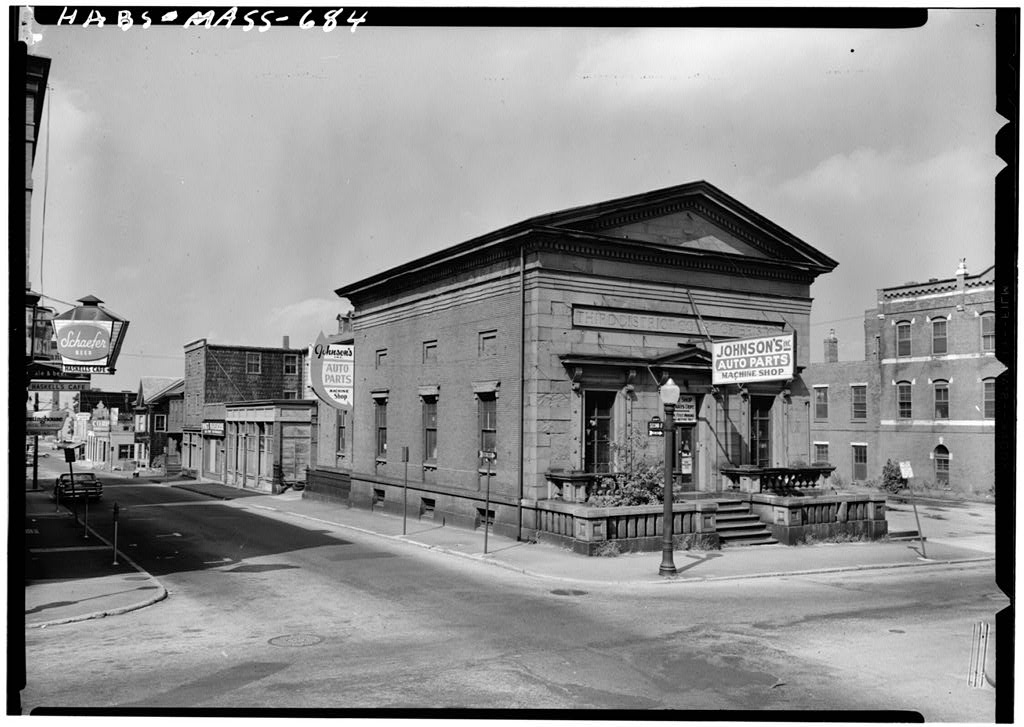
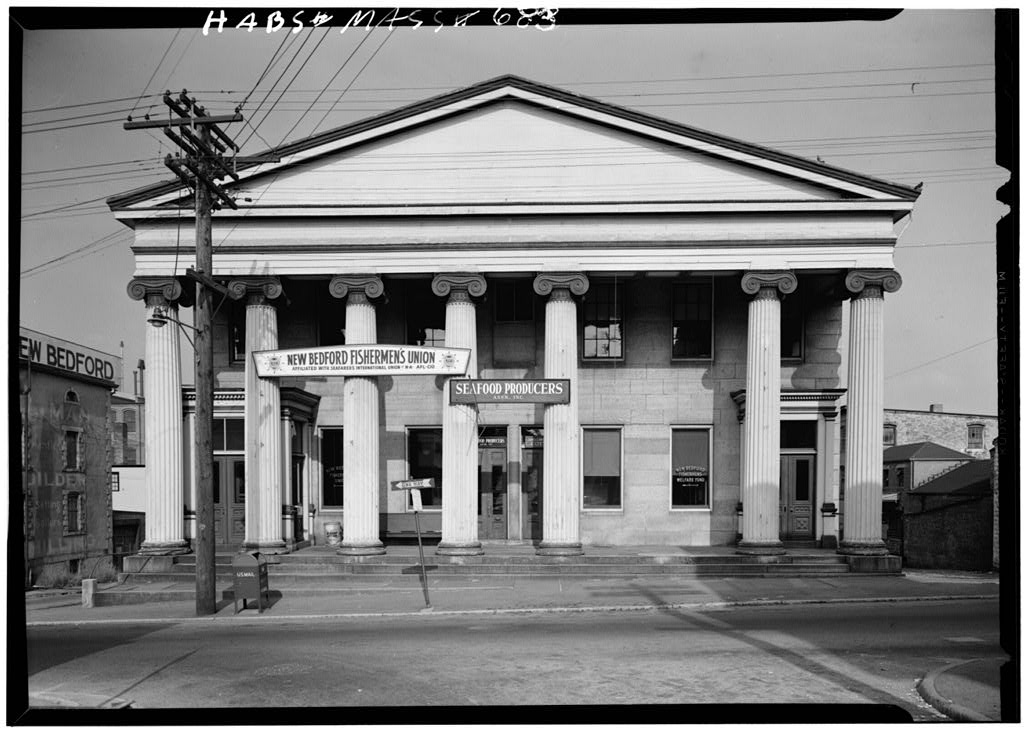
Automobile parts sales and machine shop m m Brief Statement A commercial building erected at the peak of of Significance; New Bedford's prosperity, which is a rare extant example of Italian Renaissance influence on mid- nineteenth century American architecture. PART .1, HISTOR ICA L INFORMATION A. Physical History 1. Original and subsequent owners: Originally built for the New Bedford Institution for Savings. From to about or.1950 used by the Third District Court, presumably owned by the Commonwealth of Massachusetts, then purchased by Johnson's, Inc./A. Downing abstracts; interview with Mr. Johnson7., 2. Date of erection: 1853/A- Downing abstracts,p. %/, 3. Architect: Russell ,/arren /ibid._y.
In my opinion, some doubt is cast on this attribution by the presence of a nearly identical facade in providence, Rhode Island, on the Providence Institution for Savings, erected In C. G. and J, R, Hall, architects /see John Hutchins Cady, The Civic and ^chitect ural Develop- ment of Providence (Providenee, R. I.; The Book, Shop, pp. 4. Original plans, construction, etc.: The main portion was a single large^room, with a wing attached at the rear /from observation^/. 5. Notes on alterations and additions: Original building appears very little altered, except for paneling added on Interior rear wall when adapted for a court of law. Two additions were made_to the rear at an undetermined time /from observation J, INSTITUTION FOR SAVINGS ^^ HABS No. MASS-684 (Page 2) T v V ^ fe ^ 6.
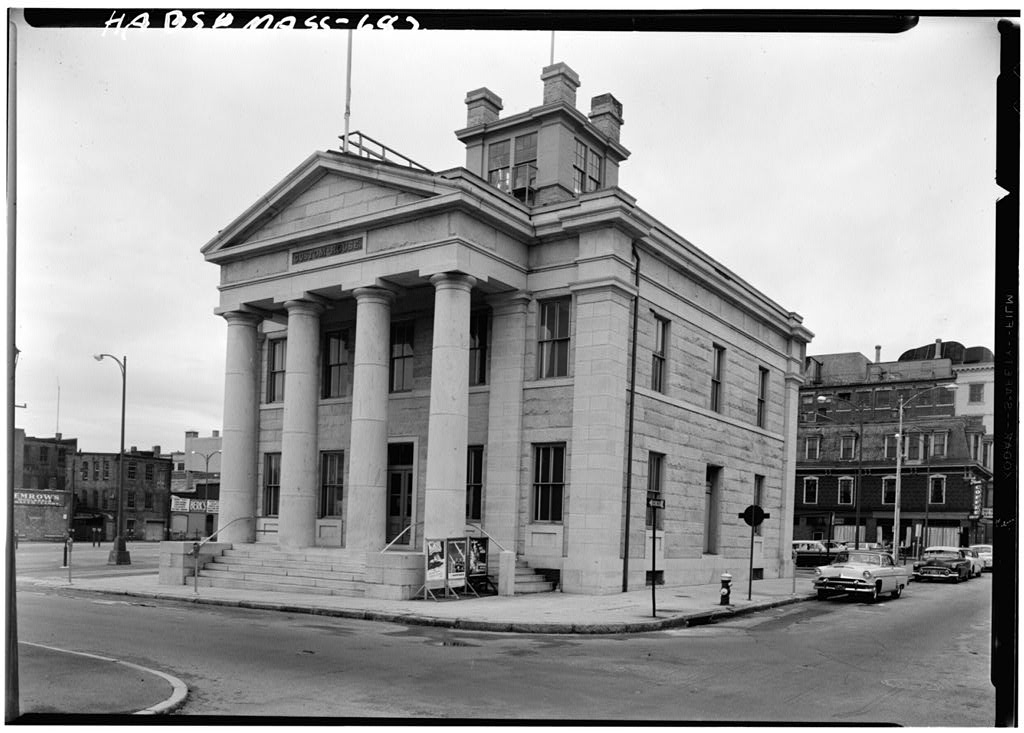
Important old views; An undated stereo pair, unnamed photographer, In the possession of the Hew Bedford Free Public Library, shows the south end west fronts of the building as they appear now, but with the name, i! I nstitution for Savings,' 1 in the panel on the facade, This photograph must antedate the conversion of the building to a Court. 7. Sources of information: Antoinette F, Downing, Report on the Historical and Architectxiral .Merit of the Buildings Streets__and Acughnet .Avenue and the Waterfront in New L ^ - s^^c^usetts (New Bedford: City Planning De- partment, p. 9. 3. Likely Sources Not Yet Investigated: Records of the Third District Court, Massachusetts. PART II. ARCHITECTURAL INFORMATION A. General Statement 1.
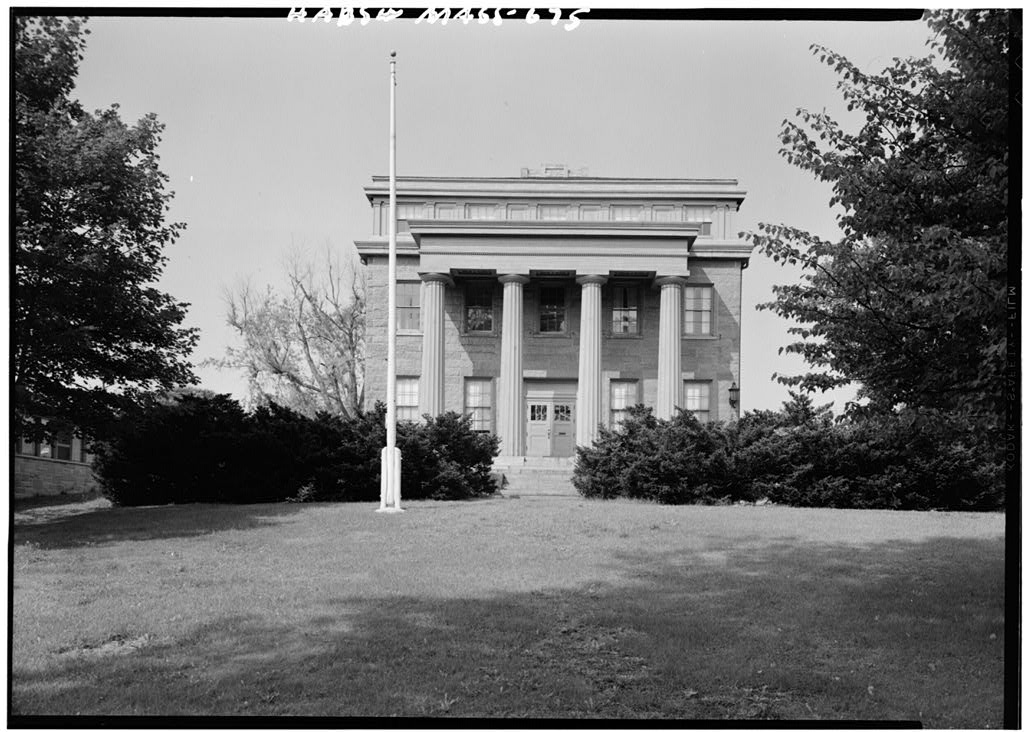
Architectural character: A monumental bank building of the mid-nineteenth century, now deteriorated, unaltered except for the addition of rear wings, which Incorporates Italian Renaissance details on the exterior and Greek Revival details on the Interior. 2. Condition of fabric: The structure appears sound. Much of the exterior sandstone has weathered and the surface flawed off. Interior finish has deteriorated, and In places the plaster Is corning off the ceiling of the main banking room. B. Technical Description of Kxterior 1. Overall dimensions; Main portion approximately 39' wide hj 51' long; rear wing approximately 24* long hy 30' wide these dimensions refer to the original building. The facade fronts south. One story. 2. Foundations: Granite ashler, In form of a classic podium.
3- Wall construction: Brick. The units are characteristic of early nineteenth century New Bedford work, fairly hard and uniform, laid with l/o" to ll joints. Bricks are 7" to 7 x 3 l/2 i ! to 3 x 2 The entire south front is of sandstone ashlar. 4. Porches, stoops: On the south front is a complex treat- ment leading to the entrance. The foundation podium ex- tends as a solid railing, flanging :9..monumental granite stairway. INSTITUTION FOt SAVINGS 4-U}$ EMS No. MASS-684 (Page 3) , t f . Above it appears the sandstone "balustrades of two- bal- conies- one at each front window. The effect resembles a terrace, but it is not floored. At the south side of the building, in the reentrant angle between it and an added wing, is a small porch sheltering a secondary entrance.
It has granite steps and floor, and one wooden Doric column with entablature. 5. Openings: Trim of doors and windows is of sandstone. a. Doorways and doors: % Main entrance doorway is centered on south front; it has moulded jambs and a pediment with consoles. b. Windows; The two front windows resemble the door- way, but have straight cornices instead of a ped- iment over them. Windows on the east and west side walls three on each have a rather blocky cornice over them. Jambs are plain. Double hung wood sash, six light over six light. No shutters. 6. Roof: a. Shape, covering: Gabled; now covered with composi- tion roofing. Pitch is fairly low. b. Cornice, eaves: A full classic entablature serves as cornice to the building.
It.carries across the south front as a pediment, but on the north end is merely returned at the corners. The cornice, friese, and architrave are each of one course of sandstone. c. Dormers, cupolas: None. C. Technical Description of Interiors 1. Floor plans: I.Iain part of original buildings is a single room, with a smaller room in the north wing. Two additions appear to have been made at the east and north of this wing; they form a single space today. 2. V/all and ceiling finish: Plaster, painted. Ceiling is in form of a segmental barrel vault, with large coffers. Wood lath is visible in places where ceiling plaster has come loose, 3. Trim: Plaster cornice in main room, with Greelc details, made up of cornice and architrave---no friese.
Window trim is of wood, wide and quite heavy, Ordssetted and battered. iNSrIXuTIOM FGH SAVINGS A ^' " HABS Mo. (Page 4)3 VS /> D Site Tills building is at the northeast corner of a downtown city block , at the sidewalk line. There is no enclosure. Prepared by Harley J. lieKee, Architect National Parlc Service August
 Block
Block