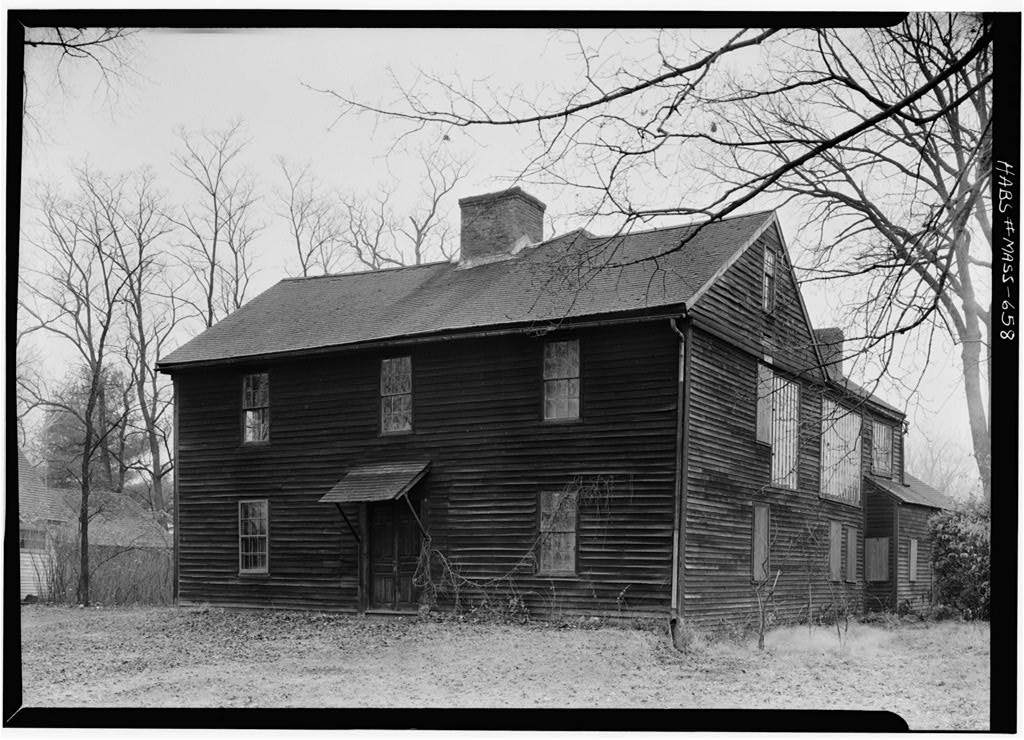
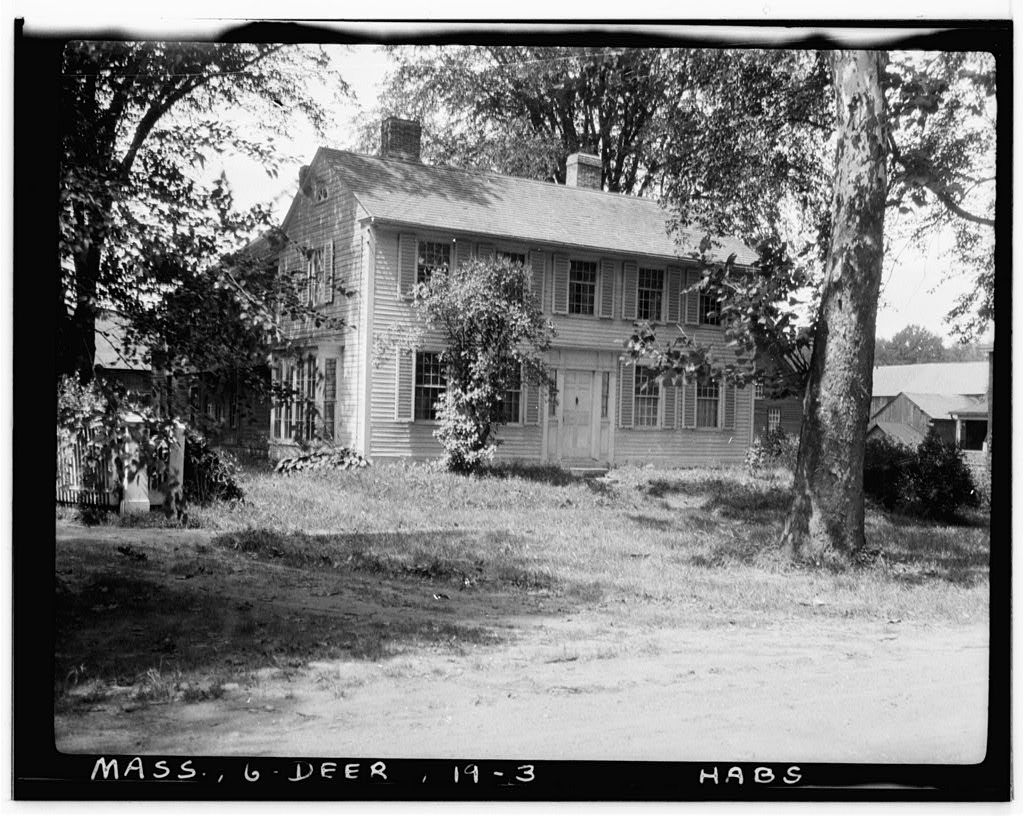
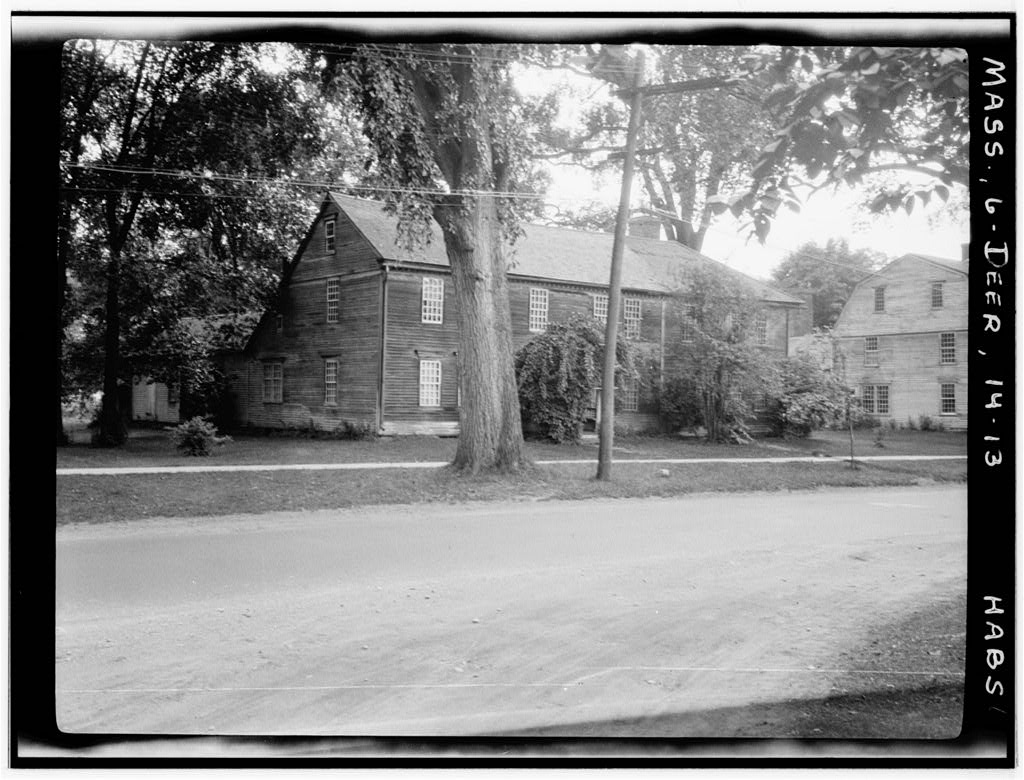
of Deerfield, used as a studio successively "by the American artists, George Fuller and Augustus Tack. PART I. HISTORICAL INFORMATION A. Pnysical History: 1. Original and subsequent owners: Original owner thought to "be Samuel Allen. /Sheldon, History of Deerfield , Part II, Genealogies, page 12/ Later acquired "by George Fuller, possibly in the at his death it passed to his heirs, among whom was the recent owner, Augustus Tack. 2. Date of erection: About perhaps earlier. 3. Architect, builder, suppliers, etc.: Unknown 4. Original plans, construction, etc.: None known to be in existence. 5. Notes on alterations and additions: Part of second floor, in north front portion, and rear portion, was removed, and rear wing raised, about to make a painter's studio for George Fuller.
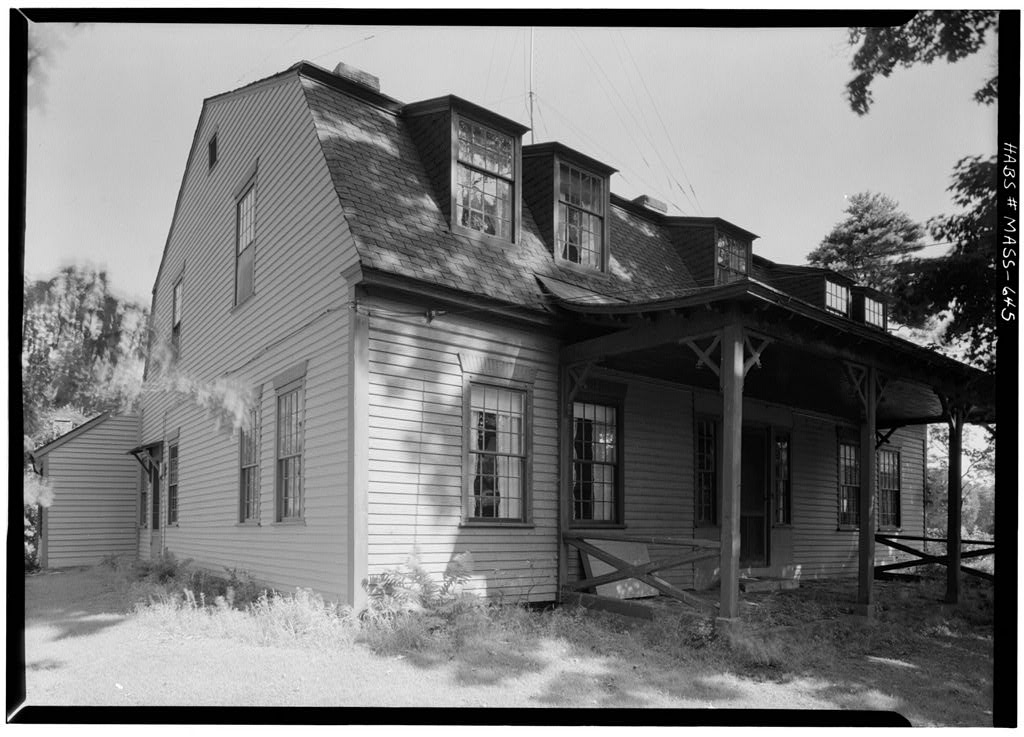
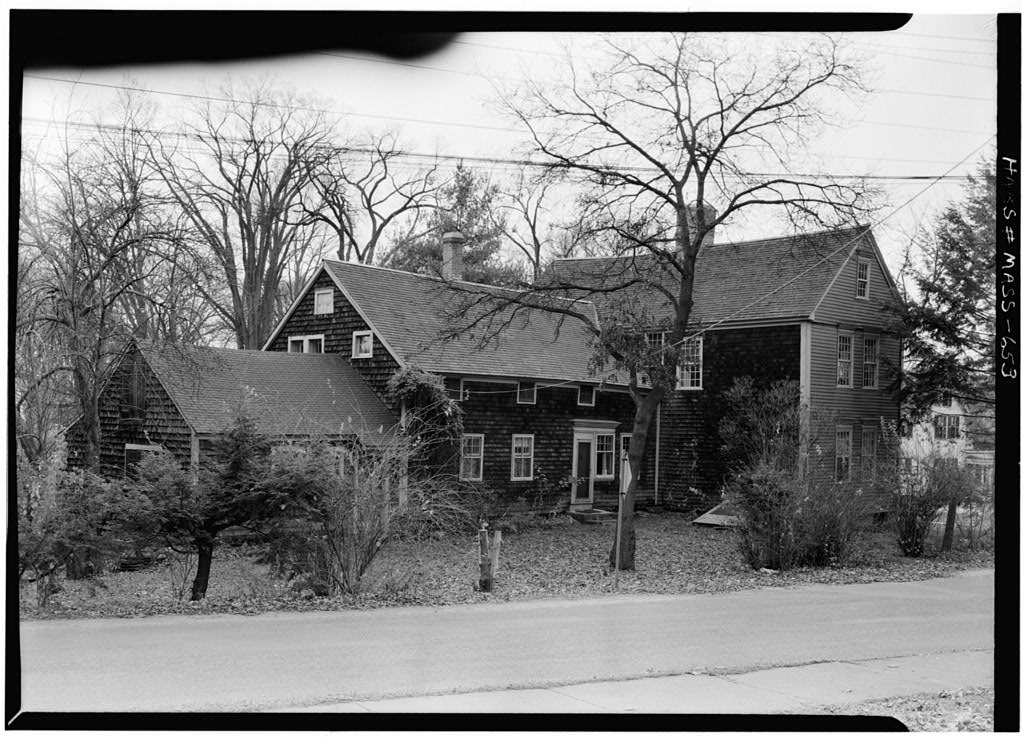
Further studio additions were made in the early twentieth century for Augustus Tack. At some undetermined date the front doorway was apparently altered on the exterior. Except for removal of part of the floor and removal of exterior part of the front entrance, very little alteration appears to have been made to the front (original) part of the house; the rear part has been altered and added to. 6. Important old views: In August when the author of this report visited the building, he saw an early painting by George Fuller, e. I84O3 i*i v/hich this building appeared as part of the landscape. This was a view from the northeast, and showed a typical "salt-box" with lean-to and one-story , HABS No.
MASS-658 [# 'V^ Allen House - Fuller Studio Page 2 ell at the rear, The present whereabouts of this painting ^^ is unknown, since the effects were to be sold at a public auction. B. Historical Events Connected with the Structure: Occupied for a few years, as a studio, by George Fuller in the early Occupied during the early century, as a studio, by Augustus Tack. C. Sources of Information: largely from interviews with Miss Elizabeth Fuller, Deerfield, Mass., during August Miss Fuller is a descendant of George Fuller. George Sheldon, A History of Deerfield, flfess., , E. A. Hall & Co., Greenfield, Mass., Prepared by Harley J. McKee, Architect National Park Service - August 25, PART II. ARCHITECTURAL INFORMATION A. General Statement 1.
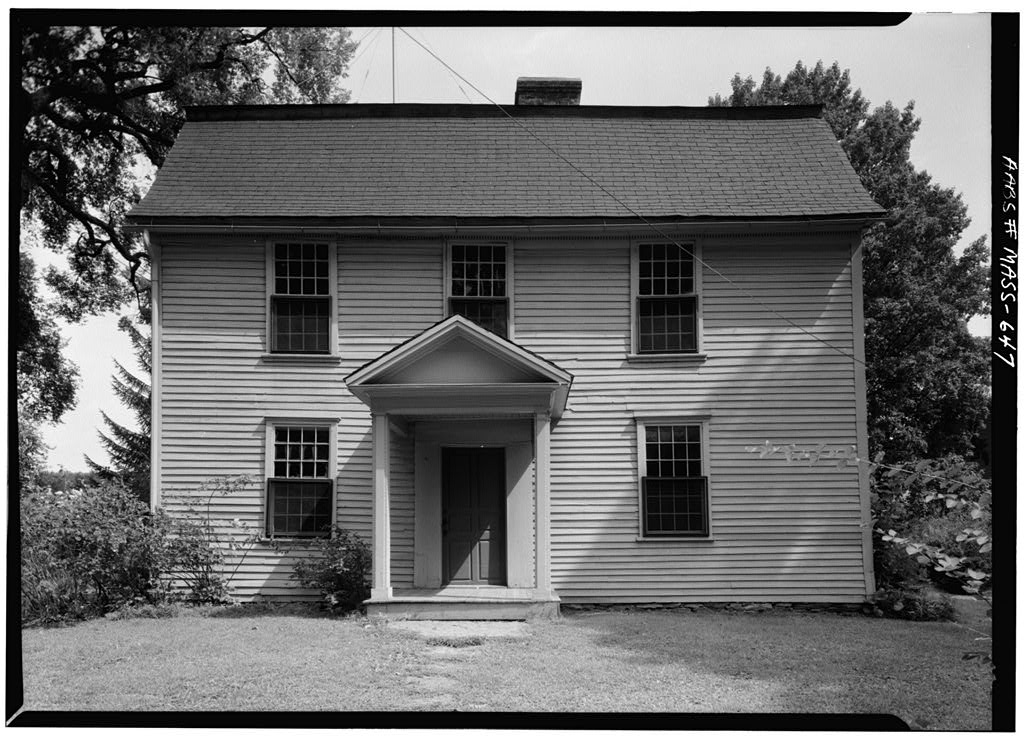
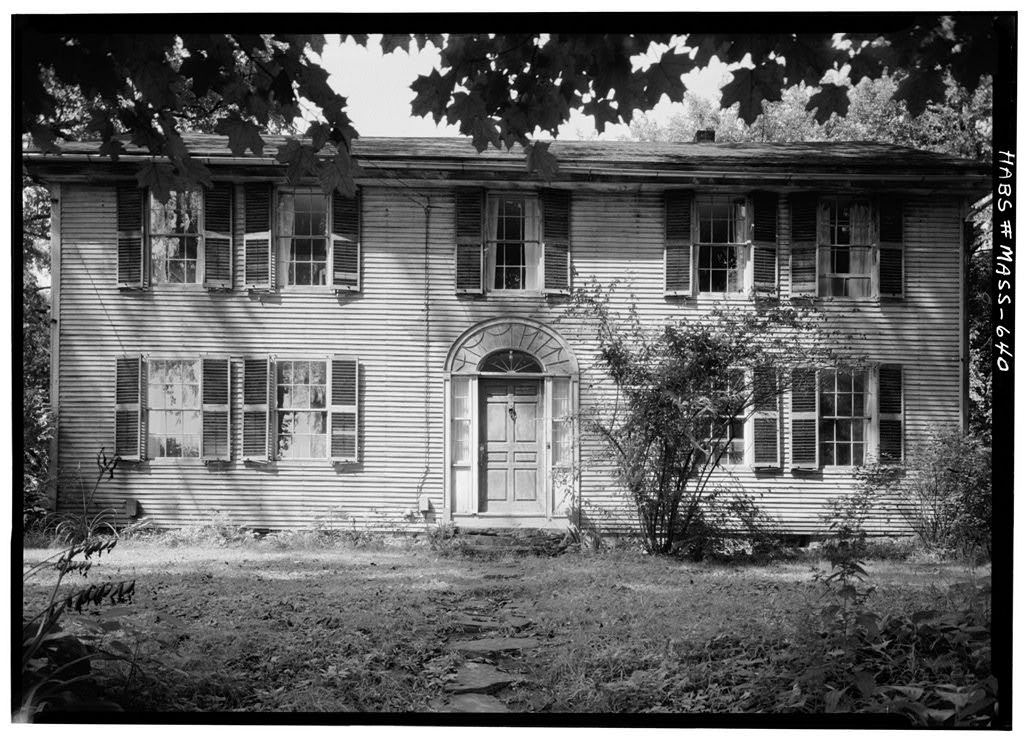
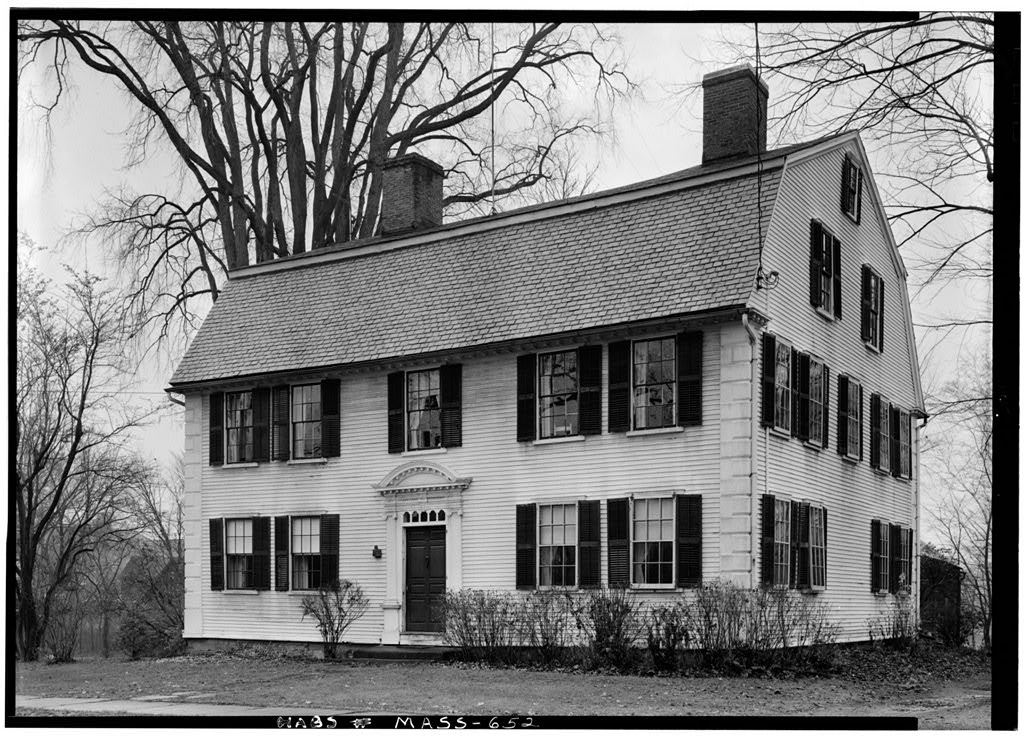
Architectural Character: An example of the New England "salt-box" house; among the oldest remaining houses in the Deerfield area, containing some fine early paneling. 2, Condition of Fabric; Basic framework sound; exterior somewhat in need of maintenance. B. Technical Description of Exterior 1. Overall dimensions: Two stories, with one-story rear portion, Rectangular layout with rear wing. 2. Foundations: Very low. 3. Bill construction: Heavy timber frame, hand-riven clapboards. No indication of paint. 4. Porches: Small porch on south side of rear addition. 5. Chimneys: One large brick chimney centrally located in front portion, serving several fireplaces. One modern brick chimney near rear of wing. # p&^ Allen Borne -. Puller Studio 4 Page 3 6. Openings a.
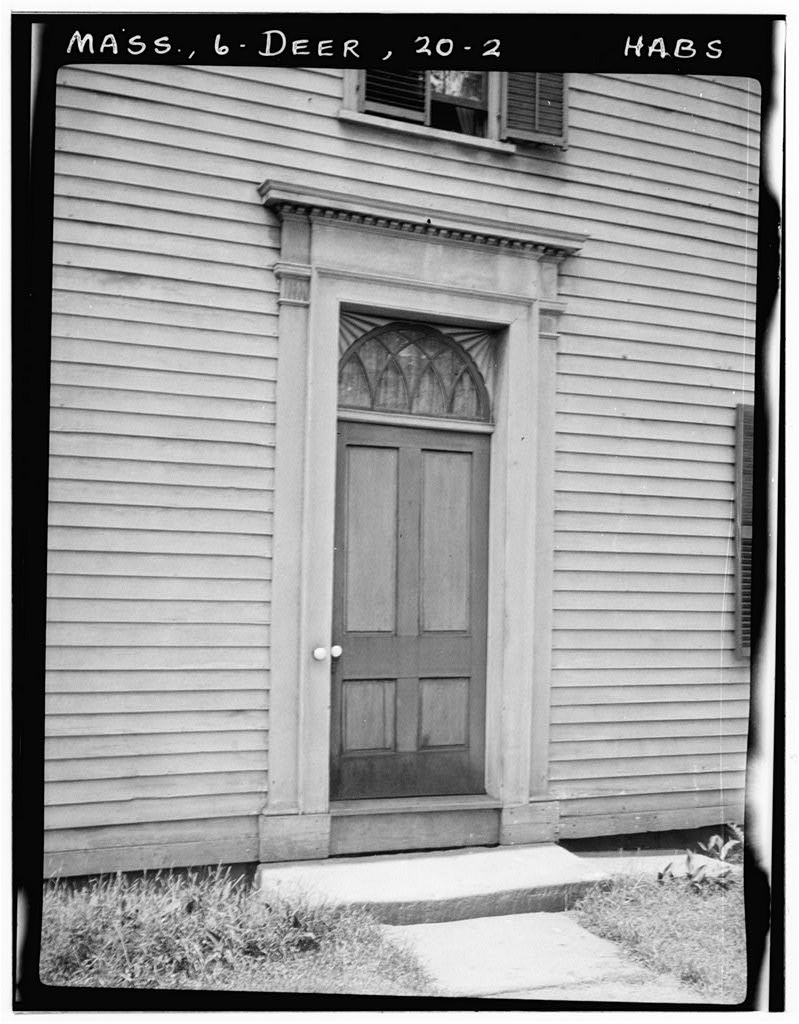
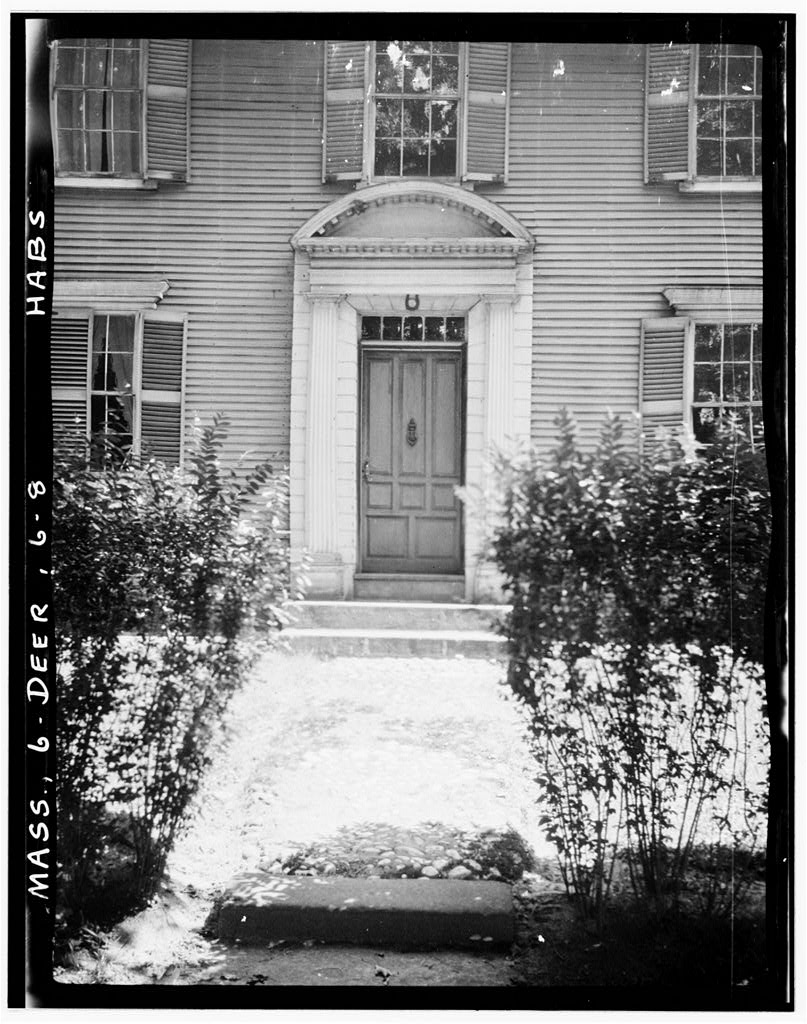
Doorways and doors: Very simple doorway on front elevation; appearance of wall on both sides indicates probability that a wider door motif, or porch, has been removed at an undetermined date. Double doors appear to be original, or at least very old; each leaf 6-panel, b, Windows and shutters: Double hung sash, Some windows boarded up. large studio windows on north side, dating from c. and later. No shutters. 7. Roof a. Shape, covering: Gable roofs, some now covered with wood shingles, some with asphalt shingles; no indication of what original roof covering was. b. Cornice, eaves; Simple eaves, c. Dormers, cupolas: None* C Technical Description of Interiors 1.
Floor Plans: It is evident that the house originally had a central chimney, with small entry and stairway in front, one room at each side, and a lean-to area. On the second floor there were two rooms, one at each side of the chimney and hall. At present the south rooms on both floors remain intact, but second floor of north end has been removed (ca, and the rear ell raised, to provide a large L-shaped studio area. "There is also a small entry at the south end of the lean-to; the adze-smoothed wall paneling indicates that this was an original part of the house. 2. Stairways: Small, steep, three flights. Simple square posts, rectangular rail, no balusters, 3. Flooring: Wide pine boards. 4. Wall and ceiling finish: Exterior walls plastered, interior partitions paneled.
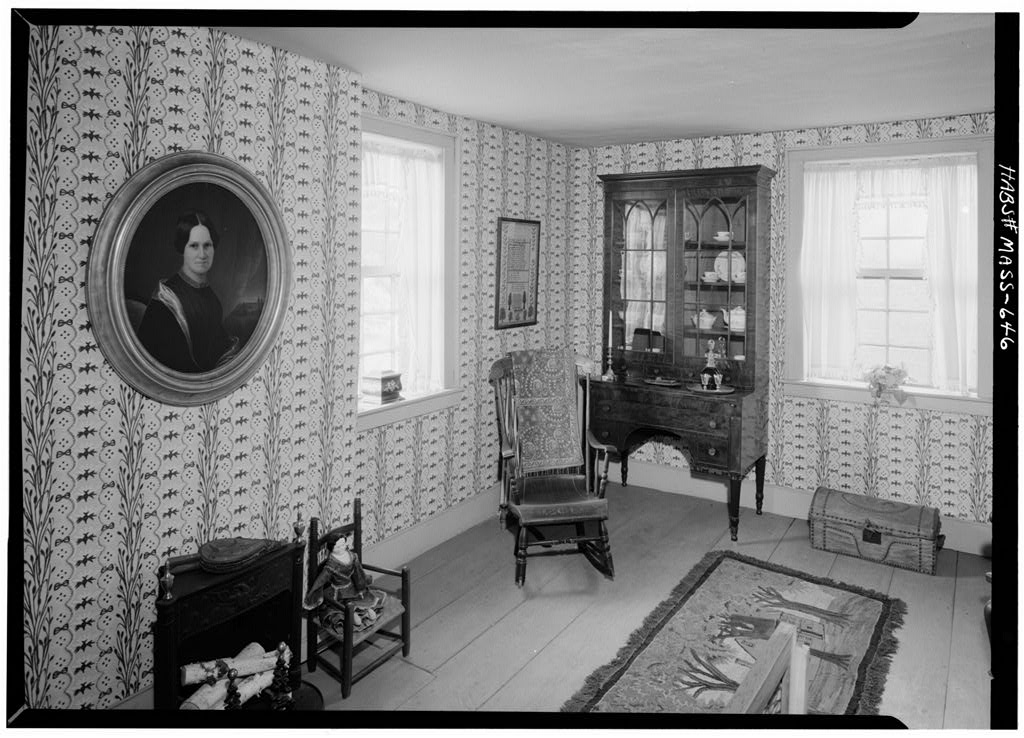
Simple wooden wainscot along ext ior walls of first floor; paneling of interior partitions is somewhat related by having a rail at about wainscot height, which separates the upper row of panels from the lower row. Vertical boards in front entry, horizontal boards in secondary entry, on which adze marlcs are faintly discernible, 5. Doorways and doors: Arehitrave trim; doors have one large panel at bottom and two vertical panels at top. Q$& MBS Ho* I&S3-65S p ^' Allen House - Fuller Studio Page 4 6. Trim: Two fireplaces have bolection mouldings, the third a sisrple mantel shelf. South room on first floor has a simple corner cupboard, with divided door, 7, Hardware: Wrought iron HL hinges; wrought iron latches. D. Site 1. General setting and orientation: House faces east toward road, 2.
Enclosures: Not enclosed. 3. Outbuildings: Barn at rear of house, 4. Landscaping, gardens etc.: No indication of any formal treatment. Prepared by Barley J. McKee, Architect National Park Service - August 25, I960 J I' #
 Block
Block