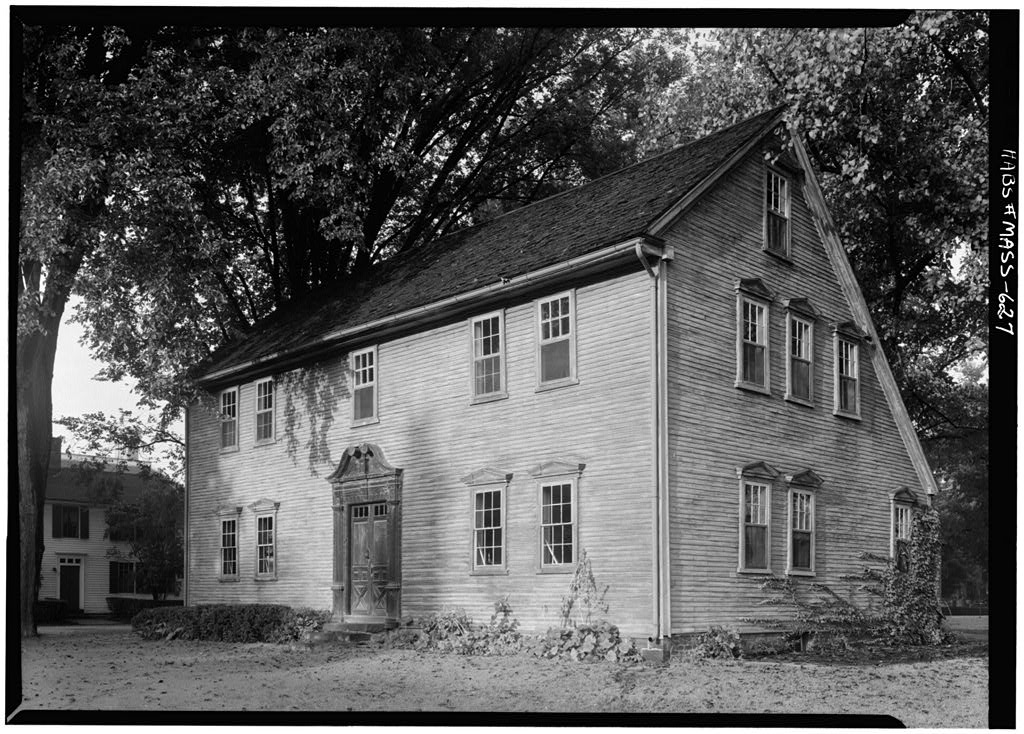
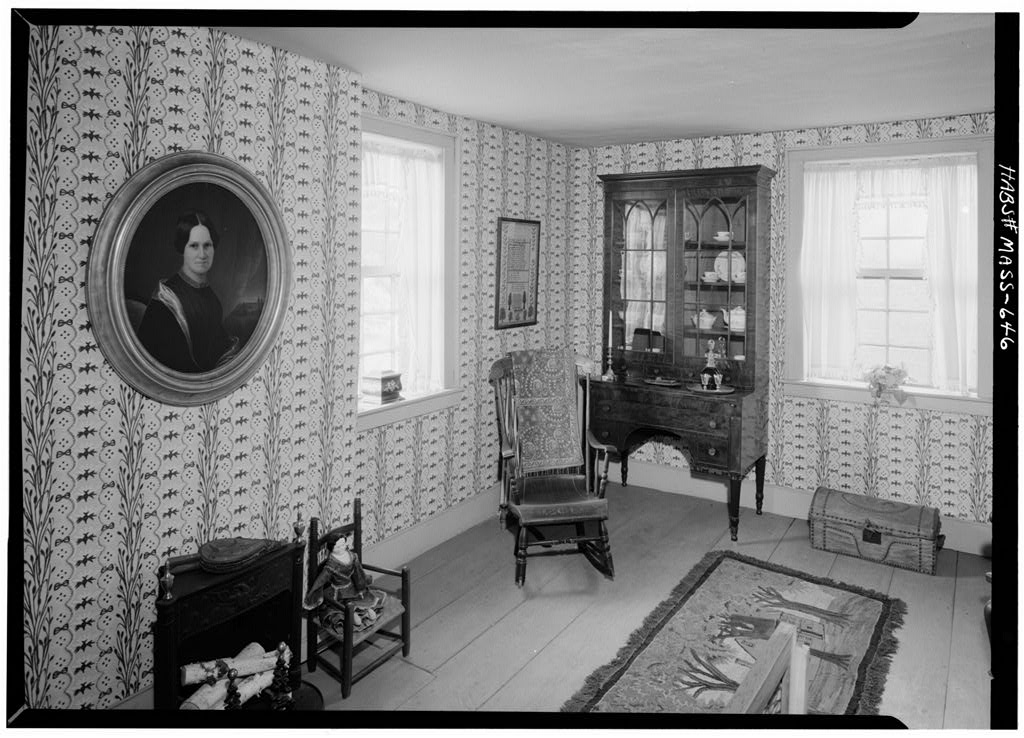
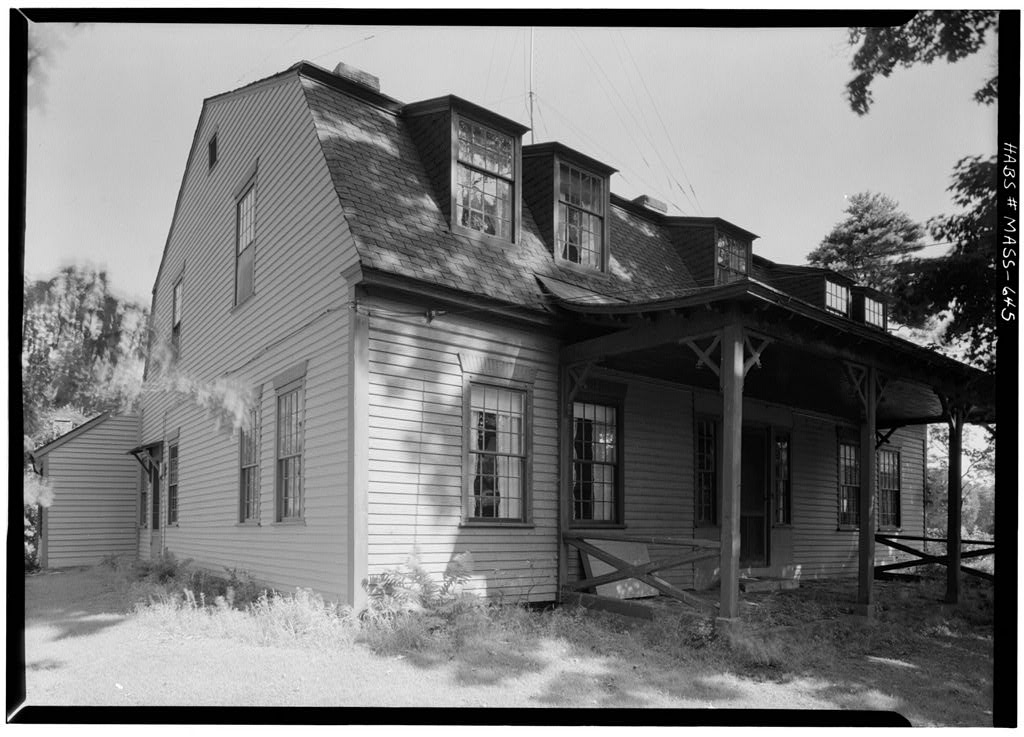
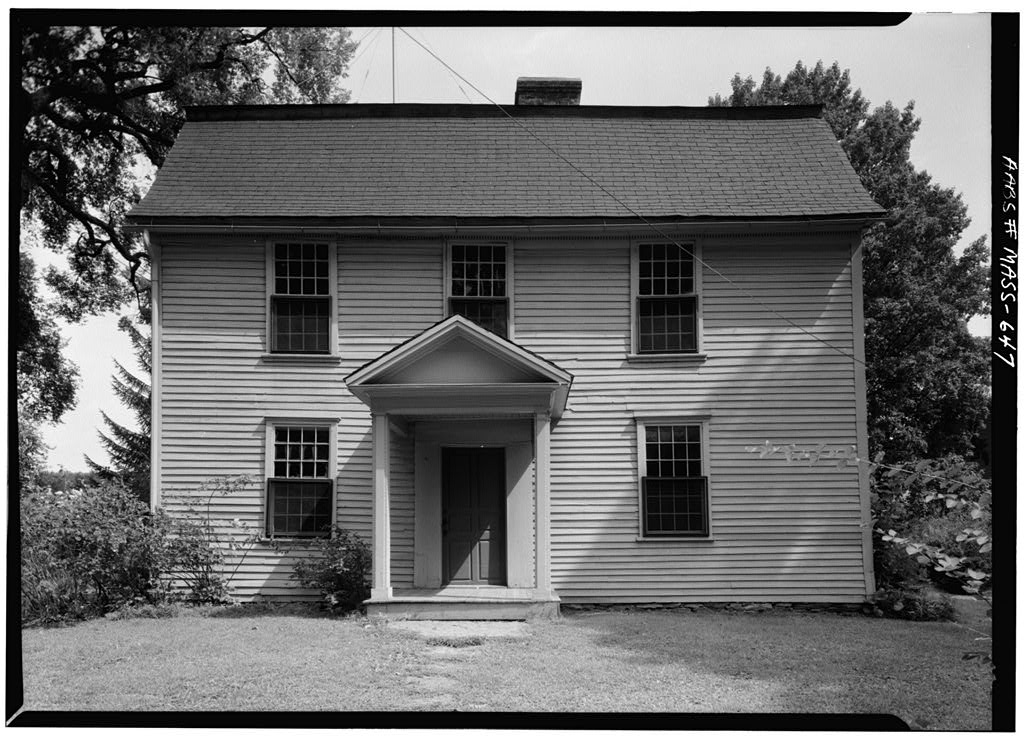
David Dickinson House, Old Deerfield Street, Deerfield
David Dickinson House, Old Deerfield Street, Deerfield, Franklin County, MA. Surveyed as HABS MASS,6-DEER,21-, with 1 photograph, 1 measured drawing and a 702-word written history.
From the record
“The home of Ns.jor David Dickinson, a man of prominence in this area in post-Revolutionary times.”
Written record, HABS MASS,6-DEER,21- survey. Machine-read text.
surveyed by the federal HABS program as HABS MASS,6-DEER,21- · the record runs 702 words · one of 54 surveyed structures published for this county.
Source document
Quoted word for word from HABS MASS,6-DEER,21-.
Not written, edited or summarised by this site.
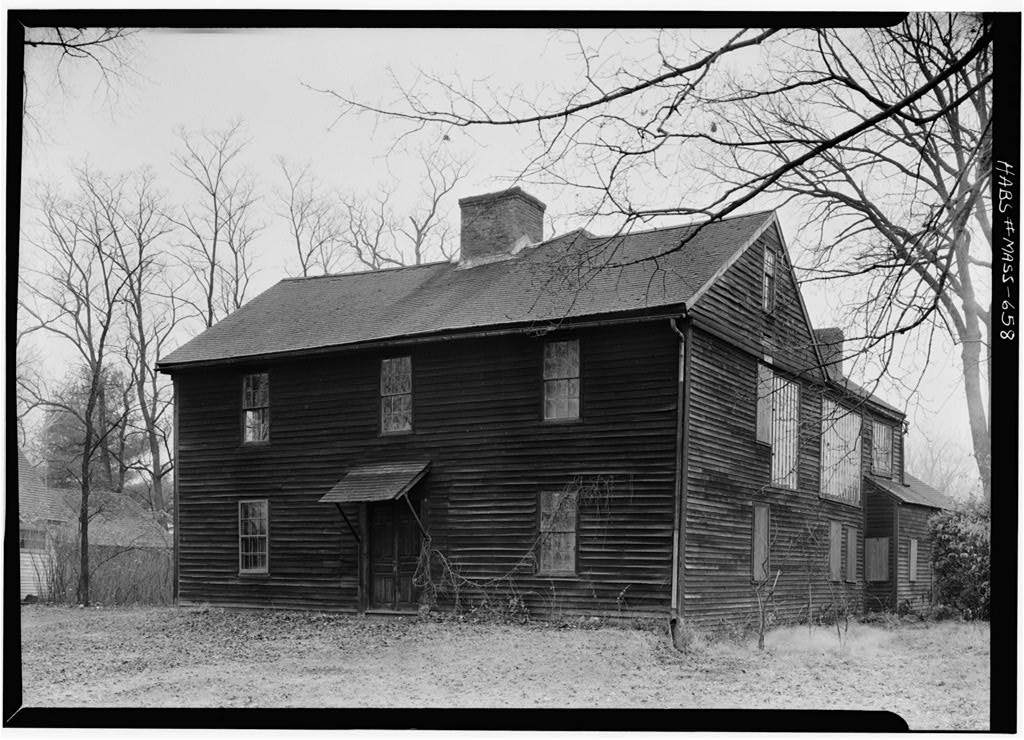
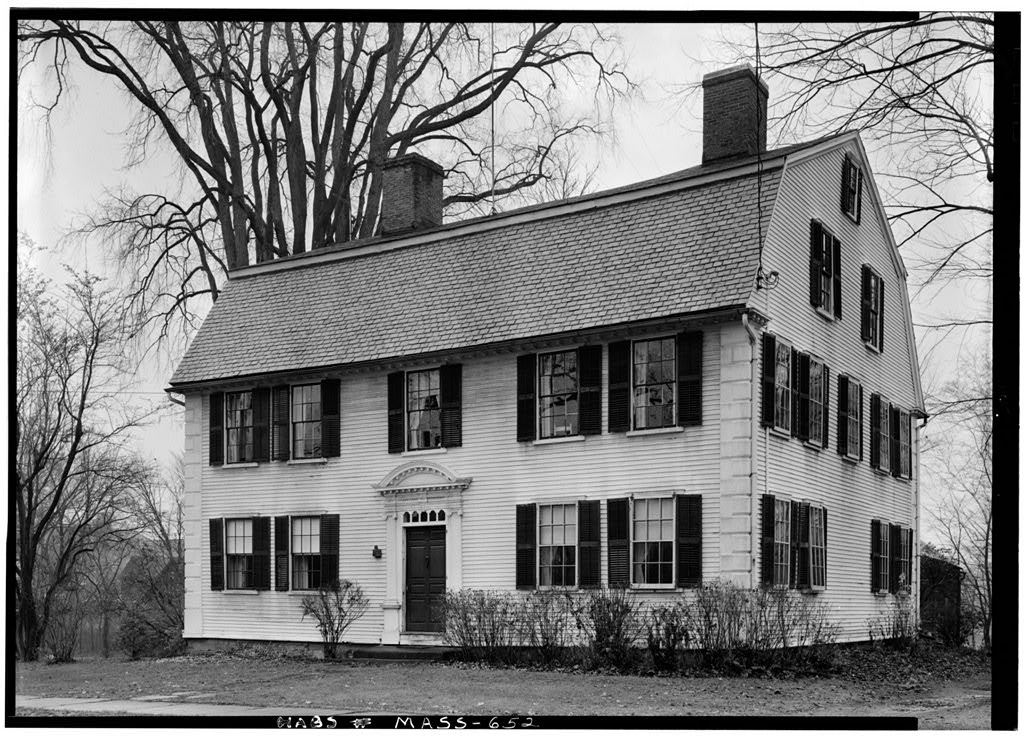
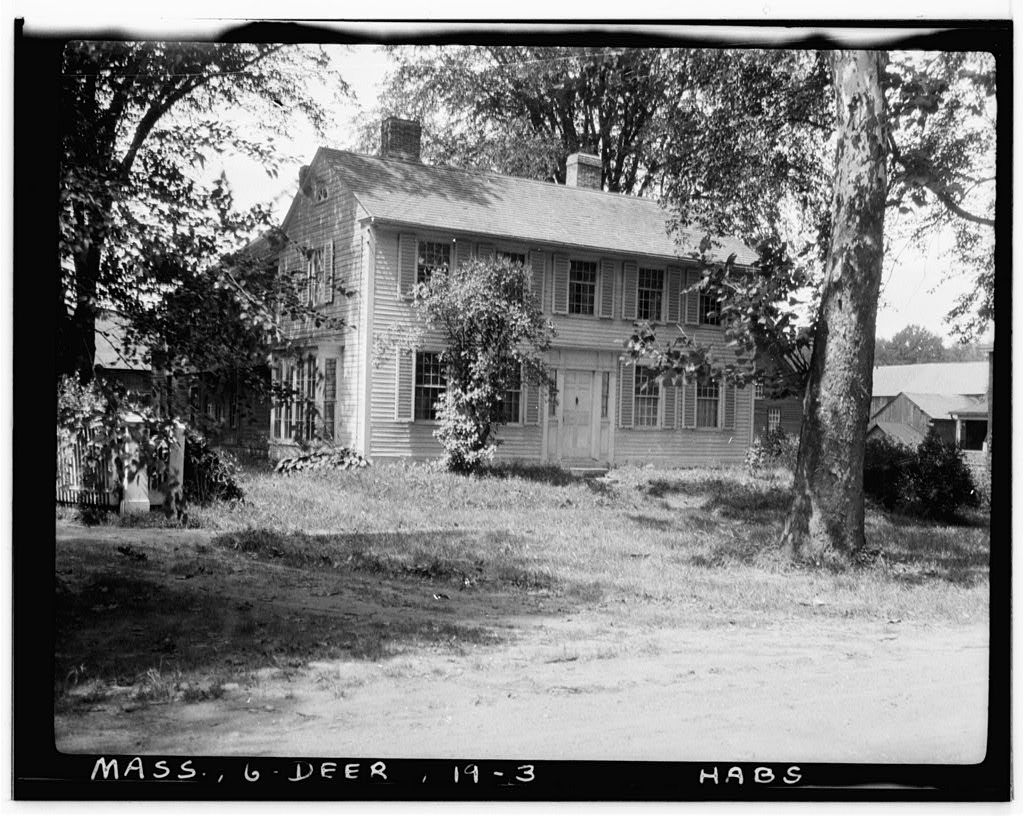
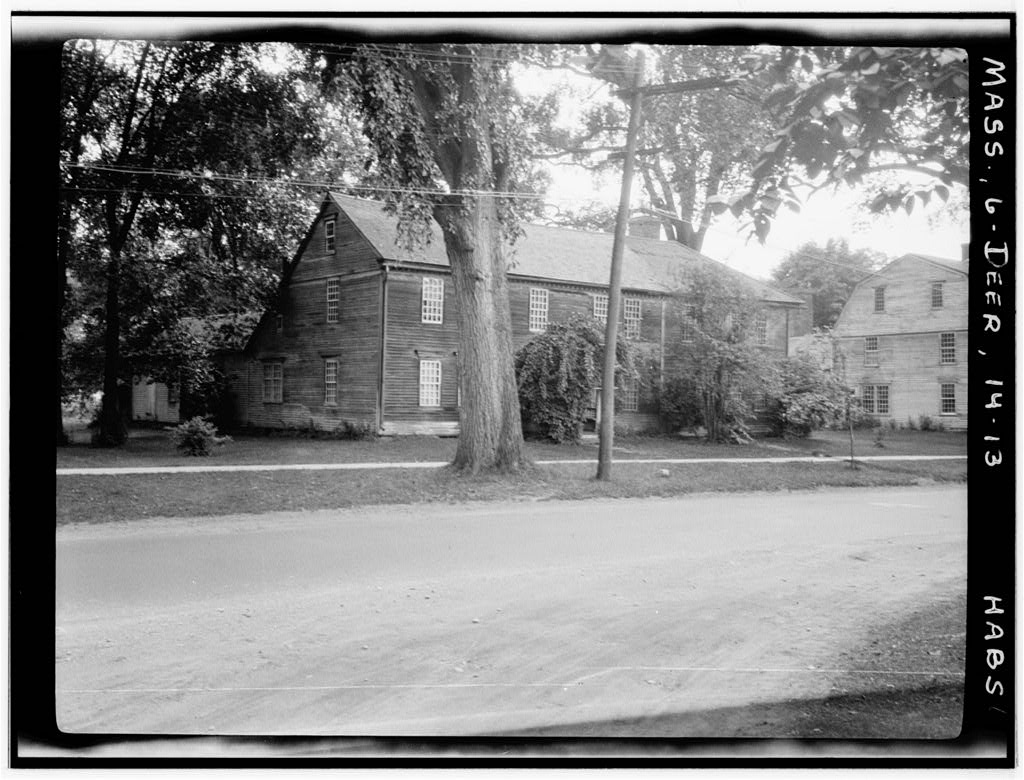
Classroom and dormitory building. The home of Ns.jor David Dickinson, a man of prominence in this area in post-Revolutionary times. PART I. HISTORICAL INFORMATION A. Physical History 1. Original and subsequent owners: David Dickinson. Purchased in b]LAsa Stebbins; held by his descendents until the LGeQ.rge Sheldon, A History of Deerfield, Miss., _/. 2. Date of erection: About 3. Notes on alterations and additions: There have been alterations and restoration, which cannot be documented at present. 4. Important references: George Sheldon, A History of Deerfield, Mass,. (Greenfield, Mlssachusetts: -E.A. Hall and Company, vol. 1, p. Prepared by Harley J. :McKee, Architect National Park Service August PART II. ARCHITECTURAL INFORMATION A. General Statement 1.
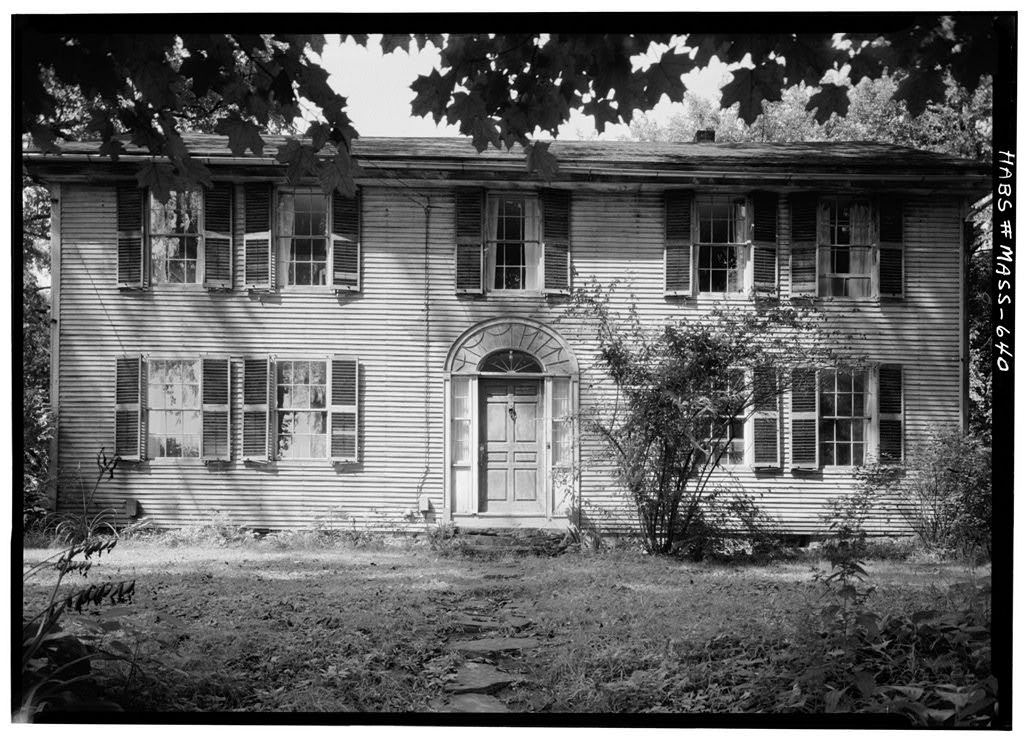
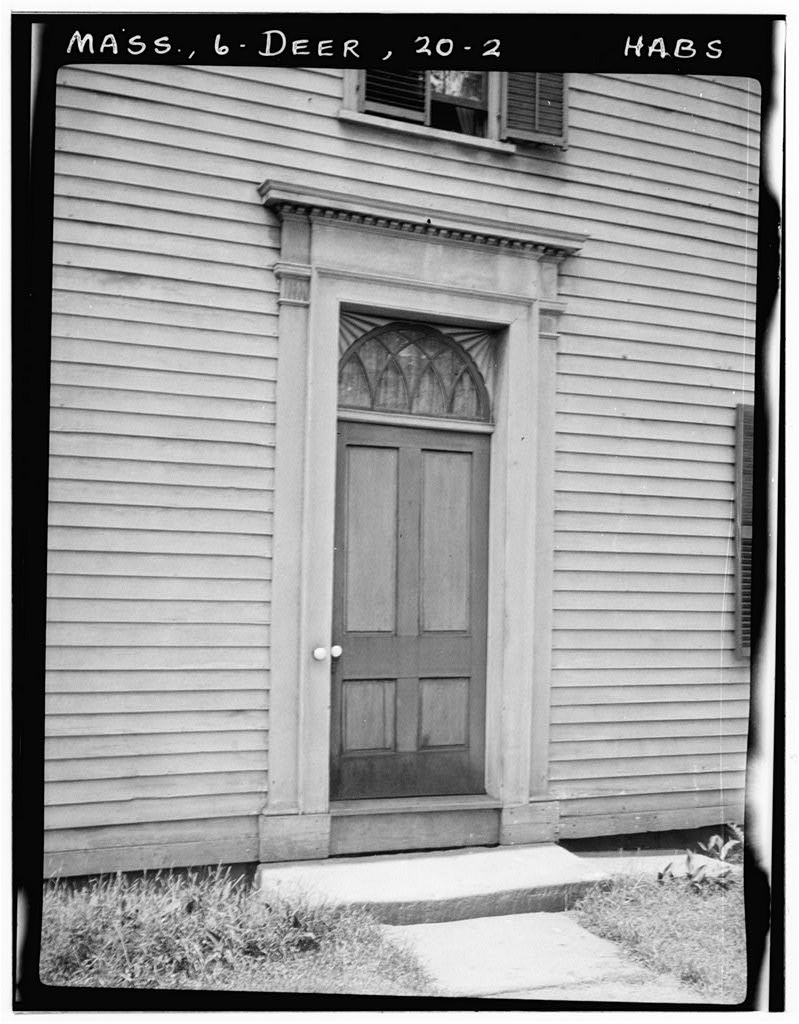
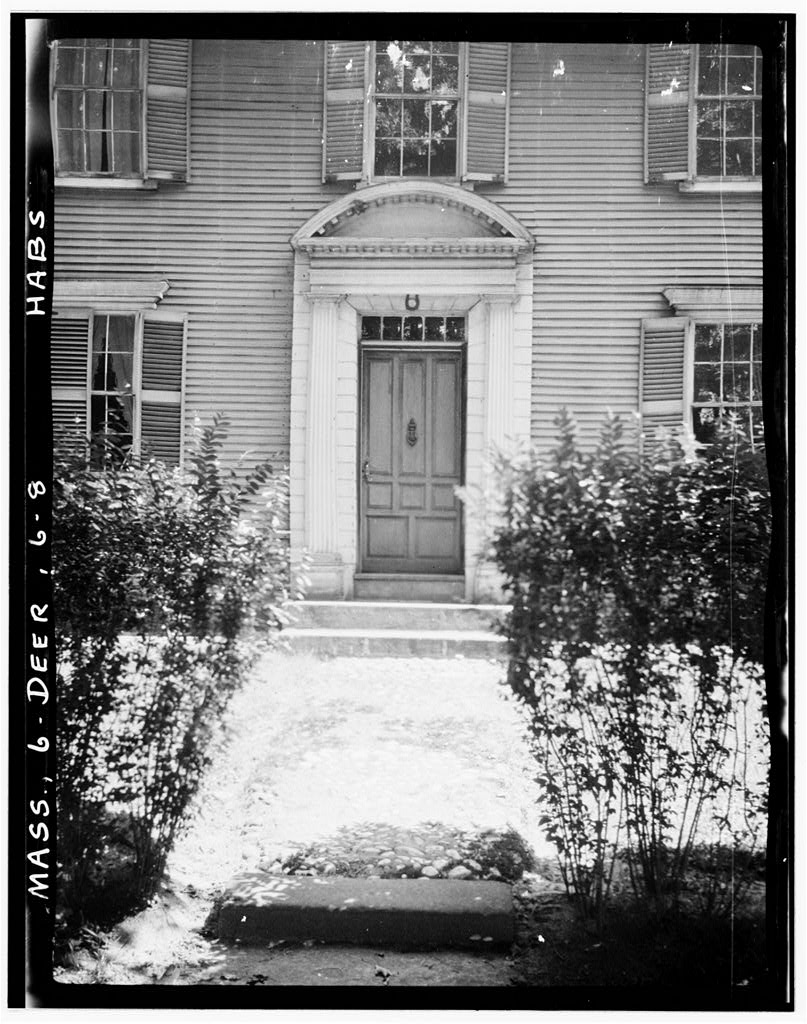
Architectural Character: Frontispiece at main entrance doorway of unusual interest. attractive details, many of questionabl~ date due to restorations. Plan of main portion is a type found in Deerfield, but not common elsewhere.
David Dickinson House
Page 2 (HABS No. MASS-640) 2. Condition of Fabric:\267 Medium, except for sagging and need for exterior paint. Shows widespread evidence of restoration, estimated 50 years ago. B. Technical Description of Exterior 1. Overall dimensions: Two stories. Center hall house x with long frame ell x 2. Foundations: Low foundation of cut sandstone, scored with imitation joints. 3. Wall construction: Heavy frame of sawn and hewn timbers. Hand-riven narrow siding fastened with wrought nails. 4. Chinmeys: Two main stacks well to rear of main section, brick with clay mortar below roof line. One similar chimney in ell, showing intersection line with former roof. 5. Openings a. D::>orways and doors: Jvl:l.in doorway - quasi-elliptical-headed frontispiece with fan and side lights.
Some evidence of former porch. Two side doors on south - with pilasters (like details in Asher Benjamin's book of 18JO). Exterior doorsteps of brown sandstone. b. Windows and shutters: Windows 6/6 double hung. Louvered shutters. 6. Roof a. Shape, covering: Front block gabled. Ell now gabled; internal evidence shows former gambrel roof. Now covered with asphalt shingles; portion of main roof under attic of ell retains wood shingles, circular sawn, fastened with wrought nails. b. Roof framing: Heavy ridge pole, with heavy tapered sash-sawn rafters, pegged joints. c. Cornice, eaves: Wooden cornice of questionable age. Returns at gable corners. d. D::>rmers: One modern dormer on north side lean-to, c. Technical Description of Interiors 1. Floor Plan: Central hall, two major rooms to a floor.
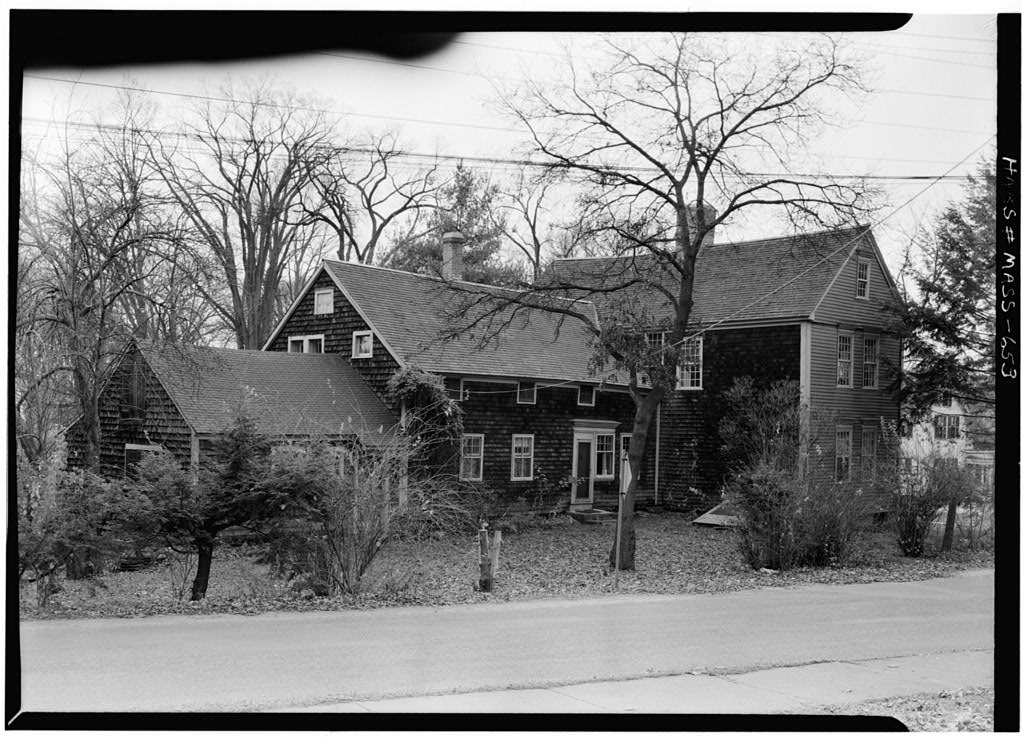
Several additions to rear, of various periods. DAVID DICKINSON HOUSE Page 3 (HABS No. MASS-640) 2. Stairways: M:tin stairway bas clumsy turnings, which a.re replacements. 3. Flooring: Generally wide boards, especially in ell where they a.re very wide,- up to 17 11 First floor framing bas been repaired and strengthened; evidence remains of hewn sill and girders, half-pole joists. 4. Wall and ceiling finish: Chimney walls paneled in wood, others with wood wainscoting and plastered; ceilings plastered. 5. fuorways and doors: M:tinly original - of two types: 1) paneled, 2) board and batten. 6. Trim: Largely original. M,ulded wood. Heavy timbers of frame are cased where exposed. 7. Hardware: Much old hand-wrought hardware; door hinges strap and butts. 8.
Lighting: Now electrified; no old fixtures of interest. 9. Heating: Originally by fireplaces. Now warm-air central heating. D. Site 1. General setting and orientation: Set in typical small town on large lot. Front faces east on street. 2. Enclosures: Open. 3. Outbuildings: All joined to main house; shed continues lines of ell, to some degree. 4. Walks: Stepping stones. 5. Landscaping: Large lawn, with specimen\267 .trees and shrubs. Prepared by Harley J. McKee, Architect National Park Service July
The original filed report, and the sheets the survey produced. Those published here appear above.
Also surveyed in Deerfield
14 records
The federal surveyors worked through Deerfield building by building. These are the other structures
they measured and filed a report on, longest report first.
 Block
Block