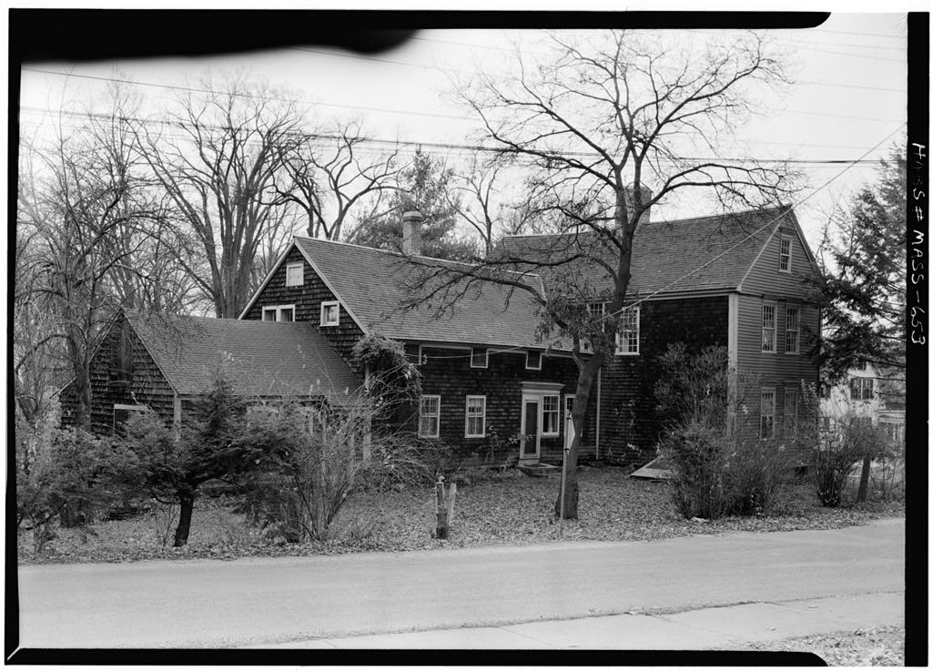
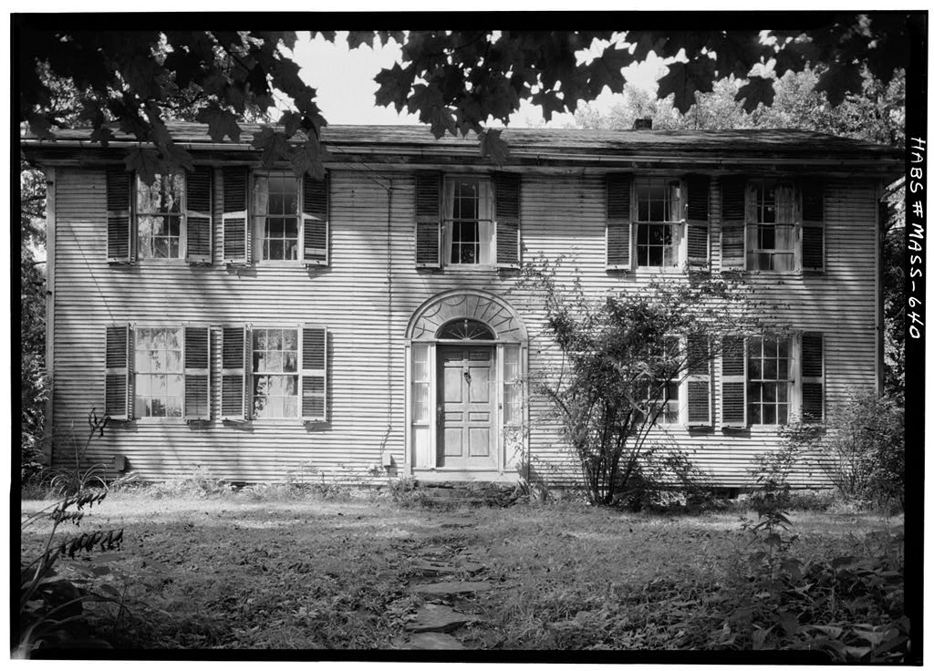
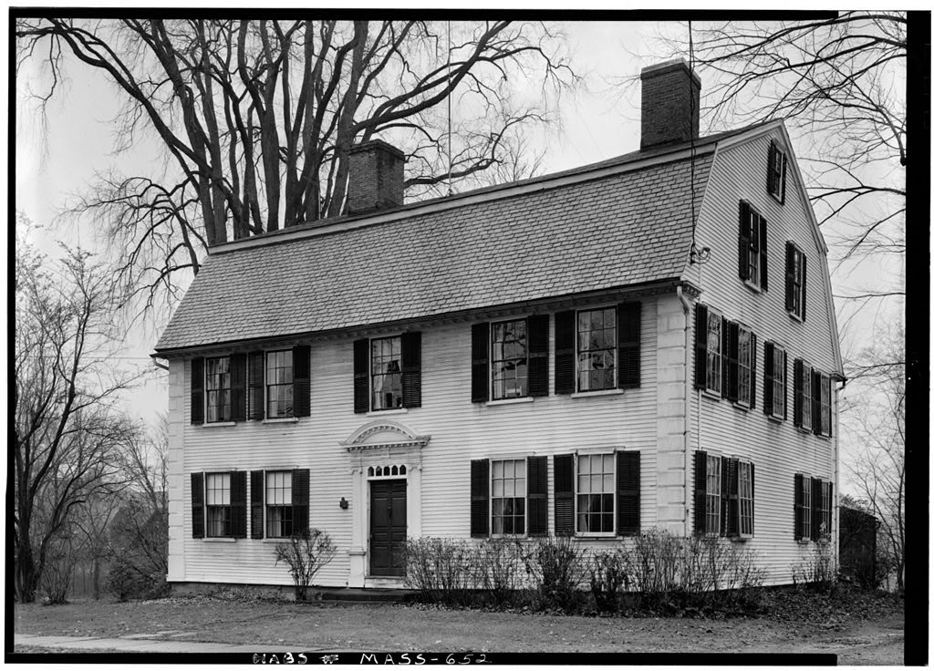
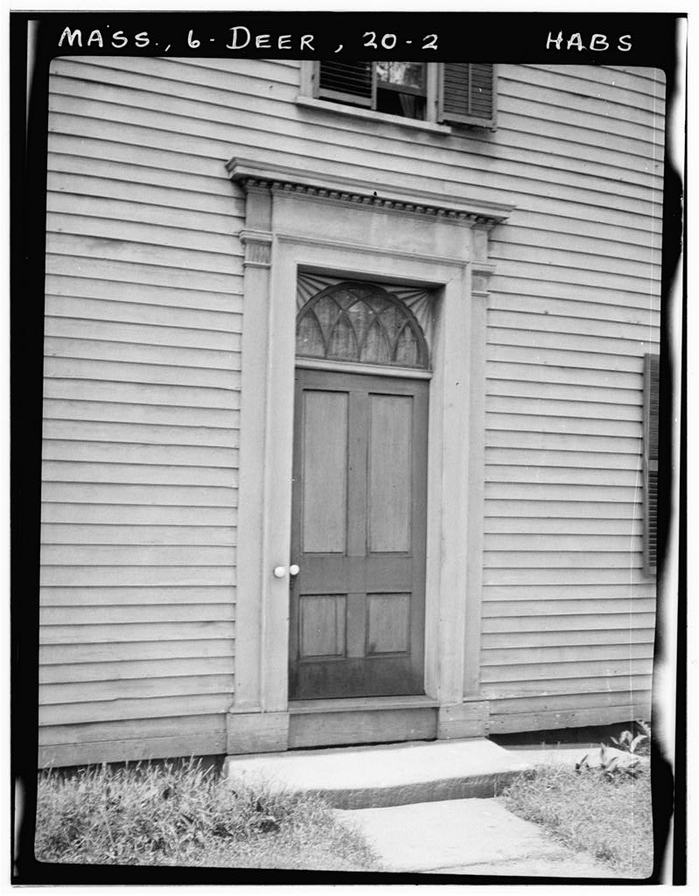
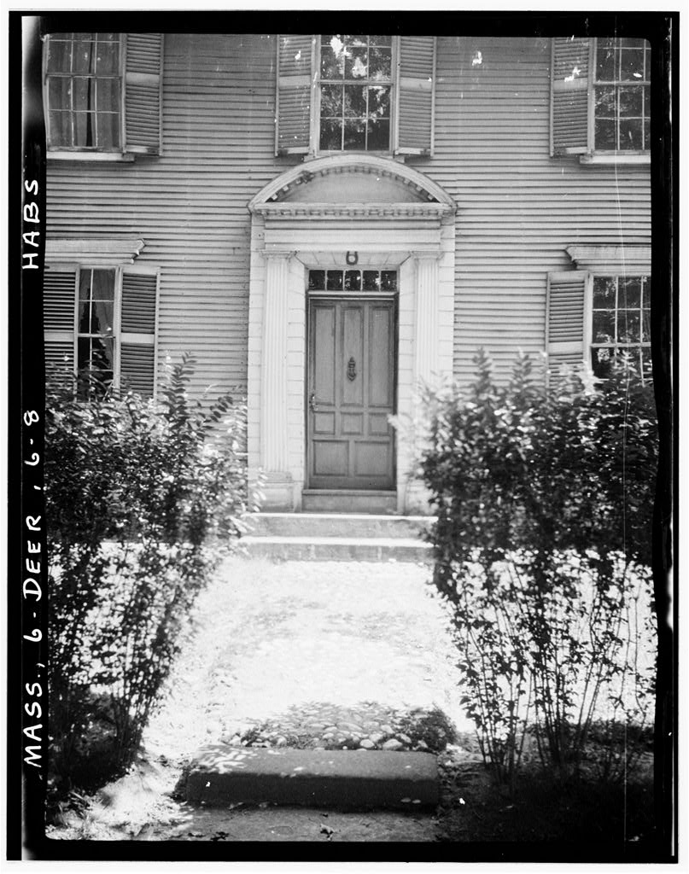
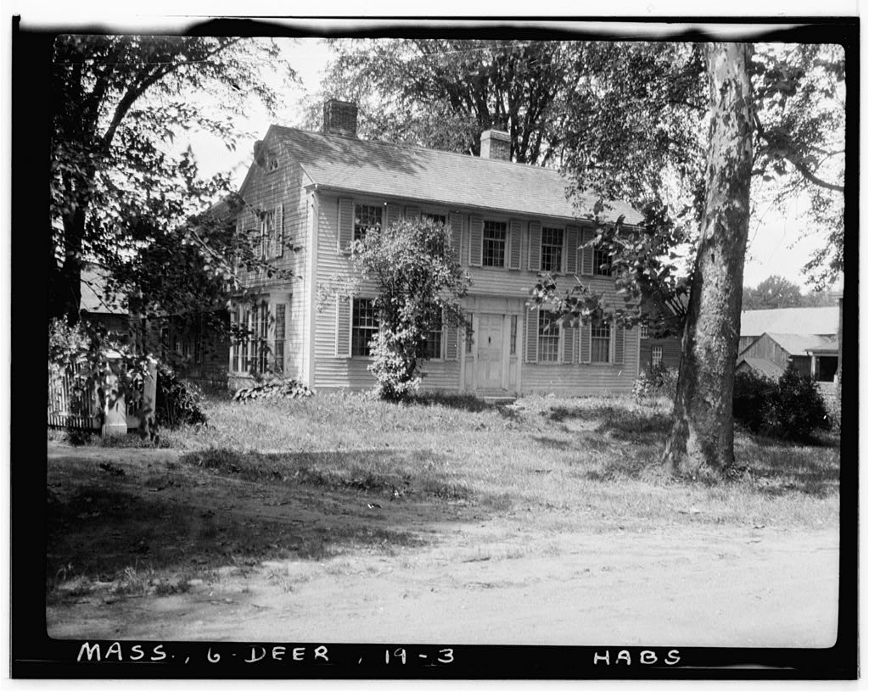
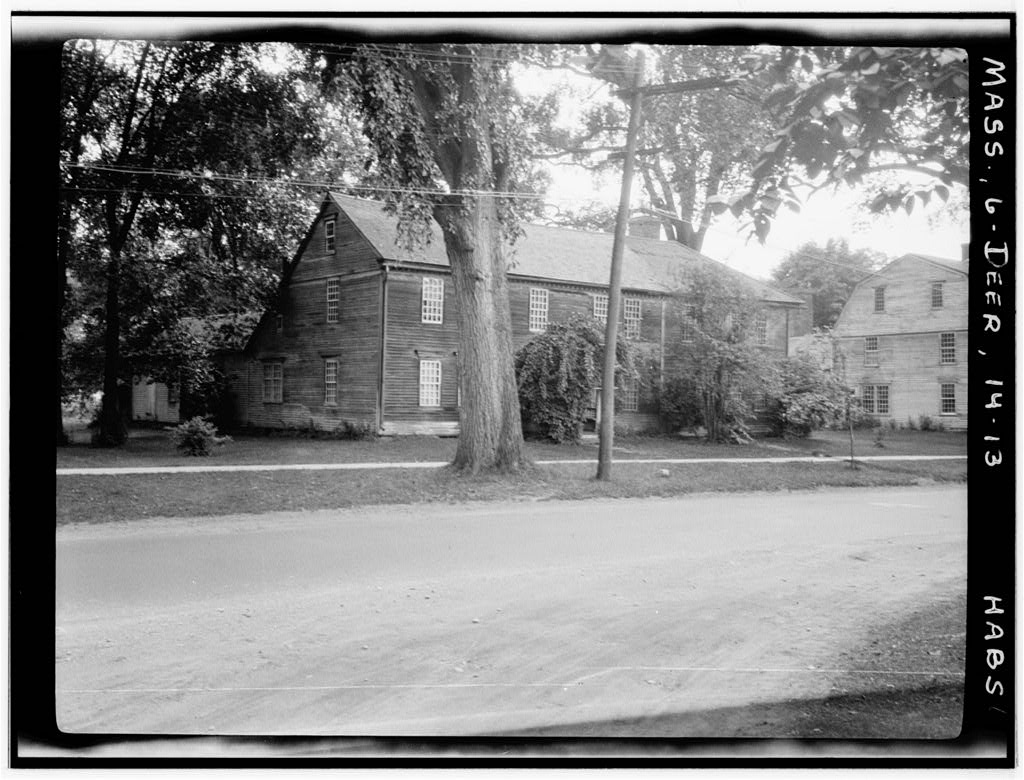
Wells-Thorn House, Old Deerfield Street & Memorial Road, Deerfield
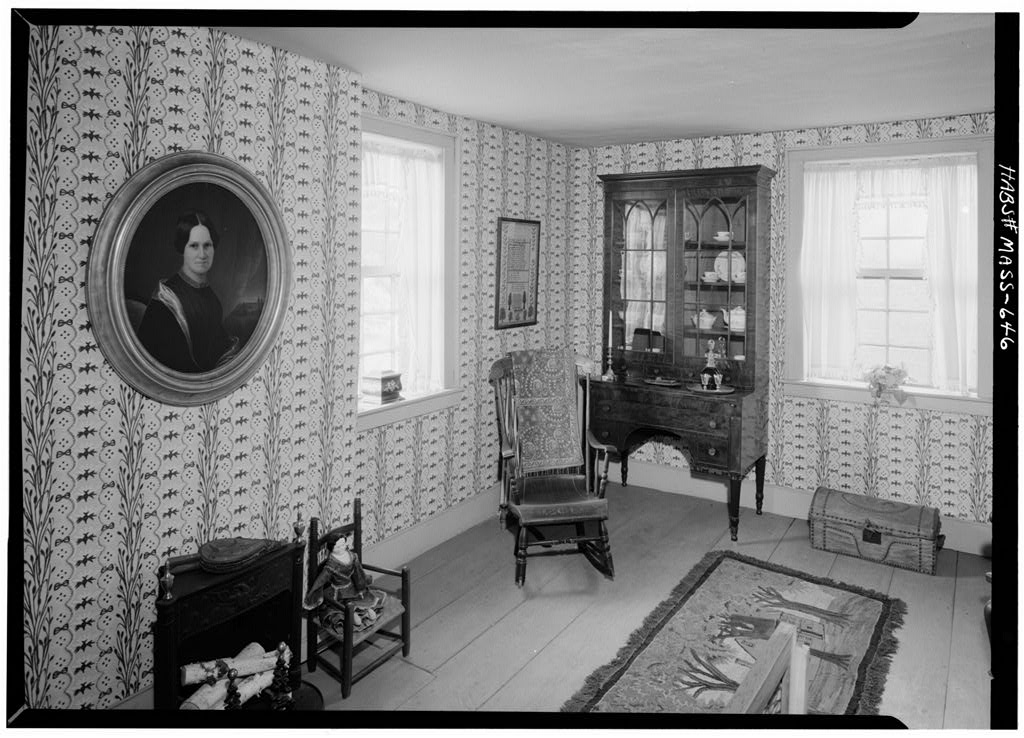
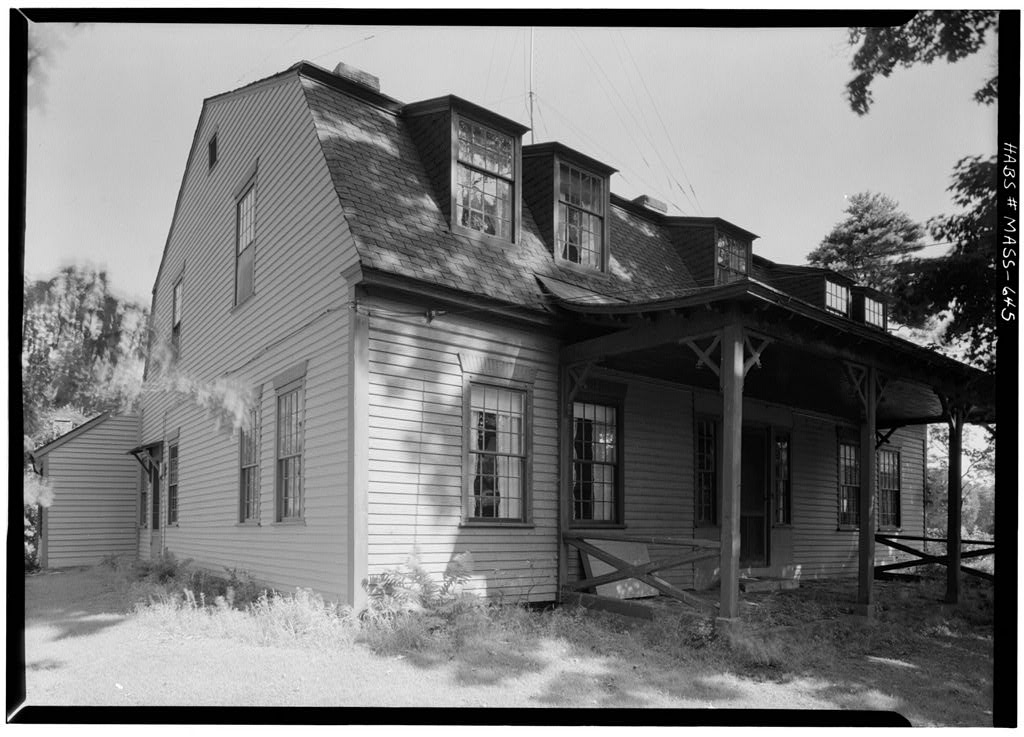
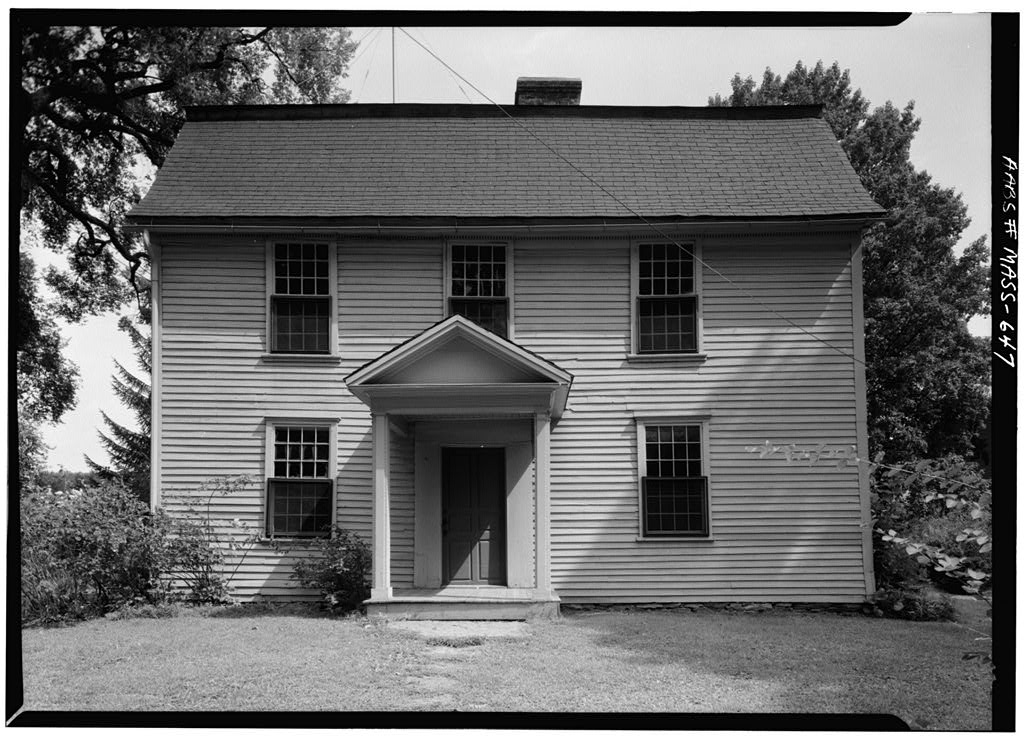
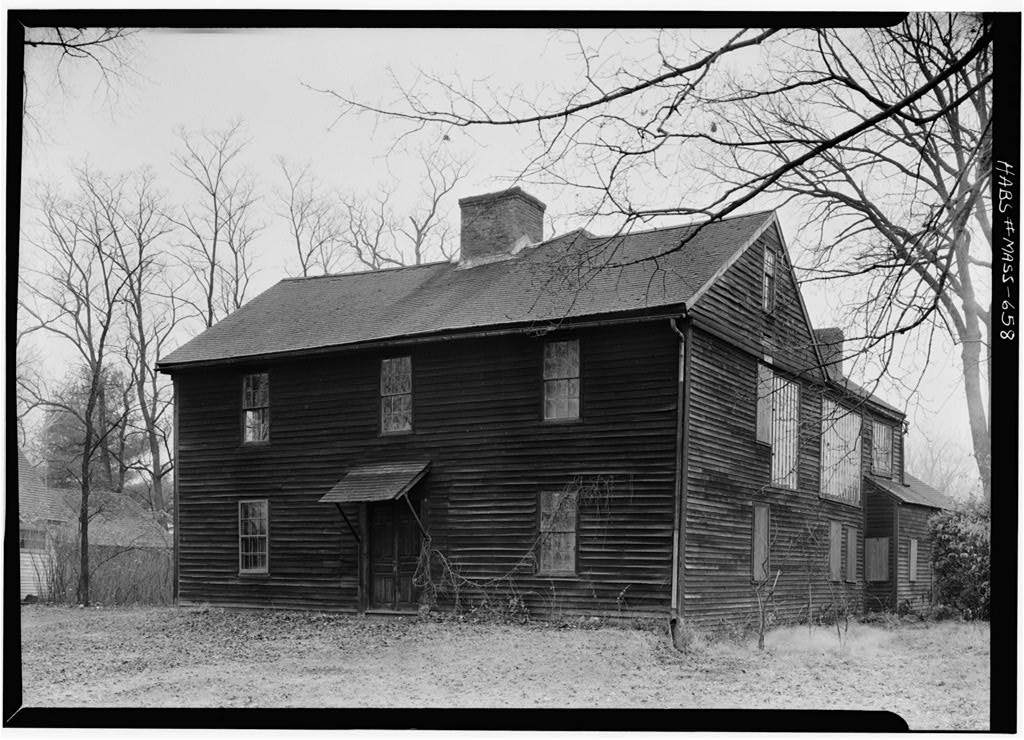
Wells-Thorn House, Old Deerfield Street & Memorial Road, Deerfield, Franklin County, MA. Surveyed as HABS MASS,6-DEER,10-, with 1 photograph and a 593-word written history.
From the record
“(Southeast corner of Old Deerfield Street and Memorial Road, on Lot Thorn, Deerfield, Mass.”
Written record, HABS MASS,6-DEER,10- survey. Machine-read text.
surveyed by the federal HABS program as HABS MASS,6-DEER,10- · the record runs 593 words · one of 54 surveyed structures published for this county.
Source document
Quoted word for word from HABS MASS,6-DEER,10-.
Not written, edited or summarised by this site.
: HABS No, MASS-653 HISTORIC AMERICAN BUILDINGS SURVEY WELLS -
Thorn House
Deerfield Village, FranKHn County, Massa- chusetts. (Southeast corner of Old Deerfield Street and Memorial Road, on Lot Thorn, Deerfield, Mass. Thorn. Residence. One of the older houses remaining in Deerfield, HAB6 HASS . 10- ' '.- f PART I. HISTORICAL INFORMATION A. Physical History 1. Original and subsequent owners; Ebenezer Wells. Said to have remained in the Wells family until when it was purchased by Dr. Thorn. Inherited by Thorn, at her husband's death. (1) (2) (3) 2. Date of Erection: About (2) 3. Architect: Unknown. 4. Builder, suppliers, etc.: Unknown. 5. Original plans, construction, etc.: None 3mown to be in existence. 6.
Notes on alterations and additions: Various altera- tions which cannot be documented were made to the rear wing during the century, when it was used as a law office, store, post office, and tailor f s shop, at various times. (1) A ter about Dr. Thorn attempted some restoration in this portion of the house; it is not known whether this restoration was accurate or not. (3) B. Sources of Information: (1) George Sheldon, History of Deerfield, Mass., E. A. Hall & Co., Greenfield, Mass,, V. 1, pp (2) Chamberlain & Frontier of Freedom . Hastings House, Nevr York, p WELLS - HOUSE Page 2 (HABS No. MASS-653) v " (3) Interview with Thorn, August Prepared "by Harley J. McKee, Architect National Park Service - August 26, FAffr II. ARCHITECTtJRAL INFORMATION A. General Statement 1.
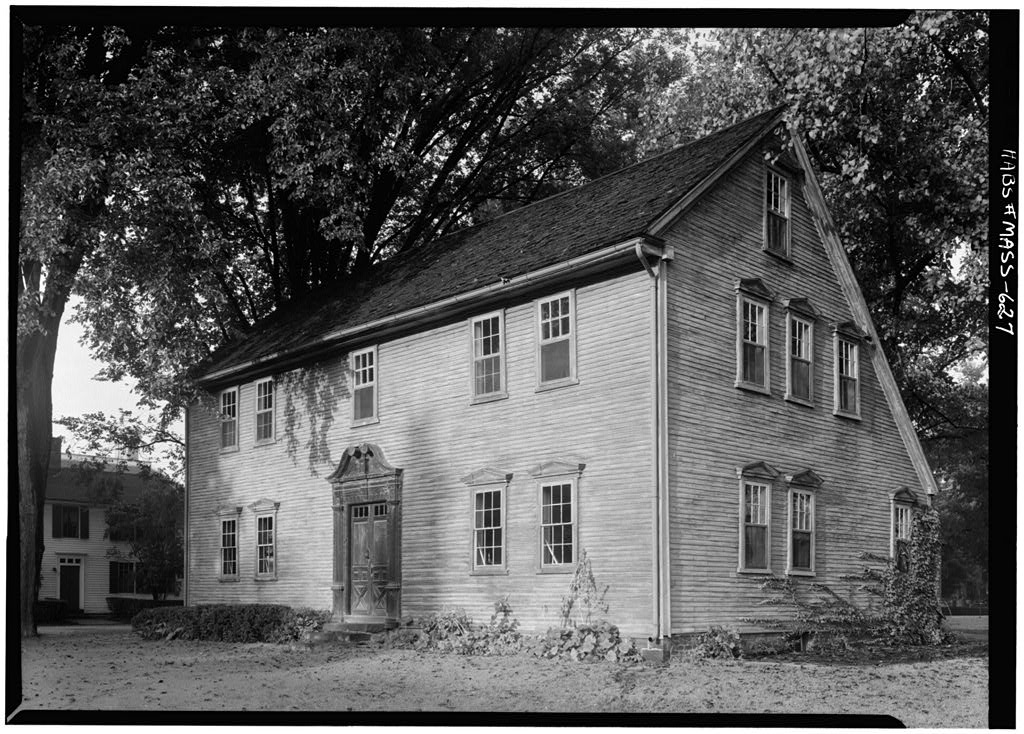
Architectural Character: An early Deerfield example, showing the transition from the century Mew England house type to the century type. Rectangular two-story house with rear wing. 2. Condition of Fabric: Good. B. Technical Description of Exterior 1. Foundations; Brick. V/ooden water table. 2. Wall construction: Heavy timber frame; clapboards on front, shingles on other sides. 3. Chimneys: Brick. One in center of main section; one, apparently modern, in center of wing. 4. Openings a. Doorways and doors: Front entrance has Roman Doric pilasters, entablature, transom light. Six-panel door. b. Windows and shutters: Double hung sash, First-floor windows have well-developed cornices, with pulvinated frieze and dentils. No exterior shutters. 5. Roof a.
Shape, covering: Gable roof; some surfaces covered with wood shingles and somewith asphalt shingles. b. Cornice, eaves: Cornice with modillions across front. C. Technical Description of Interior 1. Floor Plans: First floor:-Small entry with stairway, central chimney, one principal room on each side. A large room on south side of rear wing (ell). Shed at east end of the ell. m WELLS - THORN HOUSE Page 3 No, MiSS-653) 2. Flooring: Wide pine boards. 3. Wall and ceiling finish; Outside walls plastered, interior partitions paneled. Front room ceilings plastered. Fine mantel and paneling in north front parlor. Notable comer cupboard in south front room. Vertical "boarding in rear wing has been re- stored. 4- Trim: Windows have paneled interior shutters, D. Site 1.
General setting and orientation: Faces west to village street, 2. Enclosures (fences, etc,): Hot enclosed. 3. Landscaping , gardens , etc.: Informal. Prepared by Harley J. McKee, Architect National Park Service, Atigust 26, I960, * m
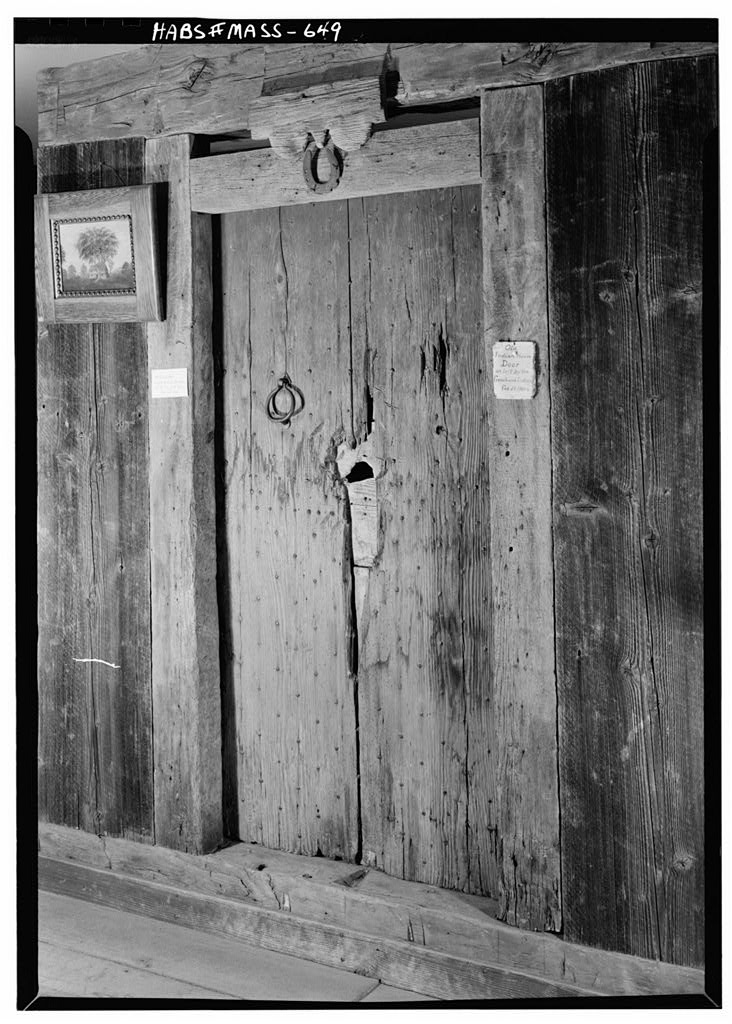
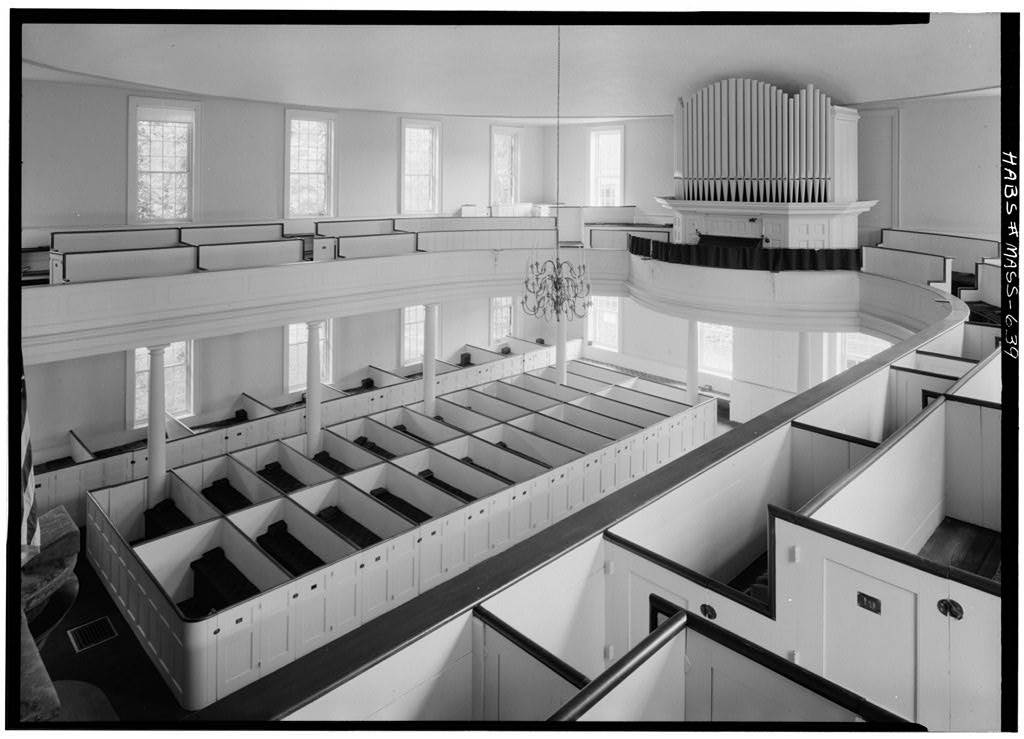
The original filed report, and the sheets the survey produced. Those published here appear above.
Also surveyed in Deerfield
14 records
The federal surveyors worked through Deerfield building by building. These are the other structures
they measured and filed a report on, longest report first.
 Block
Block