An unsuccessful attempt to cultivate silkworms, in was carried on here. PART I. HISTORICAL INFORMATION A. Physical History 1. Original and subsequent owners; Left_to Thomas Dickinson In /copy of Will of Thomas Wells/. Purchased by Charles Jones (date not known); he lived in it until /Will of Charles Jones/. James T. Wetherald of Boston_until /Deed Registered, Court House, Greenfield, MassJ?. Reitzell family until ^J)eeds7. Briefly owned by Henry N. in Deerfield Academy to date /Deeds/, 2. Date of erection: /Abstract of the "Aeeount Book" of Elijah Williams' store by Russ Miller/. 3. Supplier: Elijah Williams /abstract of the "Account Book" of Elijah Williams' store by Russ Miller/. 4.
Notes on alterations and additions: Greatly restored for the Wetheralds Wetherald's Obituary^" and Interview with Reit2ell, by Elis. Boyden/, _ Repairs made in kitchen modernised Russ Miller/. George Sheldon thought that central chimney was_removed, at some date prior to his time (late c.) /Letter from George Sheldon to William Sumner Appleton, It is difficult to understand how this could have been possible /Observation and inspection of the building August by Harley J. MeKee/. Roof of lean-to on north side was raised to continue main roof line, some time between and _ /Recent letter from Miss Wetherald to Russ Miller/. 5. Important old views: Several early photographs, c. of the house, belonging to Miss Wetherald, temporarily in possession of Russ Miller, Deerfield, Mass. (9AV59). . CAPT.
THOMAS DICKINSON HOUSE ^ Page 2 (HABS No- Interior photograph of Mr. & Charles Jones, by PrancdBf Allen and Mary Allen, in Memorial Hall., Deerfield (does not show much except fireplace). 6. Sources of information: Copy of Will of Thomas Wells, in Memorial Hall Library, Deerfield, Mass. Will of Charles Jones, Probate Registry, Greenfield, ifess. Deeds Registered, Court House, Greenfield, Jfoss. Abstract of the "Account Boole" of Elijah Williams* store by Russ Miller in the possession of Russ Miller, Deerfield, fc&ssachusetts, abstracted from the account book of an century storekeeper). Wetherald's Obituary," History and Proceedings of the Pocumtuck Valley Memorial Association, ca. Interview with Reitzell, j by Eli2abeth Boyden; copy in possession of Russ Miller, Deerfield, ifess.
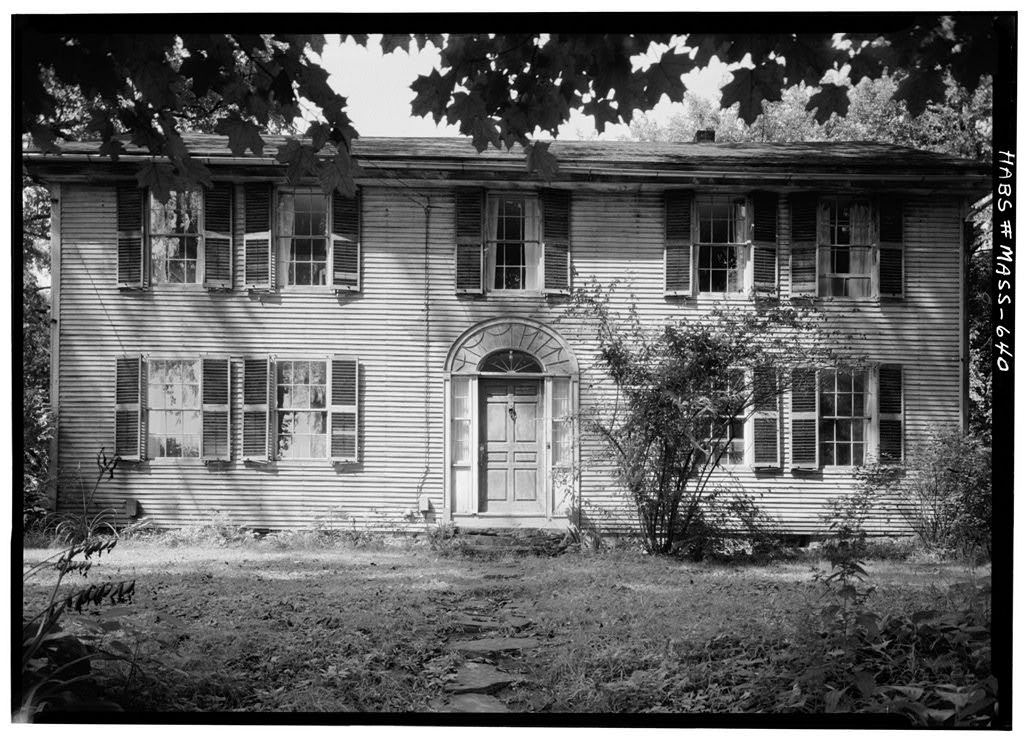
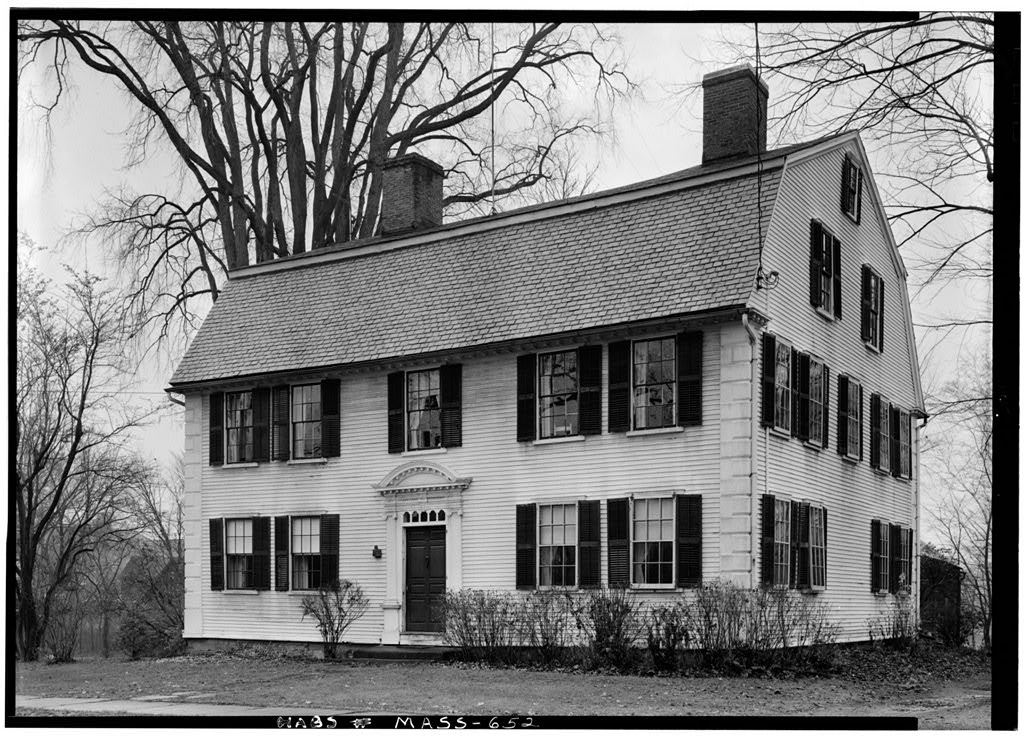
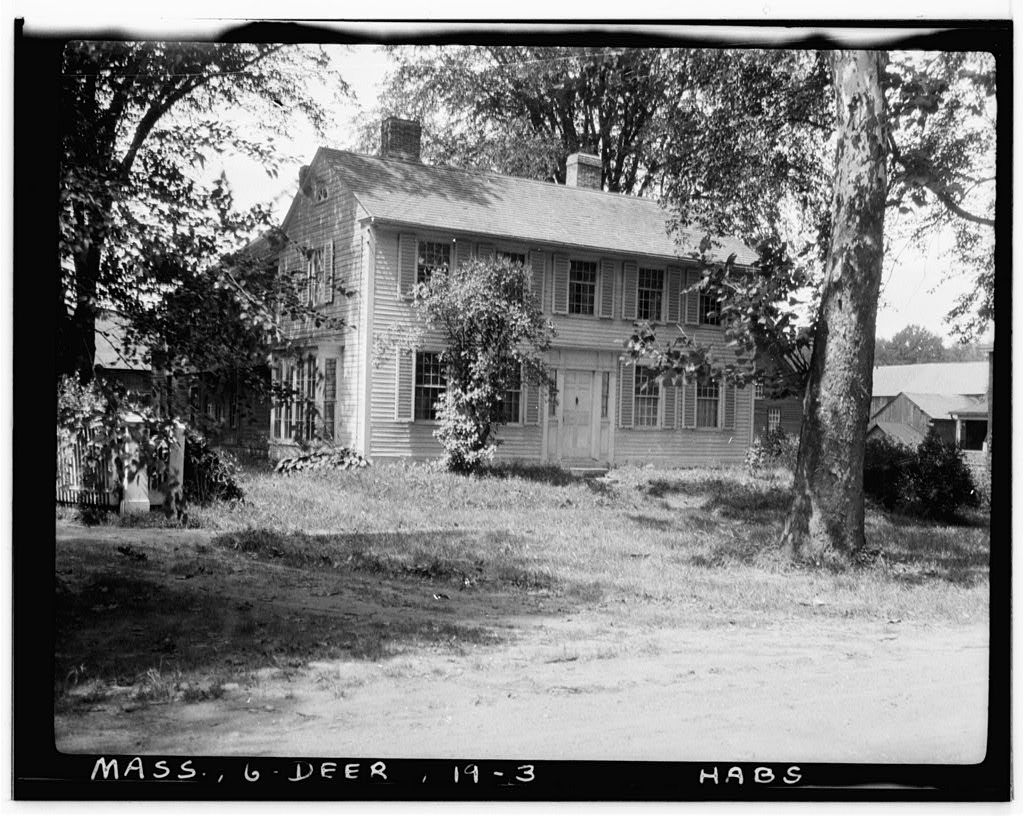
^^ Letter from George Sheldon to William Sumner Appleton (New ^P England Society for the Preservation of Antiquities), Notebook in Memorial Hall Library, Deerfield, Jfess. Observation and inspection of the building, August by Harley J, McKee, Architect, National Park Service, HABS. Recent letter from Miss Wetherald to Russ Miller; in possession of Miller, Deerfield, Mass. Prepared by Harley J. McKee, Architect National Park Service August PART II. ARCHITECTURAL INFORMATION A. General Statement 1. Architectural Character: One of the earliest houses extant in Deerfield, built for a prominent family. A regional type of plan. Fine main doorway and paneling in several rooms. 2. Condition of Fabric: Good, except for leahing of two chimneys. t , 9 tt& CAPT. THOM&S DICKINSON HOUSE ** ' Page 3 No.
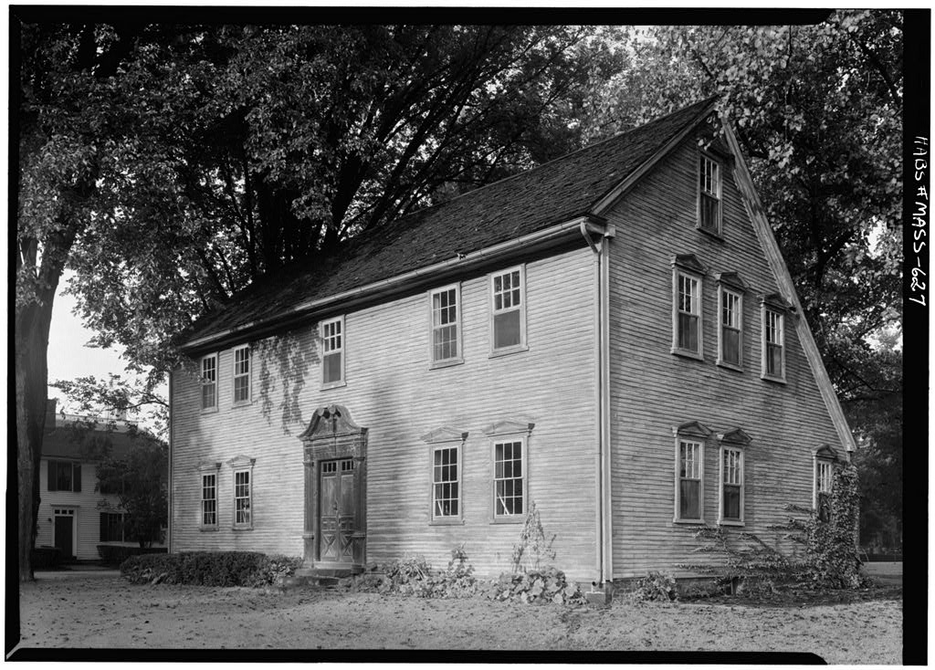
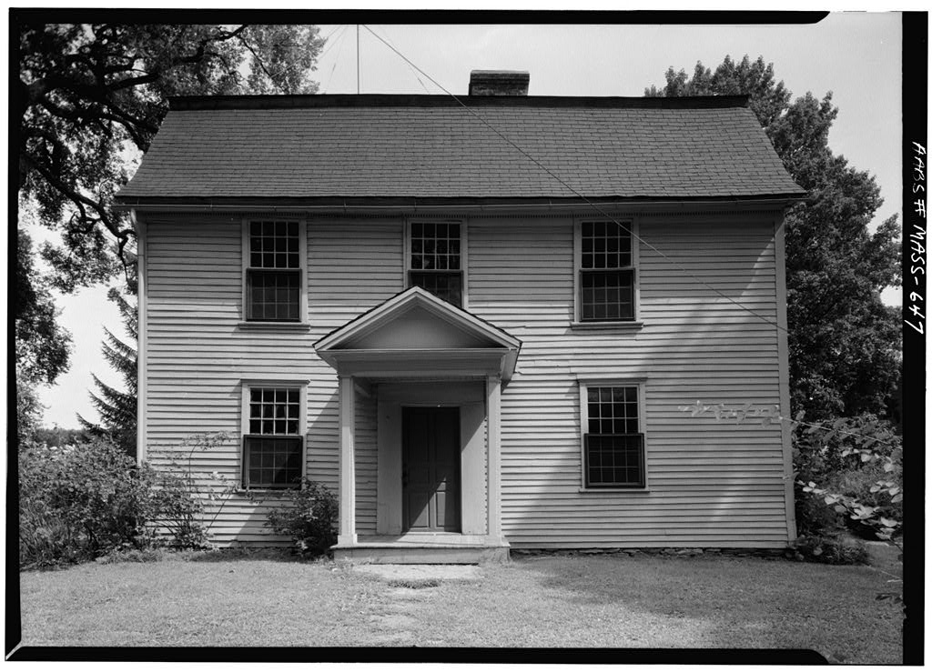
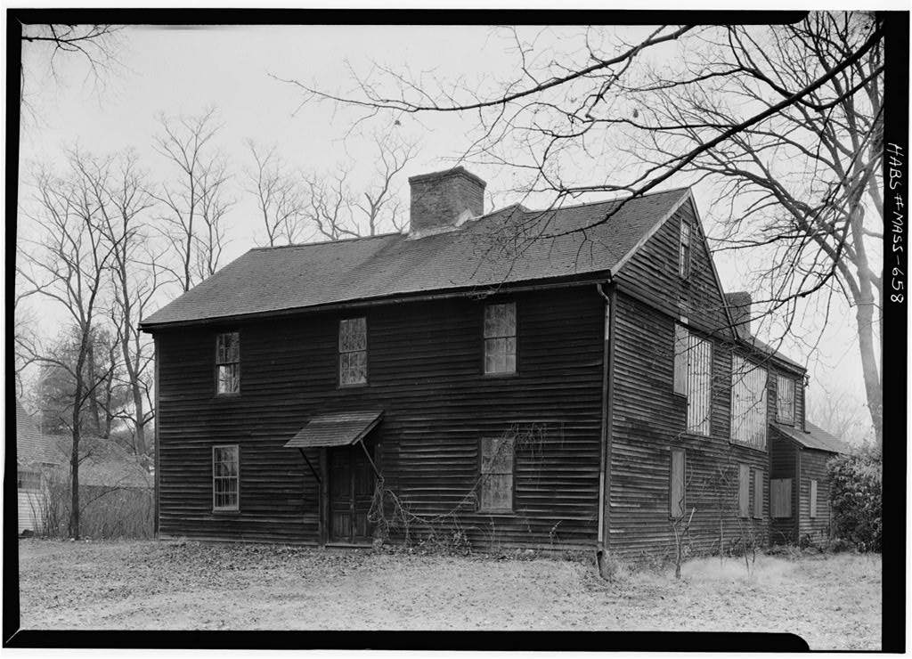
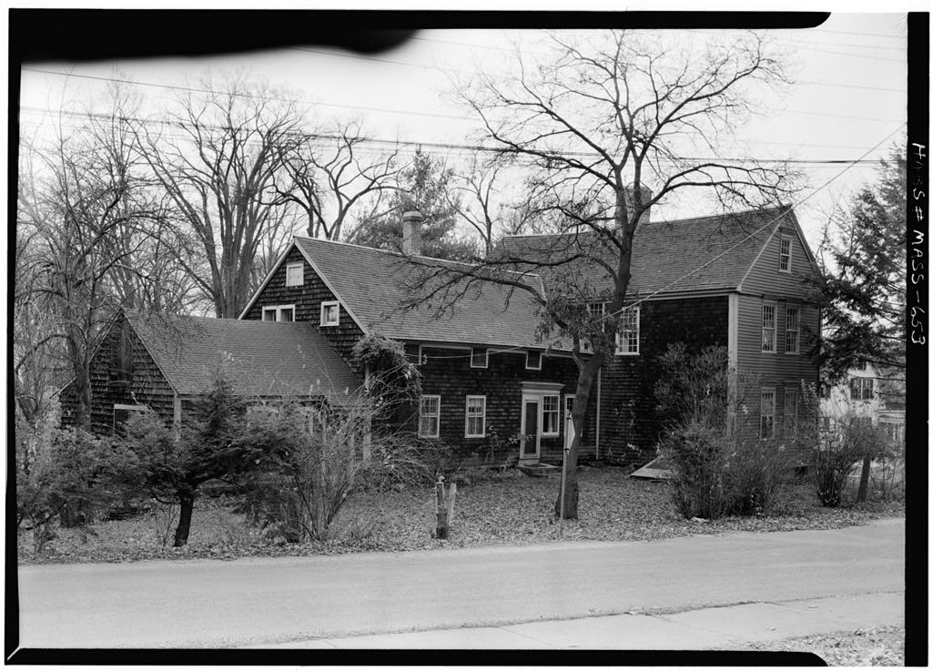
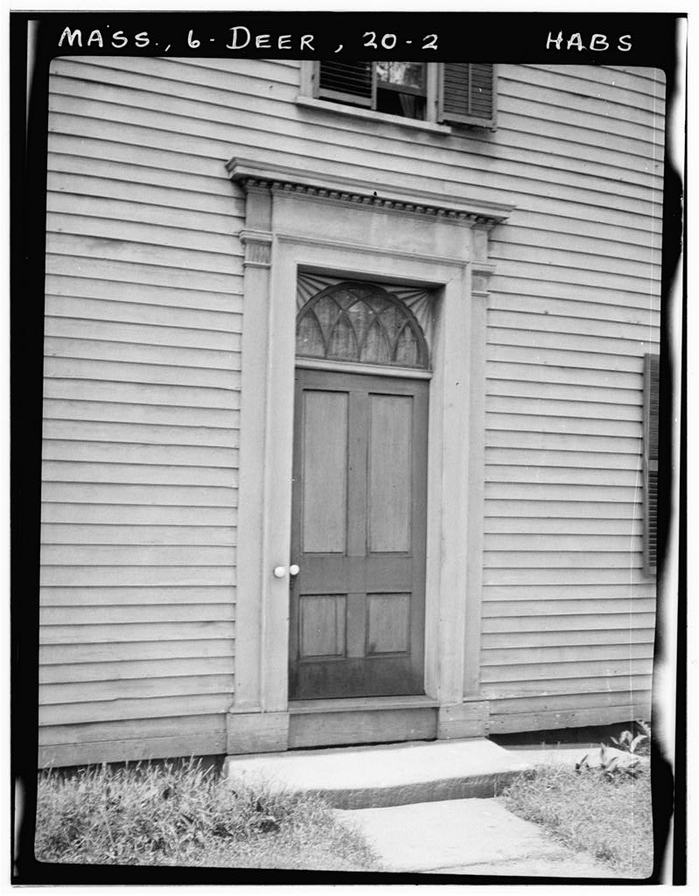
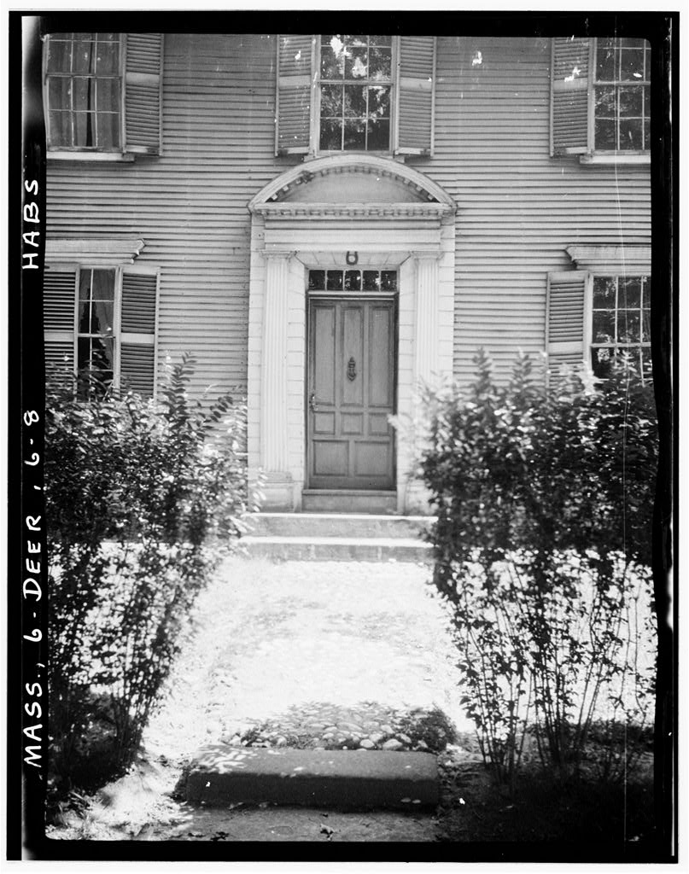
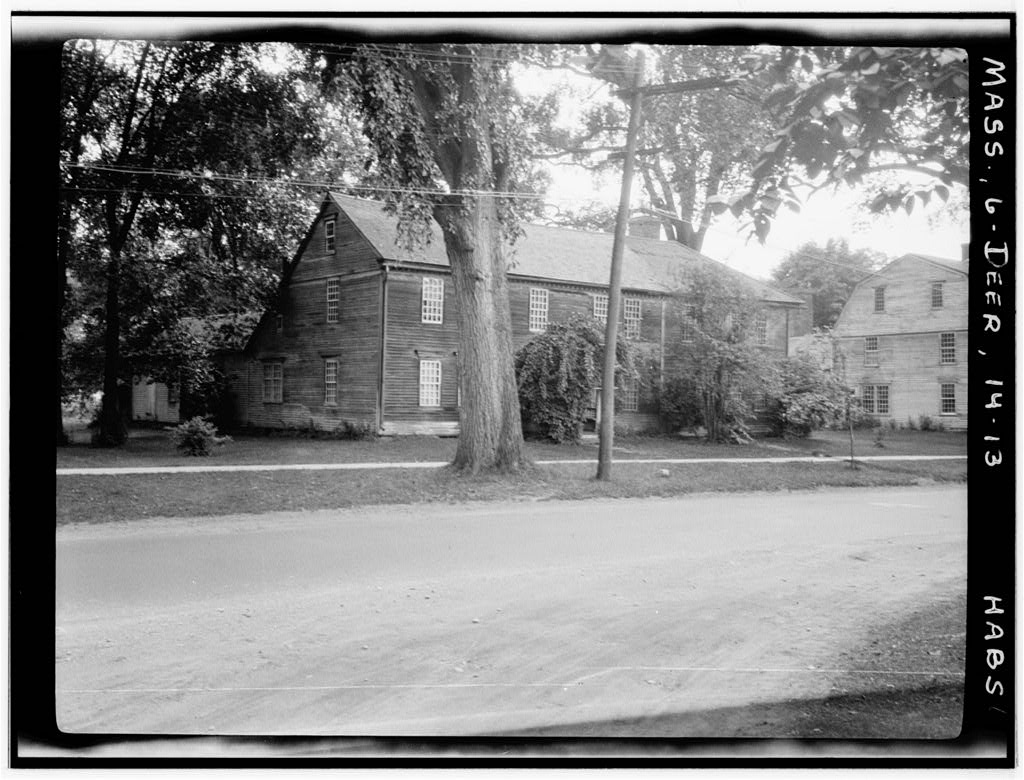
.MASS-641) B. Technical Description of Exterior 1. Overall dimensions: Two stories, with one and one-half story ell, ftfein section., lean-to and ell* J&in section x and ell, 18' x 27 . 2. Foundations: Very low; field stone, 3- Wall construction: Heavy hewn timber frame. Very wide board sheathing. Narrow hand-riven siding. Moulded corner boards. (Evidence that many siding boards have "been replaced). 4. Chimneys: Three, of brick, one being in the ell. Two in main section located well back of ridge. One modern chimney in shed, 5. Openings a. Doorways and doors: Main door with fluted pilasters, entablature with breaks. Solid door, 4-panel, with side-lights. Imitation of stone-joints behind pilasters and pedestals.
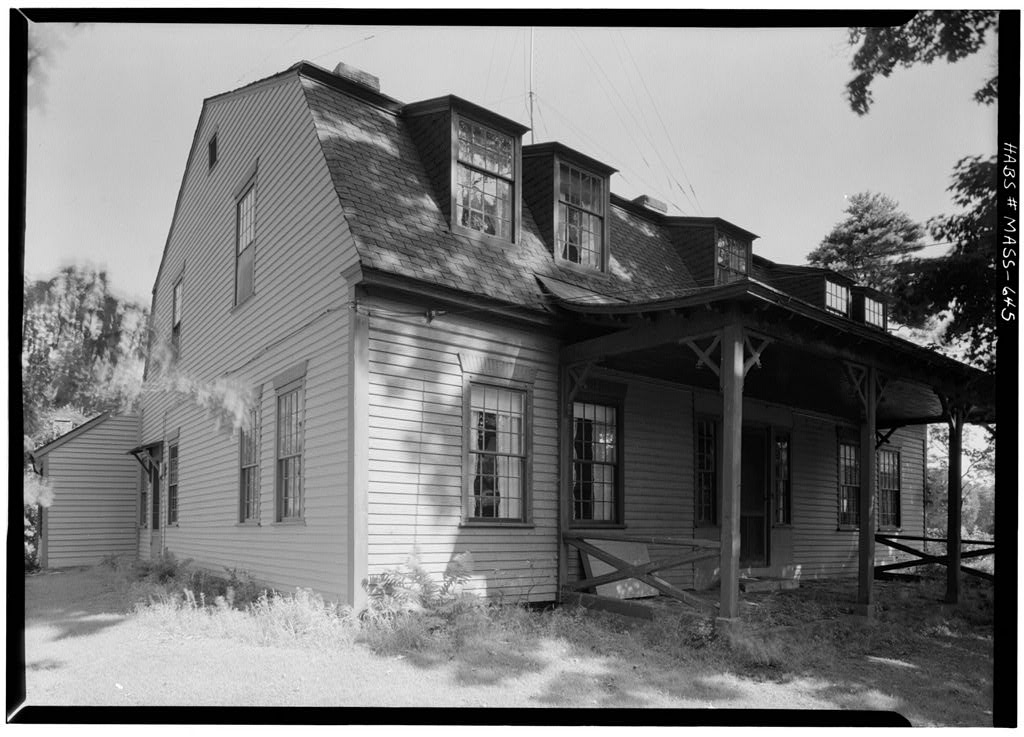
Secondary door on south side has fluted pilasters and entablature; another door on south side has slight outward flare at top of trim, b, Windows and shutters: double hung sash (largely replacements), Louvred shutters on exterior. Paneled interior shutters. 6. Roof a. Shape, covering: Jfein section - gable. Ell - gambrel. Lean-to <* shed.". Slate covered (slate not the original covering, however), b. Roof framing: heavy hewn principal rafters, purlins, queen posts. Sash-sawn rafters lapped and pegged at ridge. Very wide sheathing boards. Heavy hewn ridge- pole at ends, not in center; probably inserted later. Ell roof without ridge-pole, c. Cornice, eaves: Cornice front and rear, returning at gable ends; bed and crown mouldings. Simple barge boards at gable ends. d.
Dormers: Shed dormers at south side of gambrel not entirely clear if they were original or added at some remote time. Modern shed dormer on north side of gambrel. $$ A'" ^ OAPT. IHCmS DICKINSON HOUSE \e'Y Page 4 No. MASS-641) 4|H G. Teelinical Description of Interiors m 1. Floor plans: Main section - central hall, one principal room at each side; chimneys set well to rear of ridge. Lean-to room at north rear; ell extending back to rear at south side. 2. Stairways: Main stair only. Open, with turned balusters. Square newel posts. One section of hall wall (south) at stairway, paneled in wood. 3. Flooring: Very wide "boards, painted. First floor framing of main section replaced in modern times; old framing in remainder of roughly finished poles, widely spaced, with hewn girders. 4.
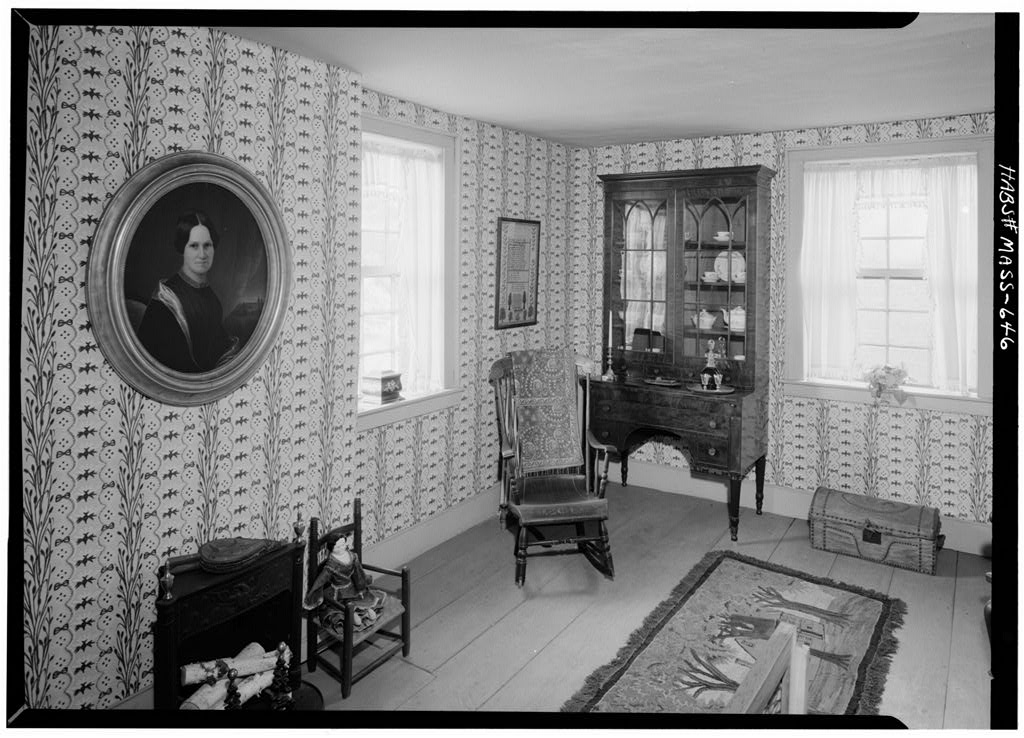
Wall and ceiling finish: Plaster. Some rooms painted, some papered. Old scenic wall paper in central stair hall. Fireplace walls paneled. Paneling in southeast room on second floor is early twentieth century. 5. Doorways and doors: Simple four-panel, two in dining room, on fireplace wall, are arched. 6. Trim: Door and window trim moulded. Principal rooms have wood paneled wainscot. Two main fireplaces have pilasters; these rooms have cornices. Heavy timbers of frame are cased where visible. Window seats in northeast room; walls being furred to give deep window reveals. 7. Hardware: Door hinges wrought-iron HL, fastened with wrought nails. Wrought-iron thumb latches. 8. Lighting: Electric. Modern fixtures. 9. Heating: Originally by fireplaces. Mow central steam system.
(There is an unusual radiator (ea. ?) in north front room, first floor, which is circular. D. Site: 1. General setting and orientation: In typical village setting; large lots; house faces east on street. 2. Enclosures: Open. 3. Outbuildings; Shed attached to rear of house ell. 4. Walks; Modern brick walk from sidewalk to main entrance. 5. Landscaping: Informal. Specimen trees and shrubs in large lawn. Prepared by Harley J. McKee, Architect National Park Service August
 Block
Block