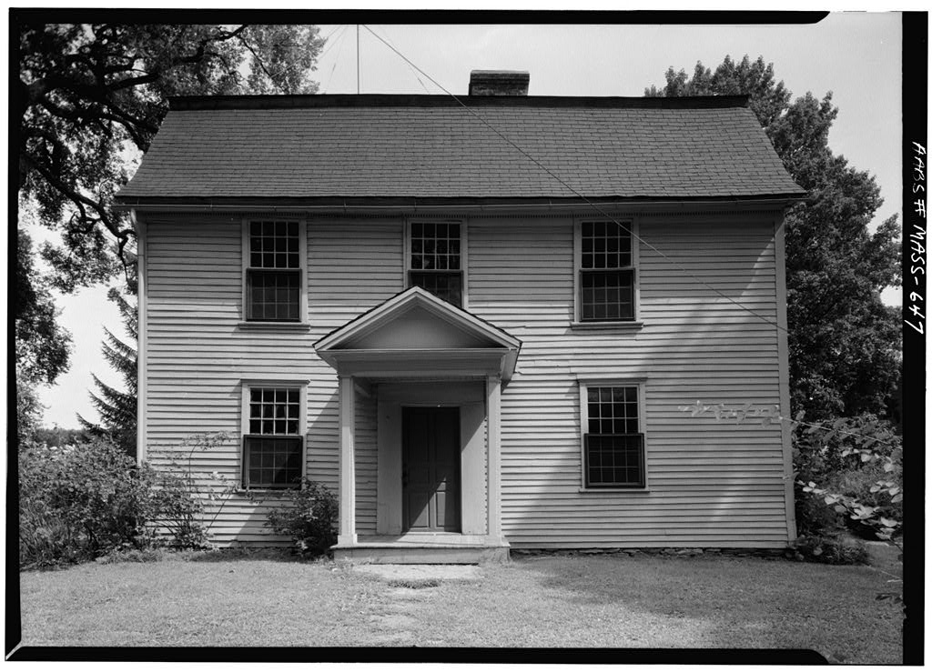
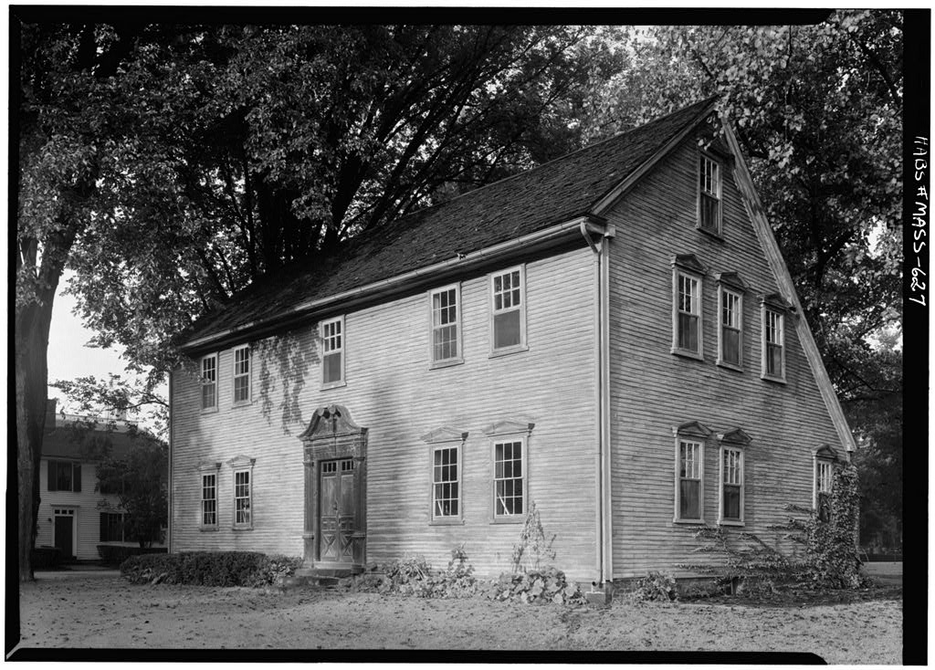
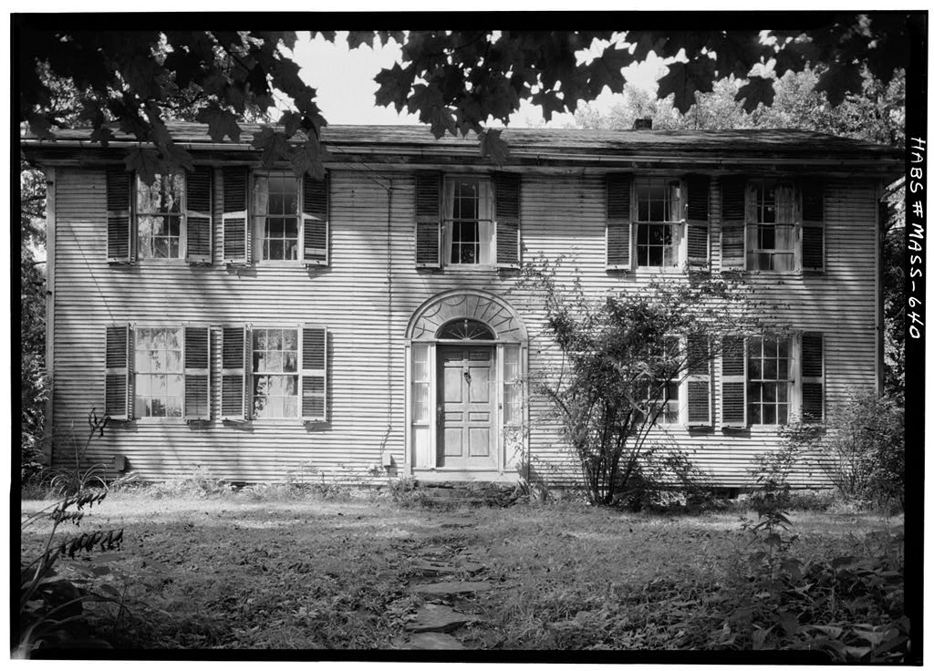
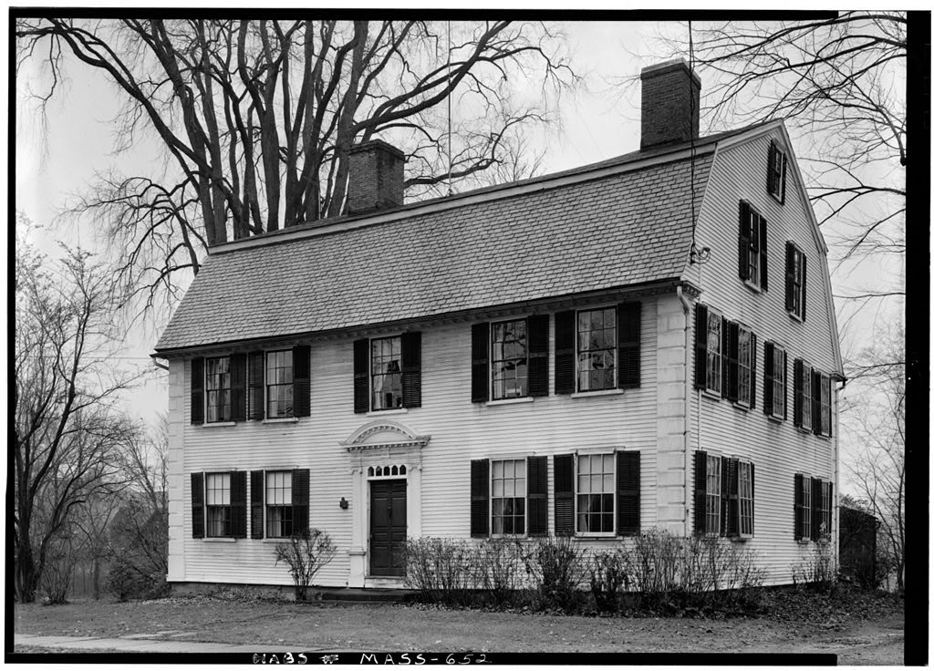
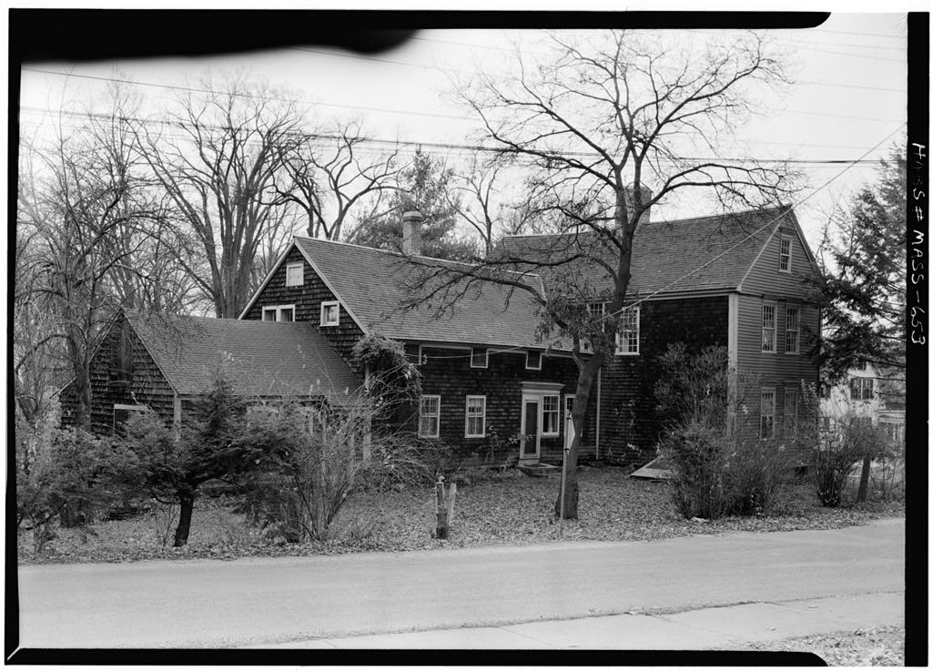
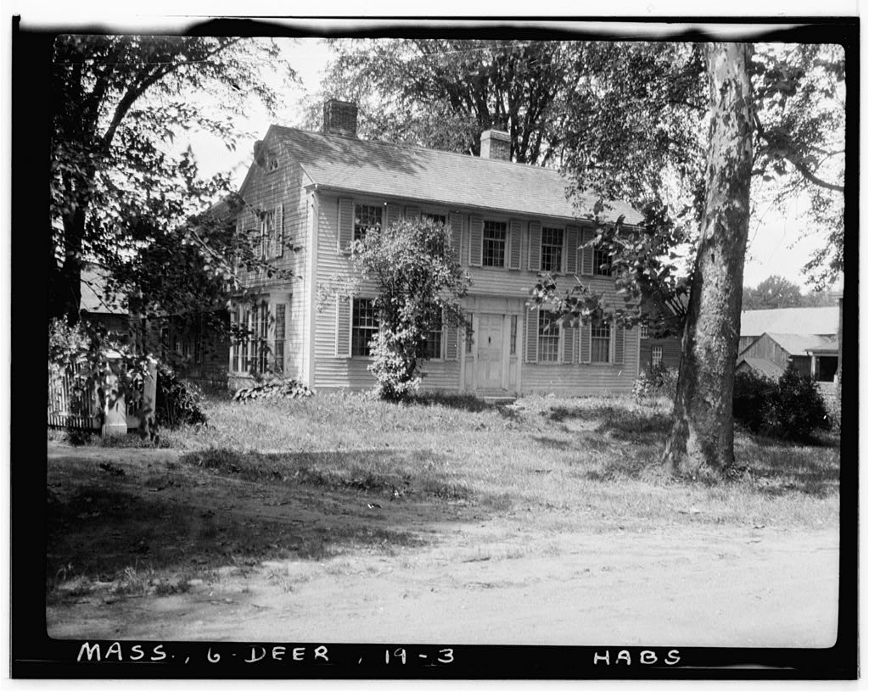
Northeast corner of Old Deerfield Street and Memorial Road, on Lot 28, Deerfield Village, Franklin County, }&.ssachusetts, Deerfield Academy, Deerfield, J&ssachusetts. Unoccupied at present; to be occupied soon, but occupant not determined. Residence for family of one of the masters of the Deerfield Academy, This structure was the house of an early settler, ancestor of all of the Nims in the United States. Post Office kept here from -HA8S n.ASS 15- 9 % PART I. HISTORICAL INFORM? ION... A. Physical History 1. Original and subsequent owners; Godfrey Nims, original owner. Sold in to Sylvanus Miller. /George Sheldon, A History of Deerfield, Mass., J, 2. Date of erection: Probably around 3. Notes on alterations and additions: Garabrel roof replaced original roof, probably in late century.
/George Sheldon, A History of Deerfield, Mass,, _/. Ell apparently added to main section some years after original construction. Foundations extensively repaired in very recent years. Bedroom finished in second floor of Ell in Probably other early century work done on first floor of ell. 4. Important old views: 3" x 4" photograph from south, l>y Catherine Russell, c. 5" x 7" photograph from south, by Louisa Dresel, c. Both these photographs in a small black album, Memorial Hall, Deerfield, Massachusetts. 5. Sources of'information: George Sheldon, A History of Deerfield, Mass..., (Greenfield, Missachusetts: E, A. Hall and Company, Vol. 1, p. Inspection of the building by Harley J.
MeKee, Architect, National Park Service, HABS Field Office, Deerfield, Mass., August History and Proceedings of the Pocumtuck Valley Memorial Association, Vol. VI, pages 185 ff, (copy in Memorial Hall, Deerfield, ftfess.). ( ^ GODFREY NIM3 HOUSE u Page 2 (HABS No. 6- La " te in i93S or early in some measured drawings of this house were made "by Grant & George, Architects (then of Westport, Conn,)* < ^ e set of blueprints is in Memorial Hall Library, Deerfield, fc&ssachusetts. Efforts have been made to determine if the original tracings are still in existence, and if so, their whereabouts. A number of possibilities have "been eliminated, in this search.
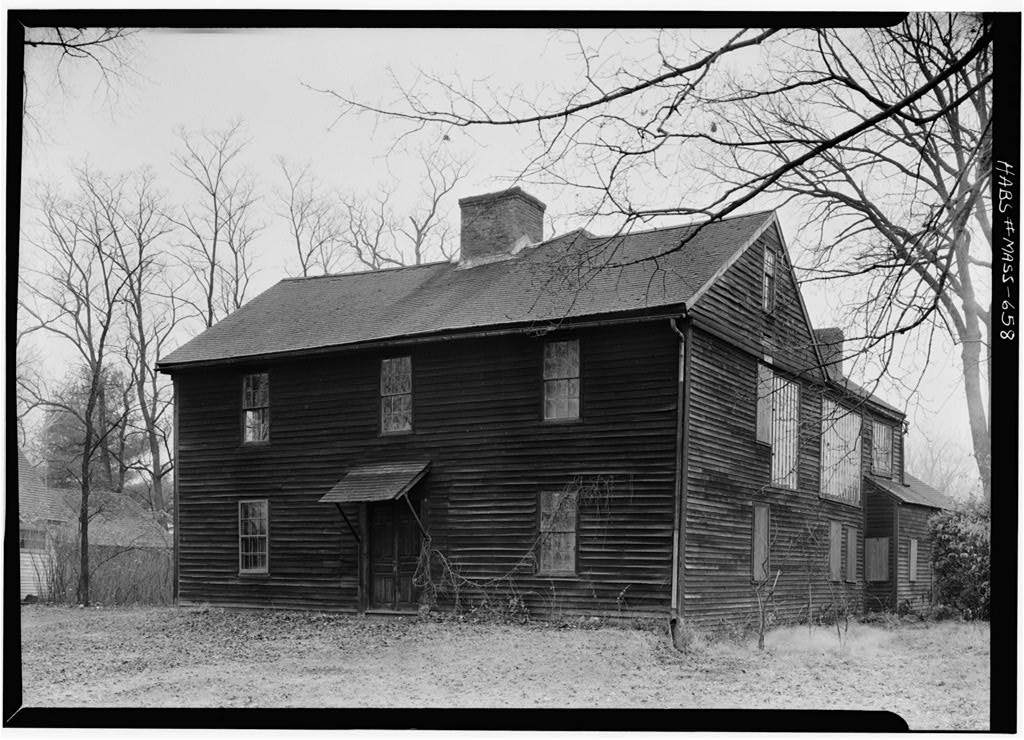
There is some possibility that they may be in the inactive files of the Deerfield Academy this cannot yet be determined with certainty because of personnel who had been on vacation when this data was collected. Likely Sources Not Yet Investigated: Deeds and Wills, in the Greenfield, &fessaehusetts and Springfield, Massachusetts Court Houses. Prepared by Harley J. McKee, Architect National Park Service August PART II. ARCHITECTURAL INFORMATION A. General Statement 1, Architectural Character; This structure is an example of the less pretentious early century Deerfield houses, most of which have disappeared. Uncommon wall construction, with brick and clay nogging. 2. Condition of Fabric: Medium to good, except for walls out of plumb.
B* Technical Description of Exterior 1, Overall dimensions a. No. of stories: Two, with one-story ell, b Layout: Main section three principal rooms per floor; ell, c. Size; 32' front x 55' depth. 2, Foundations: Very low, field stone, 3, Wall construction: Heavy timber frame; brick and clay nogging between studs of main section. Narrow siding, probably applied over still older wide beveled-lap siding boards, fastened with wrought nails a number of repaired areas with newer siding. (Very wide, 11" to siding boards show inside at junction with ell these appear to be original). % % W* D t t - GODFREZ HOUSE 'w' v page 3 No, . 4. Chimneys; Two chimneys; both of brick. One nepr center of main 5. openings U 116 s ~ en d oi en. a.
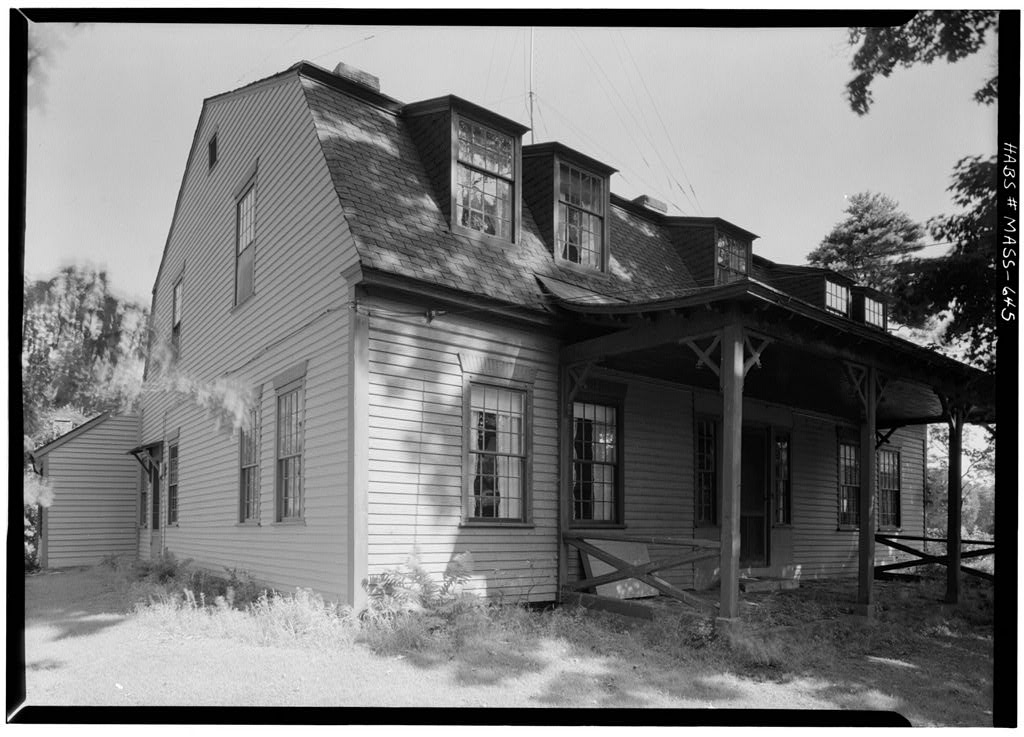
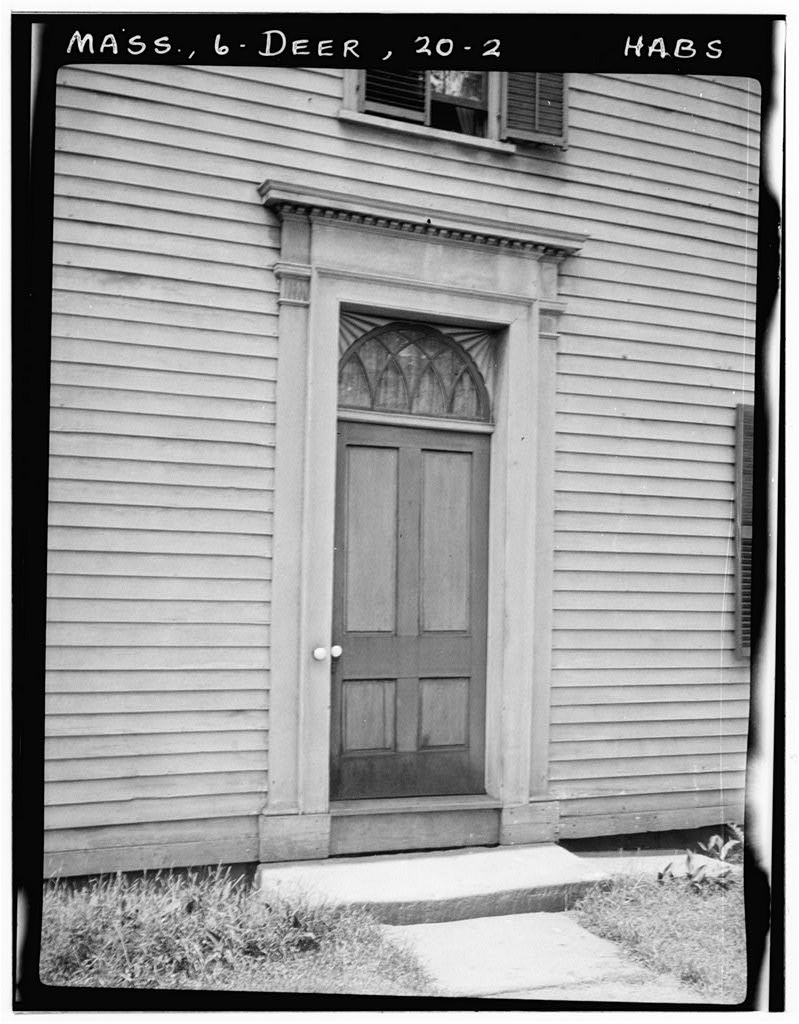
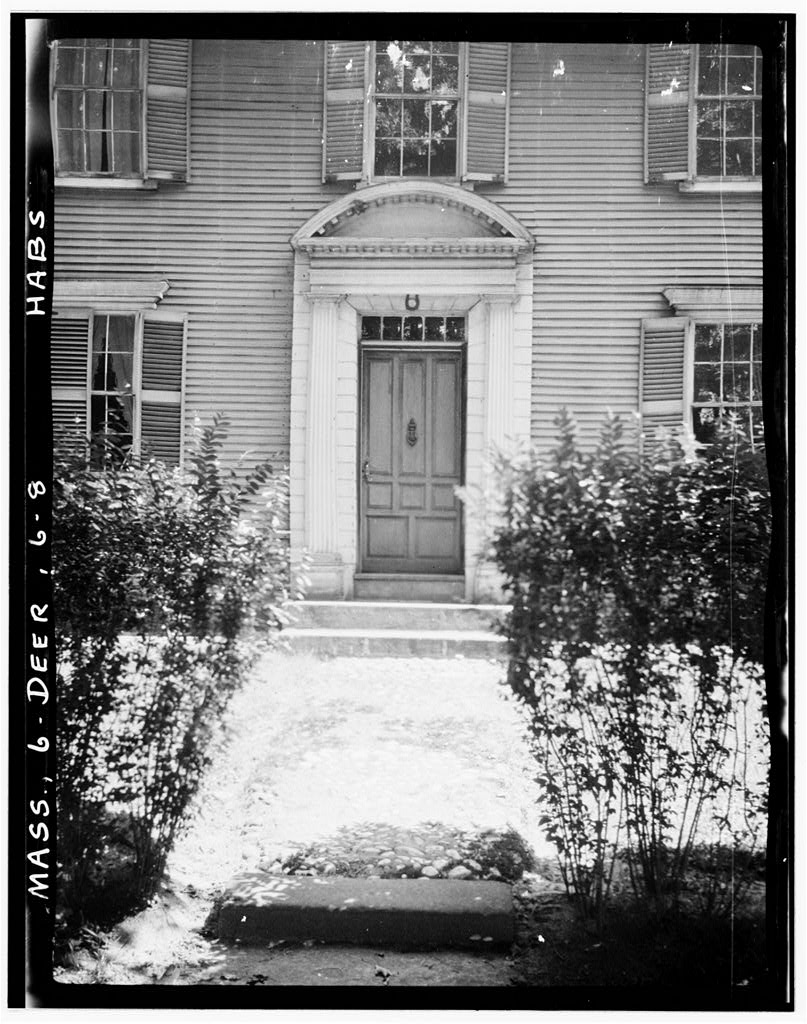
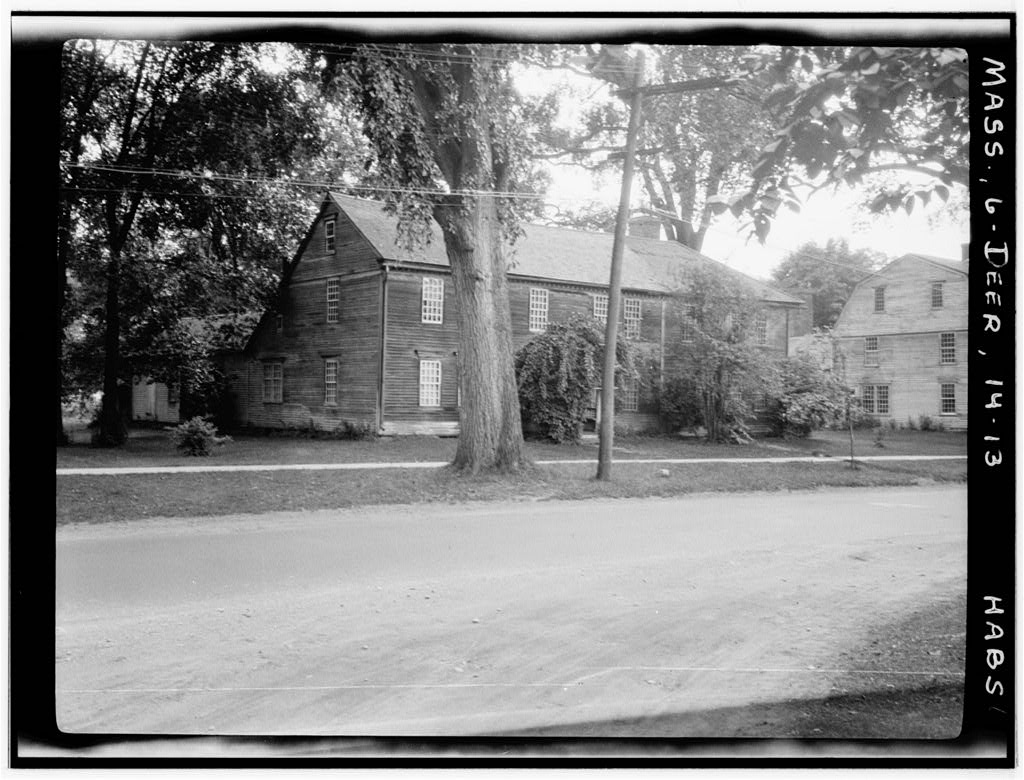
Doorways and doors; Simple entrance on west elevation; porch added at -undetermined date. Entrance on south elevation has pilasters, transom lights; upper half of entablature is recent; this doorway appears to have been the original main entrance. Both doors paneled on outside. b, Windows and shutters: double hung wood sash; heavy projecting trim. No exterior shutters. 6. Roof a. Shape, covering: Gambrel roof over main section (internal evidence that earliest roof was gabled, perhaps with unequal sides, as on a "salt-box"; gambrel roof thought to be of late century). Gable roof over the ell. b. Framing: Heavy pole and sawn rafters; ridge pole, c. Cornice, eaves; Cyma, bed mouldings, dentil course, across front of uncertain date. Gambrels overhang slightly at attic floor level, d.
Dormers: Only one dormer a modern one (1958)-~on south side of ell. C. Technical Description of Interiors 1, Floor Plans: West door opens into north front room. Smaller south front room. Large east room with modern kitchen adjoining north end. Second floor rooms generally similar, with modern bathroom over kitchen. Ell has one room at south side, with bedroom and bathroom at north side. One bedroom finished in attic in 2. Stairways: Small three-flight stair and vestibule at south entrance; square newel post and square balusters, simple rail; appears to be original. Straight flight closed stairway in ell. 3. Flooring: Some of old first-floor framing visible ~ widely spaced half-poles.
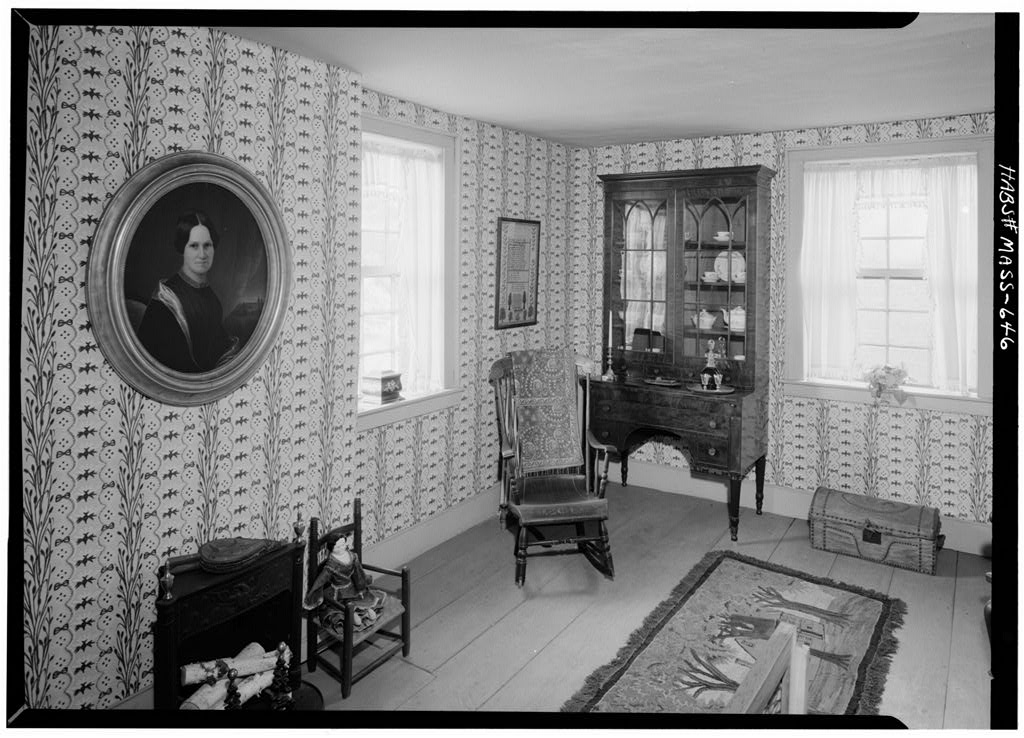
Very wide floor boards, up to 4, Wall and ceiling finish: Chimney walls wood paneled; some partitions vertical boards. Wood wainscoting general, plastered walls above. Some walls indicate that modern lath and plaster was applied over older facing of wide boards. Ceilings plastered. Split lath can be observed in,. a number of places. , ^ * GODFREY KIMS HOUSE h Page 4 (HfiBS No. 5. Doorways and doors; Generally appear original; 4-panel, ^P 6. Trim: Wood; simple, except in north front room where it is moulded. Fireplace mantels simple. In north front room, same moulding used for door and window trim is also carried around fireplace opening. Framing timbers cased where exposed. 7. Hardware: Generally appears original wrought-iron strap hinges, some butts. 8.
Lighting: How electric, modern fixtures, 9. Heating: Fireplaces originally; now central steam heating. D. Site 1. General setting and orientation: Typical village setting, on large lot; house fronts west on street, minor front on south (on Memorial Road). 2. Enclosures: Open, 3. Outbuildings: Shed joined to ell, continuing its lines^ more or less. 4. Walks: Stepping stones. 5. Landscaping: Informal, simple. Lawn with specimen trees and shrubs. Prepared by Harley J. McKee, Architect National Park Service August
 Block
Block