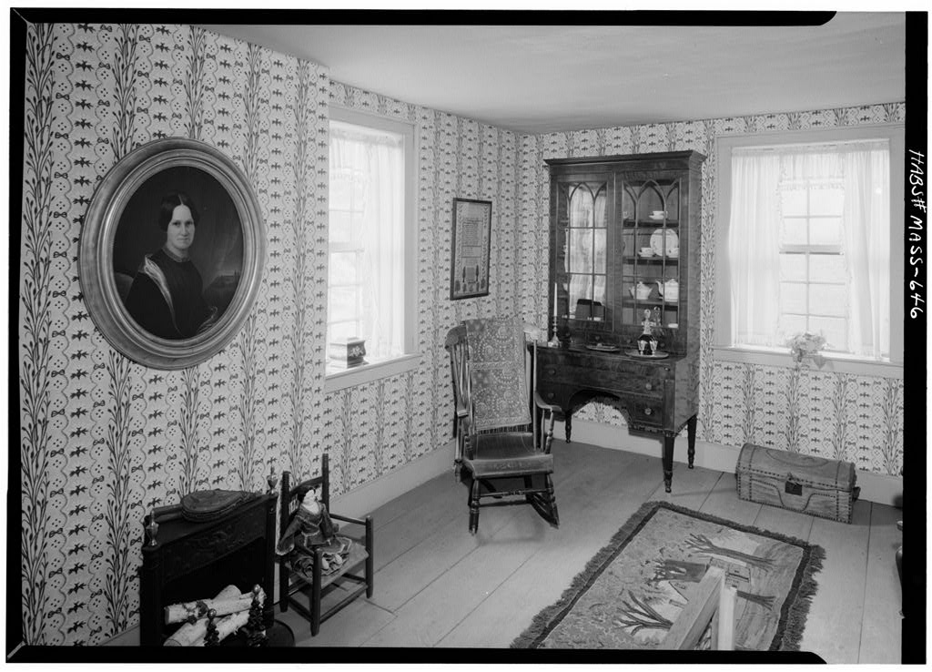
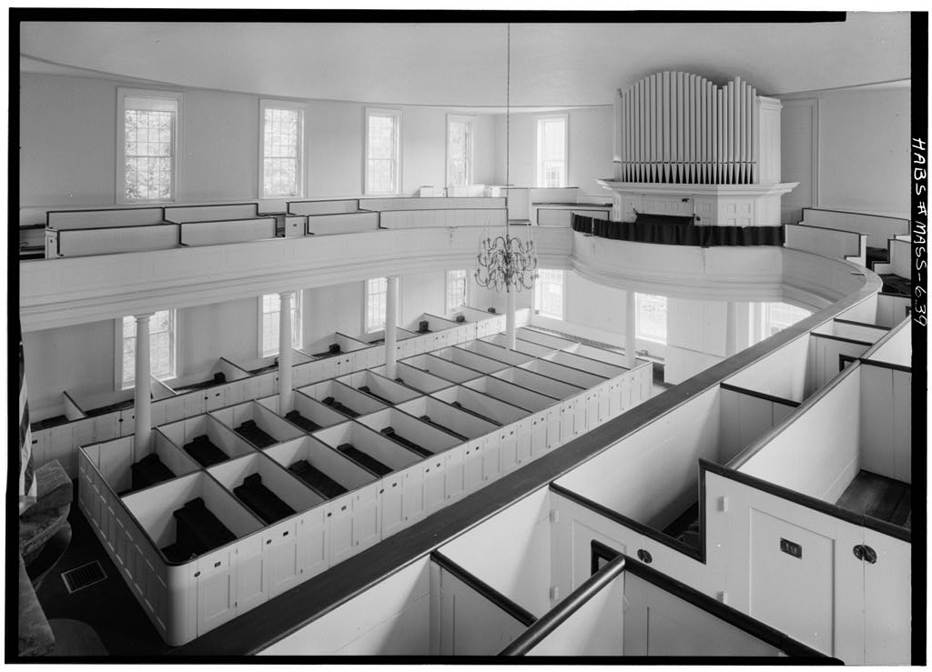
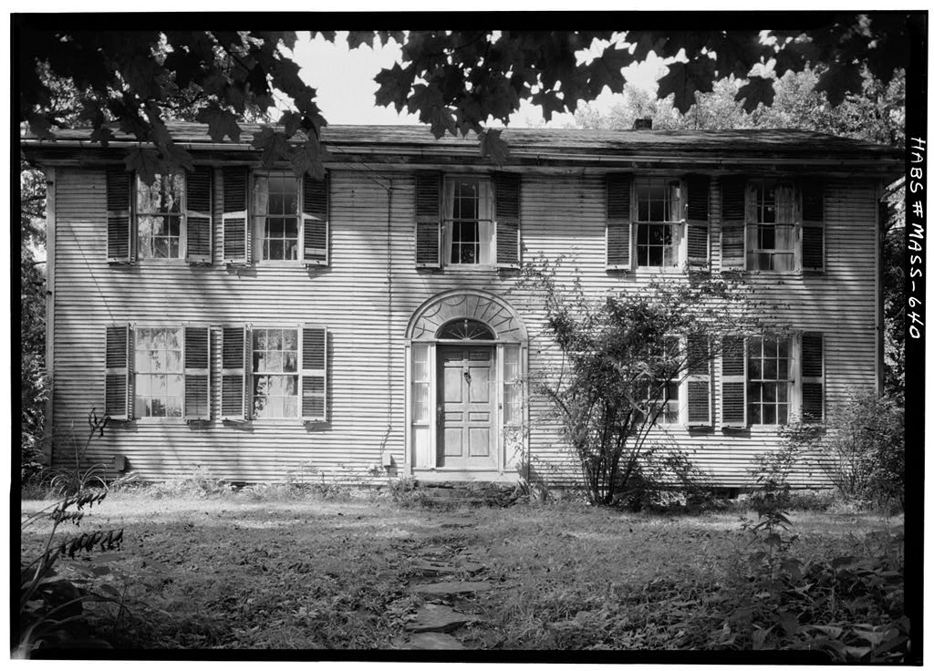
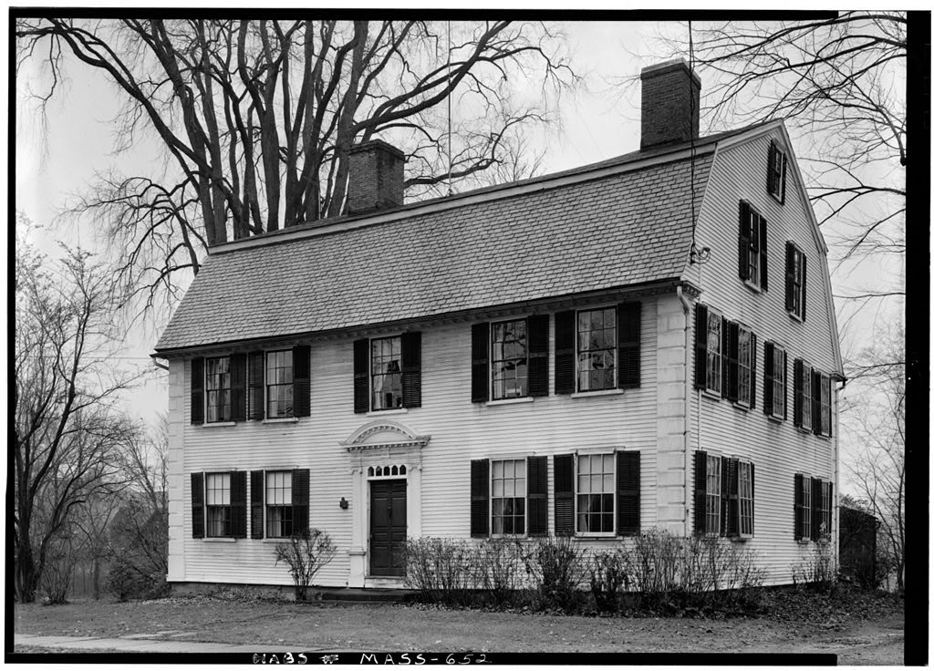
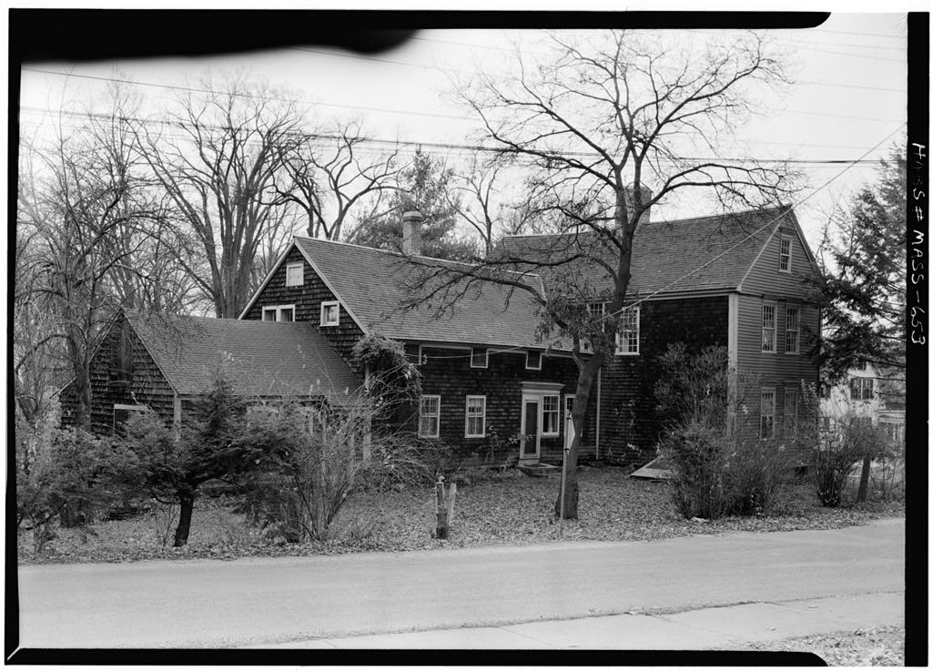
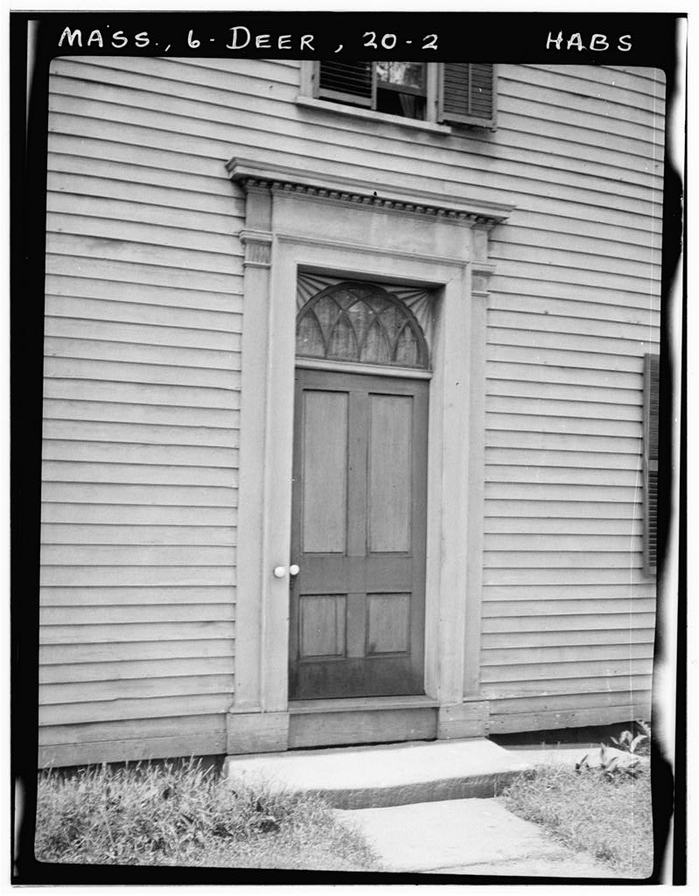
HISTORIC AMERICAN BUILDINGS SURVEY DRIA1 HALL (FIRST DEERFIELD ACADEMY) Massachusetts, Franklin County, Deerfield Village. On N. side of Memorial Road, on part of Lot 27. Pocumtuck Valley Memorial Association, Deer- field , Mass. Pooumtuck Valley Memorial Association. Historical Museum. The first building of the Deerfxeld Academy, occupied "by them nearly SO years; for another 80 years the home of a museum noted for its study and preservation of local history and associated artifacts. HAes MACS \8- 4 PART I. HISTORICAL INFORMATION A. Physical History 1. Original and subsequent owners: Deerfield Academy until Pocumtuck Valley Memorial Association to date. (1) (2) 2. Date of Erection: - (1) (2) (Note: records of the Deerfield Academy at the time of its beginning are not now in existence.) 3.
Architect: Asher Benjamin. (9) 4. Notes on alterations and additions: Enlarged by build- ing on a third story and adding a three-story wing, (1) (2) Converted into a museum in (1) (2) Dedicated September 8, (3) Front portion: wooden cornice removed, brick walls raised three feet, and new roof constructed, covered with tin, brick walls painted, partitions removed on third floor, (4) Interior of rear wirg unchanged then. (5) Plans adopted, prepared by M. Roscoe Drew of Greenfield, to make an enlargement, in (6) This new wing built, (7) Steel-framed windows and sash installed throughout, (8) Window shutters removed some_time after beginning of century/See below?, perhaps when steel sash were installed. HABS No. MASS-6^6 MEMORIAL HALL (FIRST DEERFIELD ACADEMX) Page 2 B.
Important old views: of the Town of Deerfield, from actual surveys by Benjamin A. Clark, C. E. Published by Richard Clark, 115 Wharton Philadelphia, Lith. by W. H. Rease, N.E. Cor 4th & Chesnut (sic) Phila. This has a lithographic view of the build- ing. Map is in the possession of the P. V. M. Ass'n, in Memorial Hall, Deerfield. 2. A Guide to the Museum of the Pocumtuck Valley Memorial Association , by George Sheldon, Deerfield, Photograph on cover, and another on the frontispiece, by Frances S. Allen and Mary E. Allen, showing shut- ters on the building. C. Sources of information: 1. History and Proceedings of the Pocumtuck Valley Memorial Association, Vol 5, p 495 Margaret Harris, Origin and History of Deerfield Academy . 2. George Sheldon, A History of Deerfield, Mass., - , E. A.
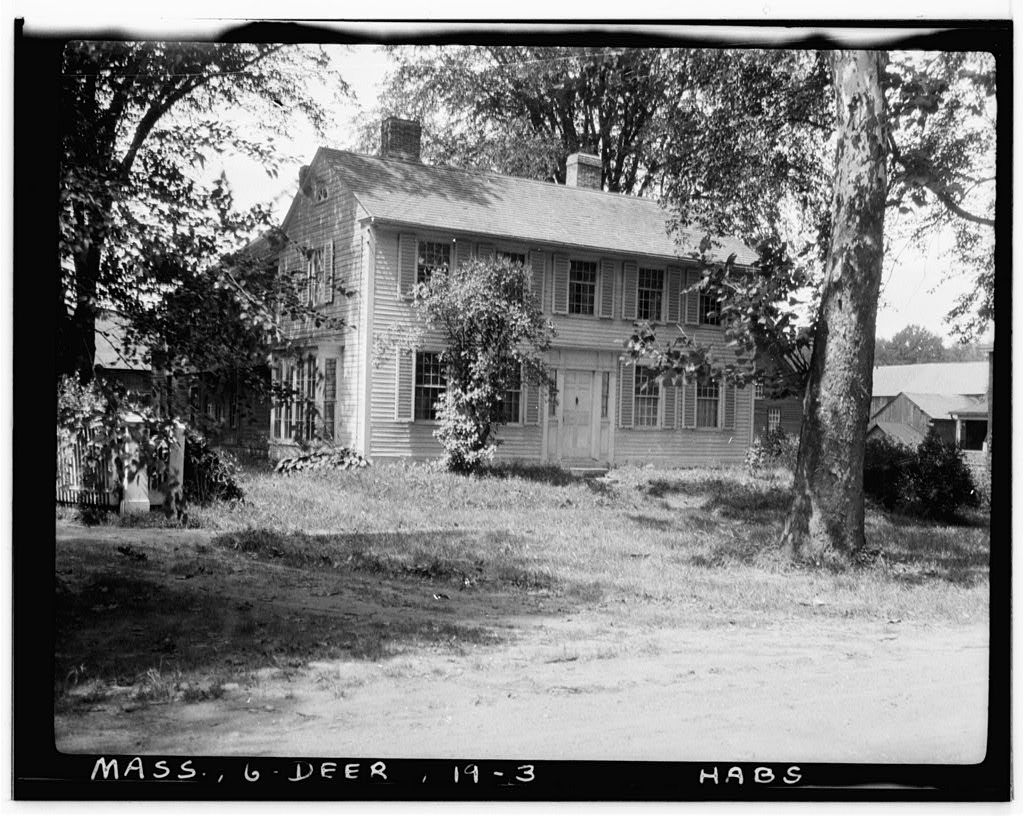
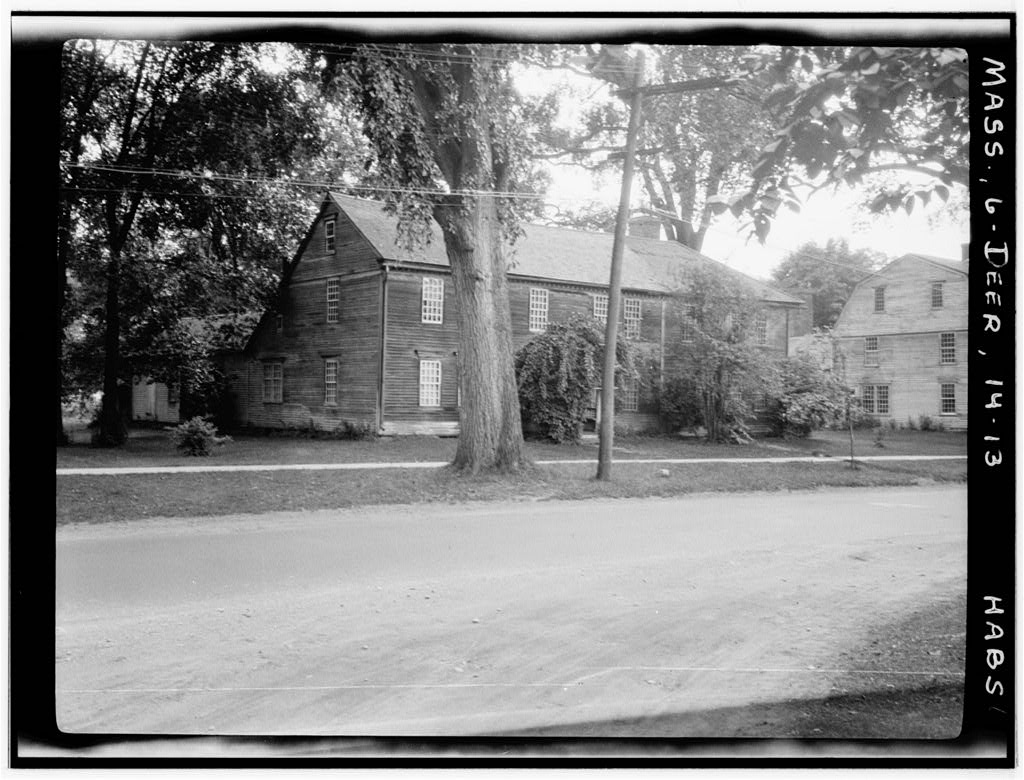
Hall & Co., Greenfield, Mass., Vol. 1, p. Vol. 2, p. 843 ff. 3. Hist. & Proc. of the P.V.M.A., Vol. II, p. 38 ff. 4. Hist. & Proc. of the P.V.M.A., Vol. II, p. 2, 3. 5. Hist. & Proc. of the P.V.M.A., Vol. I, p. 434 ff. 6. Hist. & Proc. of the P.V.M.A., Vol. VI, p. 7. Hist. & Proc. of the P.V.M.A., Vol. VI, p. 291 ff. 8. Hist. & Proc. of the P.V.M.A., Vol. VII, p. 9. Samuel Chamberlain and Henry N. Frontier of Freedom . Hastings House, New York, p. # Prepared by Harley J. McKee, Architect National Park Service - August 7, % % HABS No. MASS-646 MEMORIAL HALL (FIRST DEERFIELD ACADEMY") Page 3 PART II. ARCHITECTURAL INFORMATION A. General Statement 1. Architectural Character: Original plan attributed to Asher Benjamin, architect.
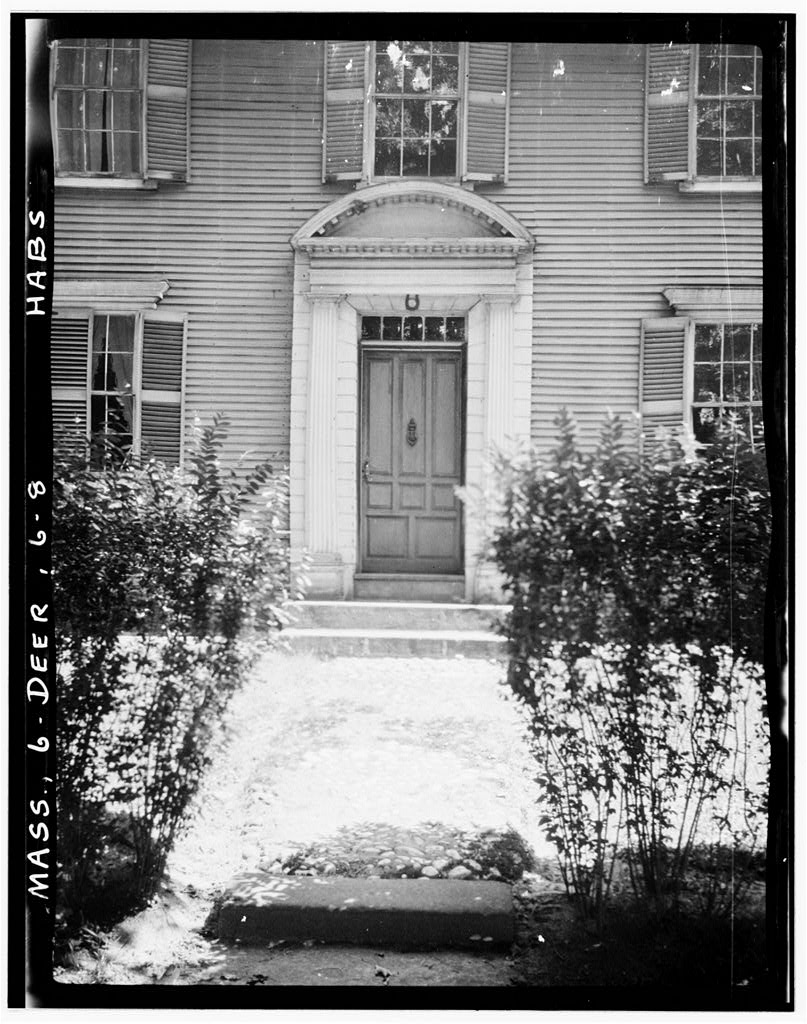
This building shows the form of an Academy building at the close of the century, and as altered, in the early century. Three stories; front: 28' x wing: 33" x main section and wing forming 2. Condition of fabric: Good. L-plan. B. Technical Description of Exterior 1. Orientation (by compass reading): Main front faces toward south. 2. Foundations; Brick. Moulded brick base course on main section of building. 3- Wall construction: Load-bearing brick, Flemish bond; soft brick with lime-sand mortar. Brick string course between first and second stories. One brick partition, one story high, in main section. 4. Openings a. Doorways and doors: Main (S) doorway now has segmental brick arch over; double doors, heavy 2-panel with glazed transom over.
Evidence of door openings now bricked up, on east and west walls of main section. Equivocal traces of a second doorway on south front. b, Windows and shutters: Modern steel D-H sash throughout, installed in Windows formerly had exterior shutters, none to be found now. Flat brick arches over most windows. Segmental arches over third floor windows of main section. Sand- stone window sills. 5. Hoof a. Shape - covering: Hip roof, now covered with as- bestos-cement shingles. b. Framing: Roof of wing, has heavy ridgepole, .half-log rafters appears to^e original framing. Roof of main section reconstructed in % # # HABS No.
s * MEMORIAL HALL & (FIRST DEERFIELD ACADEMY) Page 4 c, Cornice, eaves: Main section has corbelled "brick cornice, installed in Wing has wooden cor- nice with curved aodillions (something like Batty Langley), of a date not later than about (similar to that shown on lithograph of c Modern sheet metal gutters. d. Dormers: none. 6. Chimneys: Brick. Those in wing appear original. One In main section appears rebuilt; evidence that one was removed from inside of east wall, probably in C. Technical Description of Interior 1. Floor Plan: Main portion - hall off-center, one room each side. Third floor mostly open, as dormitory. Rear wing - corridor in center, rooms both sides. 2. Stairways: Main stairway - open; square spindles, turned newel posts. Straight.
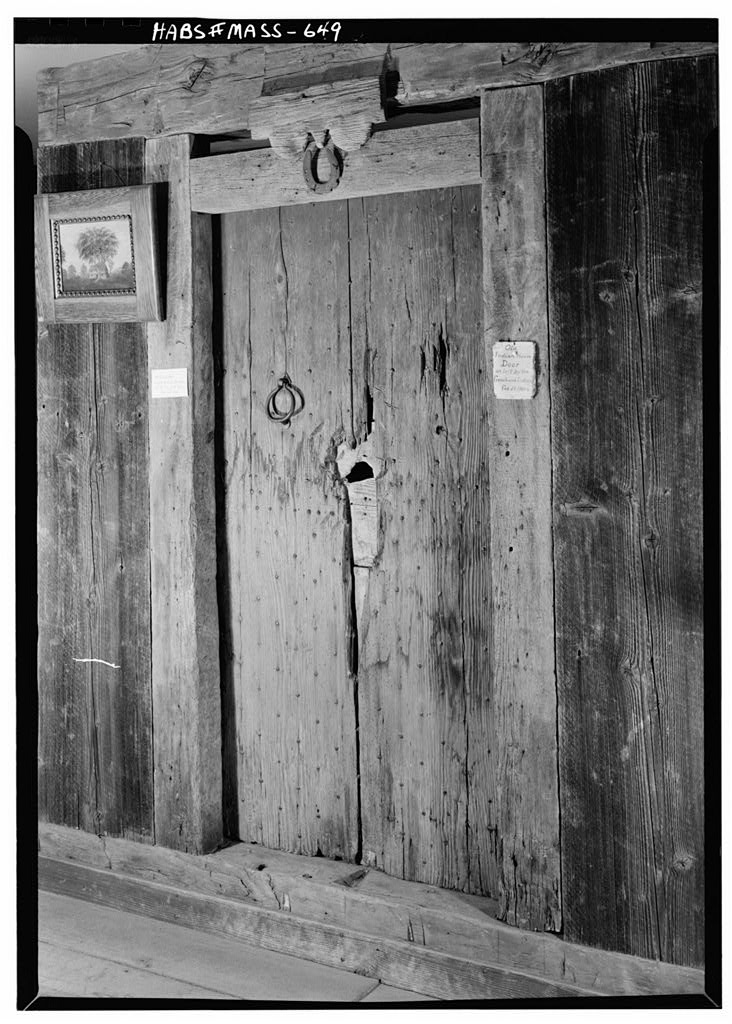
Secondary stairway in wing, generally similar detail. 3. Floor: Structural framing not visible. Wide covering boards, fastened with wrought nails, mostly natural finish, some painted. 4. Wall and ceiling finish: Plastered throughout, painted. Partitions in the wing constructed of vertical planks with split lath and plaster applied to both faces. Ceil- ing of third floor in wing shows split lath and plaster. 5. Doorways and doors: Simple 4-panel. (Note: most doors have been removed. Some modern metal-clad doors have been installed). 6. Trim: Wood, with mouldings, in main section. Plain wood, in wing. Generally painted* 7. Hardware: Butts. Thumb-latches. The old bell from the cupola is preserved in the museum collection. 8. Lighting: Modern electric fixtures, 9.
Heating: Originally by fireplaces and stoves. Some fireplaces have been closed, some apparently removed. Steam, central system. D. Site 1. General Setting: On secondary street in village. HABS Ho. MASS-646 (, '' MEMORIAL HALL (FIRST DEERFIEH) ACADEMT) Page ,5 2. Enclosures: Heavy fence with granite posts in front, woven wire fence on west and north sides, to separate from grammar school grounds. 3. Outbuildings: Small brick privy at north, apparently of fairly modern date. 4. Walks: Gravel path from street to main entrance. 5. Landscaping: Specimen trees and shrubs set in large grass lawn; some foliage plants and flowers planted near building. Prepared "by Harley J. McKee, Architect National Park Service - August 4,
 Block
Block