First Church of Deerfield, Old Deerfield Street, Deerfield
First Church of Deerfield, Old Deerfield Street, Deerfield, Franklin County, MA. Surveyed as HABS MASS,6-DEER,11-, with 1 photograph, 1 measured drawing and a 1,308-word written history.
From the record
“Revival meeting house has been a central building in the religious and social life of its community for 135 years.”
Written record, HABS MASS,6-DEER,11- survey. Machine-read text.
surveyed by the federal HABS program as HABS MASS,6-DEER,11- · the record runs 1308 words · one of 54 surveyed structures published for this county.
Source document
Quoted word for word from HABS MASS,6-DEER,11-.
Not written, edited or summarised by this site.
Revival meeting house has been a central building in the religious and social life of its community for 135 years. PAST I. HISTORICAL INFORMATION A. Physical History: 1. Original and subsequent owners: Built with Town of Deerfield funds, the Town being reimbursed by sale of pews to members of the congregation. It has always remained in the same hands pamphlet of the First Church of Deerfield/, 2. Date of erection: Gornerstone laid June 1, dedicated December 22, ,/Sheldon, A History of Deerfield, Mass., , vol. 2, pp. 3. Architect: Not known 4. Builder, suppliers, etc.: Some of the white pine timber was furnished by Samuel Moore of Warwick Sheldon, A History of Deerfield, Mass., , vol. 2, 8OJ7. 5.
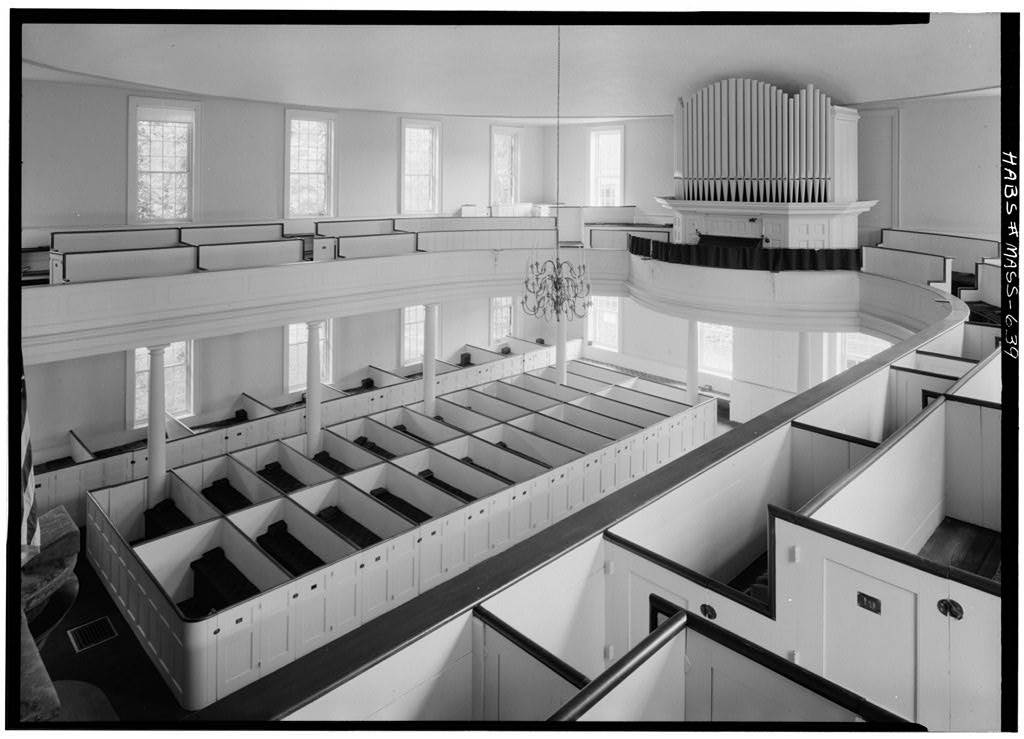
Notes on alterations and additions: The weathercock came from an earlier church building renovated in and and again in recent years after being damaged in a storm. Pulpit has been lowered (was formerly on a level with the balcony /pamphlet of the First Church of Deerfield/. Organ built c. and installed in balcony enlarged to accommodate it ^/Srown, "Old Deerfield Organ has First Major Overhauling^/. 6. Important old views: a. Lithograph, c. in third floor of Library of Memorial Hall, Deerfield, Mass. b. 5" x 7" photograph, view from south, by Louisa Dresel, c. in small black album, Memorial Hall, Deerfield, Mass. FIRST
Church of Deerfield
Page 2 (KABS No. 1SASS-J&$)639 '^F 7. Sources of ioaformation: m a. Pamphlet of the First Church, of Deerfield, available at the church. b. George Sheldon, A History of Deerfield, Mass,, (Greenfield, Massachusetts: E. A. Hall and Com- pany, vol. 2, pp. e. Gladys Brown, "Old Deerfield Organ has First Major Overhauling," Greenfield Recorder-Gazette , August 29, p. 10. Prepared by Harley J. MeKee, Architect National Park Service September PART II. ARCHITECTURAL INFORMATION A. General Statement: 1. Architectural character: Representative and well propor- tioned. Nearly all original. Mouldings show Greek- influenced profiles on otherwise Roman-influeneed Orders. 2. Condition of fabric: Excellent throughout.
Original except where floor joists have been strengthened and replaced; girders strengthened. B. Technical Description of Exterior: 1. Overall dimensions: One-story auditorium with gallery, 55' x 2. Foundations: Field stone below grade; brick, faced with granite ashlar, above grade. Field stone shows on rear (west) elevation no granite on that side. 3. Wall construction: Load-bearing solid brick, lime-sand mortar. Flemish bond on east front, common bond on other sides. 4. Chimneys: None extant. Evidence that flues once were used, within thickness of west wall. 5. Openings: a. Doorways and doors: Semicircular brick arches over; wood trim and paneled doors, fanlights over. Stone thresholds.
In the attic are preserved two fan shutters which were formerly over the front doors; one for the central opening, one (of two, presumably) for a side opening. 5 - FIBST CHURCH OF WSStSU>. / p? e Page 3 (HABS No. M&SS-&I3) la ' it' b. Windows and shutters: and double-toeing wood sash; wood trim. Flat brick arches over window openings. Stone sills. Louvred shutters. 6. Roof; a. Shape, covering: Gable roof, covered with slate. One sawn wooden shingle from original roof covering is preserved in Memorial Hall museum. b. Framing: Heavy hewn timber trusses and frame, pegged joints. c. Cornice, eaves: Wooden cornices. Pediments on front (east) elevation; returns at corners on rear (west) elevation. C. Technical Description of Interiors: 1.
Floor plans: Rectangular (nearly square) auditorium with gallery on three sides, pulpit on fourth (east) side. Vestibule at first floor and gallery levels. Basement space unused, 2. Stairways: One simple stair (open) at each end of vestibule. Rough attic and basement stairs. 3. Flooring: Wood, random-width boards. Auditorium floor carpeted. 4. Wall and ceiling finish: Plaster, painted. 5. Doorways and doors: Wood paneled, 6. Trim: Wood, moulded. Painted. Note: pulpit has been lowered; central pews thought to be later, outer pews original. 7. Hardware: Wrought iron. Thumb latches. Door hinges strap. S. Lighting: Electric modern fixtures. 9. Heating: Original heating, if any, not in evidence.
Formerly, a warm-air furnace was used; now steam from the Deerf ield Academy steam plant warms air in a plenum chamber, which is circulated through floor registers. D. Site: 1. General setting and orientation: On .village street at a rise in the ground. The main front of the church faces toward east. Pulpit and entrance are both at the east. FIHST CHURCH OF DEERFIELD Page 4 (HABS No. MASS-;* 2. Enclosures: None. /^ ** 4& 3. Outbuildings: None. //- 4. Walks: Granite steps lead up to maiii (east) front. Narrow concrete walk along north side (leading to no-thing apparent now). 5. Landscaping: Grass, trees, and vines very informal. Prepared by Harley J.
McKee, Architect National Park Service August m Addendum to : FIRST CHURCfi OP DEERFIELD (Brick Church) Old Deerfield Street Deerfield Franklin County Hassachuse 11 s HABS NO. HA-639 i-mm 'WI s PBOTOGRAPHS WRITTEN HISTORICAL ABD DESCRIPTIVE DATA Historic American Buildings Survey National Park Service Department of the Interior Washington, DC HISTORIC AMERICAN BUILDINGS SURVEY WRITTEN HISTORICAL AND DESCRIPTIVE DATA S Addendum to: FIRST CHURCH OF DEERPIELD (Brick Church) Old Deerfield Street Deerfield Franklin County Massachusett s HABS No. HA-639 Data pages 1 through 4 were previously transmitted to the Library of Congress. This is data page 5. INVENTORY OF PHOTOGRAMMETRIC IMAGES The glass photogrammetric plates listed below are not reproducible except with special permission.
However, reference prints and film copy negatives have been made from the plates indicated by an asterisk (*) and are included in the Library of Congress collection of formal HABS/HAER photographs. 4" x 6" glass plate negatives (3 stereopairs) produced by Perry E. Borchers of the Ohio State University in One survey control contact print per plate; survey control information for each pair. LC-HABS-GS07-T-1116-501L * LC-HABS-GS07-T-1116-501R
East Elevation East Elevation
Left and right overlap: 75% LC-HABS-GS07-T-1116-502L* LC-HABS-GSO 2R
North Elevation North Elevation
Left and right overlap: 85% FIRST CHURCH OF DEERPIELD HABS No. HA-639 Data (Page 6) LC-HABS-GS07-T-1116-503L SOUTH ELEVATION LC-HABS-GS07-T-1116-503R *
South Elevation
Left and right overlap: 70%
Project Information Statement
Photogrammetric images were incorporated into the HABS/HAER collections in the summers of and Inventories of the images were compiled and filed as data pages for each structure recorded. Since the glass photogrammetric plates are not reproducible except with special permission/ a reference print and film copy negative were made from one plate of each stereopair and from the most informative plates in sequential sets. The reference prints and copy negatives were then incorporated into the formal HABS/HAER photograph collections. The Photogrammetric Images Project was a cooperative endeavor between the HABS/HAER Division of the National Park Service and the Prints and Photographs Division of the Library of Congress.
The reference prints and film copy negatives of the original plates were made by the Library of Congress Photoduplication Service with funds provided by the Library of Congress Flat Film Preservation Fund. Additional reproductions were made by HABS/HAER. The project was supervised by HABS/HAER Architect John A. Burns, AIA, and completed by HABS Historians Jeanne C. Lawrence (University of London) in and Caroline R. Alderson (Columbia University) in
The original filed report, and the sheets the survey produced. Those published here appear above.
Also surveyed in Deerfield
14 records
The federal surveyors worked through Deerfield building by building. These are the other structures
they measured and filed a report on, longest report first.
 Block
Block