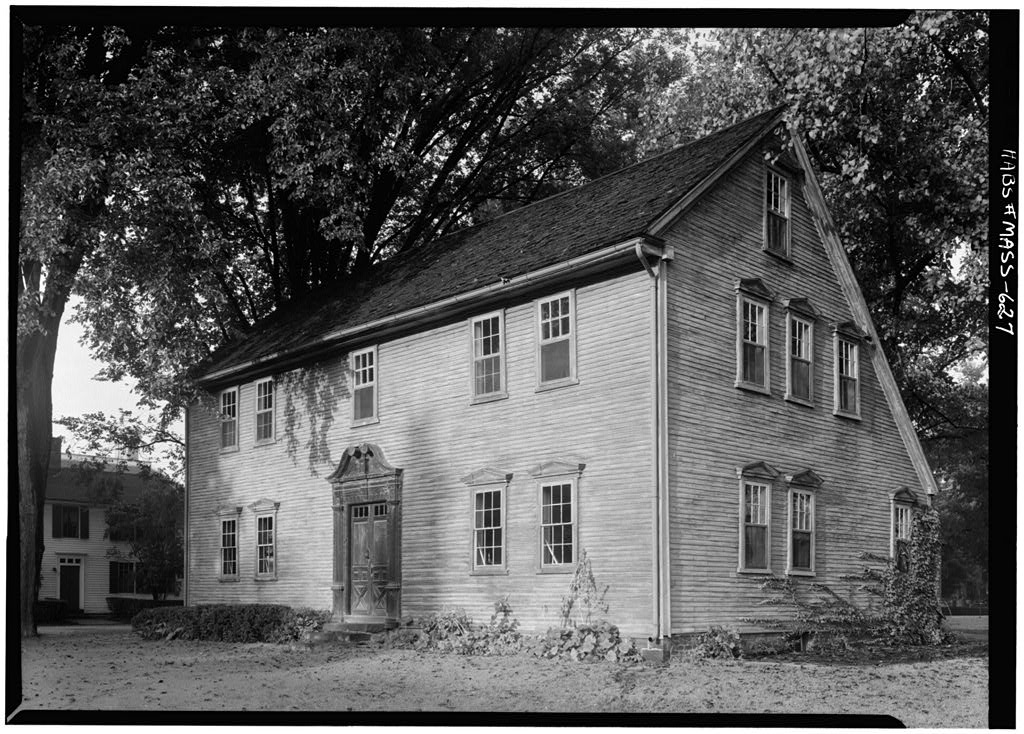
unique in this area and long the home of the painter, George Fuller PART I. HISTORICAL INFORMATION A. Physical History: 1. Original and subsequent owners: Built for Captain Jonas Locke. Purchased in by Aaron Rand, and in by I^M-.;" John Williams. Inherited by his widow, Eunice Williams upon his death in Property fell into the hands of the trustees of the old Deerfield Academy. Purchased in by Aaron Fuller, and has remained in the Fuller family ever since, typewritten paper by William T. Arms; Sheldon, A History of Deerfield, Mass., 67 2. Date of erection: About /Typewritten paper by William T. Arms/ 3. Builder, suppliers, etc.: Jonas Locke was a carpenter and millwright, and presumably built the house and supplied the materials himself. /Typewritten paper by William T.
Arms; Sheldon, A History of Deerfield. Mass., 4. Hotes on alterations and additions: Shutters added at un- determined date, then removed at some date after the Bathroom and bathroom skylight installed Dining room cupboard installed West porch and south stoop in- stalled about North chimney partially rebuilt and some fire damage repaired in Elevator installed about Slight alterations to kitchen in /inter- view with Miss Elizabeth Fuller/ The east end of the shed was converted into a studio by George Fuller, perhaps in the late Sheldon, A History of Deerfield, Mass.. ; interview with Miss Elizabeth Fuller/ ' : % ' rij& %V V &': % " % m > v - - *X - **- '-, -. "< % s - % -'i^" '. * - % -" '* " '. f-Z -. :. - .:'_4iV;- m % ^' LOCKE-FULLER HOUSE HABS No. MASS-645 r 1 Page 2 1- 5.
Important old views: Two paintings by George Fuller, one in the and the other in the in the possession of Miss Elizabeth Fuller, Deerfield, Mass. One daguerreotype view of house and farm group seen from east, taken by George Fuller about I84O; in the posses- sion of Miss Elisabeth Fuller, Deerfield, Mass. Three photographs taken in the in the possession of Miss Elisabeth Fuller, Deerfield, Mass. 6. Sources of information: a. Typewritten paper (2 pages) written by William T. Arsis, Leyden, Mass., May 24/ Based upon George Sheldon's History of Deerfield , Mary Fuller's Story of Deerfield , lale's Story of the Willard House , and files of the Massachusetts Archives in Boston, Mass. This paper is in the pos- session of Miss Elizabeth Fuller, Deerfield, Mass. b.
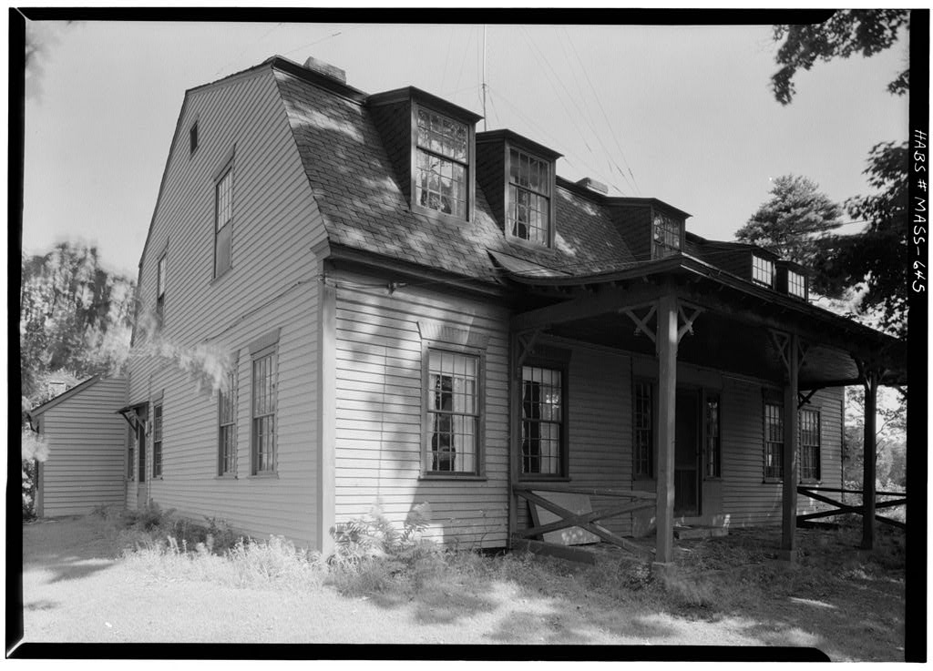
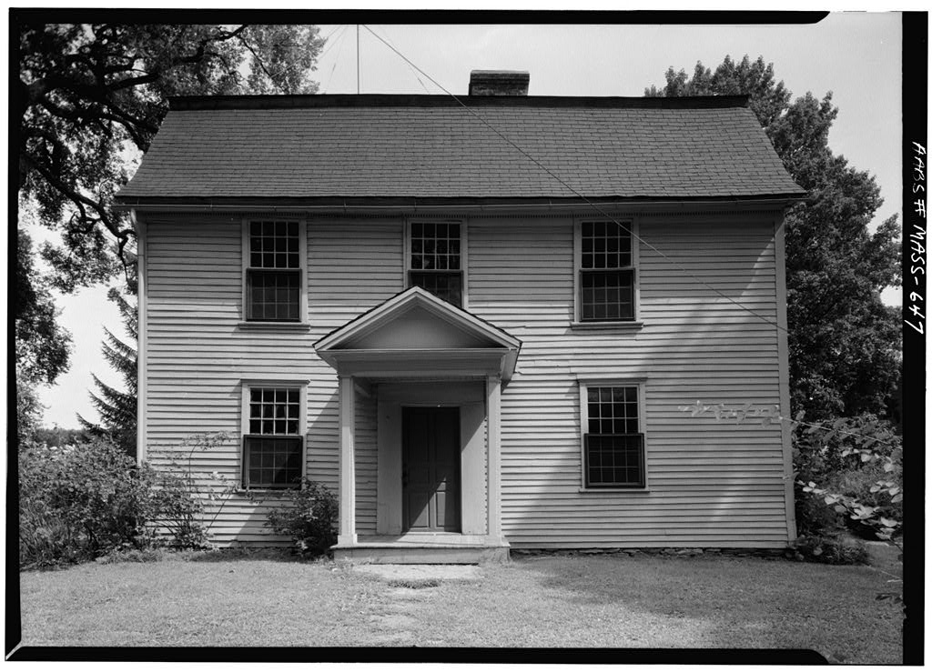
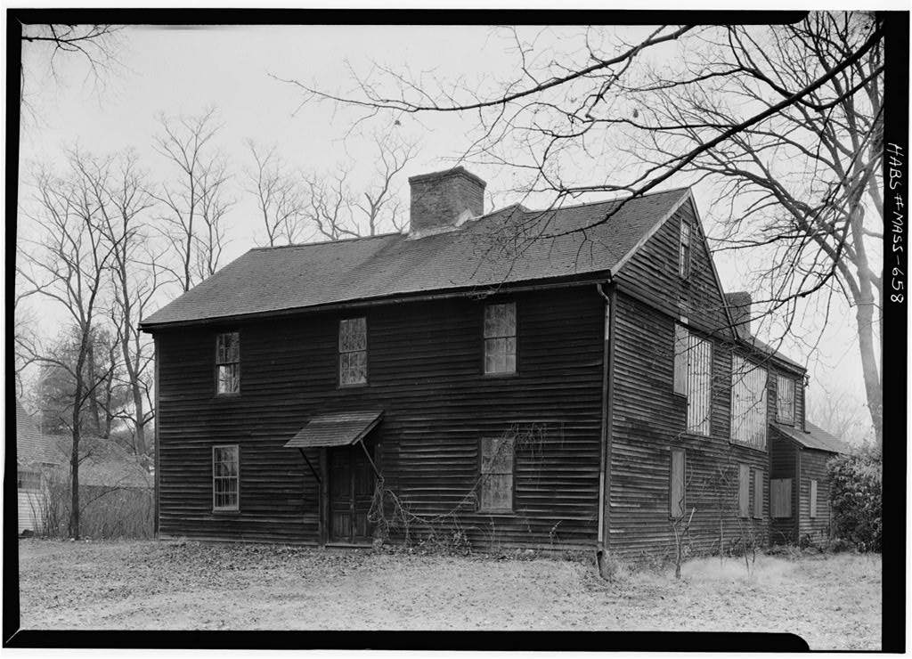
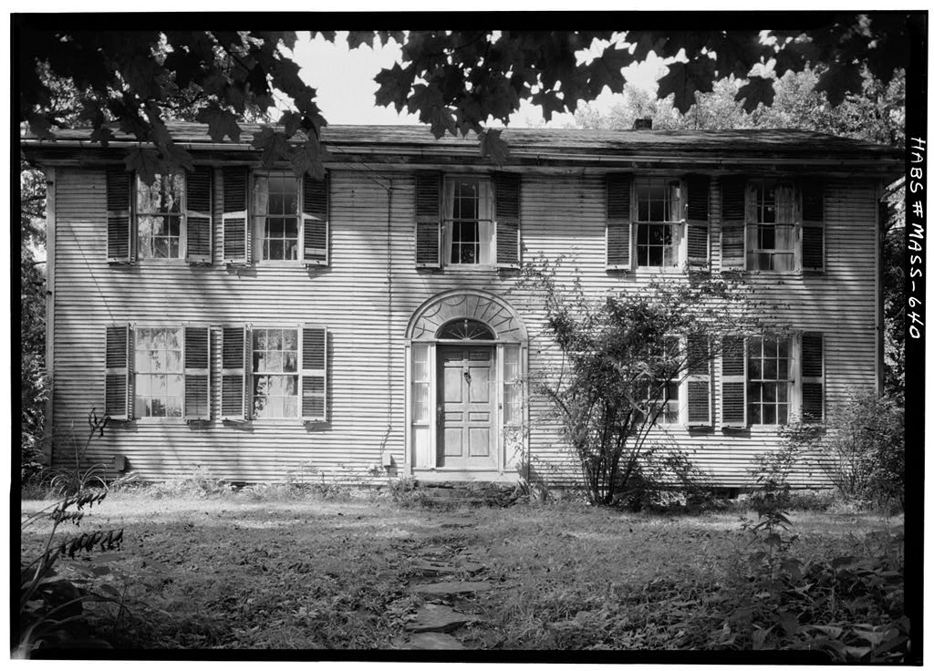
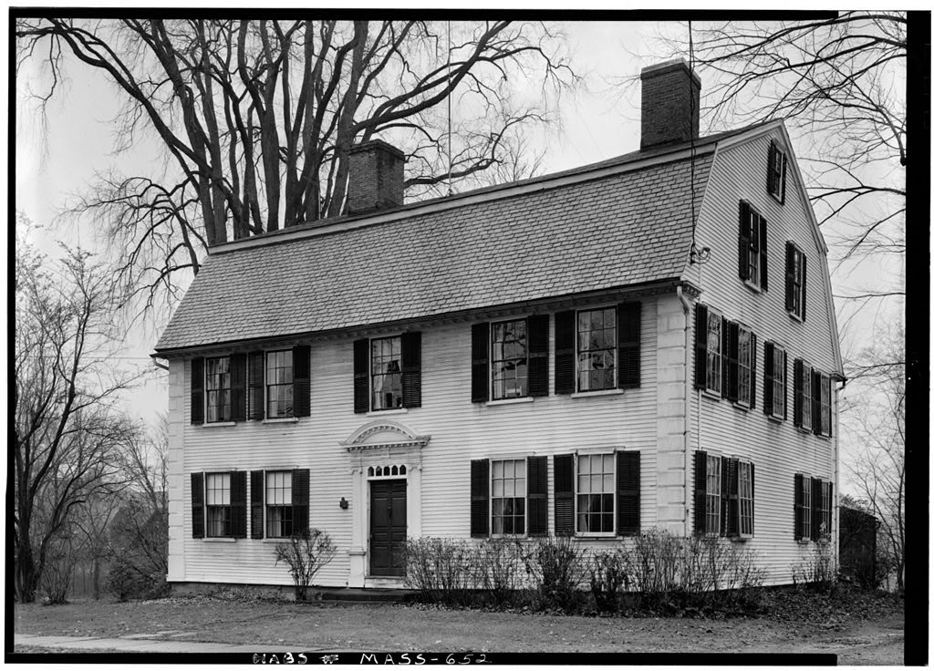
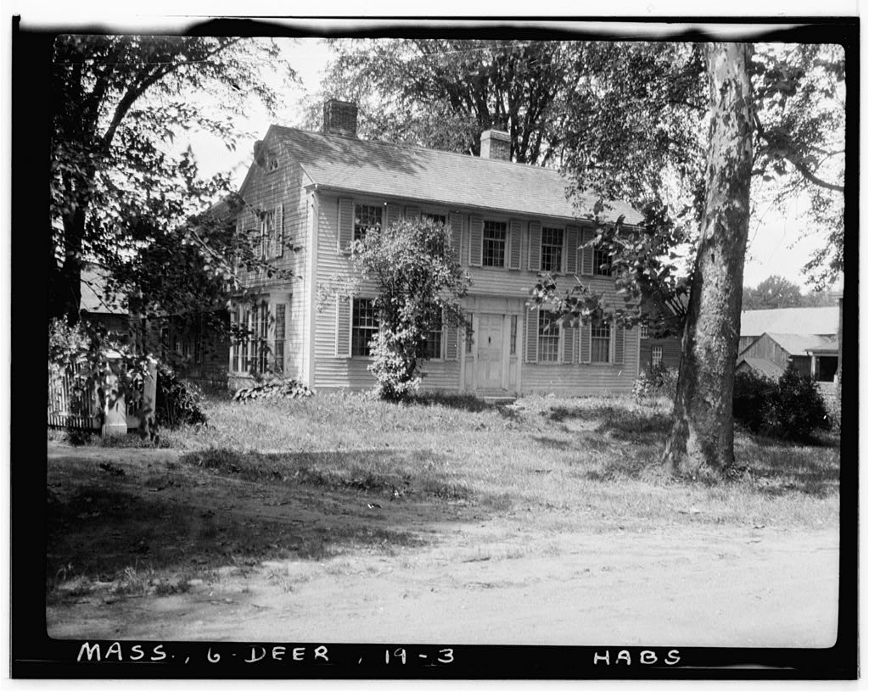
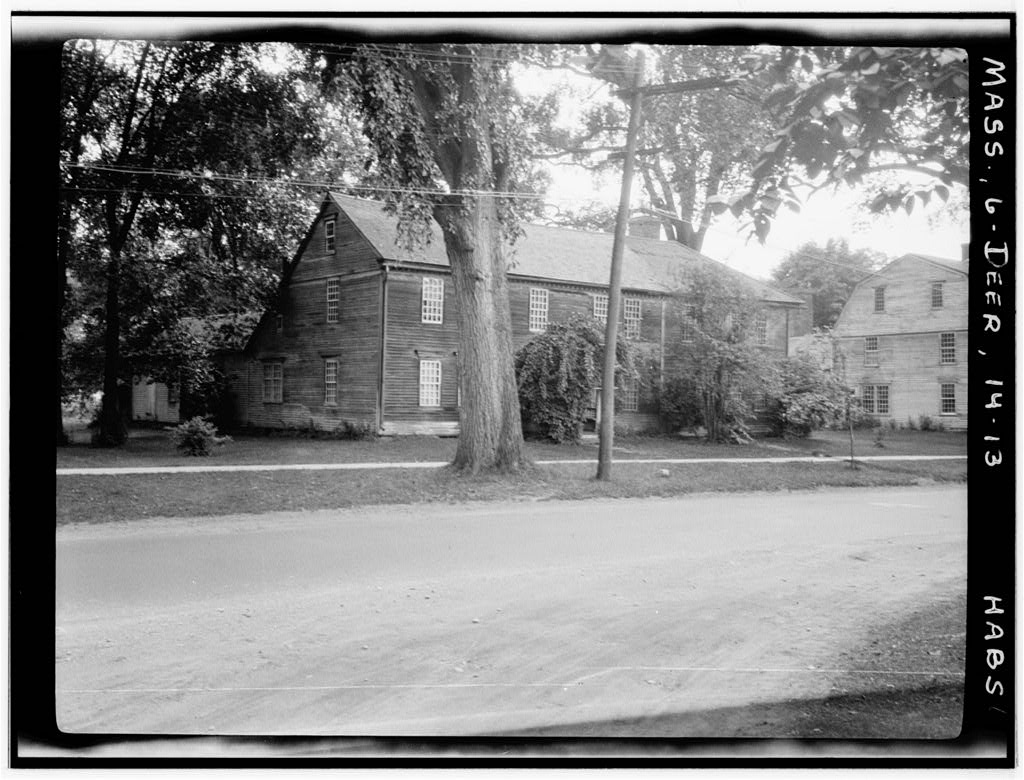
George Sheldon, A History of Deerfield. Mass., (Greenfield, Massachusetts: E. A. Hall and Com- pany, Vol. 2, Part II, pp. c. Interview with Miss Elizabeth Fuller, Deerfield, Mass., August 17, Prepared by Harley J. McKee, Architect National Park Service August PART II. ARCHITECTURAL INFORMATION A. General Statement: 1. Architectural character: An early post-Revolutionary farmhouse of a design unique in this area, very little altered. Load-bearing plank wall construction is very rare. Unusual supports for chimneys. 2. Condition of fabric: Good. B. Technical Description of Exterior: 1. Overall dimensions: Two stories (second floor under gambrel.) The main section measures 42' x plus one-story ell at rear. 2. Foundations: Low; field stone; some places repaired with concrete.
3- Wall construction: Heavy hewn timber sill, load-bearing plank walls (planks very wide, 2" thick) mortised into sill and girts, heavy hewn timber girts. Covered externally by shock butt-joined narrow clapboards (clapboards have L0CKE-FOIXER HOGSS M HABS No. MASS-645 , r Page 3 ' % {,' been periodically replaced). Wide shiplap boards form siding of east wall. Gambrel ends are framed with studs. Partitions of 2" thick very wide load-bearing planks simi- lar to exterior walls, lath and plaster applied to both sides. 4. Porches: Porch on front a mid-nineteenth century addition. 5. Chimneys: Brick. Two, on roof ridge. South one original, north one partly rebuilt. Supported on heavy timbers just below first-floor level, carried on brick walls. 6. Openings: a.
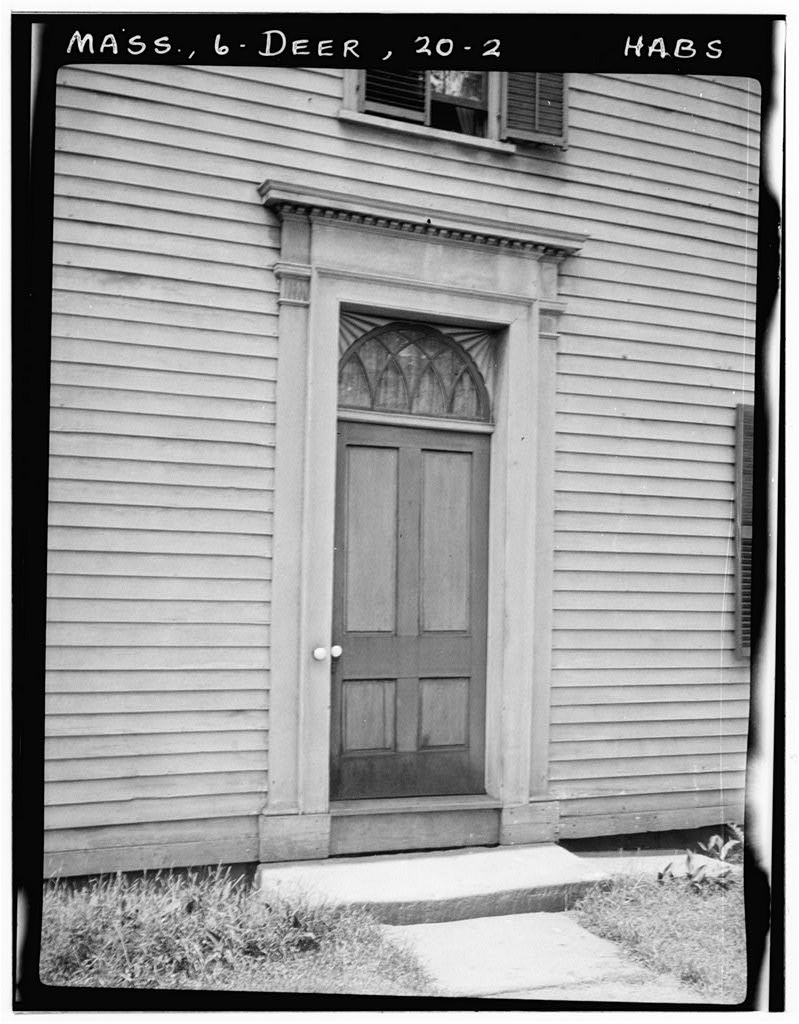
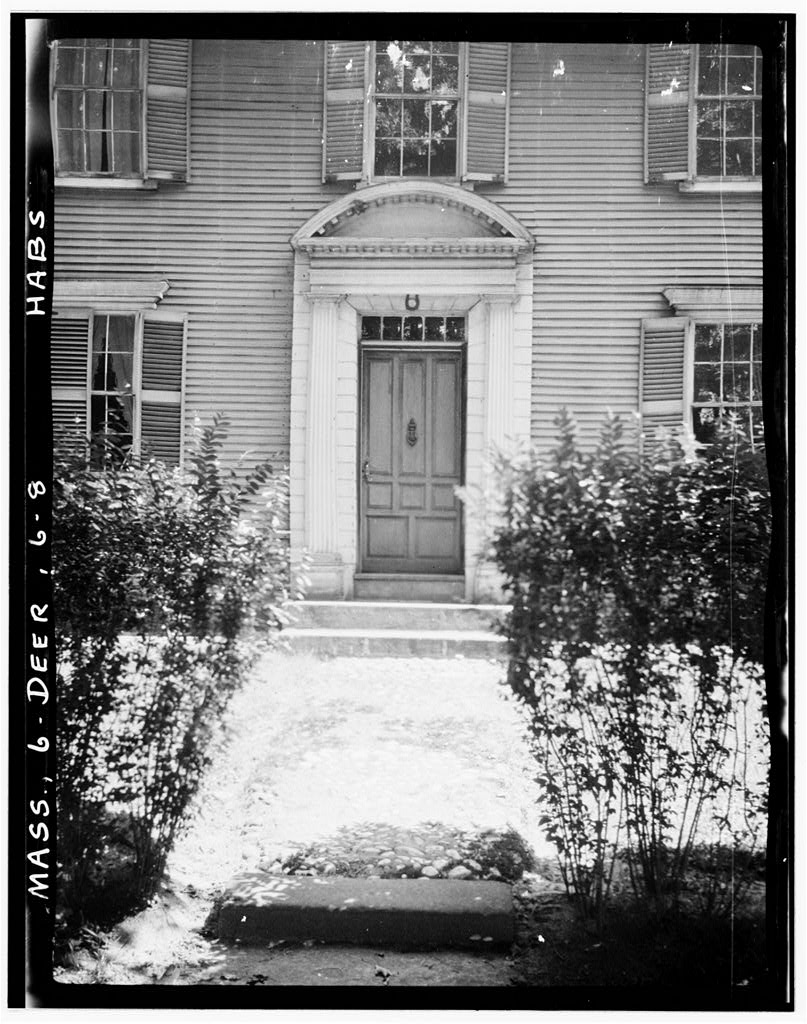
Doorways and doors: Front door siinple, with side lights. South side door has wooden trim scored to imitate brick joints, imitation flat brick arch lintel. Brackets and roof over side door date from mid-nineteenth century, b. Windows and shutters: double-hung sash, 7" x 9" lights. Wood trim scored to imitate a flat brick arch lintel. No shutters (Note: at one time there were shutters, which were not original with the house). 7. Roof: a. Shape, covering: Gambrel, asphalt-shingled. b. Framing: Heavy ridge pole supported on two king posts. Sash-sawn rafters widely spaced. c. Cornice: Wood cornice with crown and bed mouldings. d. Dormers: Individual shed dormers, continuing upper roofslope. C. Technical Descriptions of Interiors: 1.
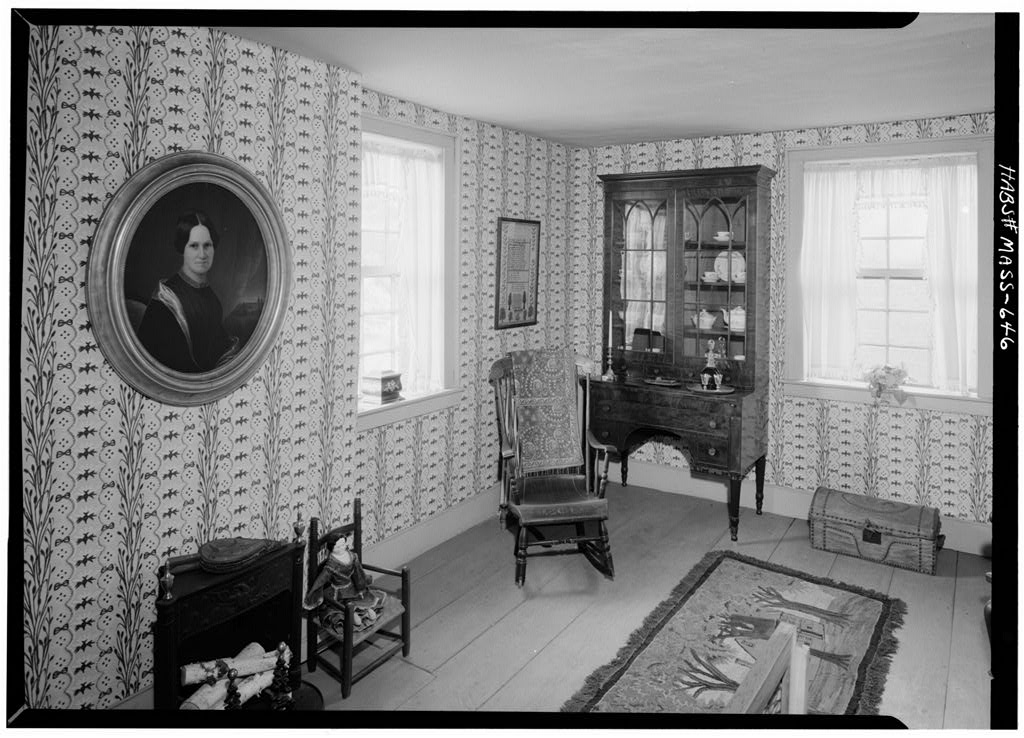
Floor plans: Main section: central hall plan, two rooms each side on each floor. Small room at rear end of hall on first floor; small room at front end of hall on second floor. One story ell at rear. 2. Stairways: Main stairway open, straight flight. Square slats and newel post. 3. Flooring: Double: wide 1" thick boards, over thick wide subflooring boards. First floor framing of hewn girders with pole joists. Some repairing and strengthening of floor framing visible. 4. Wall and ceiling finish: Plaster on wood lath. Wood wain- scot. Attached directly to wall planks. LOCKE-FuLLER HOUSE HABS No. MASS-645 /tf^^i Page 4 ( . 5. Doorways and doors: Ihin four-panel doors. Wood thres- holds . 6. Trim: Some plain wood, some moulded wood. Painted.
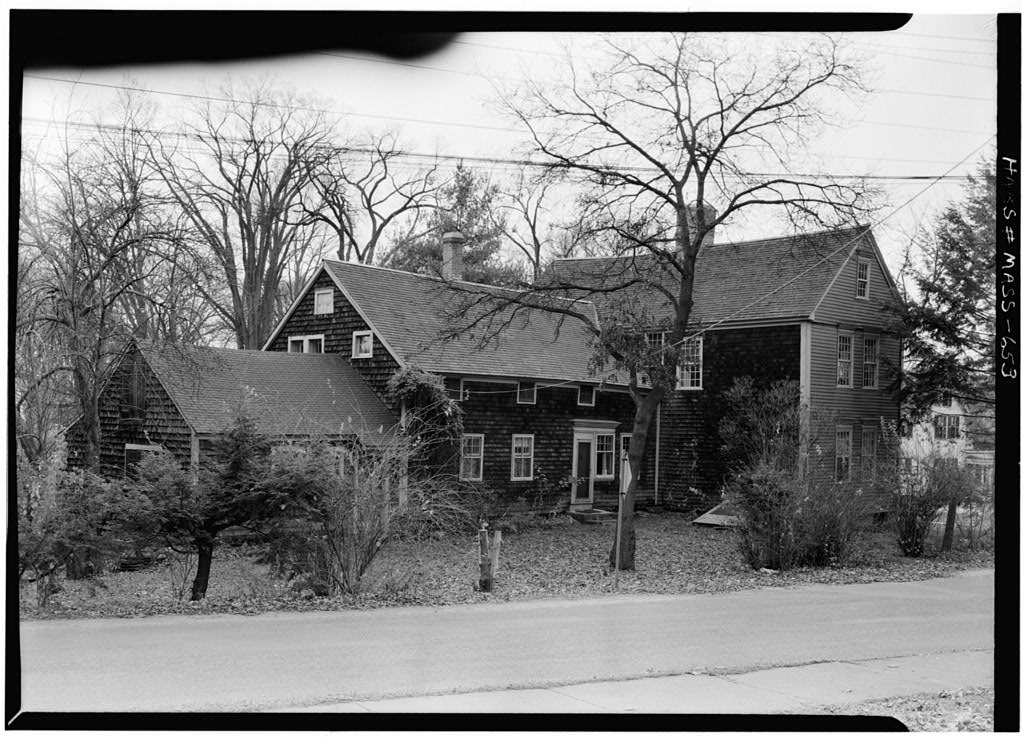
Moulded trim and mantel shelves on several fireplaces. Simple wood base. 7. Hardware: Butt door hinges. Thumb latches on a few doors; other locks and knobs appear to be nineteenth- century replacements. 8. Lighting: Electric, modern fixtures. No indication of original lighting fixtures. 9. Heating; Originally by fireplaces. How central warm air, with coal stoker. D. Site: 1. General setting and orientation: On a farm; four other houses nearby on local road. The front of the house faces west. 2. Enclosures: Open. ^k 3. Outbuildings: Farm sheds. One shed forms ell of house. 4. Walks: None. Gravel driveway. 5. Landscaping: Informal lawn, trees, shrubs, flowers. Prepared by Harley J. McKee, Architect National Park Service August
 Block
Block