BlockBefore

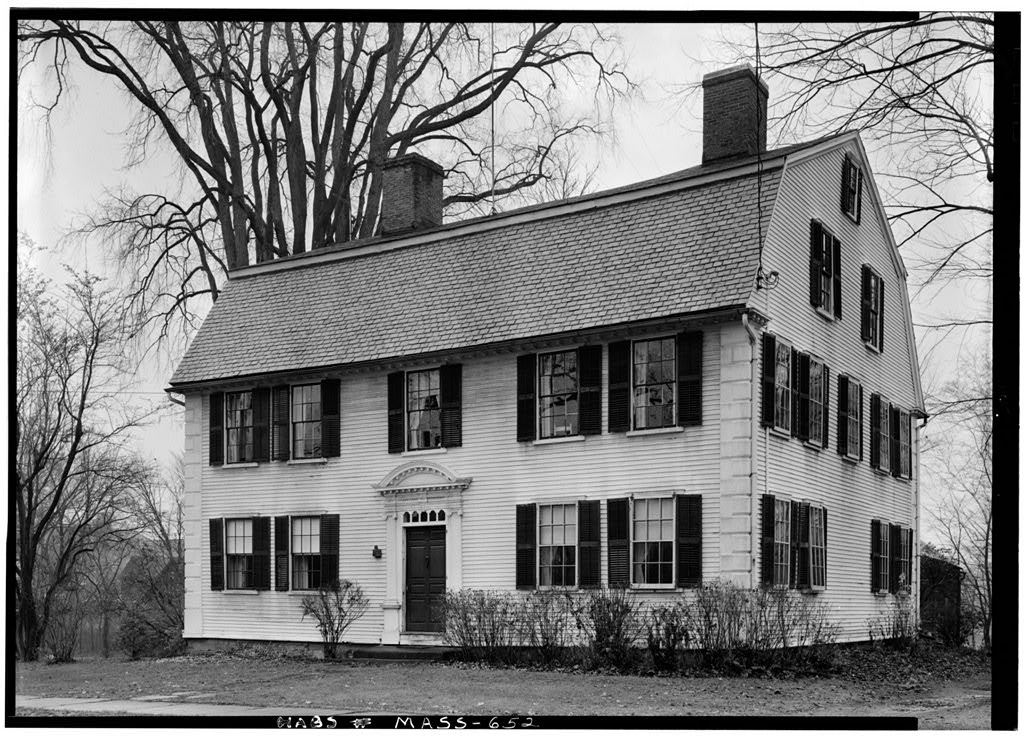
Joseph Stebbins House, Old Deerfield Street, Deerfield

Joseph Stebbins House, Old Deerfield Street, Deerfield, Franklin County, MA. Surveyed as HABS MASS,6-DEER,1-, with 1 photograph and a 614-word written history.

From the record

“Deerfield Village, Franklin County, Massachu- setts (On west side of Old Deerfield Street, near center, on Lot The Deerfield Academy.”

Written record, HABS MASS,6-DEER,1- survey. Machine-read text.

surveyed by the federal HABS program as HABS MASS,6-DEER,1- · the record runs 614 words · one of 54 surveyed structures published for this county.

Sources: the survey record at the Library of Congress

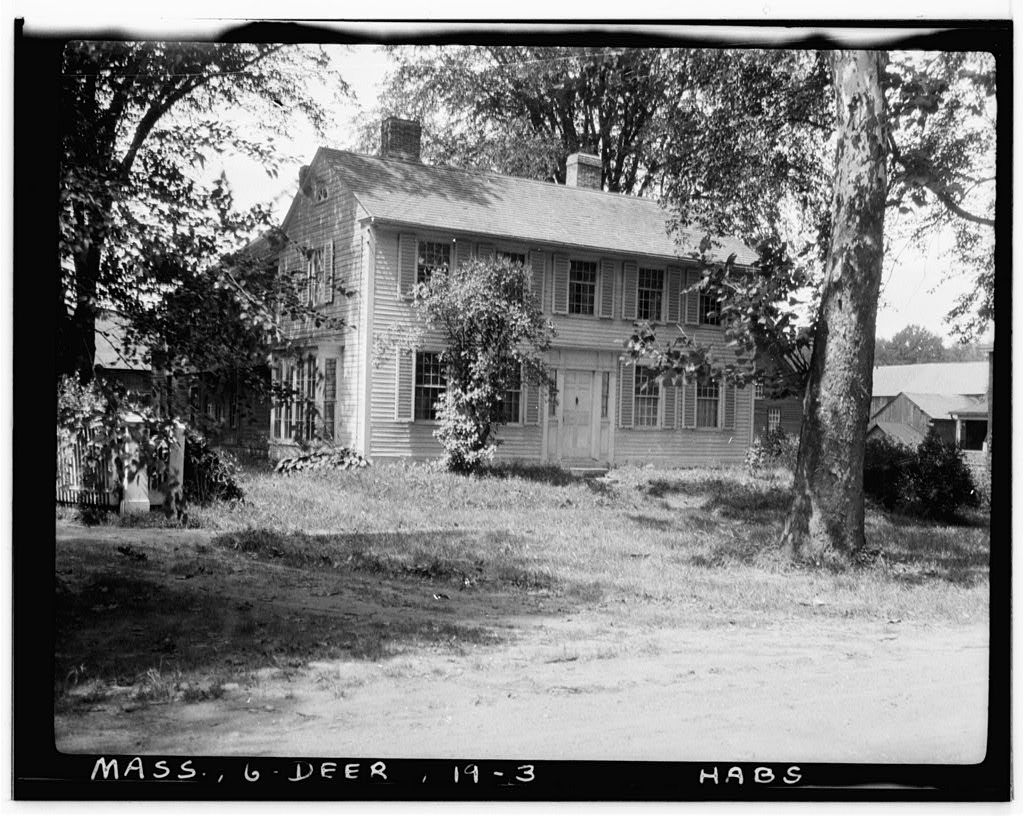
Joseph Stebbins House, Old Deerfield Street, Deerfield, Franklin County, MA, photograph filed with the federal survey

1 photograph from the federal survey record, Library of Congress.

Significance

528 words

Source document Quoted word for word from HABS MASS,6-DEER,1-. Not written, edited or summarised by this site.

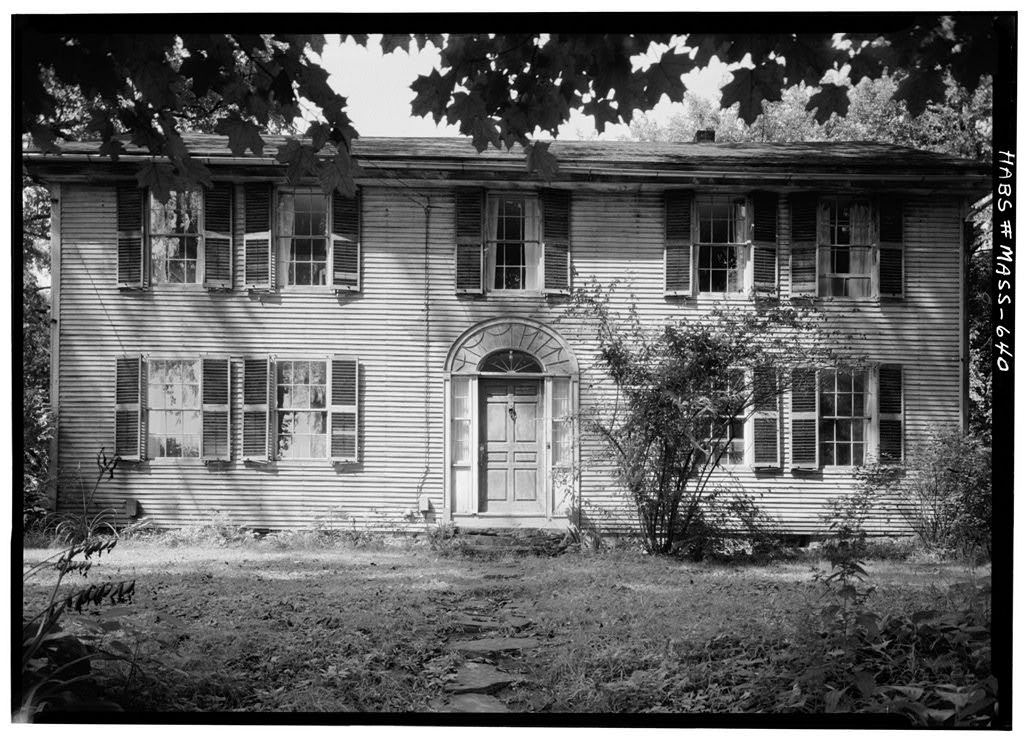
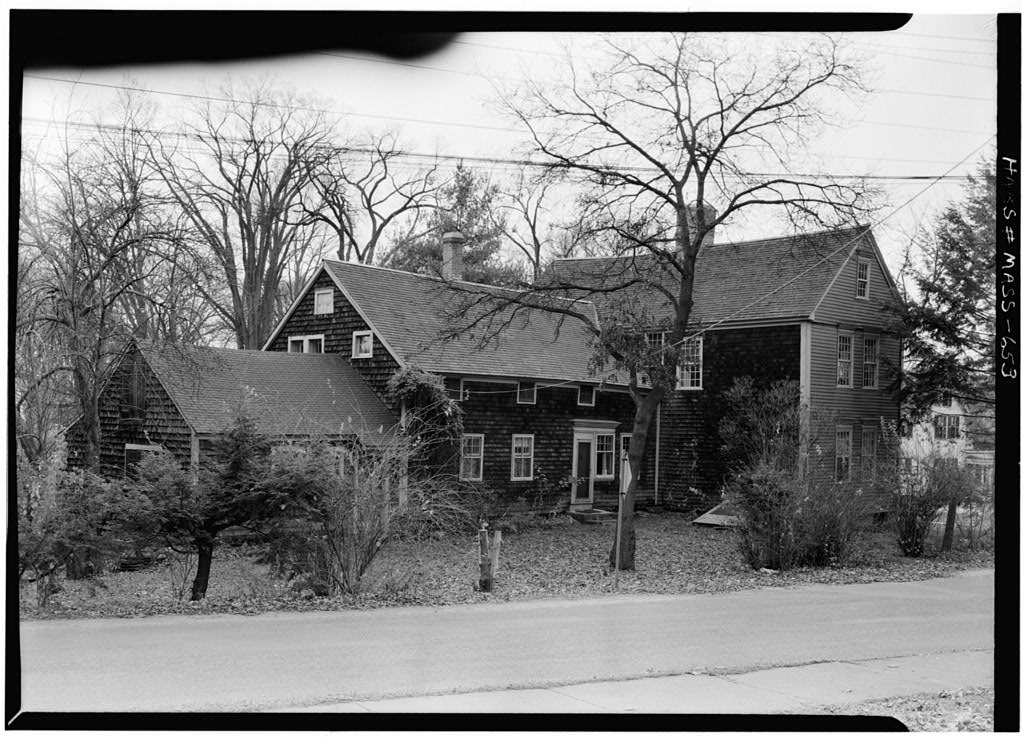
Deerfield Village, Franklin County, Massachu- setts (On west side of Old Deerfield Street, near center, on Lot The Deerfield Academy. One of the listers of the Deerfield Academy. Residence. The home of a distinguished patriot and soldier of the Revolutionary War. % PART I. HISTORICAL INFORMATION A. Physical History 1. Original and subsequent owners: Joseph Stebbins. It was owned by his descendants and heirs until the or later. 2. Date of Erection: About B. C. 3. Architect: Unknown. 4. Builder, suppliers, etc. unknown. 5. Original plans, construction, etc.: None known to be in existence. 6. Notes on alterations and additions: The old ell was replaced by a new one late in the century.

Historical Events Connected with the Structure: The original owner was a Lieutenant of the Minute Men, a Captain at the battle of Bunker Hill, and later a Colonel of Militia. Sources of Information: George Sheldon, History of Peer - field, Mass., !636-iag6 ; E. A. Hall & Co., Greenfield, Mass., Volume 1, page History and Proceed - ings of the Pocumtuck Valley Memorial.Association , Volume VII, pages Copy in Memorial Hall, Deerfield, Mass. Chamberlain & Frontier of Freedom . Hastings House, New York, 3 pp White Pine Monographs, Vol. VI, No. 5, pp HABS No. JOSEPH SXEBBINS HOUSE Page 2 Prepared by Harley J. McKee, Architect National Park Service - August 25, I960 II. ARCHITECTURAL INFORMATION A. General Statement 1.

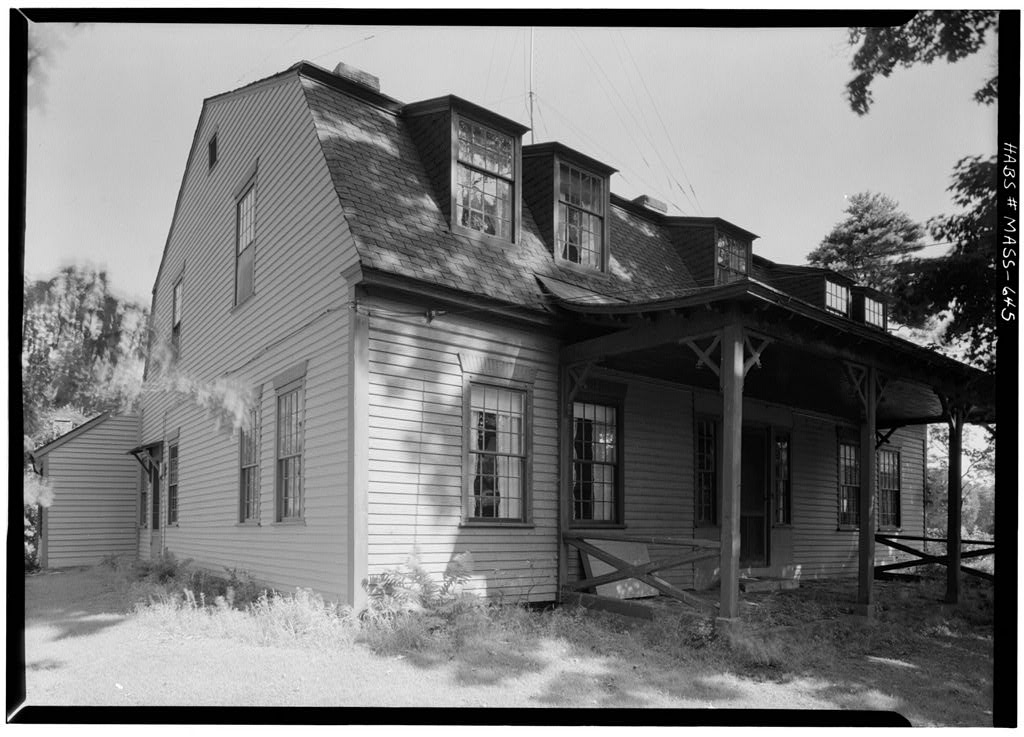
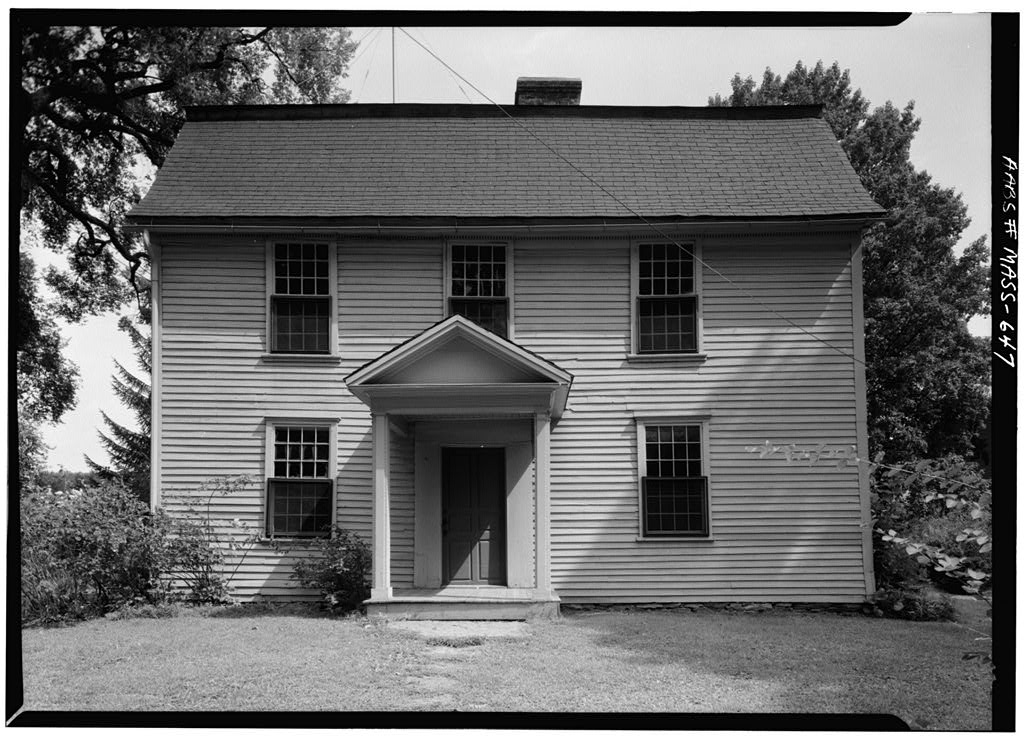
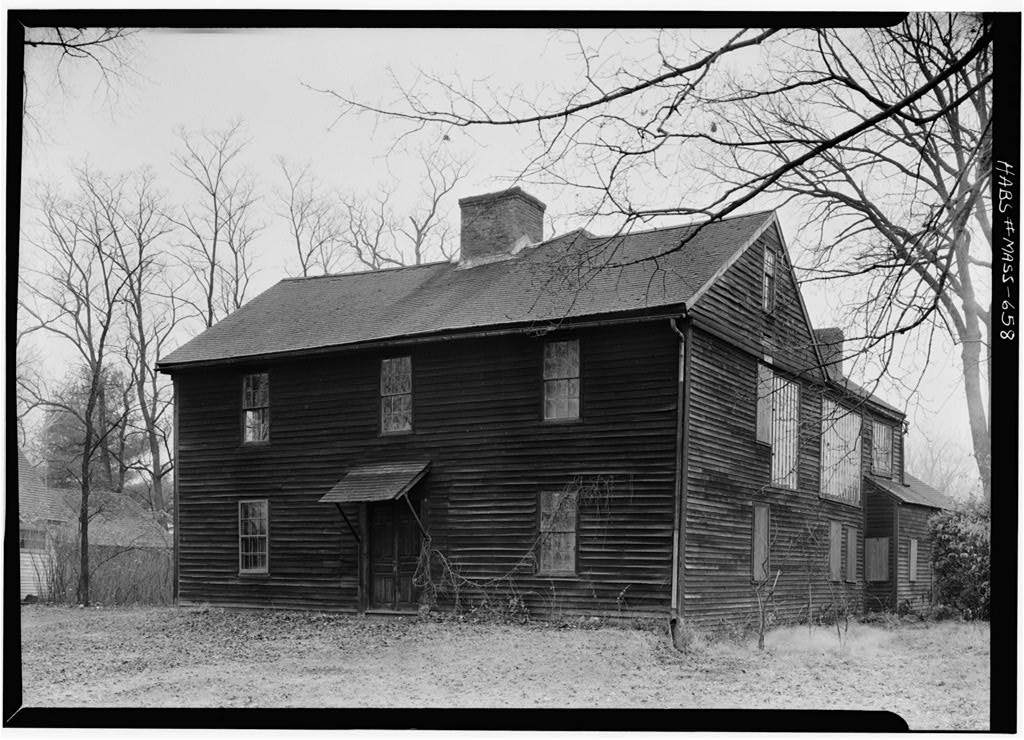
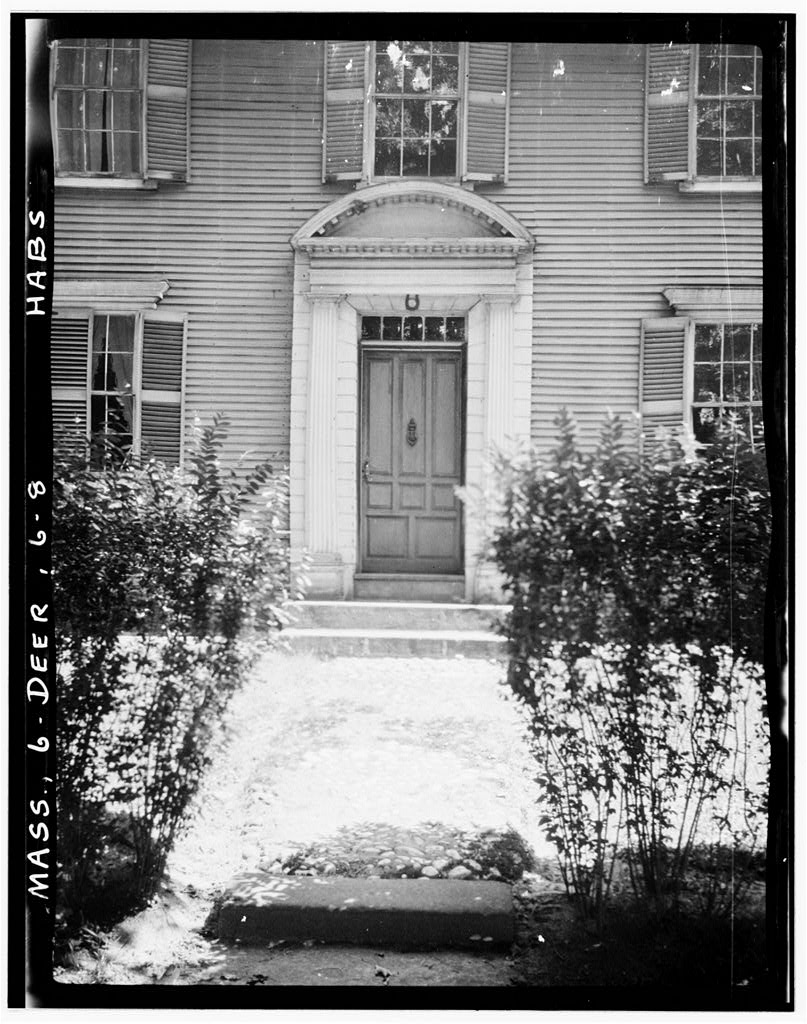
Architectural Character: A fine mansion of the late century, well proportioned, with refined details. The front and side doorways are good examples of the Connecticut Valley type. Two-end-a-hslf story main block, rectangular in shape ; one-story rear wing. 2. Condition of fabric: Very good. B. Technical Description of Exterior 1. Foundations: Stone; very low. Projecting wooden water table. 2. Wall construction: Heavy timber frame, clapboards. Wooden quoins at the corners. 3. Chimneys: Brick, Two on the ridge of main section. One in center of ell, which is a late century addition. 4. Openings a.

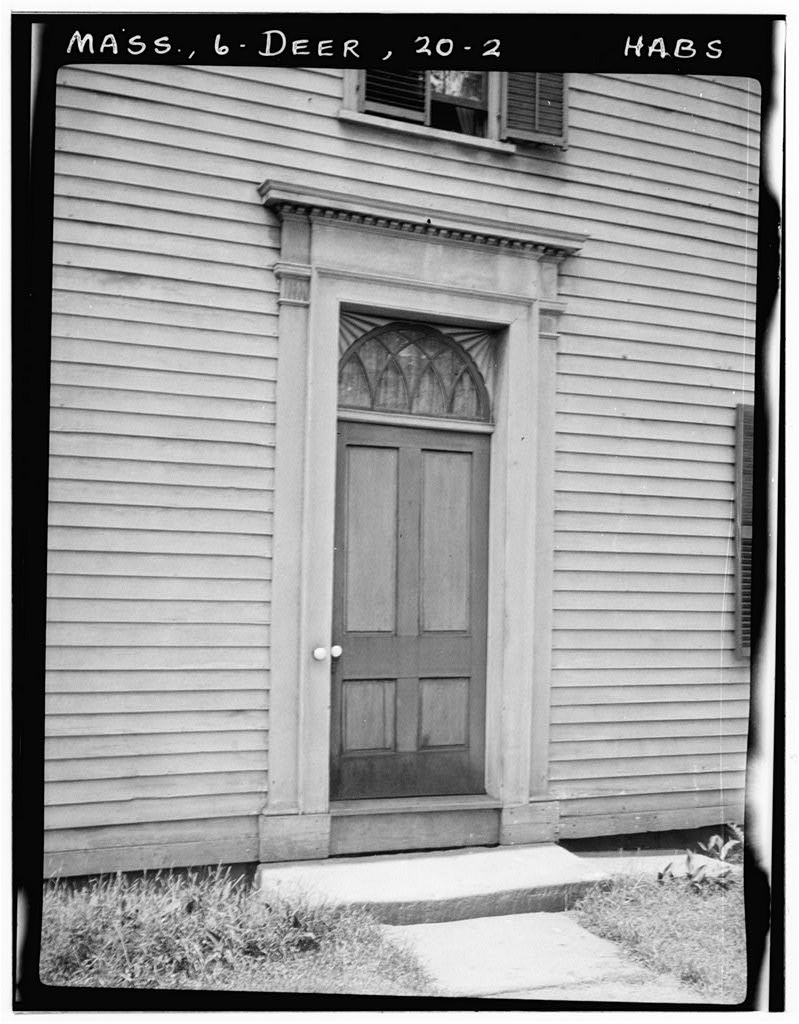
Doorways and doors: Main entrance on east front:- two tapered and fluted Ionic pilasters, on pedes- tals; entablature with pulvinated frieze, dentils and raodillions; segmental pediment, "Keystone" at center of entablature. Eight-panel door, 5- light transom over, lights having arched heads. Entrance on south front is similar, but without pediment and "keystone"; nine-paneled door, hinged at 2/3 of its width. b. Windows & shutters: Double hung sash, Small cornices. Louvred shutters. 5. Roof a. Shape, covering: Gambrel roof on main section, HABS No. JOSEPH STEBBINS HOUSE Page 3 gable roof on ell at rear. Slate shingles. b. Cornice, Eaves: Cornice with modillions along front and rear of main section, returned at corners; tipper mouldings carry along rakes of gambrel, C.

Technical Description of Interior 1. Floor Plans: Central hall plan; two principal rooms each side. 2. Flooring: Wide boards. 3. Wall and ceiling finish: Exterior walls generally plastered, interior partitions paneled. Ceilings plastered. D. Site 1. General setting and orientation: Faces east on village street. 2. Enclosures: Not enclosed. 3. Outbuildings: Shed continues line of ell at rear. Brick ash house, 4. Landscaping, gardens, etc.: Informal planting. Prepared by Harley J, McKee, Architect National Park Service - August 26, I960 1UH)

In context

Deerfield, Massachusetts The place record: every map, photograph and survey of this town.
Franklin County, Massachusetts 319 topographic sheets across the county.
Library of Congress record The original filed report, and the sheets the survey produced. Those published here appear above.

Also surveyed in Deerfield

14 records

The federal surveyors worked through Deerfield building by building. These are the other structures they measured and filed a report on, longest report first.

SheetStructure SurveyReport
John Sheldon House, photograph filed with the federal surveyJohn Sheldon HouseHABS MASS,6-DEER,22-7,404 words
First Church of Deerfield, photograph filed with the federal surveyFirst Church of DeerfieldHABS MASS,6-DEER,11-1,308 words
Parson John Williams House, photograph filed with the federal surveyParson John Williams HouseHABS MASS,6-DEER,3-1,236 words
Memorial Hall, photograph filed with the federal surveyMemorial HallHABS MASS,6-DEER,18-1,192 words
Captain Thomas Dickinson House, photograph filed with the federal surveyCaptain Thomas Dickinson HouseHABS MASS,6-DEER,5-1,169 words
Locke-Fuller House, photograph filed with the federal surveyLocke-Fuller HouseHABS MASS,6-DEER.V,1-1,133 words
Godfrey Nims House, photograph filed with the federal surveyGodfrey Nims HouseHABS MASS,6-DEER,15-1,105 words
Allen House, photograph filed with the federal surveyAllen HouseHABS MASS,6-DEER.V,2-1,045 words
David Dickinson House, photograph filed with the federal surveyDavid Dickinson HouseHABS MASS,6-DEER,21-702 words
Wells-Thorn House, photograph filed with the federal surveyWells-Thorn HouseHABS MASS,6-DEER,10-593 words
Augustus Lyman House, photograph filed with the federal surveyAugustus Lyman HouseHABS MASS,6-DEER,20-324 words
The Old Manse, photograph filed with the federal surveyThe Old ManseHABS MASS,6-DEER,6-303 words
Benjamin Ray House, photograph filed with the federal surveyBenjamin Ray HouseHABS MASS,6-DEER,19-282 words
Frary-Barnard House, photograph filed with the federal surveyFrary-Barnard HouseHABS MASS,6-DEER,14-121 words

Provenance

  • Written history. Quoted verbatim from HABS MASS,6-DEER,1-. United States federal work, no copyright under 17 U.S.C. 105.
  • Text capture. Machine-read from the scanned typescript filed with the survey, so spelling and spacing follow the original page.
  • How this page is made. Documentary passages are quoted from linked records; page labels and counts are clearly marked as presentation or calculations.