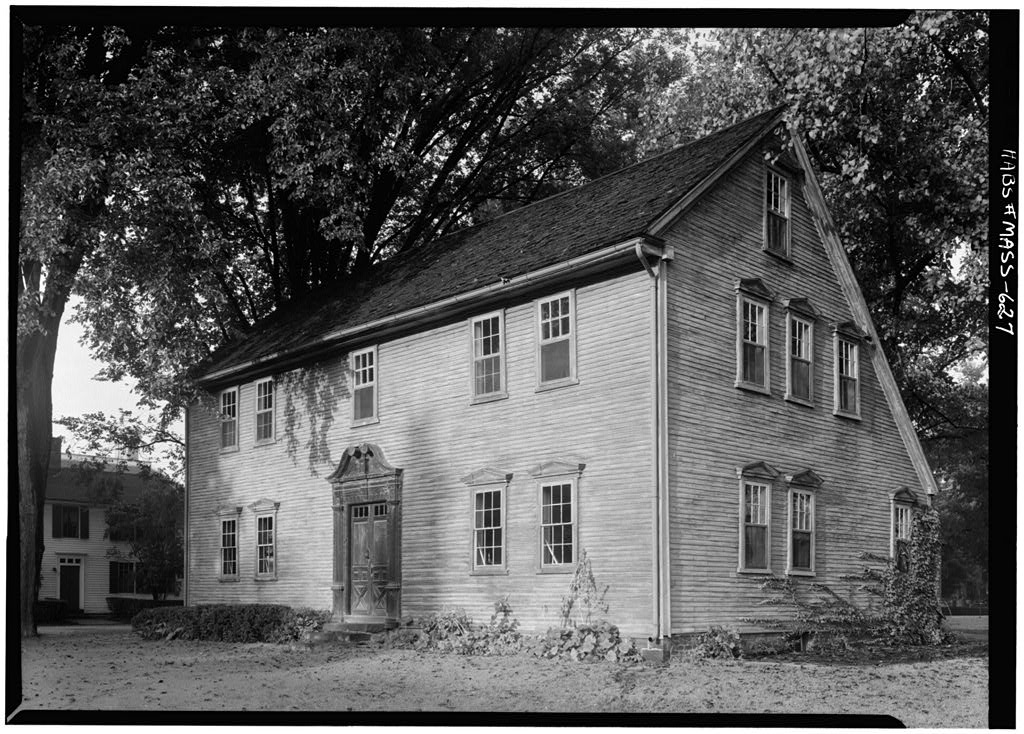
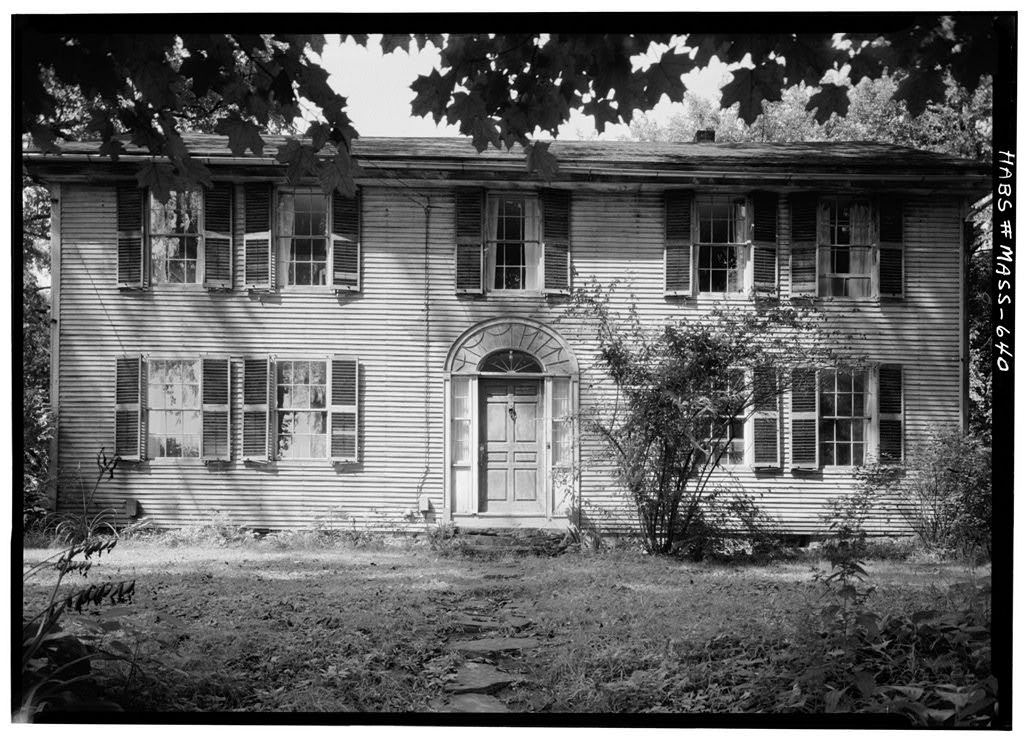
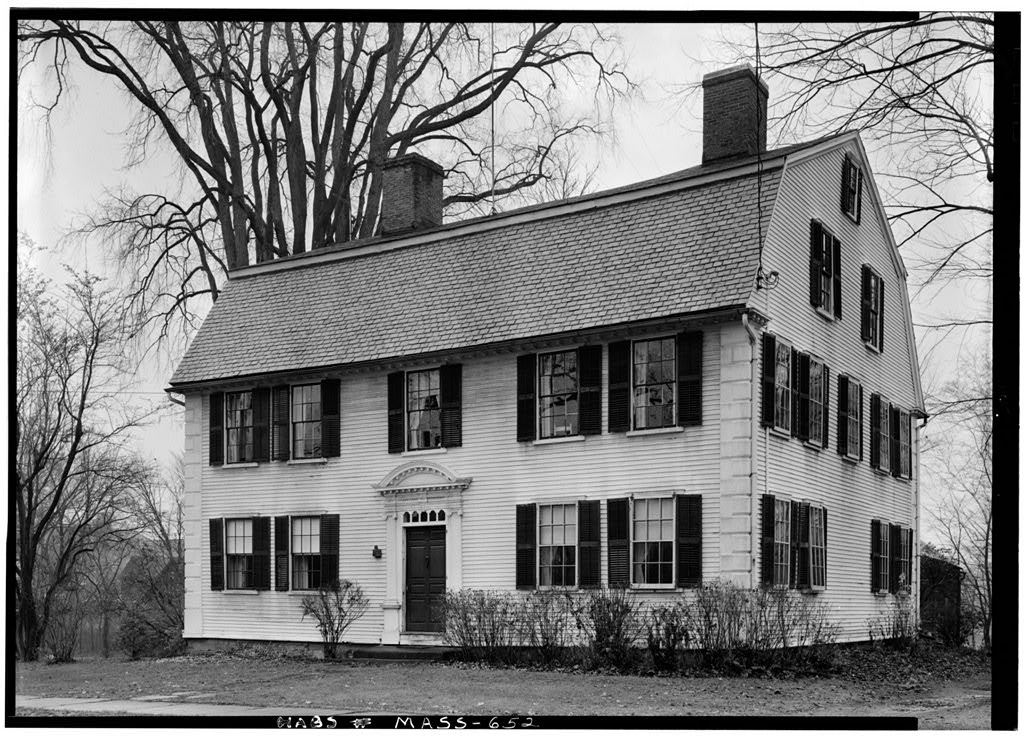
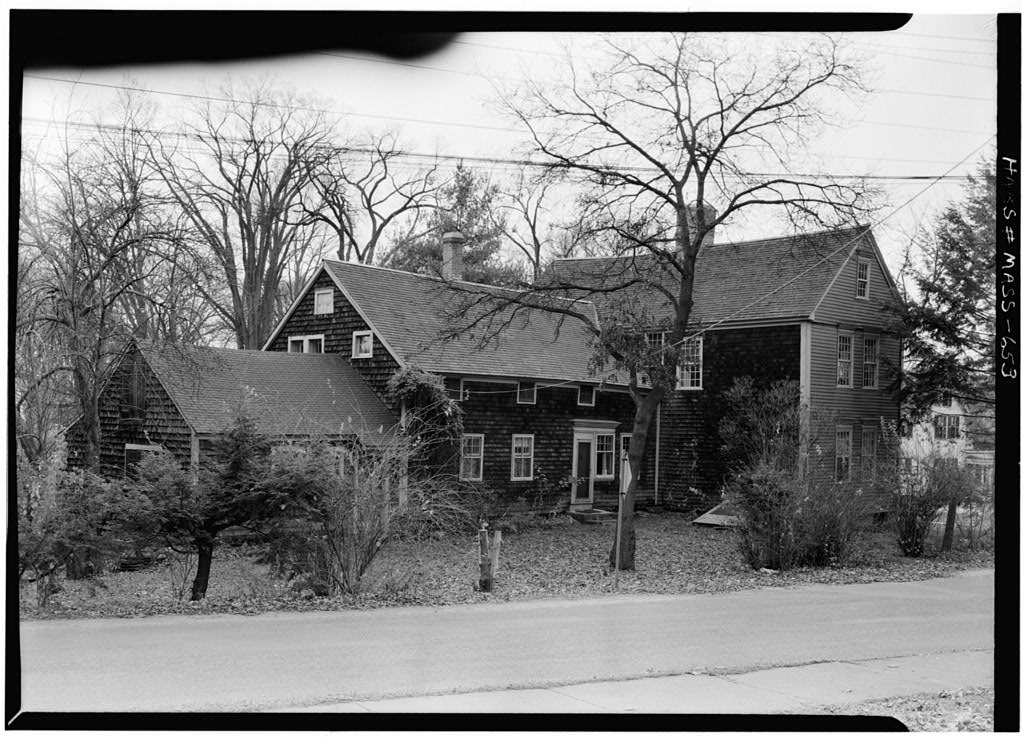
Parson John Williams House, Albany Road, Deerfield
Parson John Williams House, Albany Road, Deerfield, Franklin County, MA. Surveyed as HABS MASS,6-DEER,3-, with 1 photograph, 1 measured drawing and a 1,236-word written history.
From the record
“Parson John Williams House, Albany Road, Deerfield, Franklin County, MA”
Survey record header. Machine-read text.
surveyed by the federal HABS program as HABS MASS,6-DEER,3- · the record runs 1236 words · one of 54 surveyed structures published for this county.
Source document
Quoted word for word from HABS MASS,6-DEER,3-.
Not written, edited or summarised by this site.
Deerfield Academy, Deerfield, Massachusetts fe-ke^ 3 - Present Occupant ; Deerfield Academy master and students Present Use ; Academy dormitory building Brief Statement the old (c, portion of this house is a plan of Significance ; type representative of the region, the elevation suggesting an early period. Its original site was that occupied by Parson John Williams, "The Redeemed Captive," and the shop of Elijah Williams, which was the chief center of trade for the surrounding area during the period PART I. HISTORICAL INFORMATION A. Physical History: 1. Original and subsequent owners: Elijah Williams until /teLls in longhand in Probate Registry, Northampton, Mass^/. John Williams until /Longhand Deed in Memorial Hall Library,_Deerfield, Mass77.
Consider Dickinson until /Copy of Will of Esther Harding^ Dickinson in Memorial Hall Library, Deerfield, Mass^/. Deerfield Academy to date. 2. Date of erection: About Abstracts of the account books of Elijah Williams, by Russ Miller, Deerfield, original account books in Memorial Hall, Deerfield, Mass.; abstracts in possession of Miller/. (Note: The popular tradition is that the house was built in 3. Architect: Unknown. However, Jonas Locke was connected with the building in some capacity in /Abstracts of the account books of Elijah Williams, by Russ Miller, Deerfield, Mass.; original account books in Msmorial Hall, Deerfield, Mass.; abstracts in possession of Miller/. Builder, suppliers, etc.: Elijah Williams owned a sawmill and store and was probably the supplier himself.
Lieutenant Samuel Partridge of Hatfield, joiner, built entrance door. Framing was by Sharp Caleb, Abijah Prince, and others. James Prentice, Oliver Eason of Enfield, Parmenus King of Enfield, carpenters. _Samuel Partridge also built some interior paneling. /Abstracts of the account books of Elijah Williams, by Russ Miller, Deerfield, Mass.; original account books in Memorial Hall, Deerfield, Mass.; abstracts in possession of Miller/. JOHN WHXIAMS HOUSE I' p * e Page 2 (HABS Wo. MASS-627) 4. Original plans, construction, etc.: None Mown.
The ^^ account book of John Williams, contains cryptic^p sketches which may refer to this house /Abstracts of the account "books of Elijah Williams, by Russ Miller, Deerfield, Mass.; original account books in Memorial Hall, Deerfield, Mass.; abstracts in possession of Miller/. 5. Notes on alterations and additions; Shingled in for Consider Dickinson / Account Book of Consider Dickinson ; in Memorial Hall, Deerfield, Mass^. Moved from original site, a short distance away, to present site in -At that time a portion of the ell was lost. Fitted up for dormitory, history and Proceedings of the Poeumtuck Valley Memorial Association, Vol. VI, p. 435 ff; The Personality of the Rev. John Williams House by J. M. Arms Sheldon/. Architect for this work was Clarence W.
Hoyt ^Personal recollections of Frank Lj. Boyden, Headmaster of Deerfield Academy since about (This does not cover the whole history of the building , but it is all that can be documented at the present time.) 6. Important old views and references: a. Photograph of old Ware Store, showing house on its original site; in Memorial Hall, Deerfield, Mass. b. Photographs of interior, c. by Frances Allen and Mary Allen; in Memorial Hall, Deerfield, Mass. B. Historical Events Connected with the Structure: The Williams family was influential and participated in events of the area and the state. Prepared by Russ Miller Deerfield, Mass. August PART II. ARCHITECTURAL INFORMATION A. General Statement: 1.
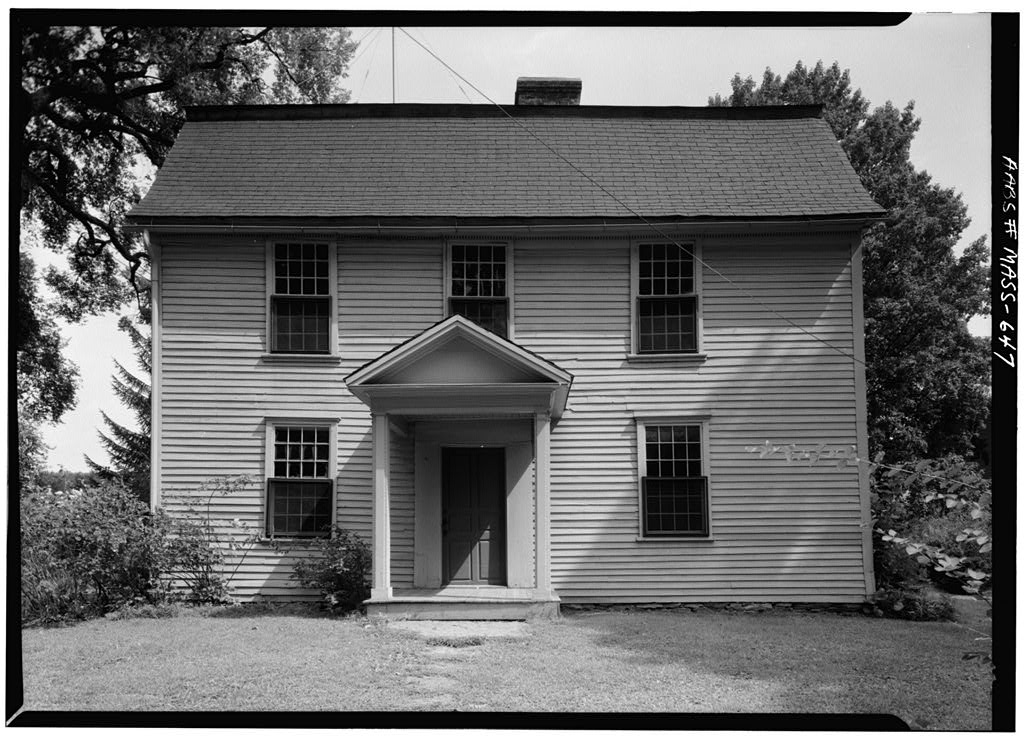
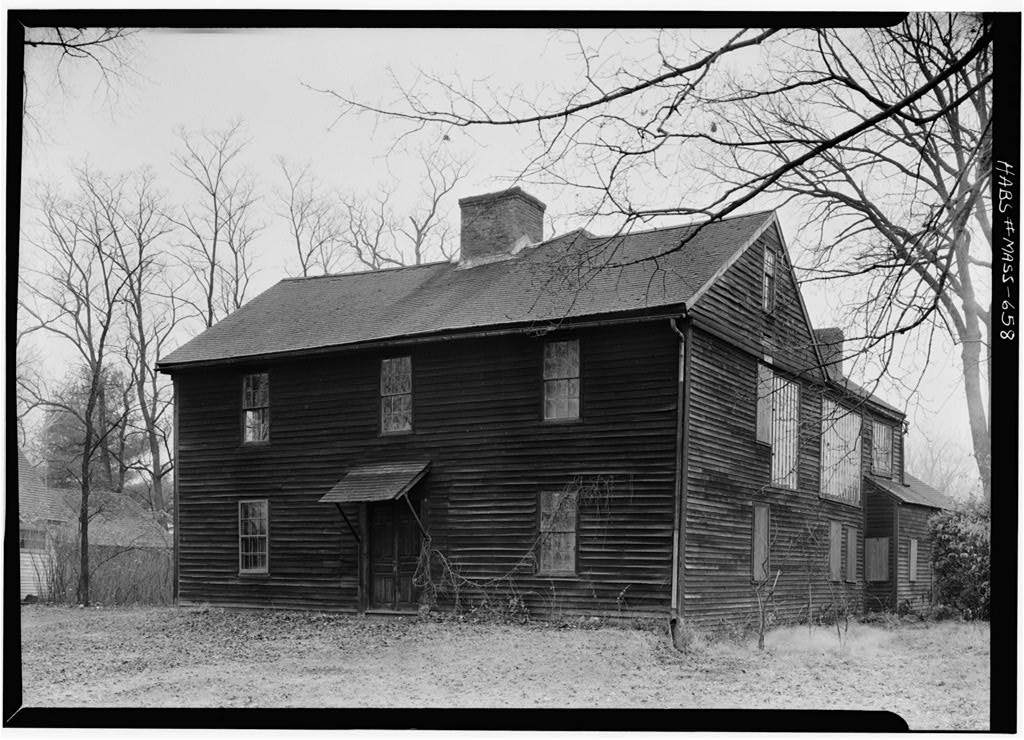
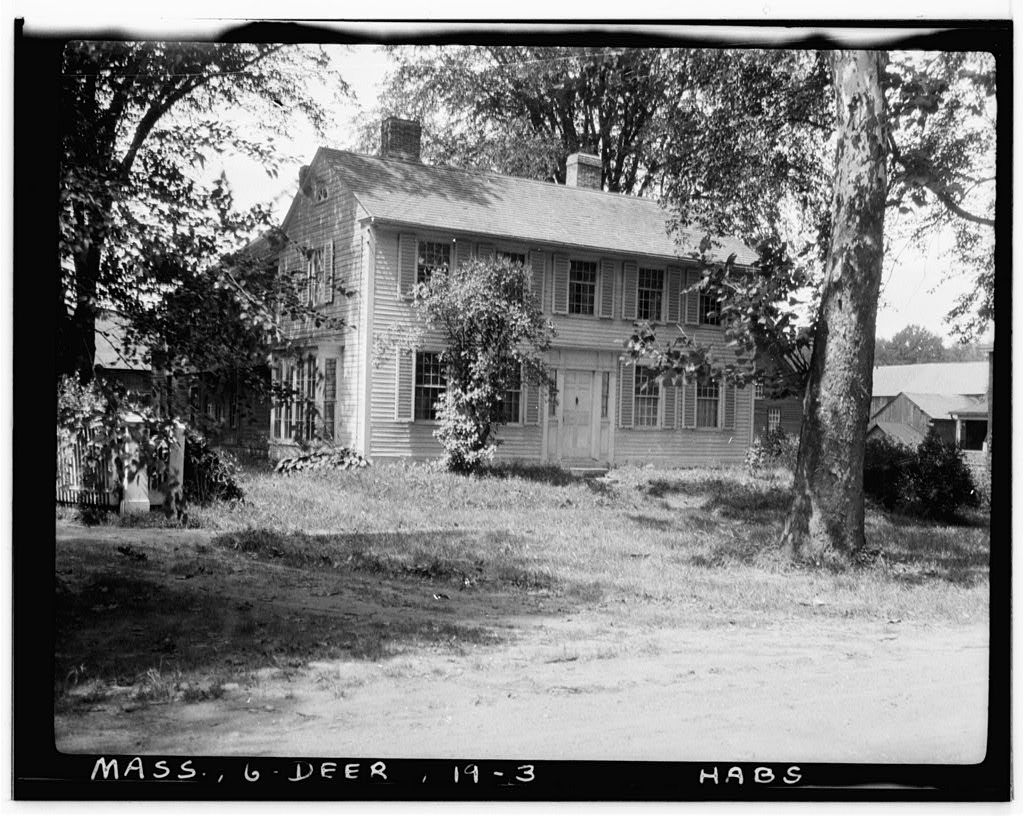
Architectural character; Plan type in the old portion of the house is representative of the region; notable original front door frontispiece; fine paneling inside; pedimented windows. Great sentimental value attached to this building locally. 2. Condition of fabric: Good; well maintained. (Note that this house was moved from a nearby site.) B. Technical Description of Exterior: 1. Over-all dimensions: Old portion - 47 t - 6" x 1 9 9 / % - /# JOHN WILIXAM3 HOUSE k-C fe ~ * page 3(HABS No. MASS-627) 2. Foundations: Built 0. when house was moved. Stone ashlar on east and south; brick on north. 3. Wall construction: Heavy timber frame. Short hand- riven siding fastened with v/rought nails. Scarf joints. 4- Chimneys: Were "built after house was moved, occupying same locations on plan. Brick, 5.
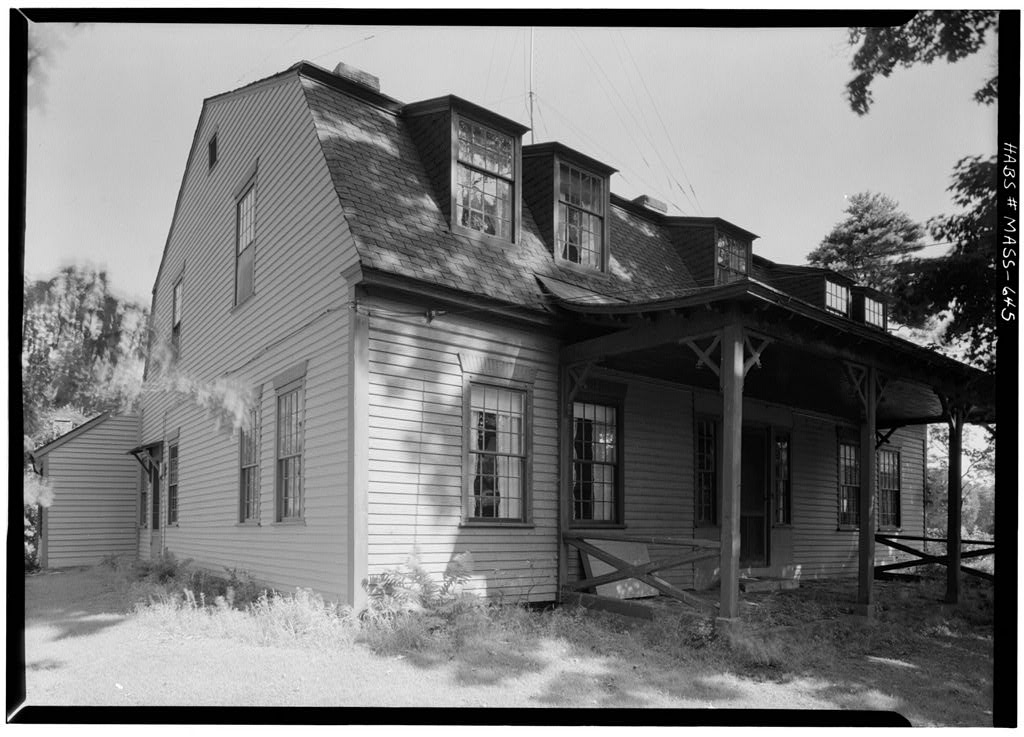
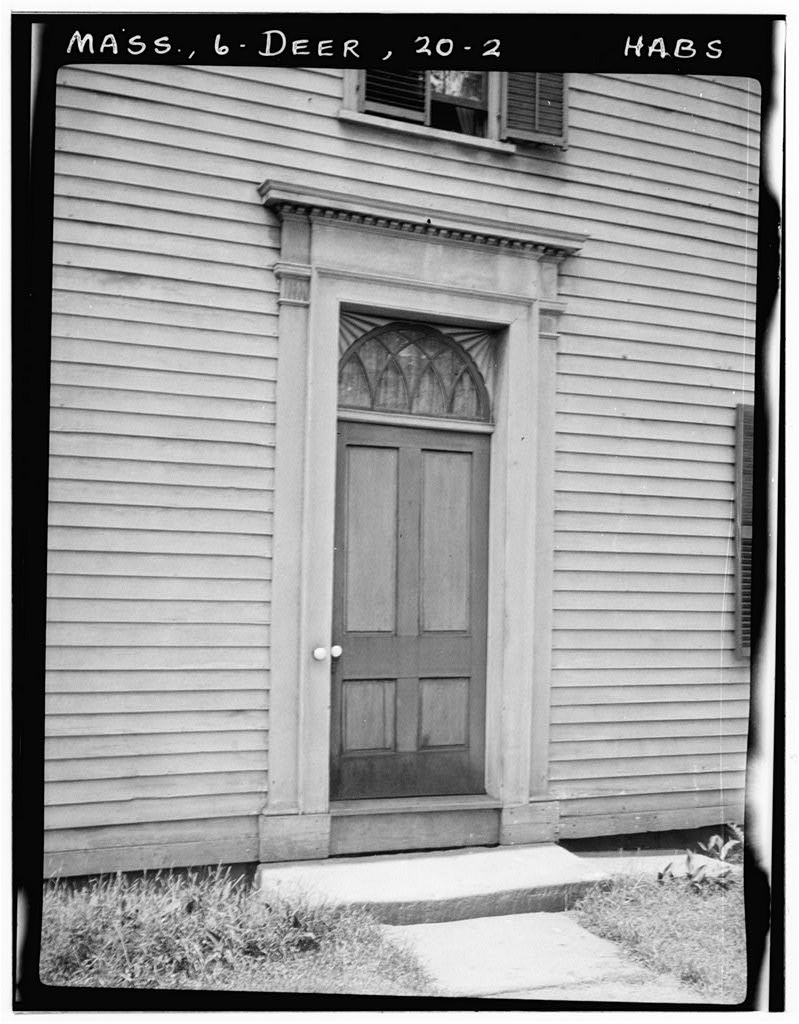
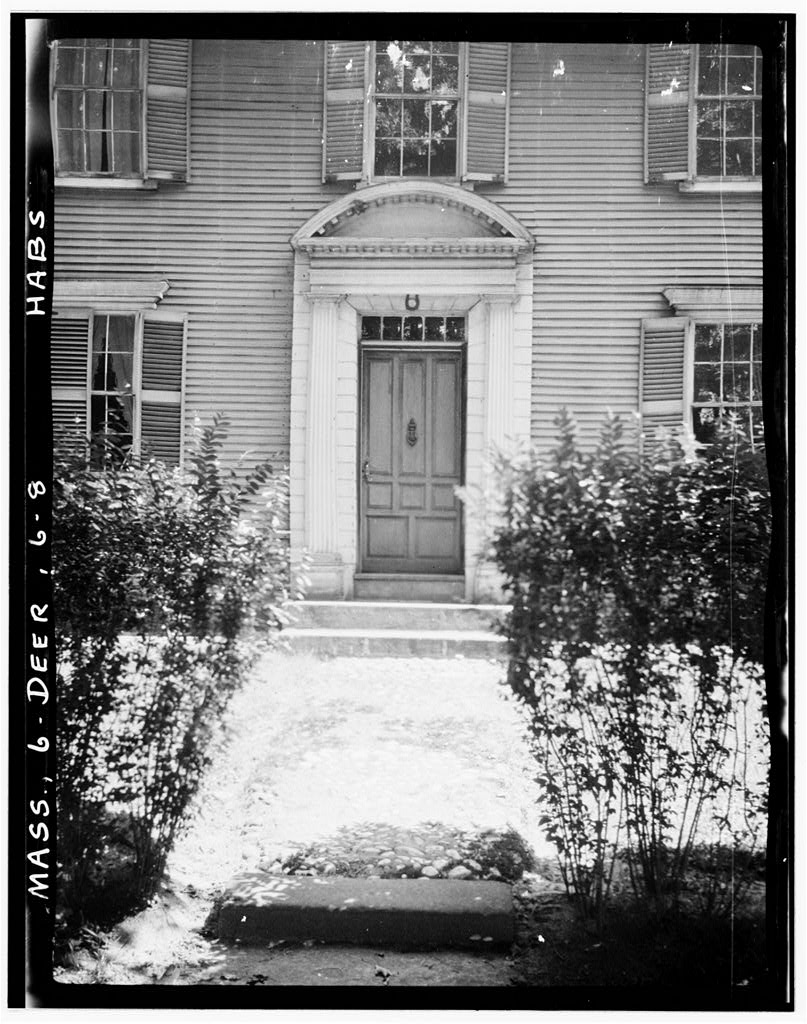
Openings: a. Doorways and doors: Main (east) entrance has Doric pilasters on pedestals, entablature with pulvinated frieze, and double-curved broken pediment with scrolls. Imitation of stone joints in wood. Paneled double doors with small lights at top. South side door has Doric pilasters on pedestals, entablature with pulvinated frieze, and pediment; 6-panel with 5 small lights above. b. Windows and shutters: 6/6 double-hung wood sash; heavy projecting exterior trim with pediments (cornice over second-story front windows). Interior shutters. 6. Roof: a. Shape, covering: Gable roof, its line continued on lean-to; ell has gambrel roof (increased in size about Main section has ..split wood shingles, apparently modern; some areas roofed with asphalt shingles. b.
Framing: Cannot be seen because of finished rooms in attic. c. Cornice, eaves: Cornice across east front, with crown and bed mouldings. Modem sheet metal gutters and conductors. Heavy timber framing members project at gable ends. d. Dormers: Shed dormer over lean-to, wide dormers on ell - all appear modern, probably c. C. Technical Description of Interiors: 1. Floor plans: Main portion - two stories and finished attic; center stair hall, one main room each side, chimneys well to rear of ridge. Remainder of house has been added to and altered. Ell - two stories, the upper one in gambrel roof. Lean-to in angle between main portion and ell. 2. Stairways: Main stairway is a modern replacement. Open, i M A $ \ *
John Williams Hoose
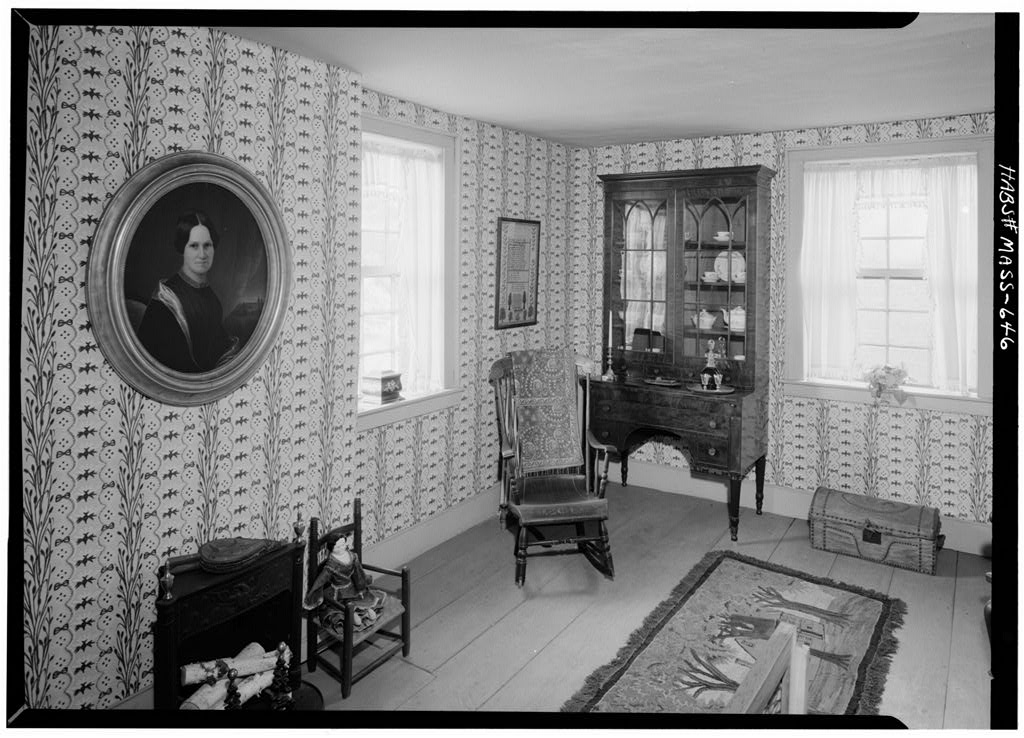
Page 4(HABS No. MASS-627) with turned spindles. There is a "secret stairway" be- tween closet and chimney; its date, is undetermined, 3- Flooring; Framing of first floor largely of rounded poles widely spaced, some hewn girders; now strengthened* Wide floor hoards of white pine, some painted and some natural (waxed). Boards fastened with wrought nails, 4. Wall and ceiling finish; Fireplace walls paneled in white pine; some other walls have paneled waiascoting, plastered and papered above; remainder of walls plastered and papered. Ceilings plastered. The two main rooms and one second- floor room have cornices. Fluted tapered pilasters flank fireplaces. 5. Doorways and doors: Two-paneled. 6. Trim; Wood trim with mouldings. Heavy timbers of frame are cased where exposed. 7.
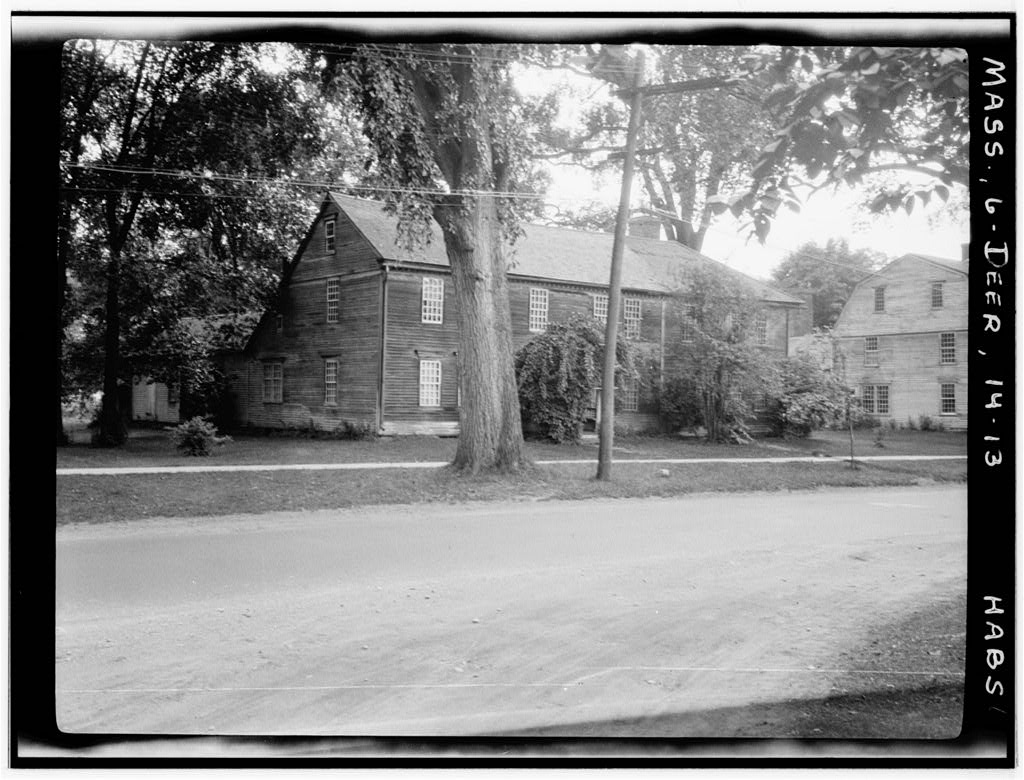
Hardware: Iron strap hinges, thumb-latches. . Lighting: Modern electric fixtures. 9. Heating: Originally fireplaces, now supplemented with steam radiators. D. Site: 1. General setting and orientation: In Academy campus grounds. Now occupies a site about 200 feet west of its original location, from which it was moved c. The main front of the house faces toward the east, with the secondary front toward the street on the south. 2. Enclosures: None. 2. Outbuildings: None extant. 4. Walks: Modern - plank, black-top, concrete. 5. Landscaping: Simple - not original. Prepared by Harleyv. McKee, Architect National Park Service August
The original filed report, and the sheets the survey produced. Those published here appear above.
Also surveyed in Deerfield
14 records
The federal surveyors worked through Deerfield building by building. These are the other structures
they measured and filed a report on, longest report first.
 Block
Block