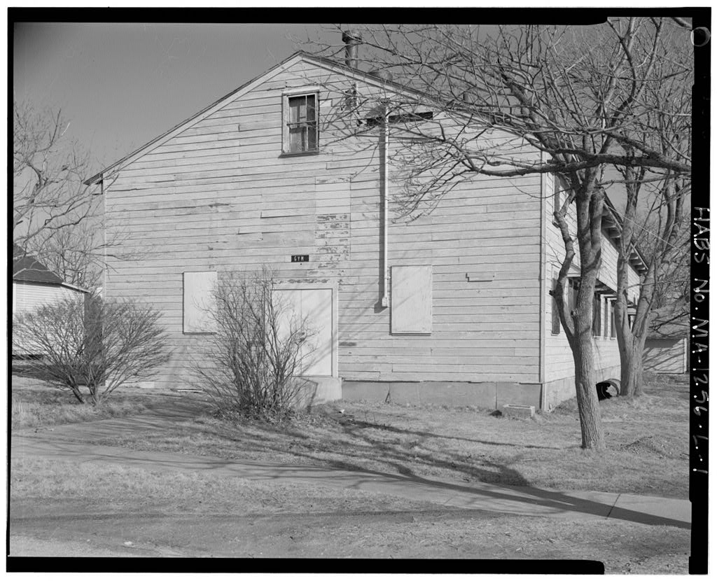
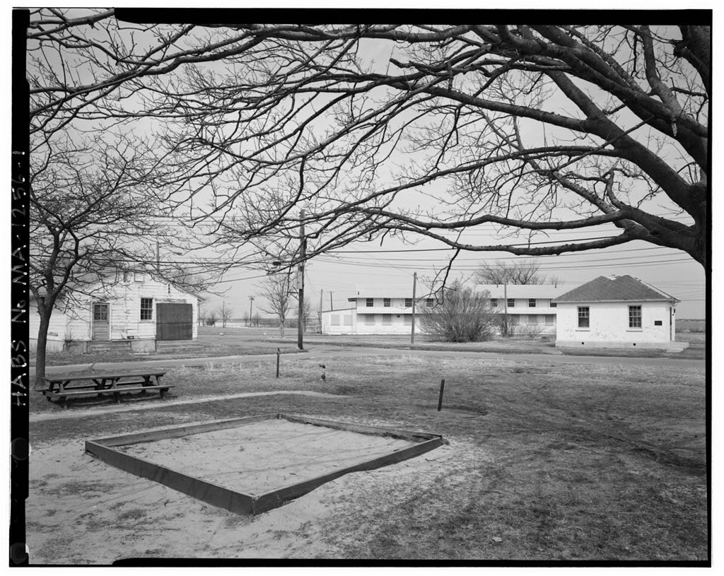
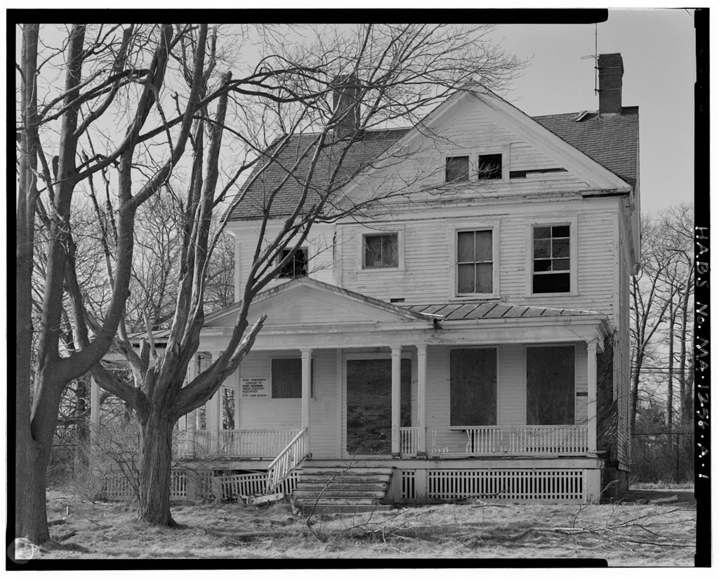
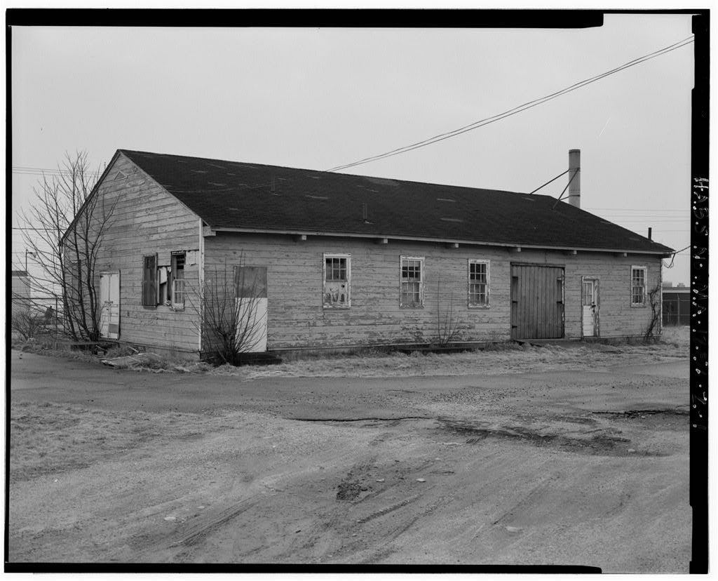
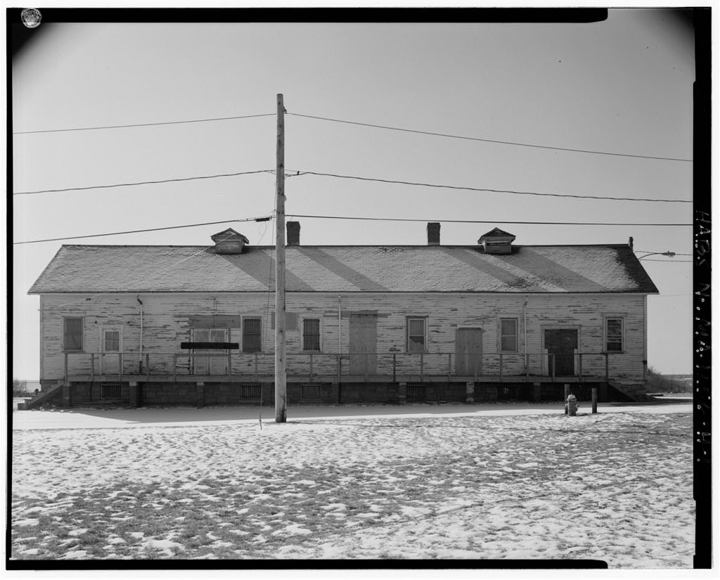
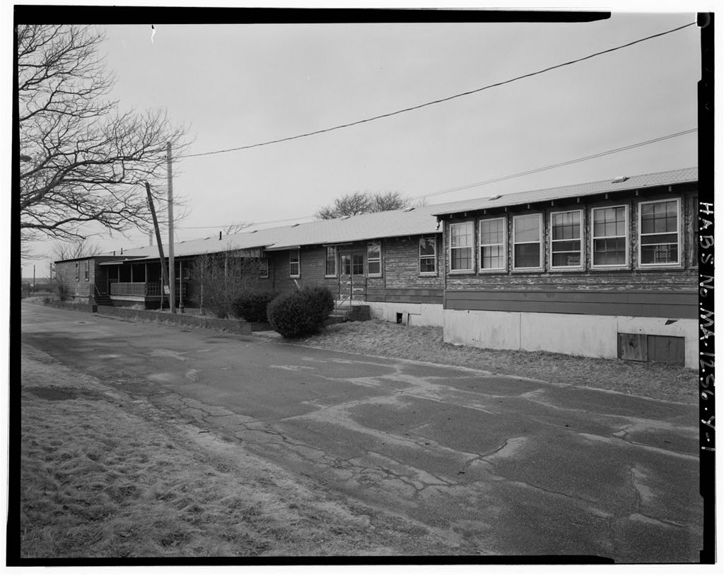
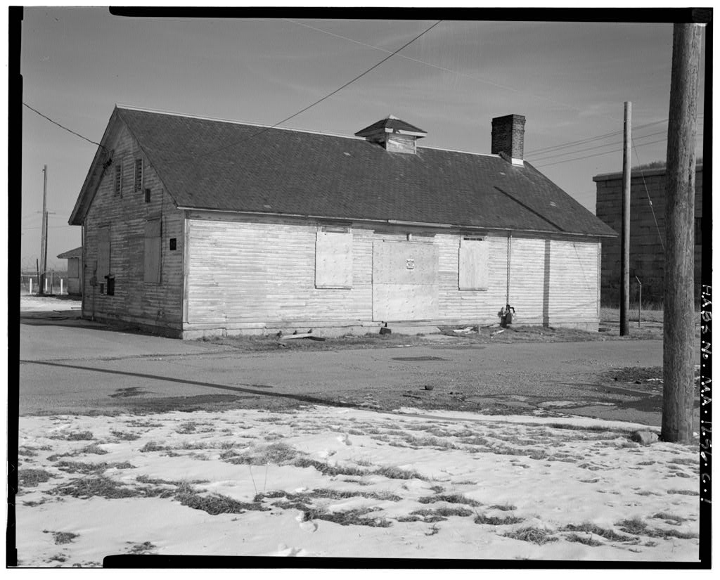
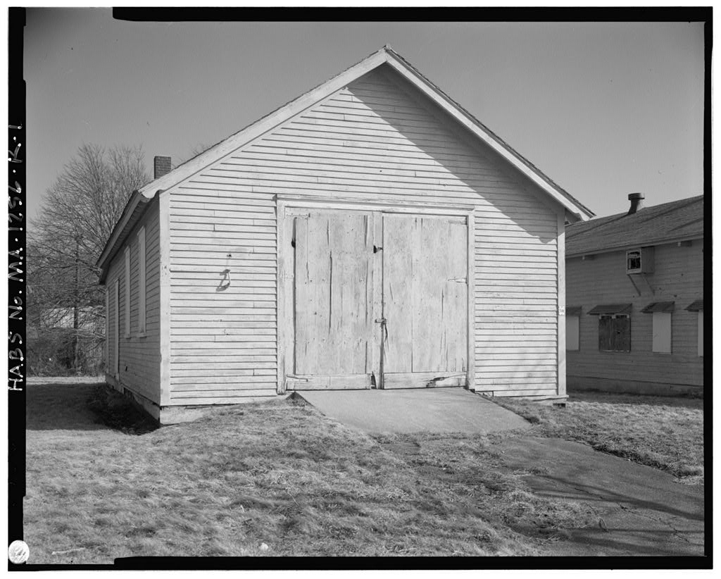
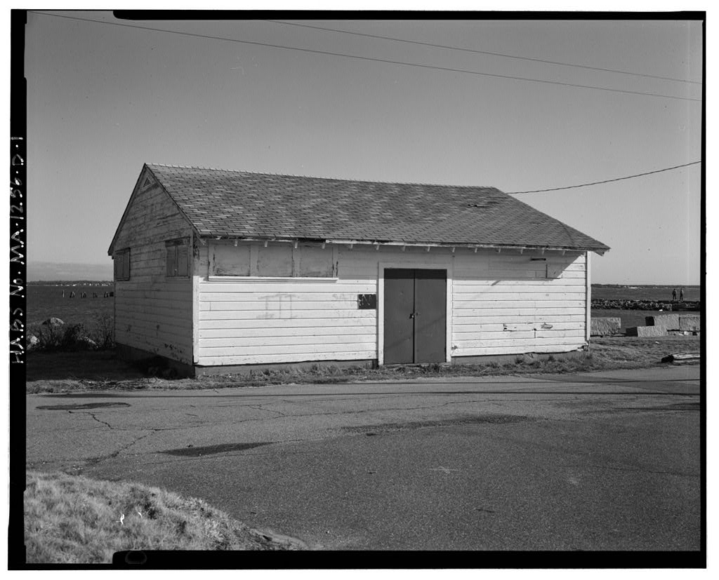
The Recreation Building, at Fort Rodman is a good example of a World War II "temporary" building constructed according to a standardized plan. The present building is almost intact and, on the basis of its evidence and the completion photo, it is possible to-- arrive at a description of an original recreation building of this type. Description: The Recreation Building is three-by-eleven bays, two stories high but with wjndows only on the first floor (the completion report specifications describe it as "One Story"). It has a gable roof covered with asphalt shingles, wood drop siding, a form of tongue-and-groove boards laid horizontally, and is set on concrete piers covered with a metal termite shield and masked with a wooden "skirt".
There are five ventilators in the roof and another smaller one at the front of the building. The ends of the horizontal beams, each composed of three extended to the edge of the eaves. The front of the building is in the gable end facing the street. It has a double door with a window on either side and originally had a small square opening above the door. On the present building, this opening has been covered over, the original doors and the skirt replaced, and two triangular frames (possibly flag holders) installed on either side of the door; otherwise the facade is intact. The right-hand side of the building is characterized by alternating single and double windows, all but the first covered with separate shed roofs.
There is also a single door, also with a shed roof, in the third bay from the rear, and then two higher single windows. The doors and skirts have been replaced and a second story window cut in the first bay window in the gable. On the present building the door and windows are boarded over. The left-hand side had two windows at the rear, then a double door, alternating single and double windows covered with shed roofs, and finally a double door in the front comer. With the exception of the replacement doors, this elevation remains intact. FORT RODMAN MILITARY RESERVATION, RECREATION BUILDING (Fort Rodman Military Reservation, Building HABS No.
MA-1256-L (Page 2) History: The Recreation Building (known as was built according to Plan a standardized plan of the Series" of temporary buildings erected by the Army at the beginning of World War II. Most of the buildings of this era at Fort Rodman were built in the winter of this particular building was completed on February 28, The Recreation Building was apparently intended to serve as an auditorium, church, and movie theater. The completion report states that the interior contained an auditorium with a seating capacity of a stage with space for an altar ,two dressing rooms, an office, lobby, heater room, and a projection room located over the lobby. It is not entirely clear how many similar buildings are still in existence.
The documentation study of World War Il temporary structures being conducted by the Army claims that there are but this figure probably refers to the small company day rooms rather than to these large buildings. According to the Massa- chusetts Historical Commission records, two similar buildings are still standing at Camp Edwards in Bourne, Massachusetts. Source: Architectural Inventory Form, on file at Massachusetts Historical Commis- sion, Boston, MA.
 Block
Block