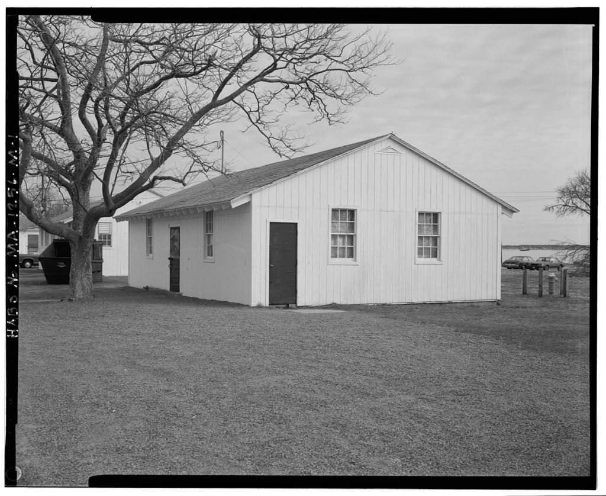
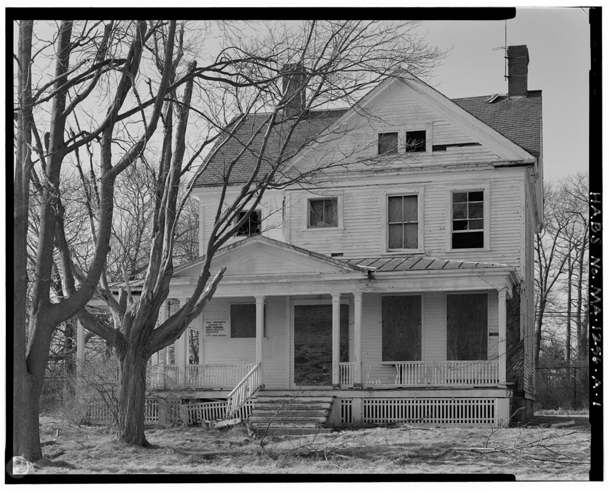
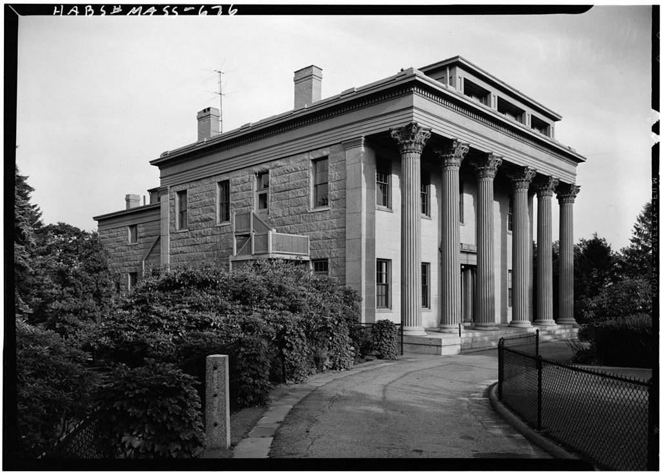
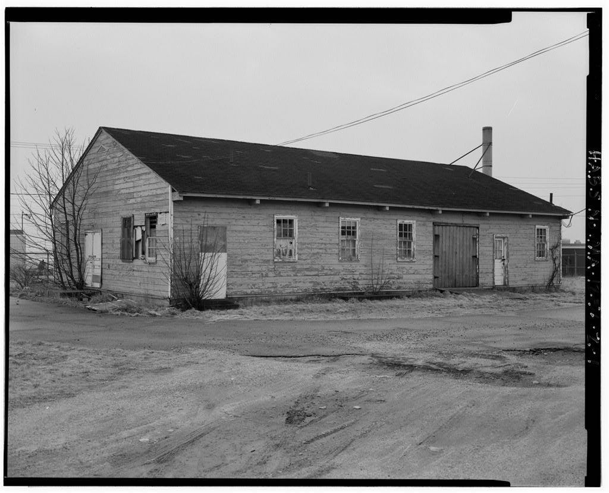
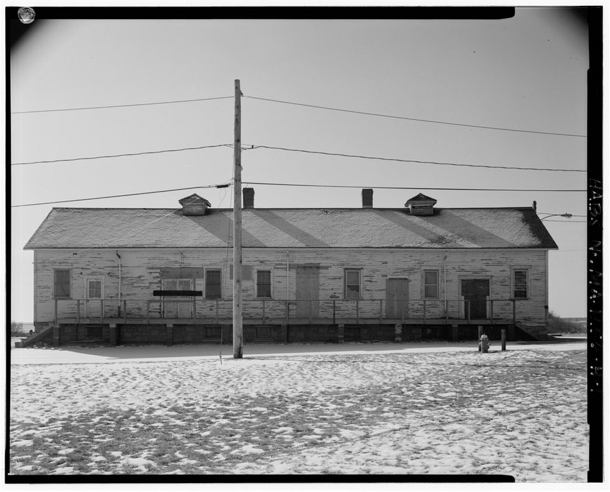
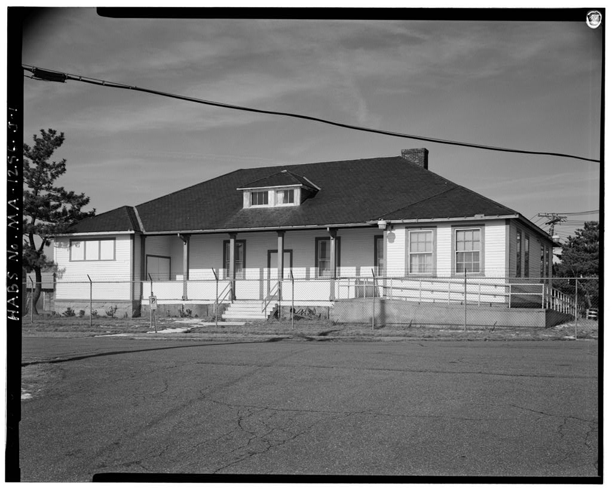
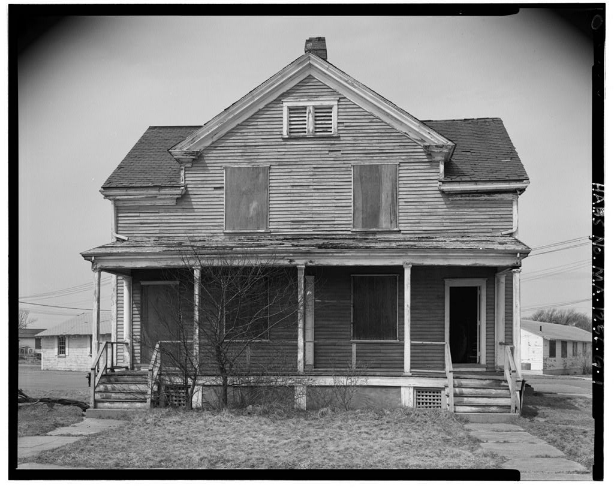
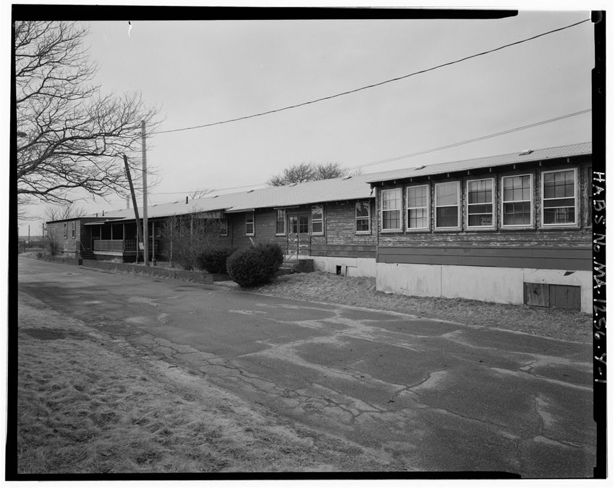
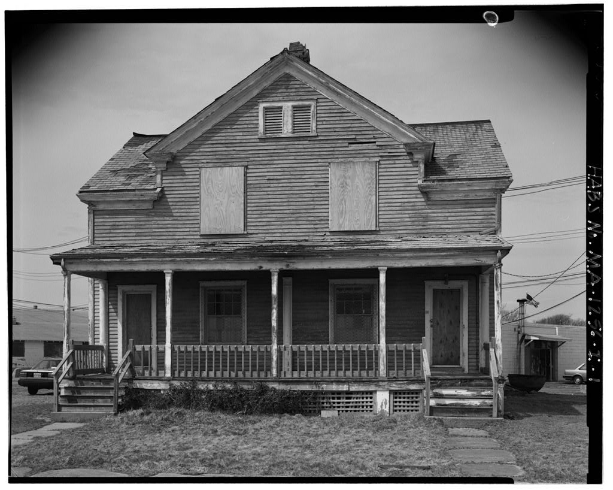
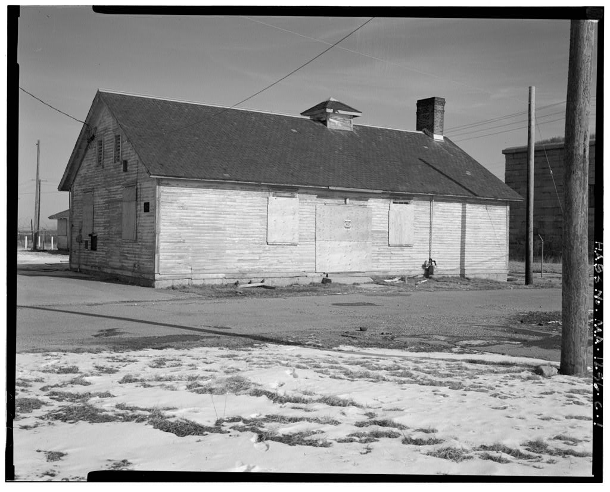
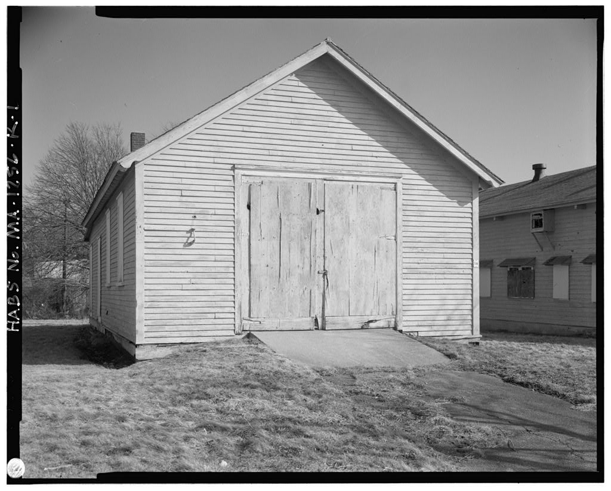
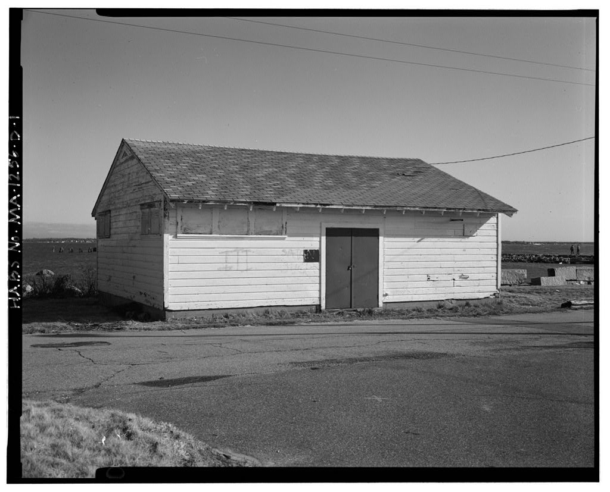
The former company administration buildings at Fort Rodman are good examples of World War II structures built according to a standardized plan. Five company administration buildings were built at Fort Rodman; the three best preserved buildings were selected for documentation. -Some qf these buildings are virtually intact. Description: A company Administration Building was one story, three-by-two bays, had a gabled roof covered with asphalt shingles, small triangular vents in the peak of the gable, exposed rafter ends, wood drop siding (a form of tongue-and-groove boards laid horizontally), and was set on a cement foundation covered with a metal termite shield. There was a side entrance with a large sliding door, ~d on the right-hand gable end, an entrance near the comer and two windows.
The back side had three windows and the left-hand gable end had two. The original buildings had two roof ventilators and two rear metal chimneys. Building has particle board siding below the windows, a single door flanked by a window on either side instead of a sl!ding door, and no roof ventilators or chimneys.
History: The company Administration Buildings at Fort Rodman were built according to standardized plan part of the Series" of structures erected by the Army in Like most of the 700 Series buildings at Fort Rodman, the company Administration Buildings were constructed in the late fall and early winter; these buildings were ready for occupancy between February 12 and 14, According to the completion report, the building was designed as a storehouse and about two-thirds of the floor space was used for storage. The building also contained an office for the commanding officer, another for the first sergeant, and a toilet. These smaller rooms were probably at the right-hand end, where the second exterior door was located.
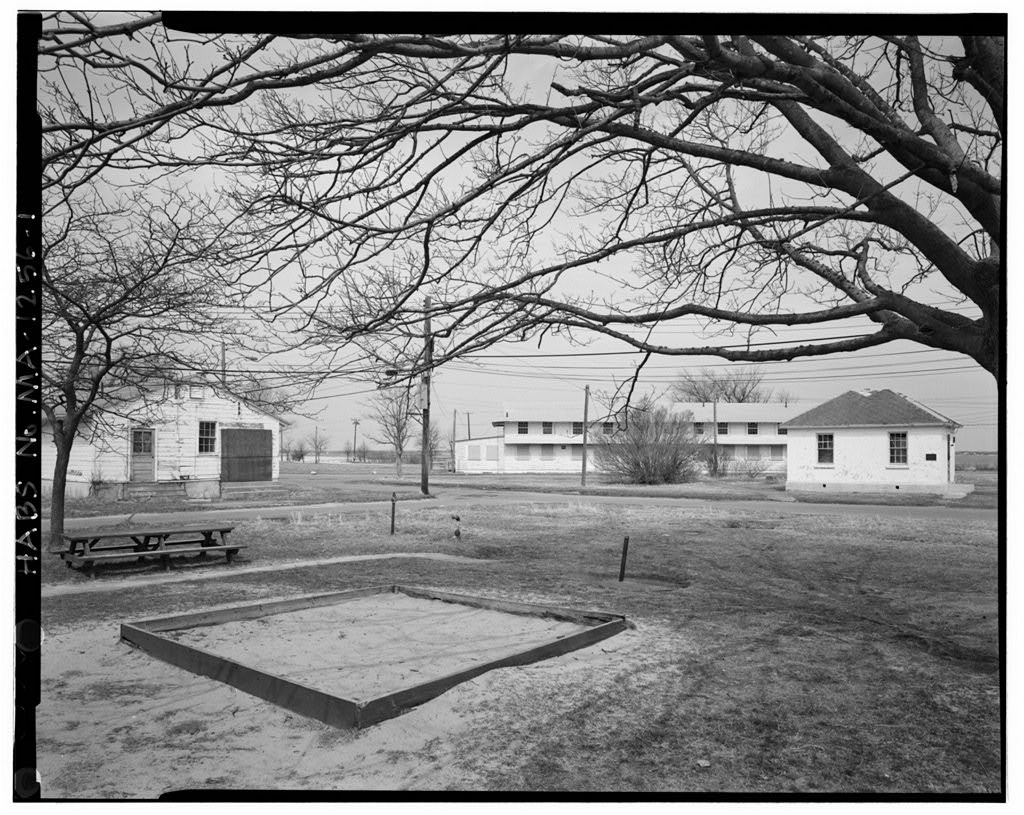
FORT RODMAN MILITARY RESERVATION, ADMINISTRATION BUILDING (Fort Rodman Military Reservation, Building HABS No. MA-1256-M (Page 2) A company Administration Building was part of a company "block/' which at Fort Rodman was comprised of three 63-men barracks, a men mess hall, an administration or supply building, and a "day room" or recreation building. The buildings in each block were generally grouped together; was with barracks and Company Administration Buildings were fairly prevalent. According to the database compiled by the Army's documentation study of World War II buildings, there are such buildings (both 700 and 800 Series) still standing on Army property.
It is not clear whether there are any company supply buildings still standing in Massachusetts, and, if so, how many, for they are not inventoried separately in the Camp Edw_ards survey, and not inventoried at all for Fort Devens. Source: Architectural Inventory Form, on file at Massachusetts Historical Commis- sion, Boston, MA.
 Block
Block