BlockBefore

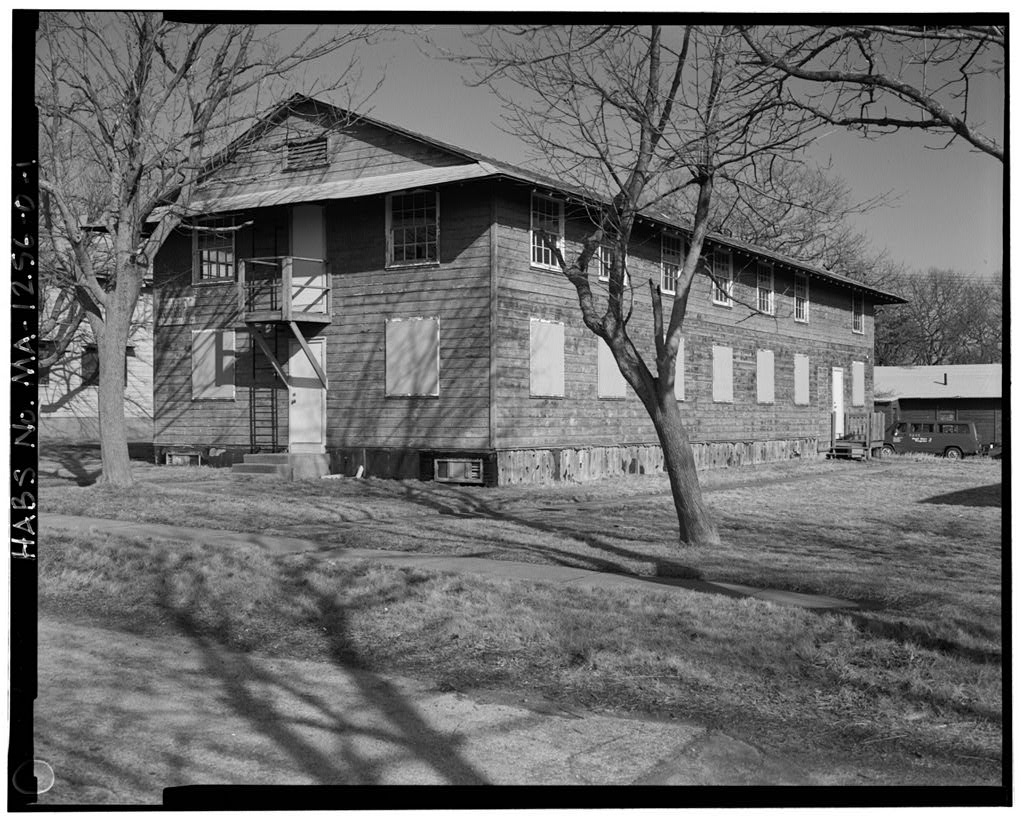
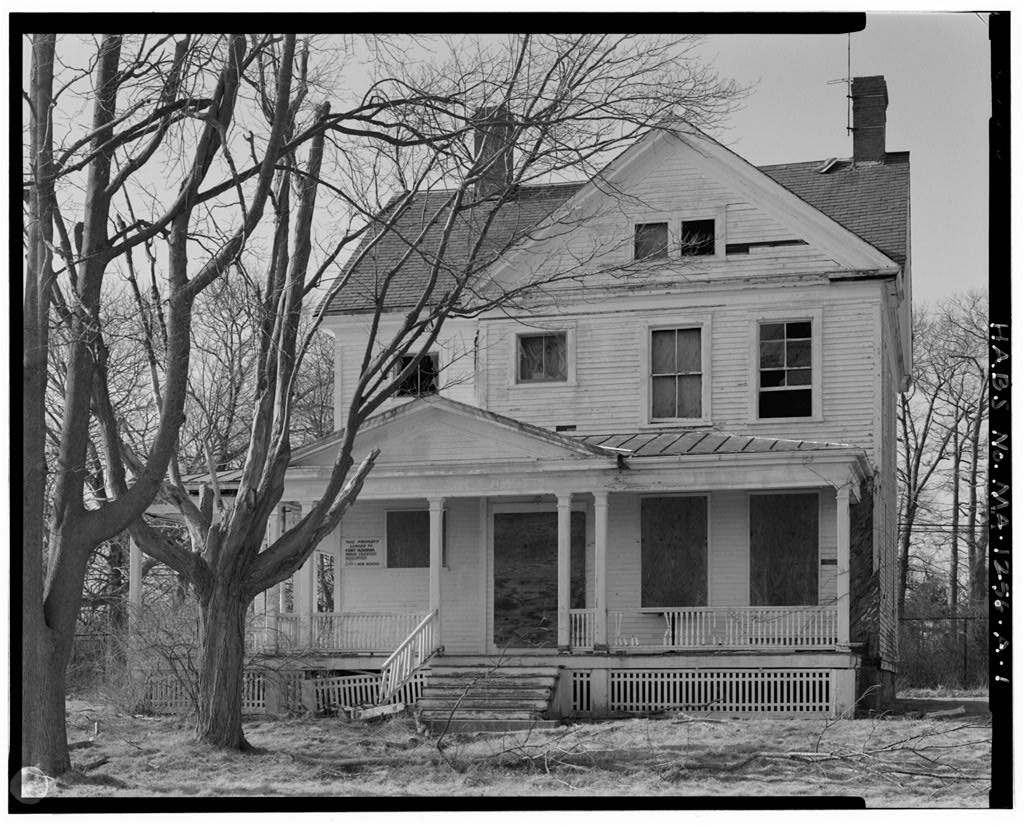
Fort Rodman Military Reservation, Enlisted Men's Barracks, Center of complex, New Bedford (HABS MASS,3-NEBED,27O-)

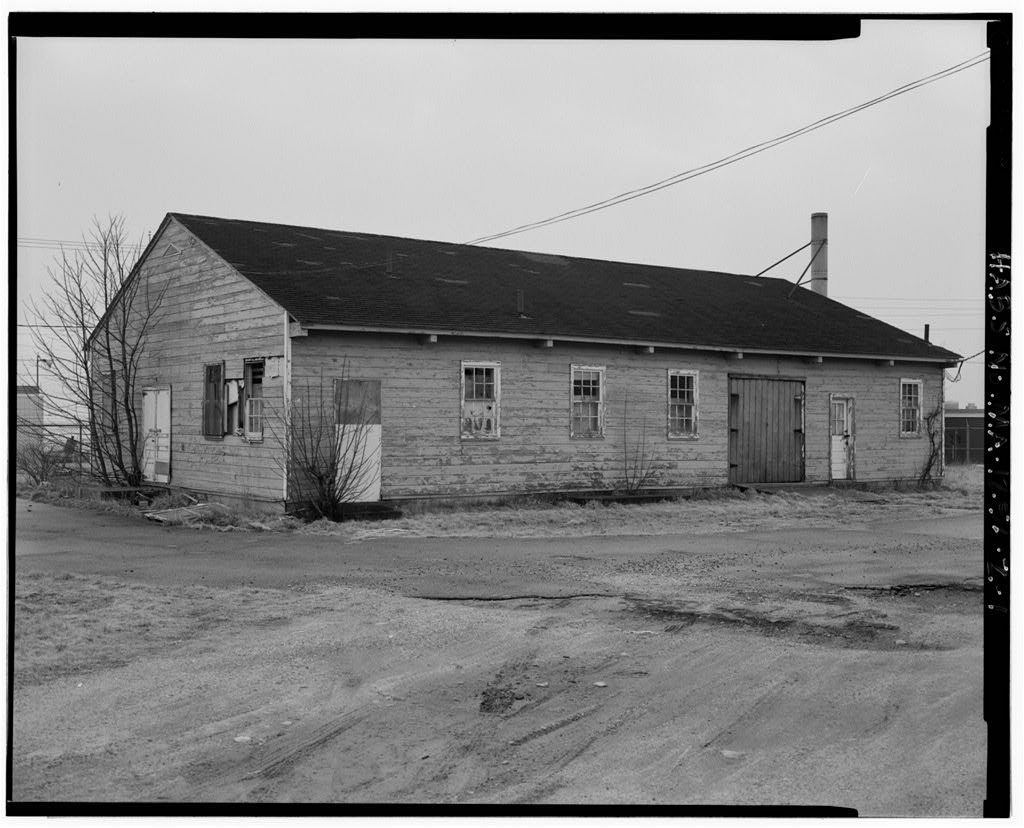
Fort Rodman Military Reservation, Enlisted Men's Barracks, Center of complex, New Bedford, Bristol County, MA. Surveyed as HABS MASS,3-NEBED,27O-, with 1 photograph and a 850-word written history.

From the record

“The Enlisted Men's Barracks is a good examples of a World War II "temporary" building constructed according to standardized plans.”

Written record, HABS MASS,3-NEBED,27O- survey. Machine-read text.

surveyed by the federal HABS program as HABS MASS,3-NEBED,27O- · the record runs 850 words · one of 110 surveyed structures published for this county.

Sources: the survey record at the Library of Congress

Fort Rodman Military Reservation, Enlisted Men's Barracks, Center of complex, New Bedford, Bristol County, MA, photograph filed with the federal survey

1 photograph from the federal survey record, Library of Congress.

Significance

745 words

Source document Quoted word for word from HABS MASS,3-NEBED,27O-. Not written, edited or summarised by this site.

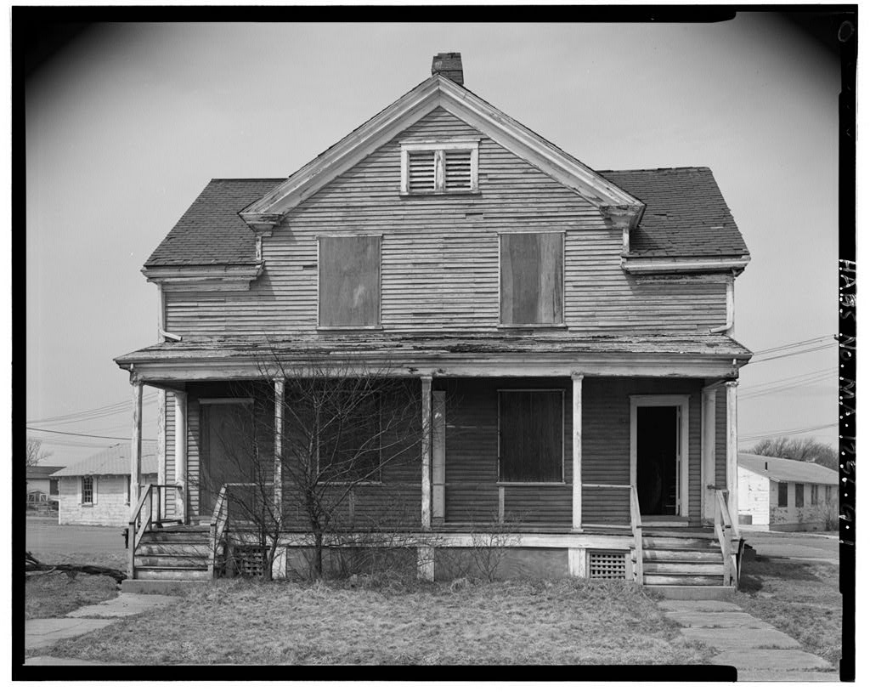
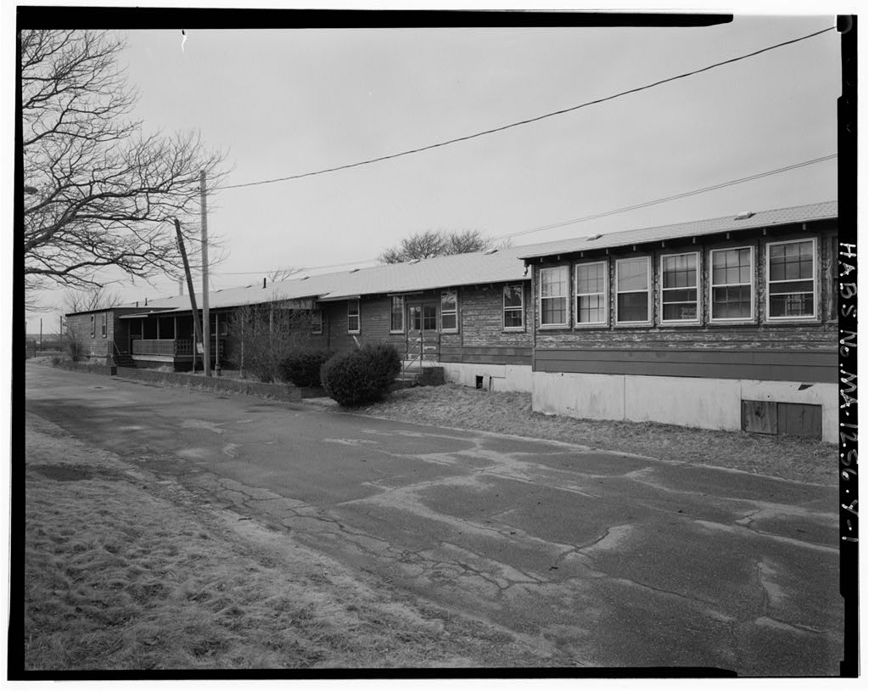
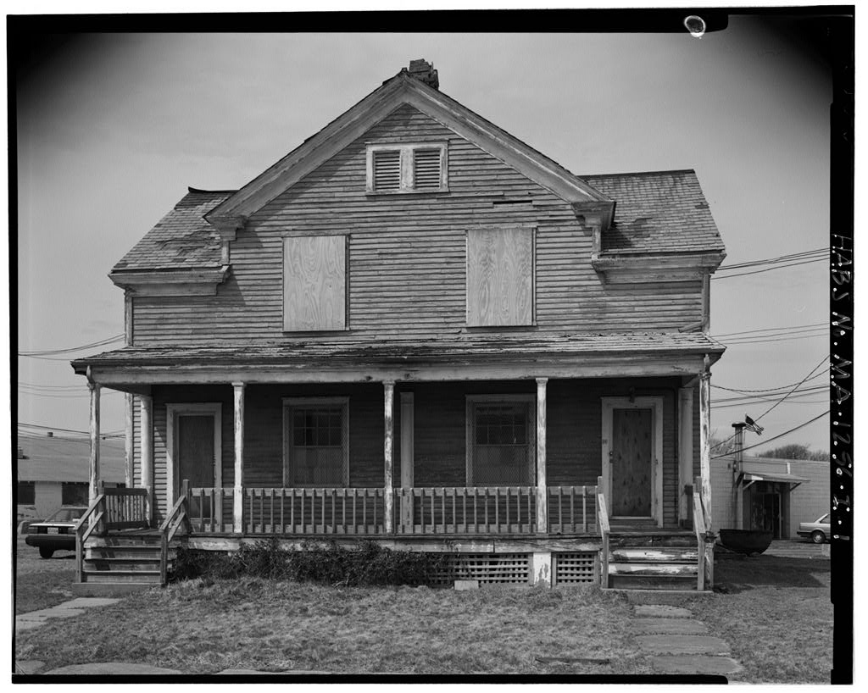
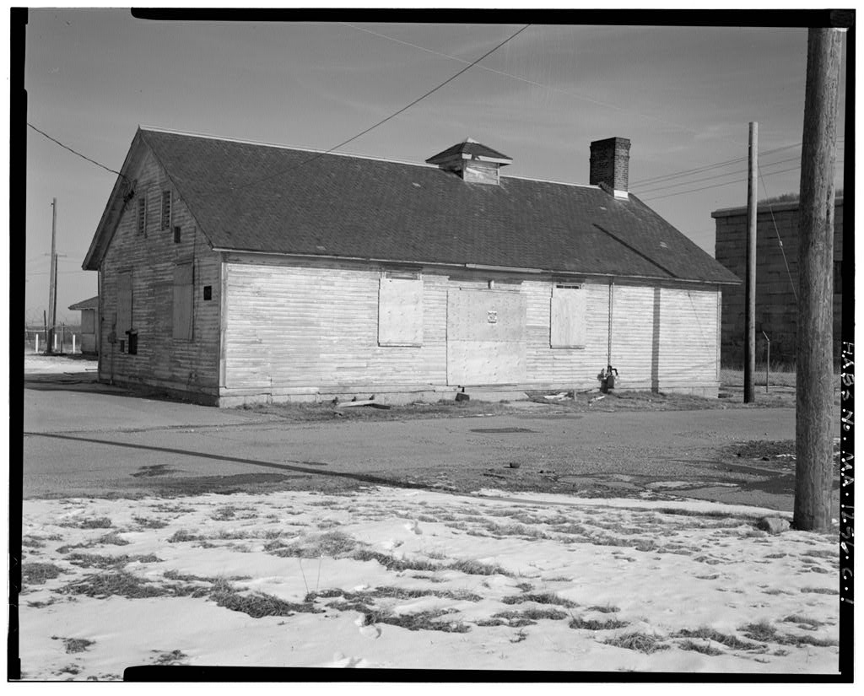
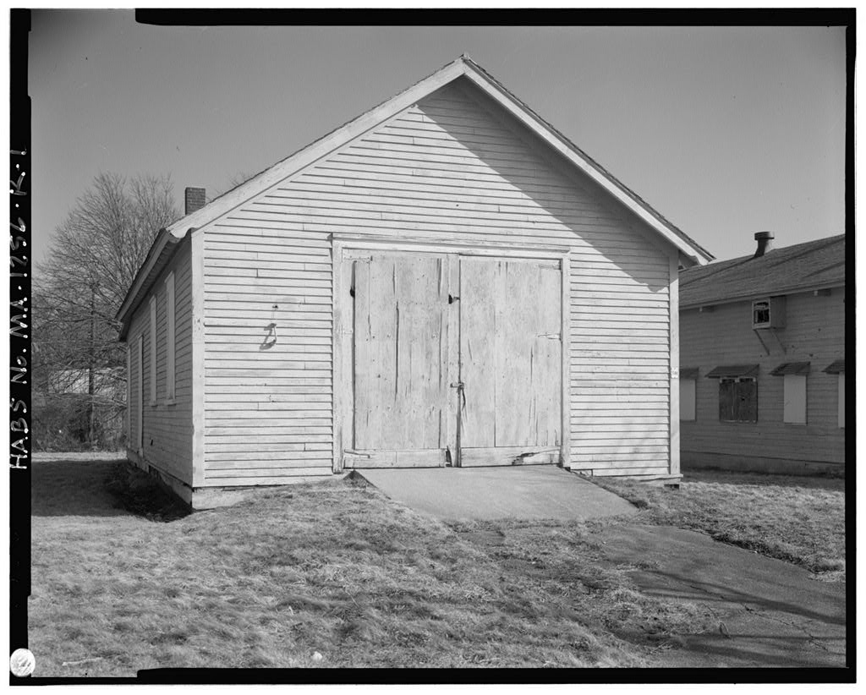
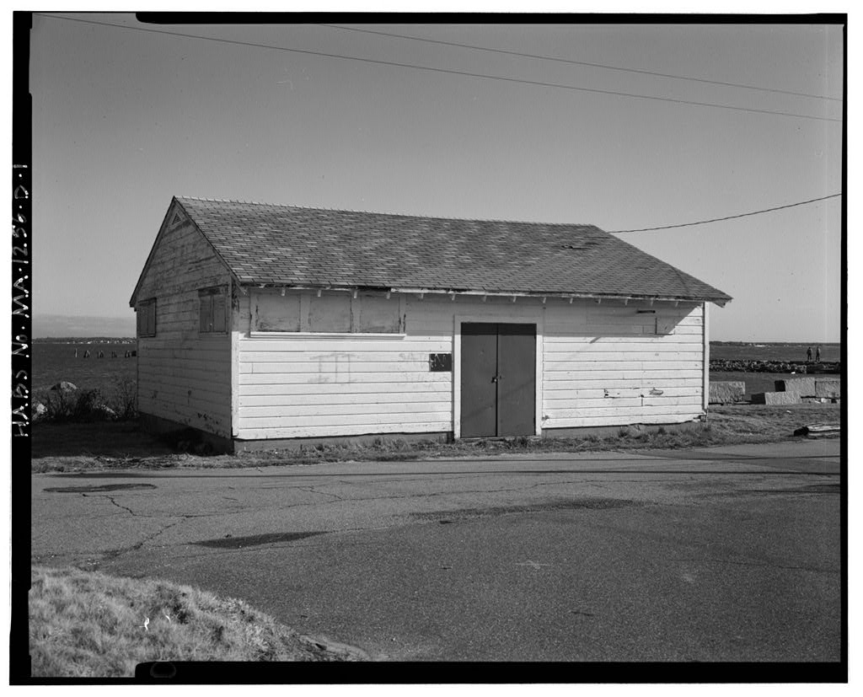
The Enlisted Men's Barracks is a good examples of a World War II "temporary" building constructed according to standardized plans. Ten Enlisted Men's Barracks were constructed at Fort Rodman; three best examples (Buildings were selected for documentation. Description: The Enlisted Men's Barracks (Building was three-by-eight bays, two stories high, and had a gabled roof; the exterior was finished with wood drop siding - a type of tongue-and-groove boards laid horizontally -- and the rood with asphalt shingles. The roof eaves continued across the gable ends and all barracks originally had a second continuous eave, called an aqua media, over the first floor windows.

The foundation sill was set on concrete piers capped with a metal termite shield; these footings were masked with a continuous wooden "skirt". Windows were double-hung eight-over-eight wood sash. The frorit of the barracks building was in a gable end and was distin- guished by doors on the first and second floors. The original doors had five horizontal panels; these were apparently replaced by doors with a four-panel light at the top and three horizontal panels underneath. The second floor opened onto a small wood balcony with a railing and provided access to a fire ladder hung on the side of the building. The last two bays on the first floor on the left-hand side were occupied by a double door with three small square openings above it.

The largest opening, the one next to the rear corner, was probably related to the bathrooms, which were also at the rear of the building. The rear gable end had high first floor windows, again probably for bathrooms, and on the right side of the building there was a pair of doors in the seventh bay. Building T-3 has wide clapboards below the line of the first floor win- dows. The building still has wood skirts and visible termite shields, and wood balconies. The original wood ladders have been replaced with metal ones. T-3 has been renovated with four-pane three-panel doors and metal combination screen/ storm windows and handicap ramps.

History: The Enlisted Men's Barracks were all built according to standardized FORT RODMAN MILITARY RESERVATION, ENLISTED MEN'S BARRACKS (Fort Rodman Military Reservation, Building HABS No. MA-1256-0 (Page 2) plans to part of the Series" of buildings that the Army erected at the beginning of World War II. The design of the 700 Series barracks was developed in the and was determined by various exigencies of the times. By August it had been decided that two-story barracks would be more economical to build than one-story prefabs, and the emergency created by the beginning of World War II in Europe determined that these would be temporary wooden structures rather than "semi-permanent" steel buildings.

Because the United States was not at war, the hundreds of thousands of troops mobilized in and had to be housed indefinitely in this country. This need for more substantial housing was a major factor in determining barracks design as was the public expectation of what constituted acceptable housing for "our boys." The rising standard of living between the two wars created a demand of barracks with indoor plumbing, central heating, and electric lighting. Finally, the actual construction plans had to meet the criteria of speed, simplicity, conserva- tion of materials, flexibility, and safety. The resulting 700 Series barracks building was designed for 63 men.

The first floor had a dormitory for 23 men, two rooms each for two non- commissioned officers, a heater room, and shower and toilet rooms. The second floor had a dormitory for 30 men an two rooms for non-commissioned officers, one for two men and one for four. Most 700 Series barracks had aqua medias, which were designed to keep the cots from getting wet when the windows were open during rain and to protect the wood siding from excessive weathering and rotting. The windows were screened, and, in colder climates, extra insulation, a vestibule, and storm windows were provided. Although it was intended to leave the exterior unpainted, the painter's lobby convinced the army otherwise and, in November it was ordered that all buildings be painted "a standard ivory...

with doors of warm gray." The ubiquitous "temporary" barracks buildings were designed to last 5 to 20 years but today, 50 years later, at least are still standing on Army property. Additional examples of barracks buildings still stand on non-Army property (such as Fort Rodman). Source: Architectural Inventory Form, on file at Massachusetts Historical Commis- sion, Boston, MA.

In context

New Bedford, Massachusetts The place record: every map, photograph and survey of this town.
Bristol County, Massachusetts 294 topographic sheets across the county.
Library of Congress record The original filed report, and the sheets the survey produced. Those published here appear above.

Also surveyed in New Bedford

24 of 52 records shown

The federal surveyors worked through New Bedford building by building. These are the other structures they measured and filed a report on, longest report first.

SheetStructure SurveyReport
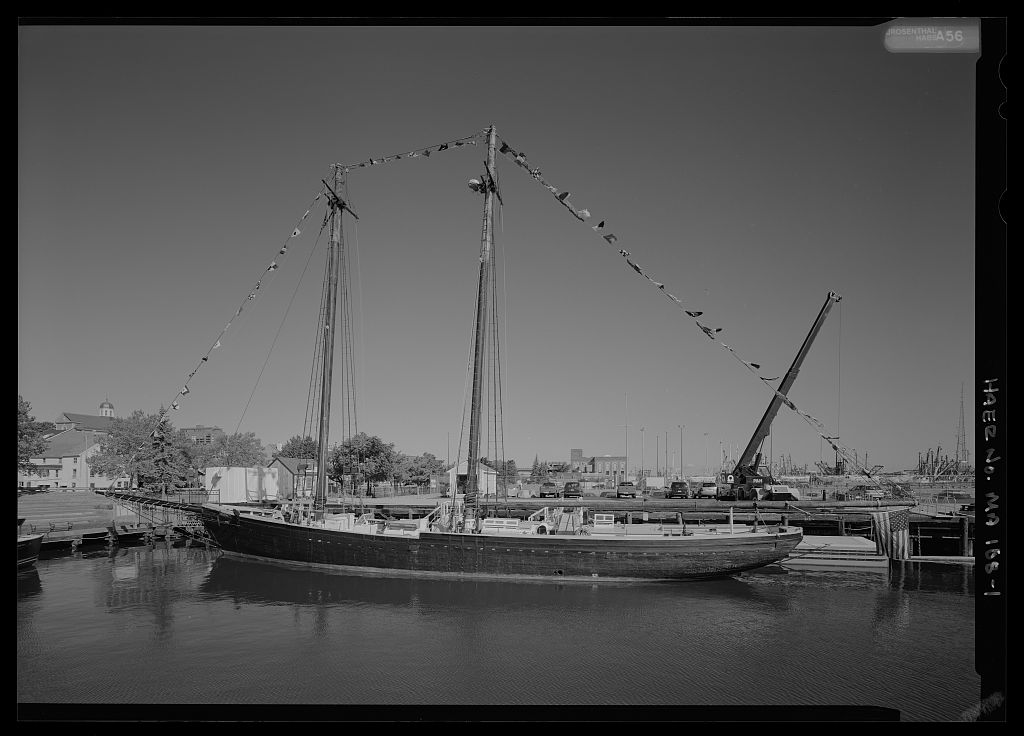
Schooner Ernestina, photograph filed with the federal surveySchooner ErnestinaHAER MA-16844,120 words
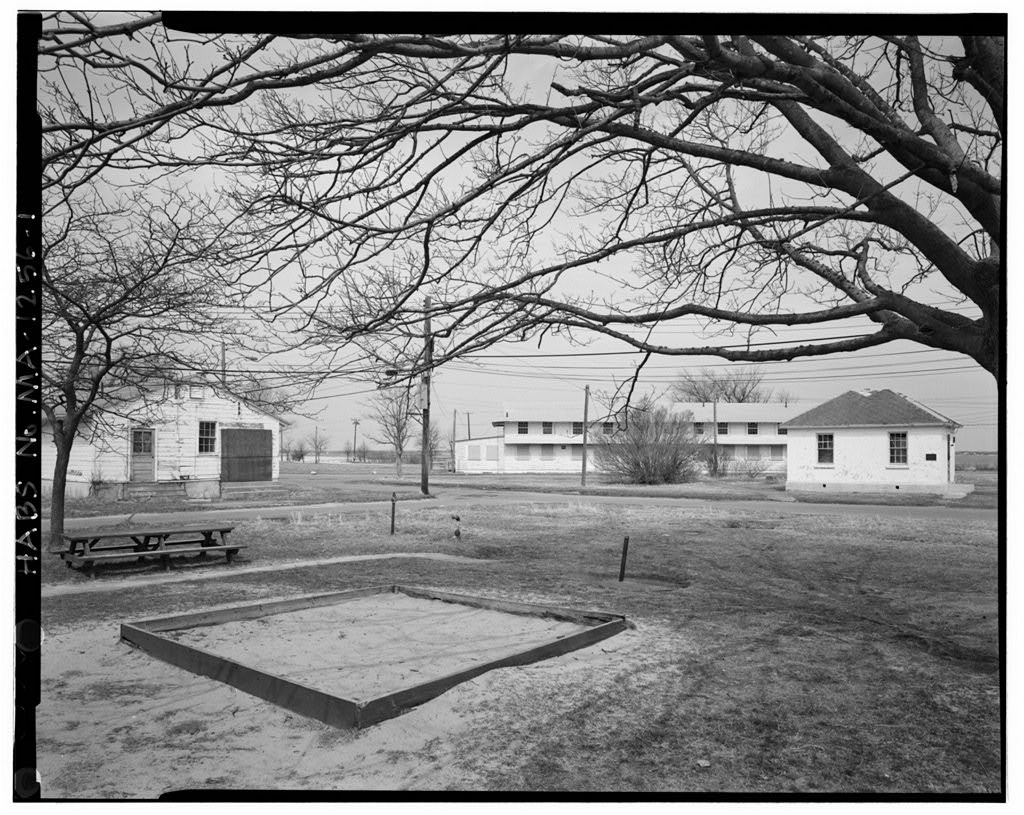
Fort Rodman Military Reservation, photograph filed with the federal surveyFort Rodman Military ReservationHABS MASS,3-NEBED,27-8,620 words
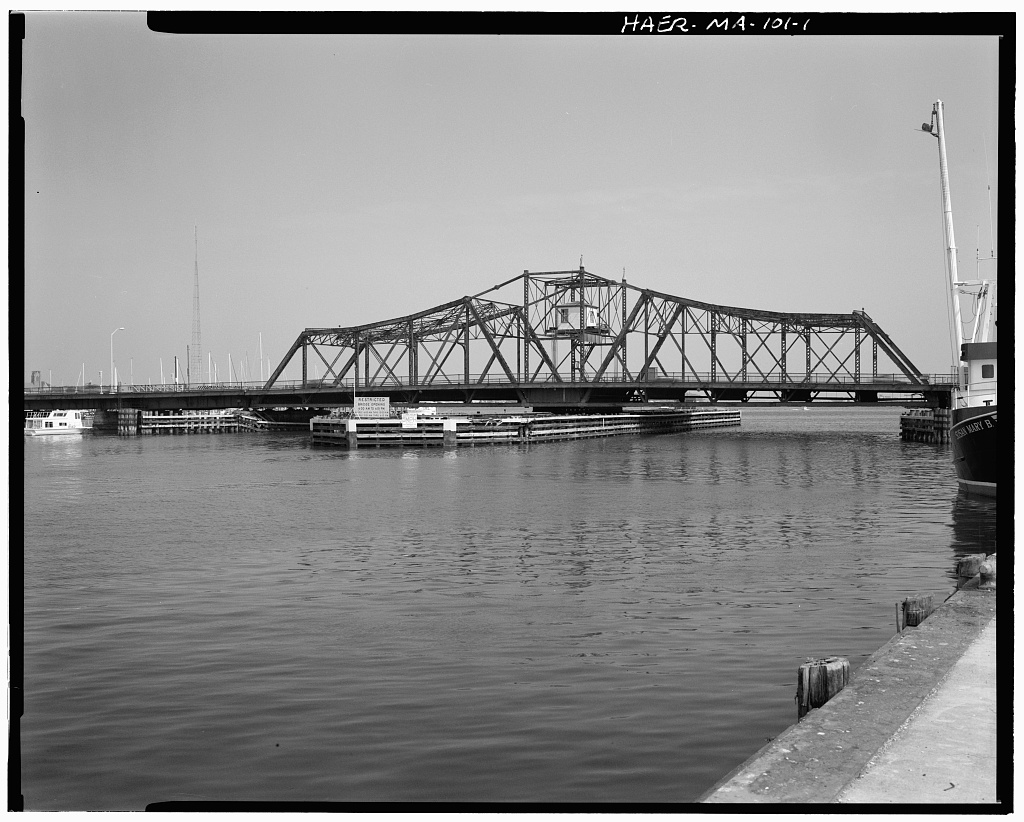
New Bedford-Fairhaven Middle Bridge, photograph filed with the federal surveyNew Bedford-Fairhaven Middle BridgeHAER MASS,3-NEBED,26-7,087 words
William J. Rotch House, photograph filed with the federal surveyWilliam J. Rotch HouseHABS MASS,3-NEBED,12-6,124 words
James Arnold House and GardenHALS MA-73,941 words
Battery D MemorialHALS MA-42,501 words
Custom House, photograph filed with the federal surveyCustom HouseHABS MASS,3-NEBED,16-2,343 words
Congregational Church, photograph filed with the federal surveyCongregational ChurchHABS MASS,3-NEBED,15-2,037 words
Fort Rodman Military Reservation, photograph filed with the federal surveyFort Rodman Military ReservationHABS MASS,3-NEBED,27A-1,728 words
William R. Rodman House, photograph filed with the federal surveyWilliam R. Rodman HouseHABS MASS,3-NEBED,10-1,689 words
Fort Rodman Military Reservation, photograph filed with the federal surveyFort Rodman Military ReservationHABS MASS,3-NEBED,27Z-1,416 words
Fort Rodman Military Reservation, photograph filed with the federal surveyFort Rodman Military ReservationHABS MASS,3-NEBED,27H-1,415 words
Fort Rodman Military Reservation, photograph filed with the federal surveyFort Rodman Military ReservationHABS MASS,3-NEBED,27J-1,402 words
Fort Rodman Military Reservation, photograph filed with the federal surveyFort Rodman Military ReservationHABS MASS,3-NEBED,27G-1,362 words
Fort Rodman Military Reservation, photograph filed with the federal surveyFort Rodman Military ReservationHABS MASS,3-NEBED,27Y-1,328 words
Fort Rodman Military Reservation, photograph filed with the federal surveyFort Rodman Military ReservationHABS MASS,3-NEBED,27I-1,320 words
Fort Rodman Military Reservation, photograph filed with the federal surveyFort Rodman Military ReservationHABS MASS,3-NEBED,27C-1,286 words
Merchants & Mechanics Bank Building, photograph filed with the federal surveyMerchants & Mechanics Bank BuildingHABS MASS,3-NEBED,17-1,274 words
Joseph Grinell Mansion, photograph filed with the federal surveyJoseph Grinell MansionHABS MASS,3-NEBED,9-1,266 words
Fort Rodman Military Reservation, photograph filed with the federal surveyFort Rodman Military ReservationHABS MASS,3-NEBED,27K-1,138 words
Fort Rodman Military Reservation, photograph filed with the federal surveyFort Rodman Military ReservationHABS MASS,3-NEBED,27D-1,129 words
William Tallman Warehouse, photograph filed with the federal surveyWilliam Tallman WarehouseHABS MASS,3-NEBED,19-1,054 words
North Front Street & Rose Alley (Warehouse), photograph filed with the federal surveyNorth Front Street & Rose Alley (Warehouse)HABS MASS,3-NEBED,22-1,045 words
Institution for Savings, photograph filed with the federal surveyInstitution for SavingsHABS MASS,3-NEBED,18-1,022 words

Provenance

  • Written history. Quoted verbatim from HABS MASS,3-NEBED,27O-. United States federal work, no copyright under 17 U.S.C. 105.
  • Text capture. Machine-read from the scanned typescript filed with the survey, so spelling and spacing follow the original page.
  • How this page is made. Documentary passages are quoted from linked records; page labels and counts are clearly marked as presentation or calculations.