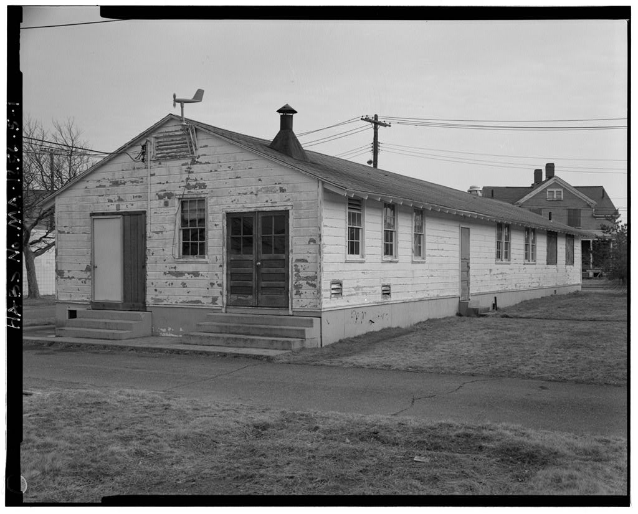
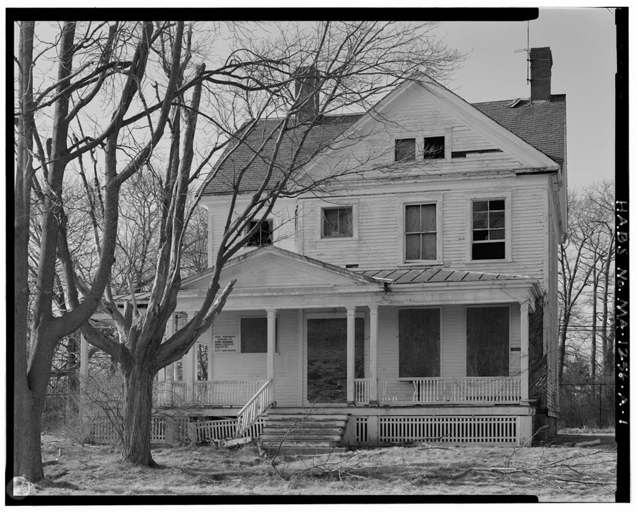
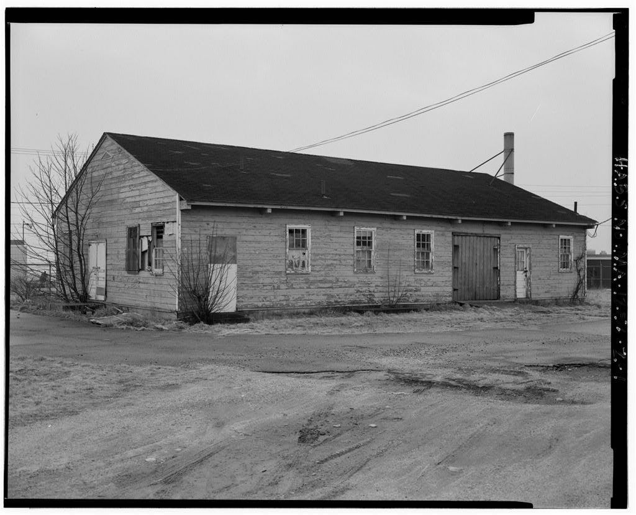
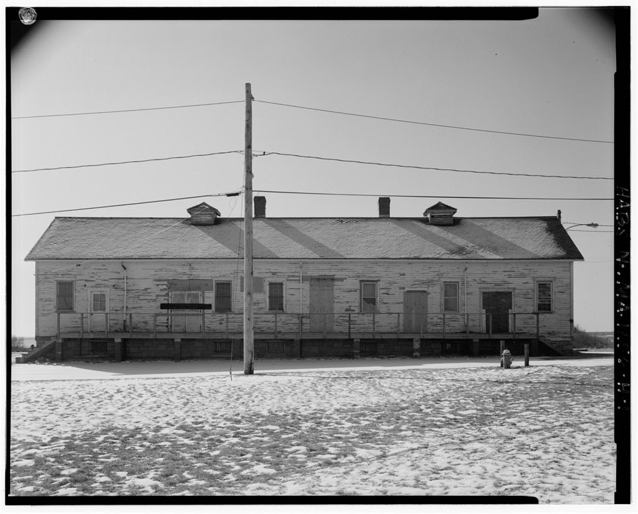
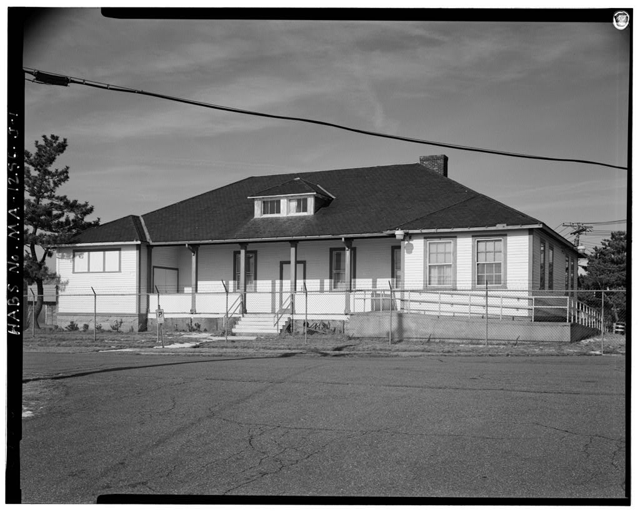
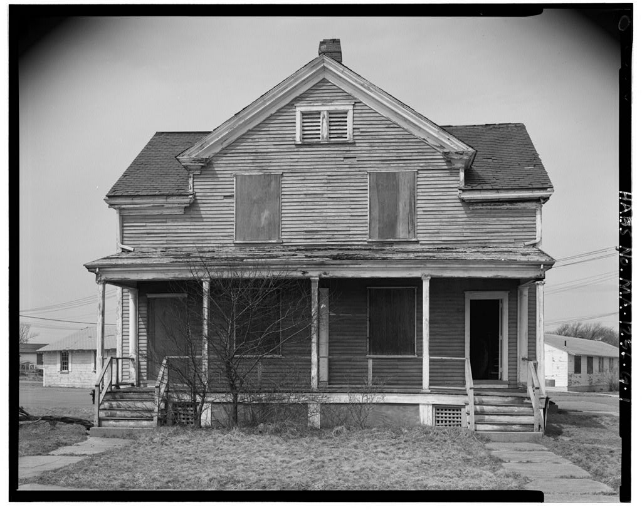
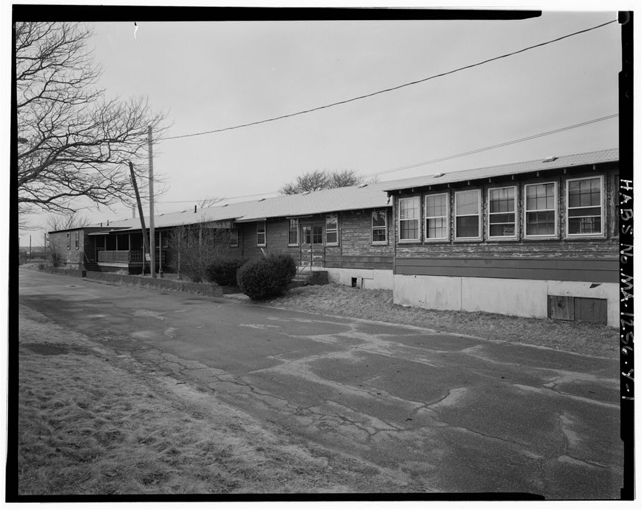
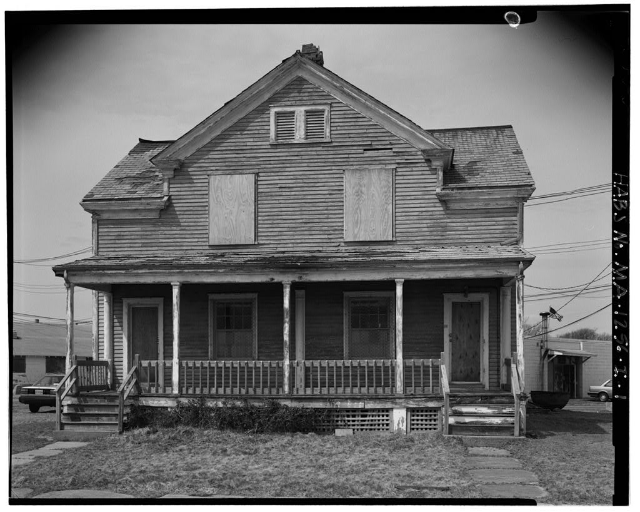
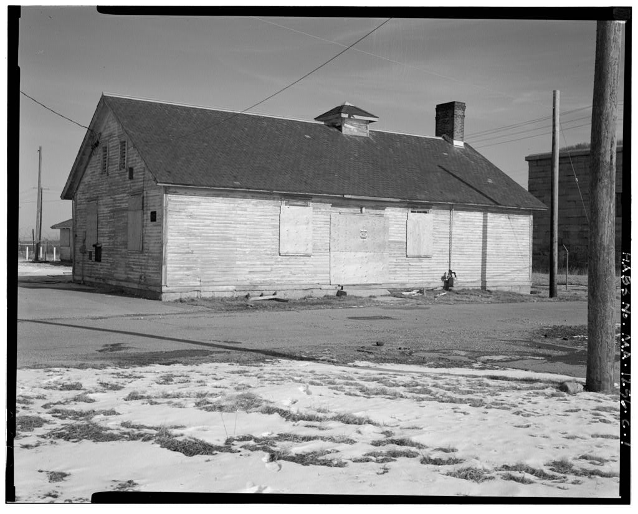
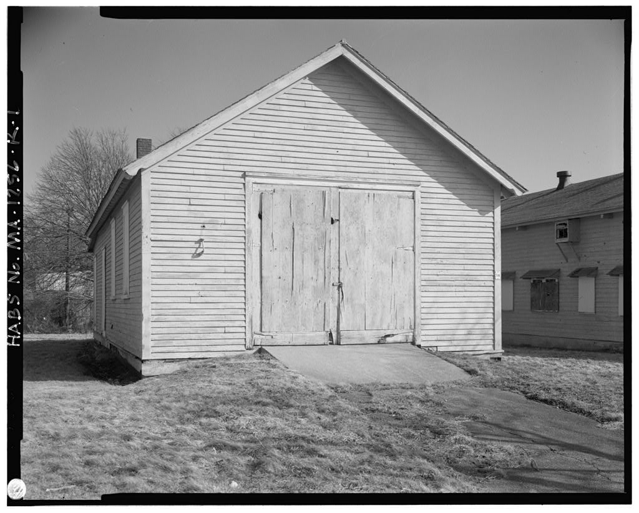
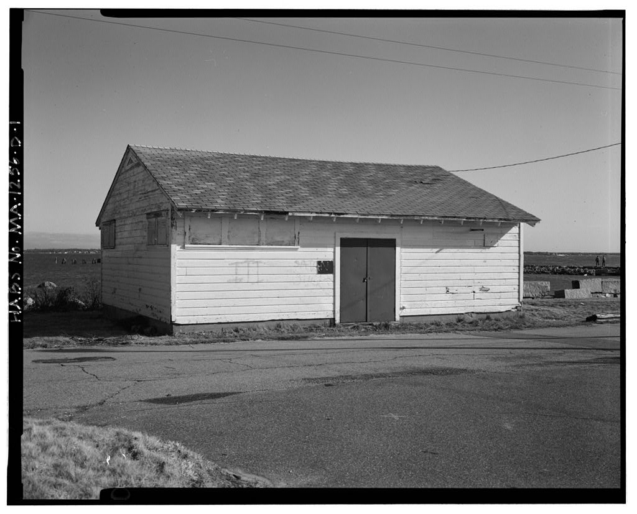
The Mess Hall is a good example of a World War II "temporary" struc- ture built according to a standardized plan. Although no former Mess Hall building at Fort Rodman is entirely intact, it is possible, by compar- ing the features of the existing buildings and the Army's completion photo, to arrive at a description of an original Mess Hall of the type built at this site. Four Mess Halls were built at Fort Rodman; three are reasonably intact and were selected for documentation. Description: The Mess Hall (Building is one story and three-by-eight bays which consists of; clad in wood drop siding, a form of tongue-and-groove boards laid horizontally; a gable roof with asphalt shingles and exposed rafter ends; a wood "skirt" covering the cement foundation piers.
The original windows were six-over-six wood sash and the doors were five- panel, apparently later replaced with doors having a four-pane light over three horizontal panels. The entrance was in a gable end and was characterized by a vent in the gable and a center double door flanked by windows on either side. The left side of the building originally had four sets of paired windows, a single door, an area of blank wall, then three windows with vents underneath, and a hooded metal chimney on the roof. The rear gable end had a vent in the gable, two sets of double doors and an off-center window. The right side of the building originally had two single windows at the rear, a single door, and then four sets of paired windows.
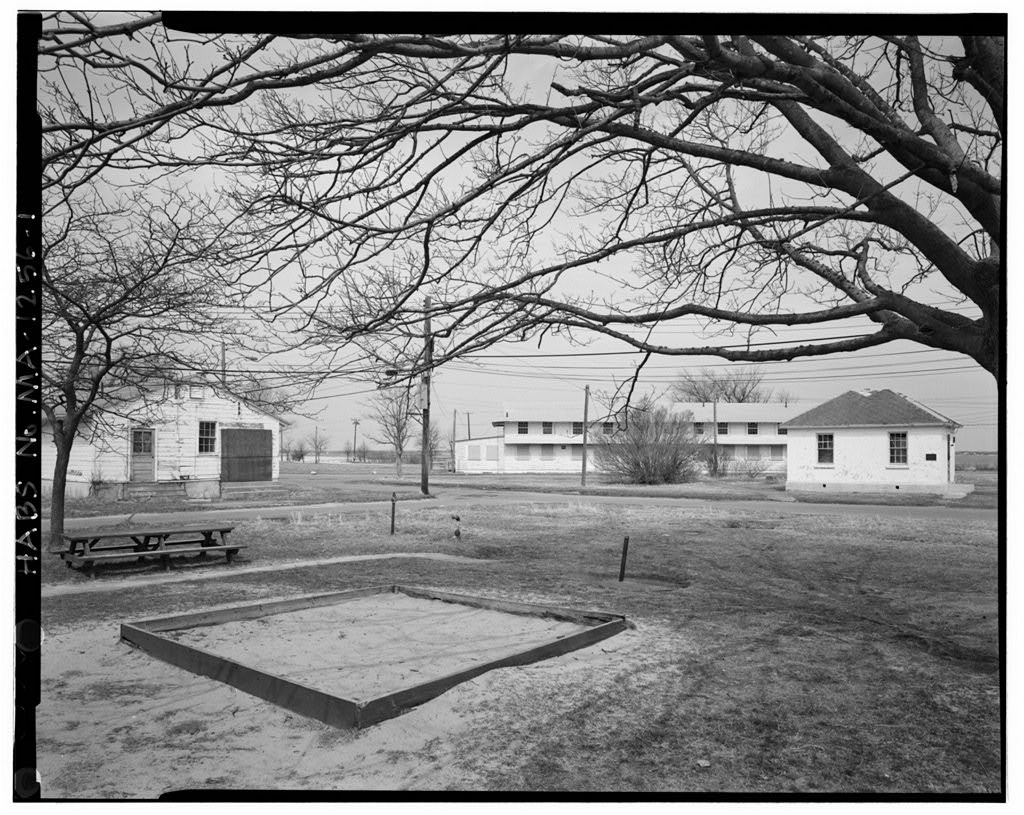
-Building is reasonably intact, with the original fenestration, some original doors, and the hooded metal chimney remaining. History: The Mess Hall (Building at Fort Rodman was built according to standardized plans to part of the Series" of temporary structures erected by the Army in and The Mess Hall was designed to accommodate 170 men; the mess space was in the front part of the building, the section with the paired windows, and a kitchen and stock room were in the back. FORT RODMAN MILITARY RESERVATION, MESS HALL (Fort Rodman Military Reservation, Building HABS No. MA-1256-S (Page 2) The Mess Hall was part of a company "block," which-at Fort Rodman was comprised of three 63-men barracks, one 170-men Mess Hall, one recreation building, and one administration building.
The buildings in each block were generally grouped together; was in the block with barracks According to the database compiled by the Construction Engineering Research Lab (CERL), the study documenting all the Army-owned World War II temporary buildings, of these Mess Hall buildings are still standing on Army property. This figure includes both 700 and 800 Series buildings; but does not include buildings no longer belonging to the Army, such as those at Fort Rodman, so the actual number of similar extant buildings is not clear. In Massachusetts, there appear to be 17 sim!lar structures at Camp Edwards. The Mess Halls at Fort Rodman are reasonably intact surviving examples of their type, but are probably not unique.
Source: Architectural Inventory Form, on file at Massachusetts Historical Commis- sion, Boston, MA.
 Block
Block