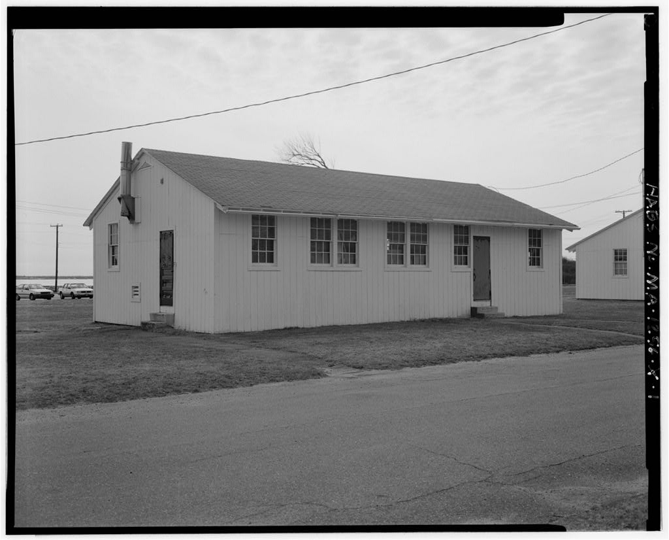
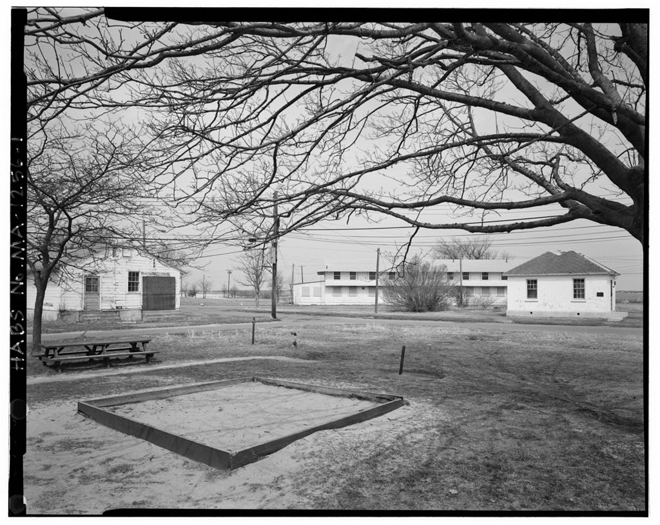
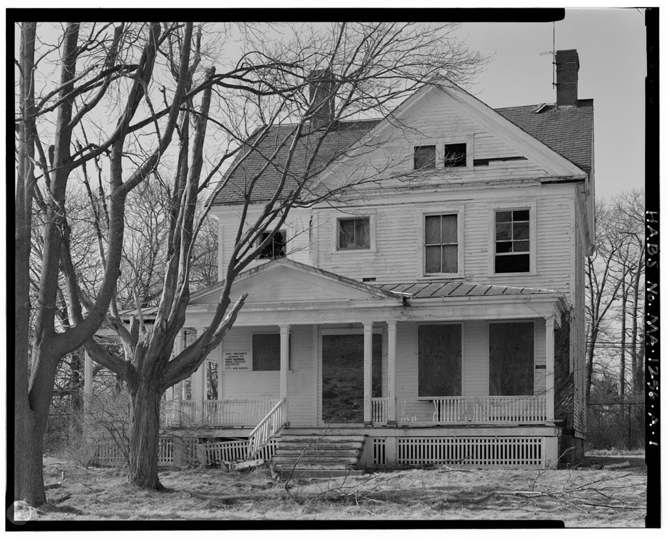
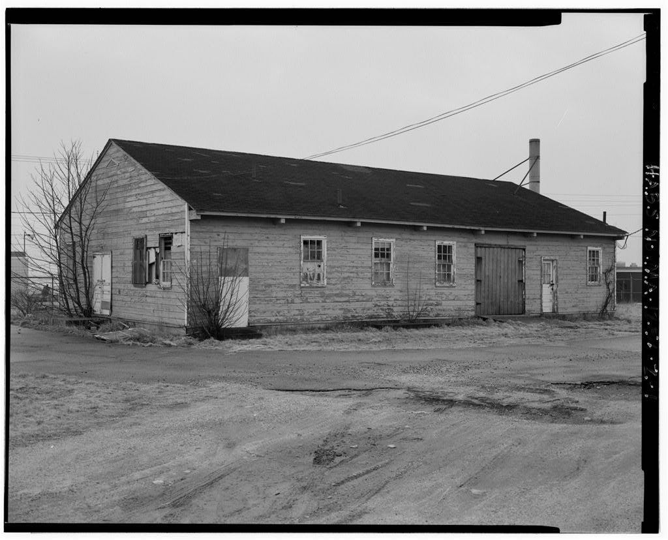
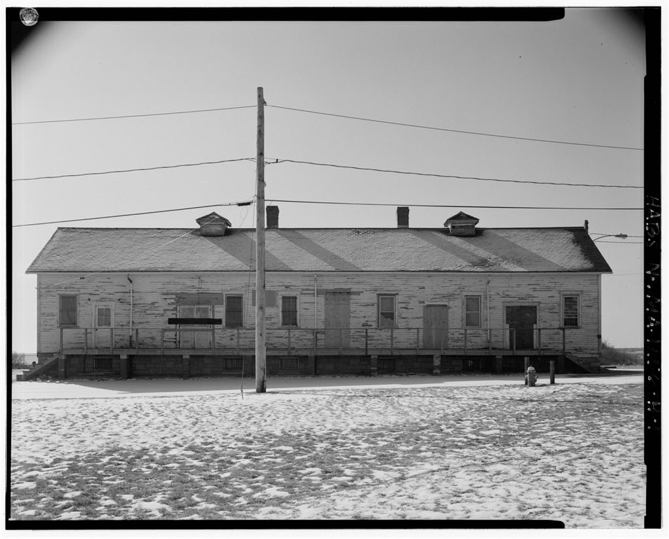
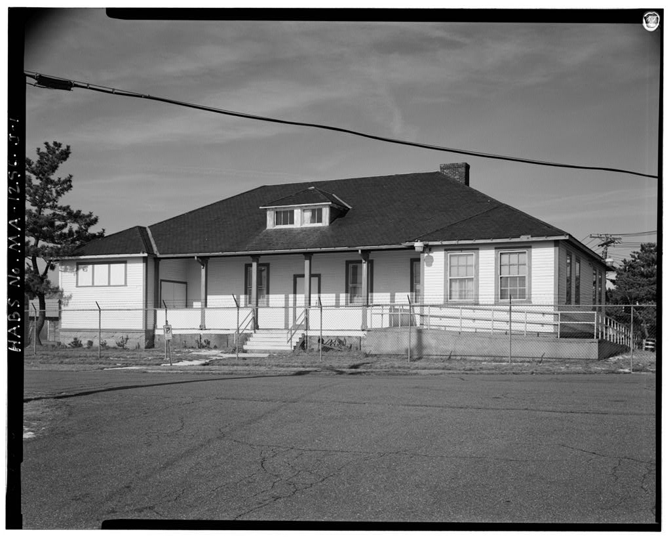
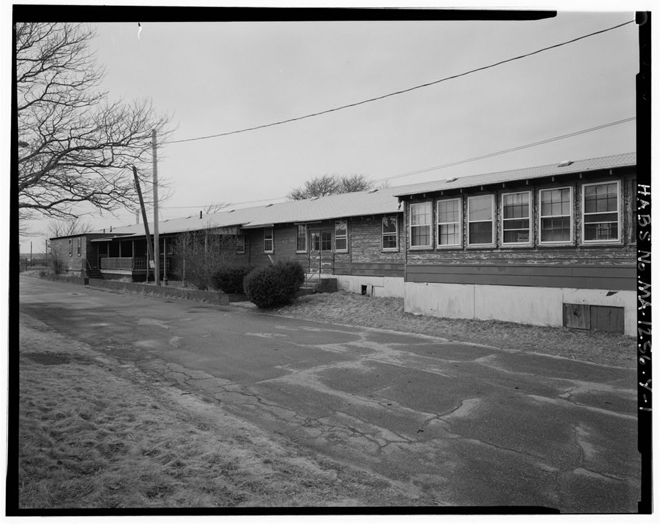
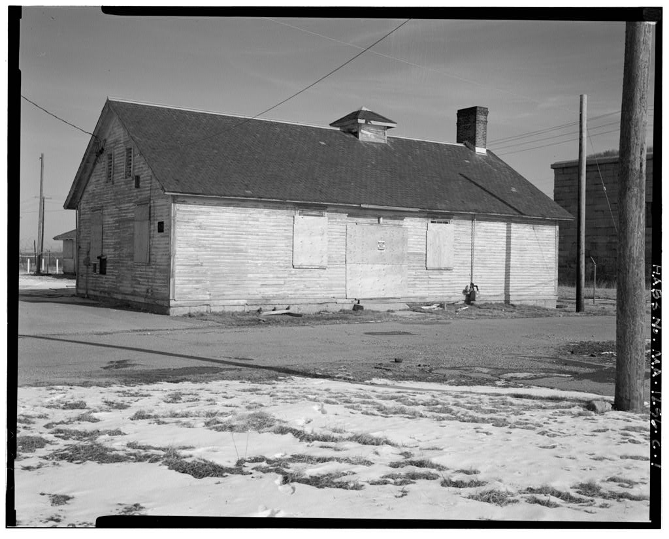
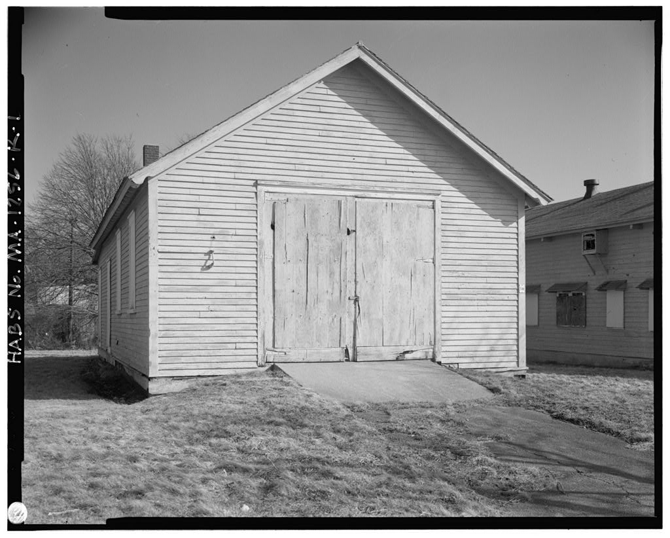
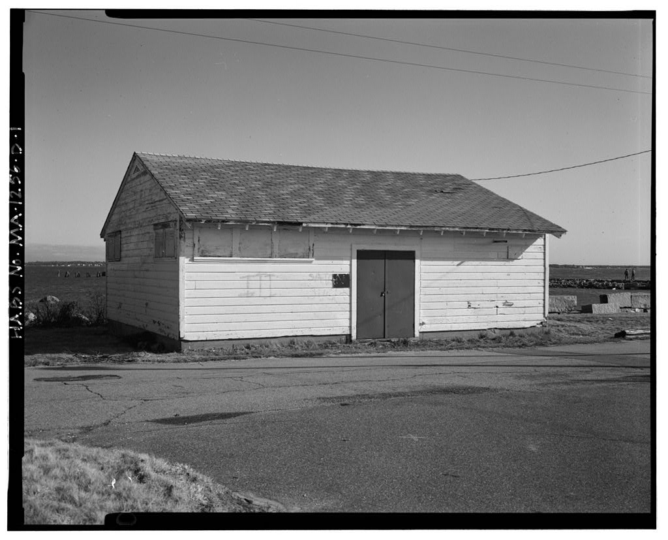
The Company Dayroom, or recreation building, is a good example of one type of standardized building erected by the Army at the beginning of World War II. Although no remaining Company Dayroom at Fort Rodman is still entirely intact, it is possible, by comparing the various existing structures and the Army's completion photograph, to arrive at a description of an original building of this type. Four Dayroom buildings were built at Fort Rodman; two representative buildings were selected for documentation.
Description: The Company Dayroom building was one story, five-by-two bays, had a gable roof covered with asphalt shingles, the exterior clad with wood drop siding (a form of tongue-and-groove boards laid horizontally), and was set on concrete piers masked with a wood "skirt" and covered with a metal termite shield. The original windows were six-over-six wood sash and the doors were five-panel, apparently soon replaced by doors with a four-pane light over three panels. The main entrance was on one side and was characterized by, reading from left to right, a single window, two sets of paired windows, a single window, a door, and another single window.
The right-hand gable end had two windows; the rear had two single windows, two sets of double windows, and a double door with a small square opening above. The left-hand gable end had a single window, a central heating chimney with a metal stack and a duct to convey hot air into the building, a small square opening above, and a door. The original building apparently also had roof ventilators. None of the day room buildings at Fort Rodman retains all of its original features and finishes, but some are more intact than others.
Building is reasonably intact, although the drop siding has been covered with particle board below the windows, the original entrance door and wood skirt have been replaced, and the exterior heater has been removed and replaced with a new chimney attached to the outside of the building. FORT RODMAN MILITARY RESERVATION, COMPANY DAYROOM (Fort Rodman Military Reservation, Building HABS No. MA-1256-X (Page 2) History: The Company Dayroom (Building at Fort Rodman was built according to standard plan part of the Series" of buildings erected by the Army in and to house troops that had- been mobilized.
According to the Army completion reports, buildings through were finished between February 17 and 19, The building specifications indicate that the interior included a recreation room, two offices, and a heater room. It seems probable that the two offices were in the right gable end, the area with single windows to the right of the main entrance; the recreation room was in the center section with the paired windows; and the heater room was at the left gable end. The Company Dayroom was part of a company "block," which at Fort Rodman was composed of three 63-men barracks, a 170 -men Mess Hall, an Administration and Supply Building, and a Dayroom. The buildings in each block were generally grouped together.
At Fort Rodman, was probably with barracks T-9 and Because Dayroom buildings were a standard component of company blocks, many were erected. According to the Army's documentation study of World War II temporary structures, 434 buildings of this type are still standing. This number includes both 700 and 800 Series recre- ation buildings, and does not include any non-Army property, so the actual number of existing plan buildings is not clear. In Massa- chusetts, however, there are apparently eighteen 700 Series day rooms still standing at Camp Edwards, so the Fort Rodman day rooms are not unique. Source: Architectural Inventory Form, on file at Massachusetts Historical Commis- sion, Boston, MA.
 Block
Block