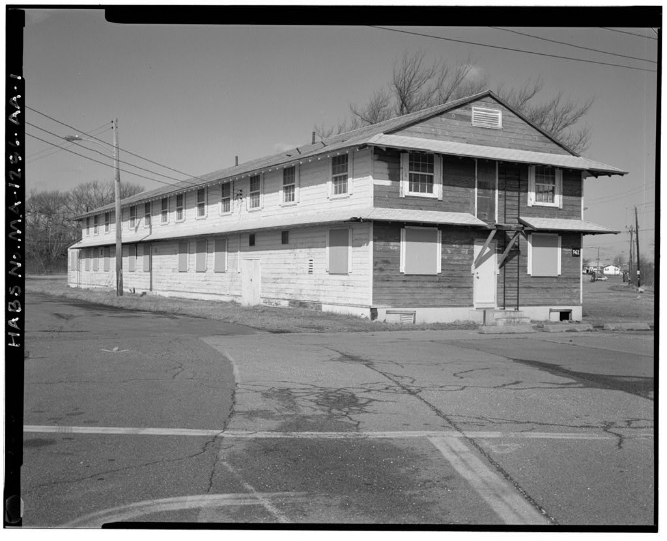
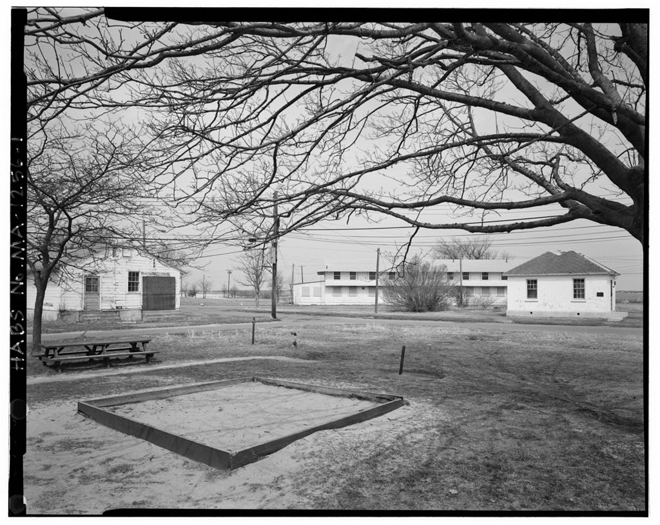
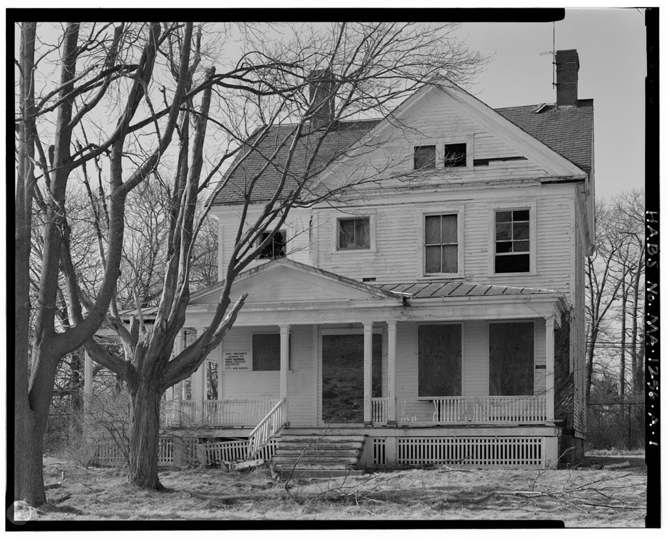
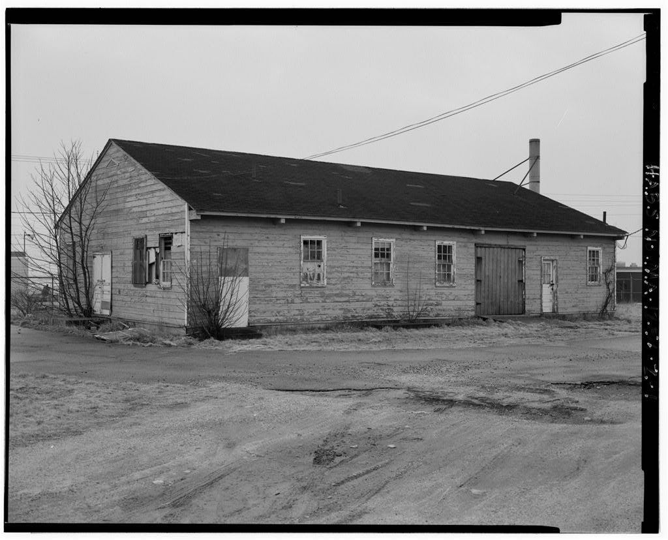
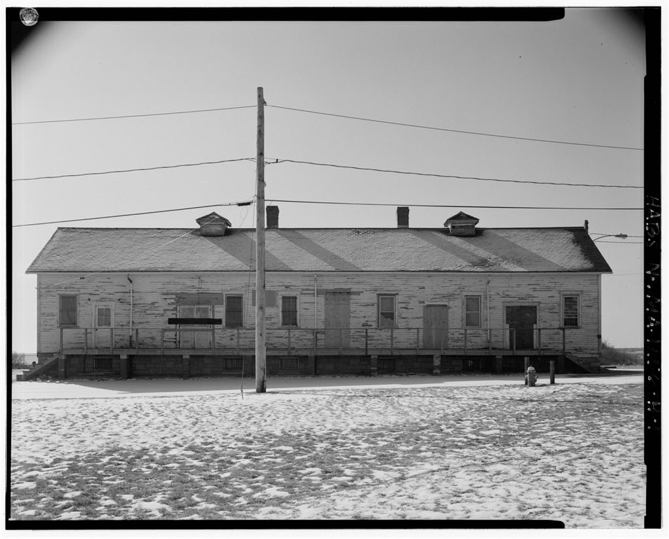
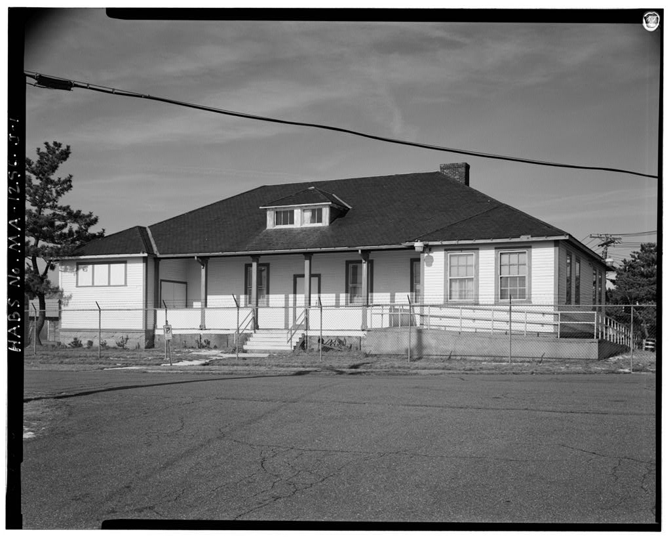
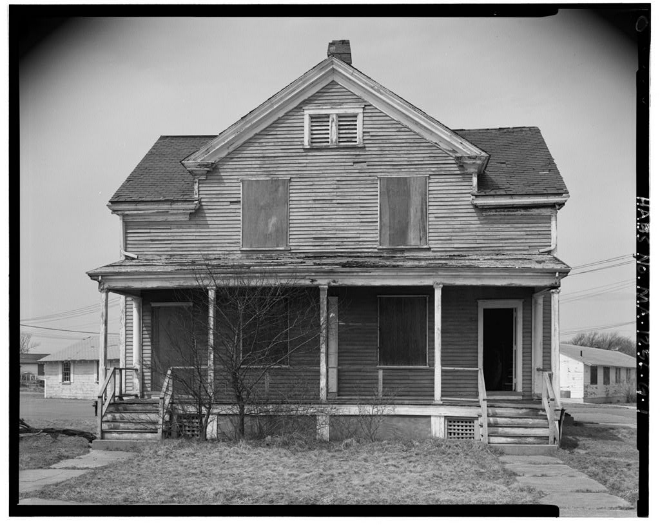
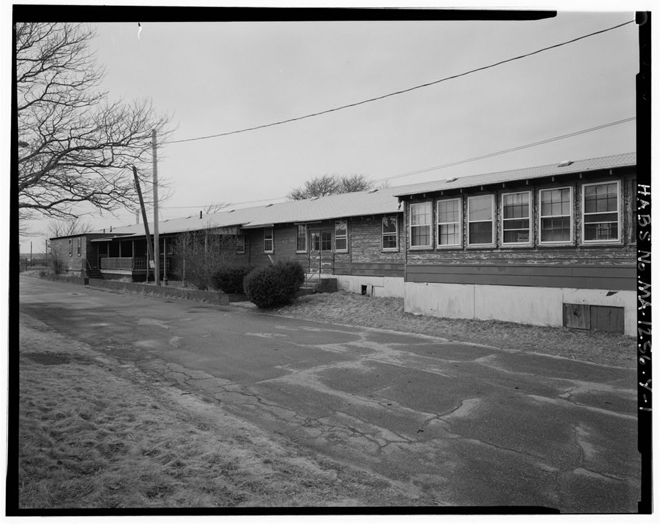
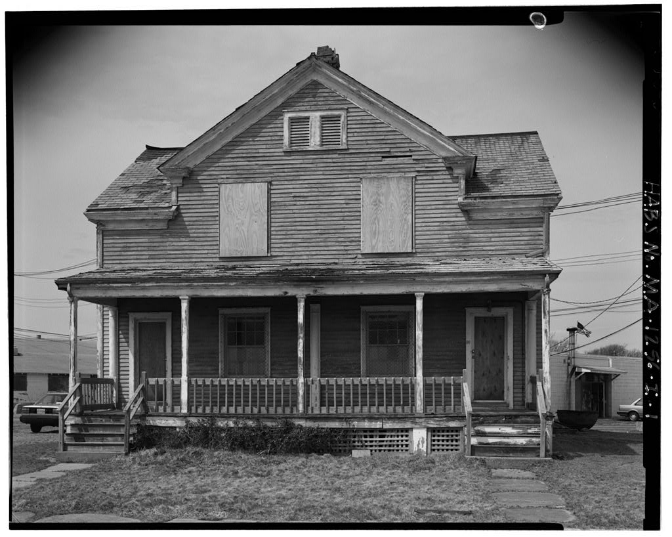
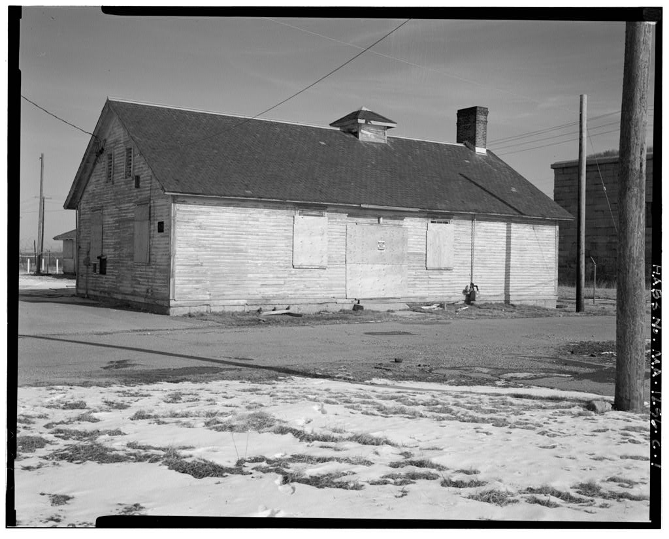
The Officers' Quarters and Mess Building at Fort Rodman is a good example of a World War II "temporary" structure built according to a standardized plan. The present building is almost intact and on the basis of its features and those shown in the Army completion report photo, it is possible to arrive at a description of an original officers' quarters and mess building of this type. Description: The Officers' Quarters and Mess Building was a two story, three-by- thirteen bays plus a rear one-story three-by-two bay lean-to. The gabled roof was covered with asphalt shingles and the exterior with wood drop siding (a form of tongue-and-groove boards laid horizontally).
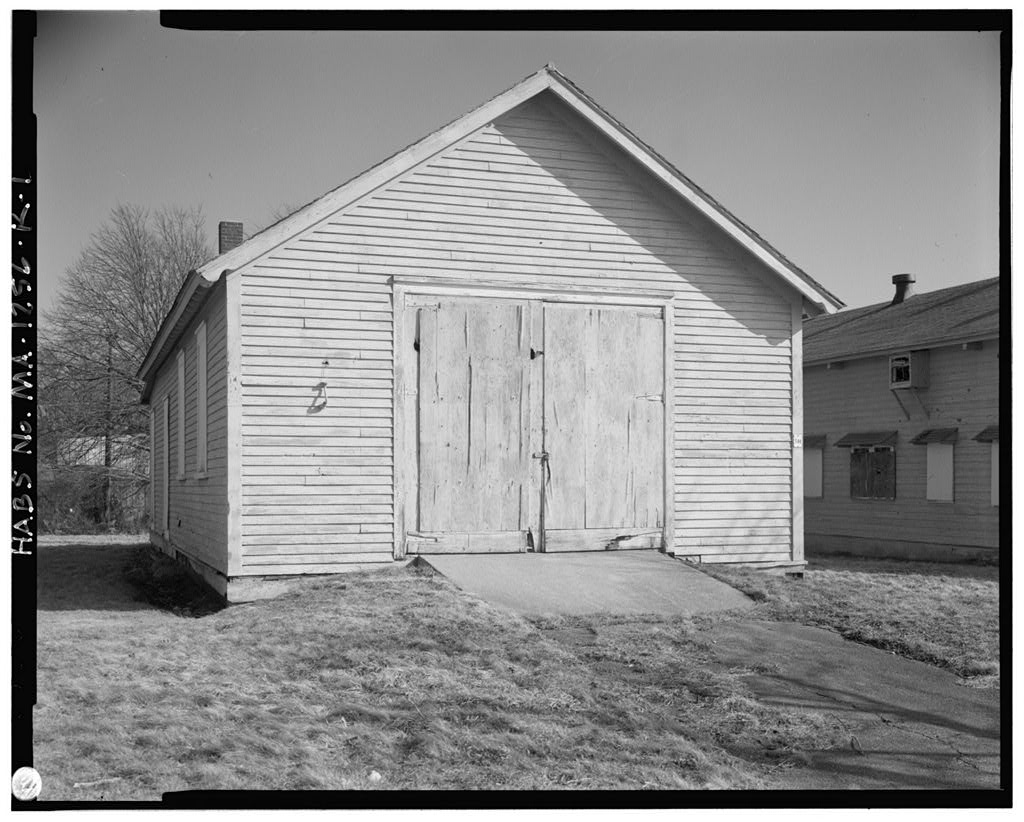
The wooden sill was set on concrete piers covered with a metal termite shield and the entire foundation was masked with a wooden "skirt". The building had exposed rafter ends and eaves that continued across the gable ends. There was also a second line of continuous eaves, called an aqua media, above the first floor windows. The entrance was on a gable end that had a vent in the gable, two in the skirt, and center doors, flanked by windows, on both the first and second floors; the second floor door opened onto a balcony that was reached by a ladder attached to the side of the building.
The building at Fort Rodman has had some modifications from the original condition: false shutters have been added to the windows, the railing is missing from the balcony, and the original doors and skirt have been replaced; otherwise, this side of the building is intact. The left-hand side of the building was the location of the original heating apparatus, which consisted of an exterior brick chimney with a metal stack; hot air was carried into the building via a metal duct through the wall in the second bay from the front. The heating apparatus has been removed from the building now at Fort Rodman, but two small square openings originally near it still remain.
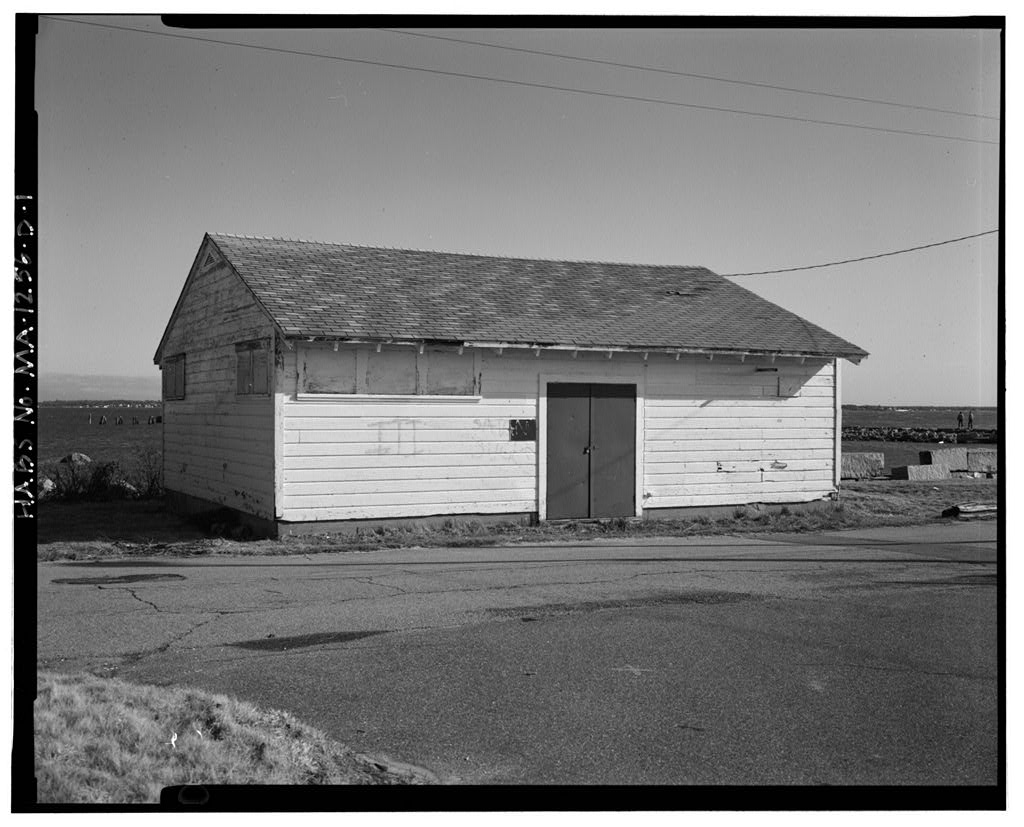
There are double doors in the third bay from the front and a single door, perhaps an addition, between the third and fourth windows from the rear. FORT RODMAN MILITARY RESERVATION, OFFICERS' QUARTERS AND MESS BUILDING (Fort Rodman Military Reservation, Building HABS No. MA-1256-AA (Page 2) At the back of the Officers' Quarters Building was a one-story lean-to, two bays deep, that extended across the entire width of the building. The present one has a double door in the center and, aside from the addition of false shutters and replacement doors, seems to be intact. The original form of the right-hand side of the building is more difficult to determine because the Army photo does not show this side and there is no other comparable example at Fort Rodman.
Nonetheless, on the present building there is a set of double doors in the sixth bay from the front with a small rectangular opening to their left; these doors are probably in their original location, although the doors themselves have been replaced. History: The Officers' Quarter and Mess Building was built according to Plans and all part of the Series" of temporary structures erected by the Army at the beginning of World War II. This particular building was completed on February 19, at about the same time as the facilities for enlisted men. The Officers' Quarters Building was located on the east side of the site near "Officers' Row," the large houses built during the Endicott period, of which only HABS No. MA-1256-A remains today.
The World War II Officers' Quarters was designed for 40 men, and according to the specificati0ns in the completion report, the first floor contained 15 single rooms, a heater room, toilet room, mess hall, kitchen, storeroom, and cook's room the second floor had 26 single rooms. It seems probable that the mess hall was located in the lean-to section at the rear of the building. The documentation study of World War II buildings now being conducted by the Army indicates that there are 498 officers' quarters buildings (including 700 and 800 series) still standing on Army property. There are at least four similar officers' quarters buildings still standing at Camp Edwards. Source: Architectural Inventory Form, on file at Massachusetts Historical Commis- sion, Boston, MA.
 Block
Block