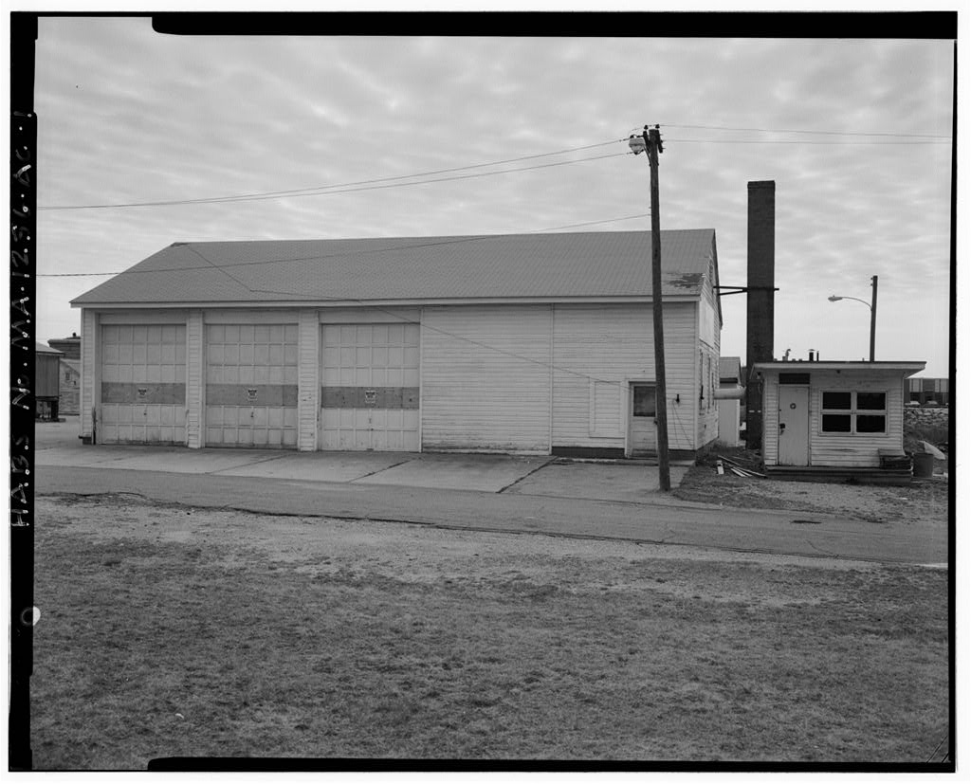
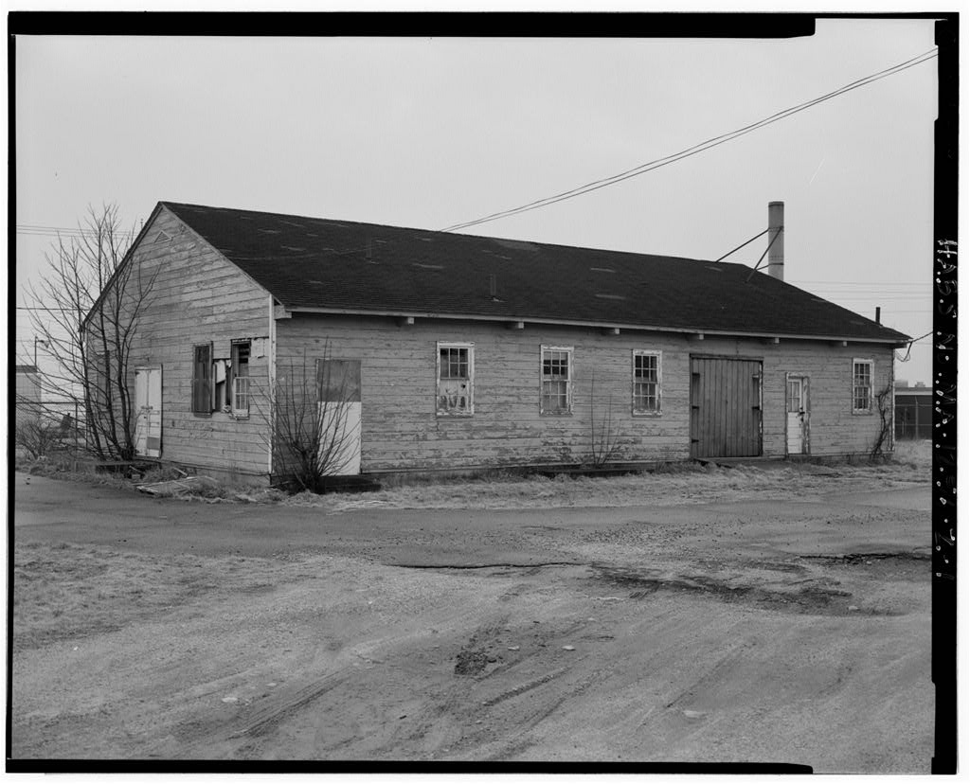
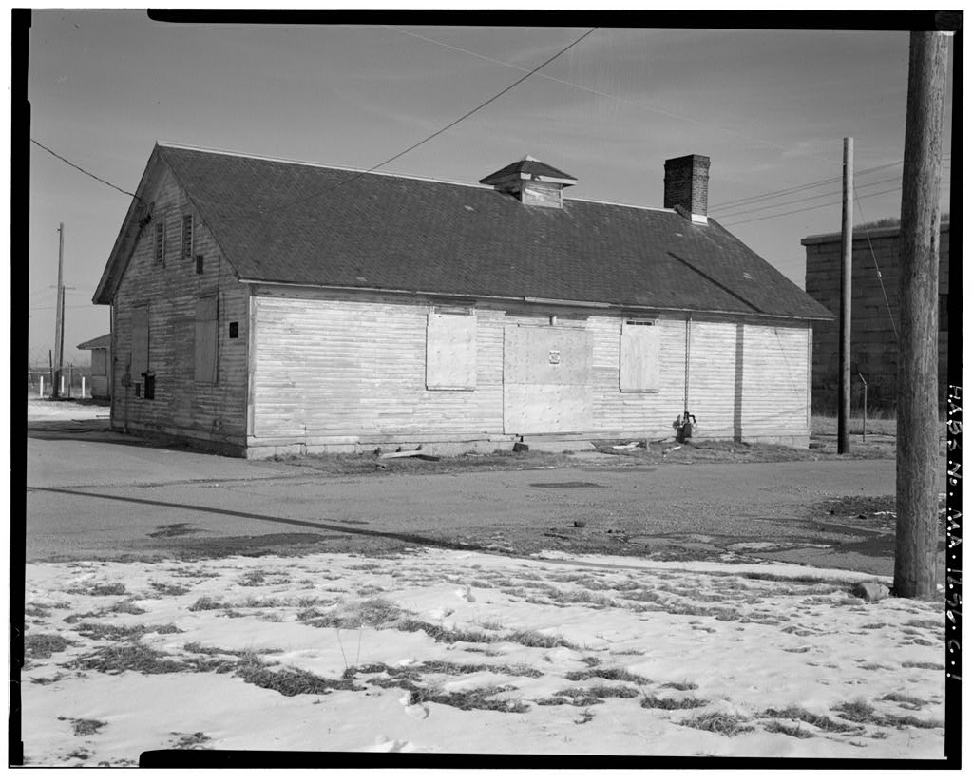
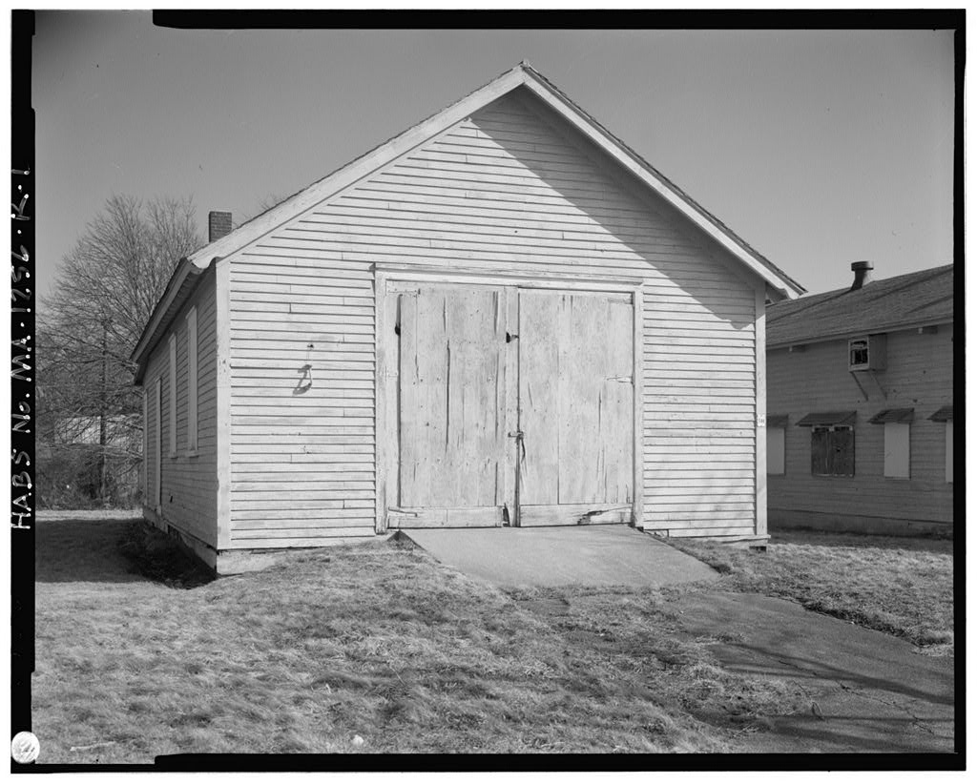
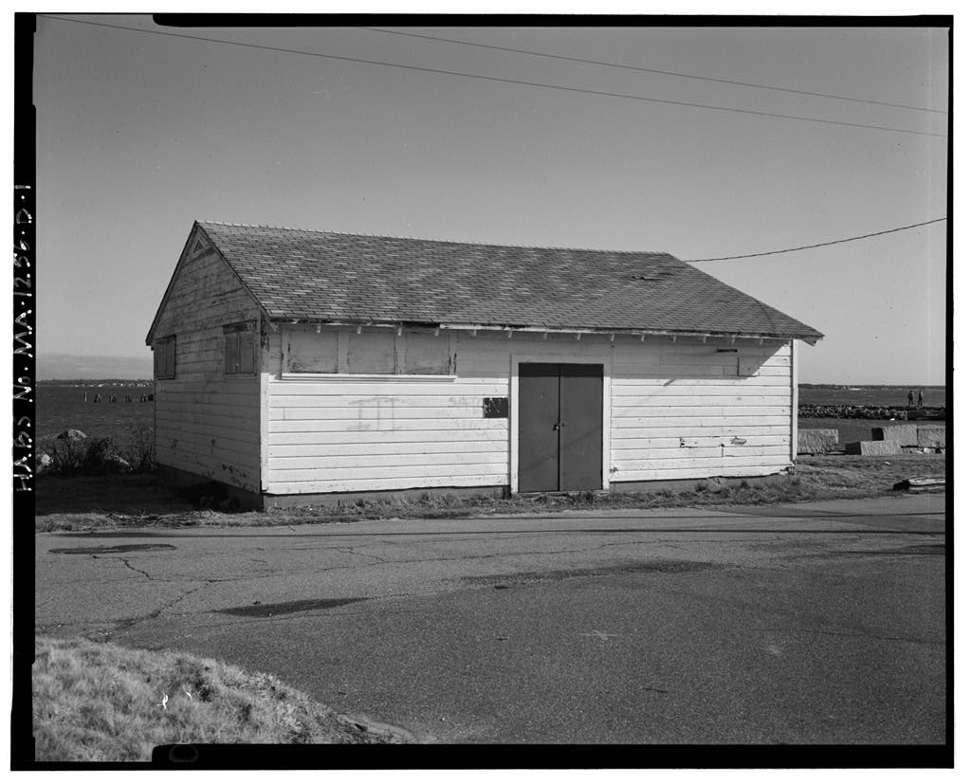
The garage is an example of a "temporary" structure built by the army during World War II. . Description: The garage is one-and-a-half stories, four-by-five bays, has a gable,.roof covered with asphalt shingles, the exterior clad with wood drop siding (a form of tongue-and-groove boards laid horizontally), and is set on a concrete slab foundation. The front has three large garage doors, an area of blank wall, and a single door at the end that apparently had a window, now covered over, next to it. The right gable end has a vent in the peak of the gable, a pair of windows in the corner, another single window, and then the hot air duct from the central heating apparatus, which, in this case, has a tall brick stack. Finally, there is another single widow on this end.
The back side has a set of original double doors, three paired and a single window. The left-hand gable end has a vent in the peak of the gable, four single windows, and an exhaust vent that is apparently a later addition. Without a comparative example or a list of specifications, it is difficult to tell how much of the present building is original. It certainly retains its original drop siding, six-over-six.wood sash, central heating apparatus, and probably the exterior doors. History: The garage was built in and was designated the (Military Transport) Garage" map). Like most of the other World War II temporary structures at Fort Rodman, this building was probably constructed according to a standardized plan, but it is not known whether it was one of the 700 or 800 Series.
In the building was used as the post engineer's repair shop and by the late it was again serving as a garage. Source: Architectural Inventory Form, on file at Massachusetts Historical Commis- sion, Boston, MA.
 Block