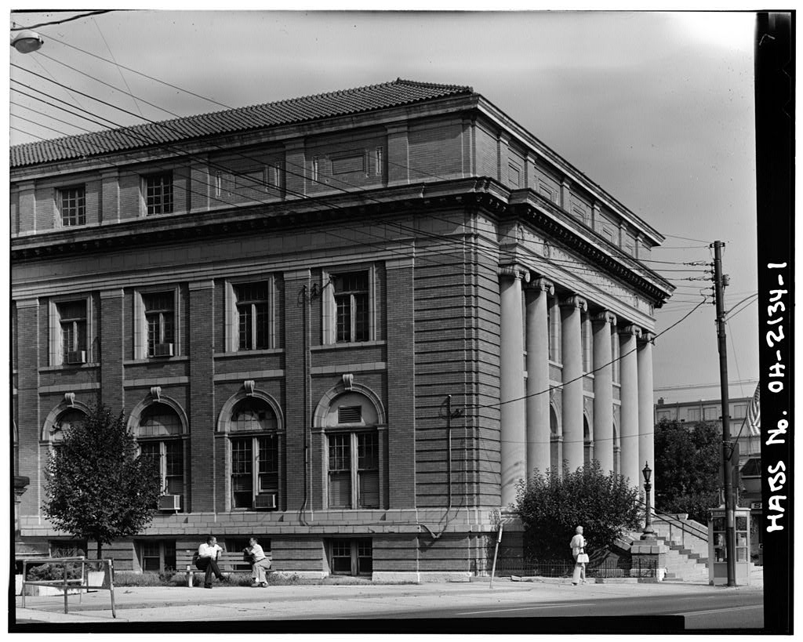
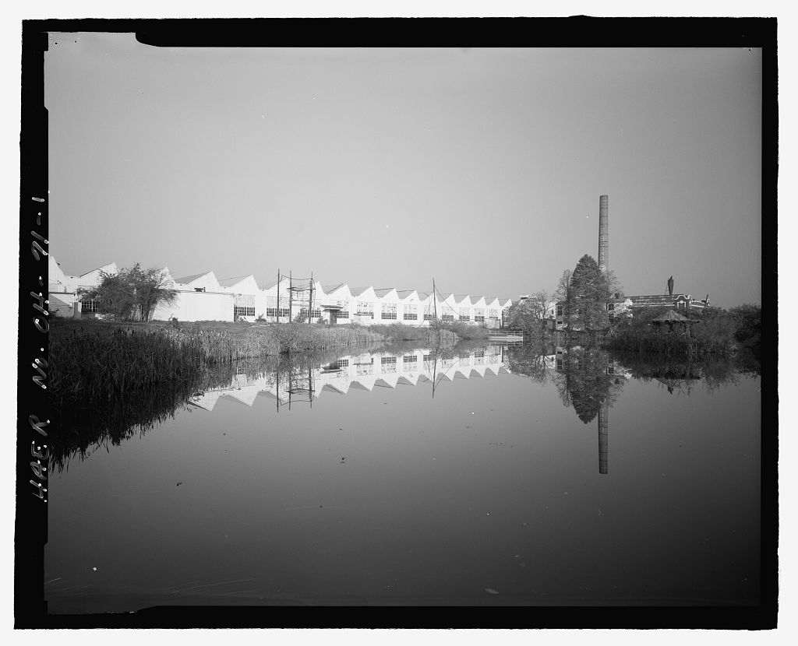
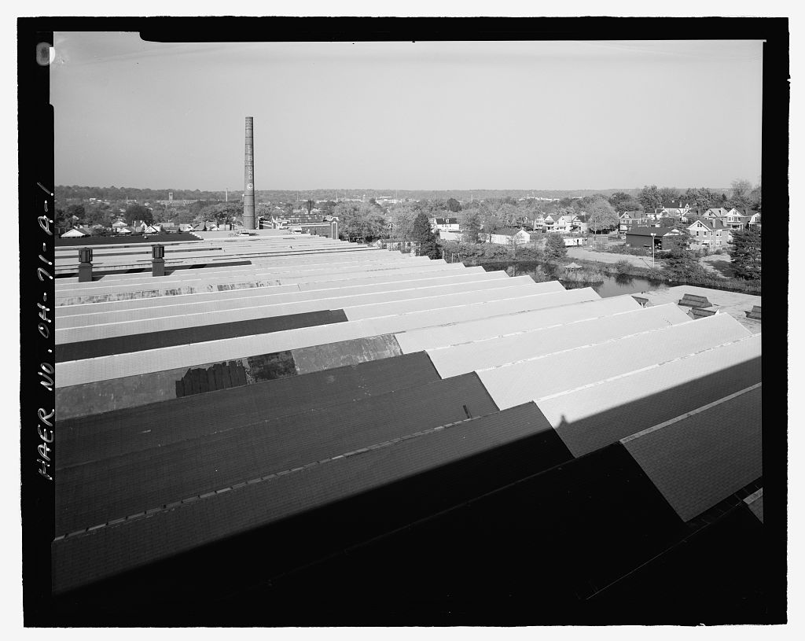
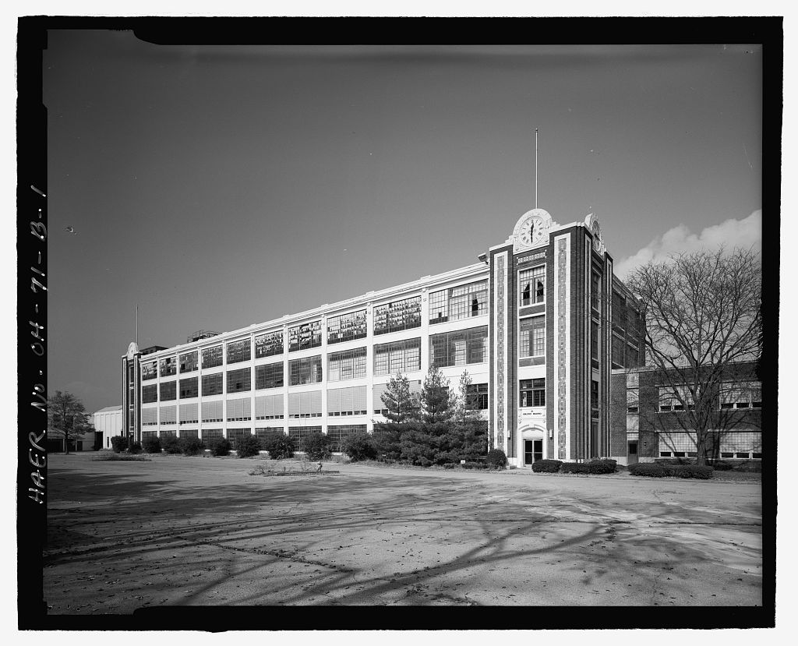
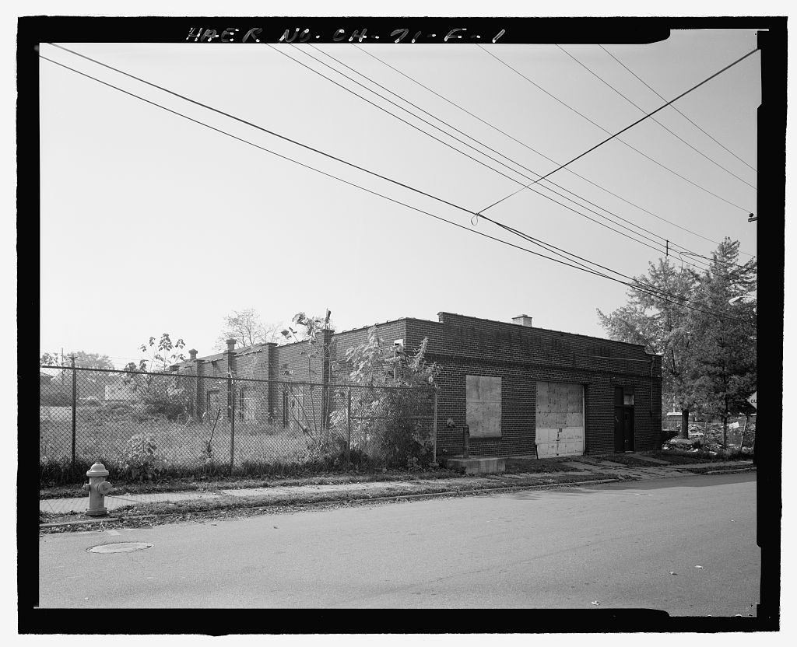
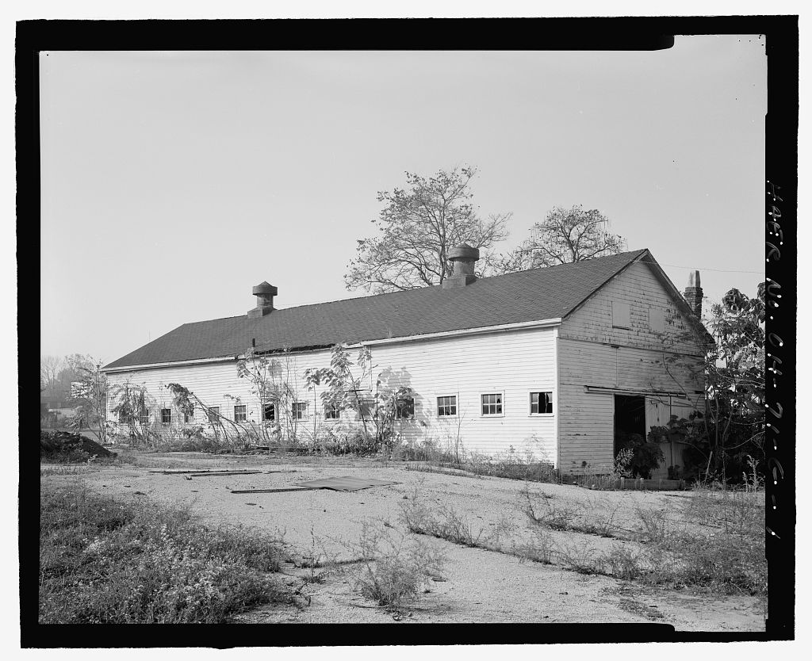
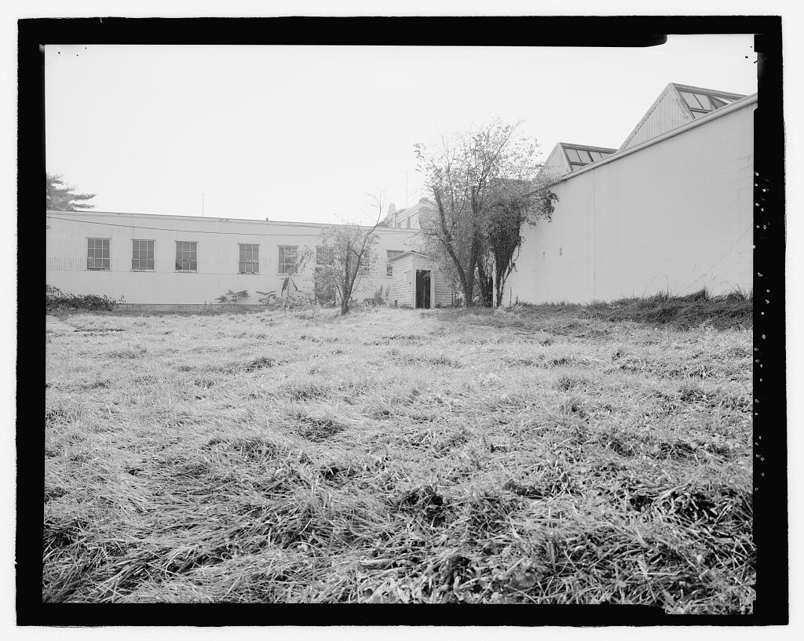
Norwood City Hall, Montgomery & Elm, Norwood, Hamilton County, OH. Surveyed as HABS OHIO,31-NOWD,1-, with 1 photograph and a 1,143-word written history.
From the record
“The structure is a significant example of classically influenced architecture which embodies the distinctive characteristics of the Second Renaissance Revival style.”
Written record, HABS OHIO,31-NOWD,1- survey. Machine-read text.
surveyed by the federal HABS program as HABS OHIO,31-NOWD,1- · the record runs 1143 words · one of 127 surveyed structures published for this county.
1 photograph from the federal survey record, Library of Congress.
Location
46 words
Source document
Quoted word for word from HABS OHIO,31-NOWD,1-.
Not written, edited or summarised by this site.
Montgomery & Elm (southwest corner) City of Norwood County of Hamilton State of Ohio Present Status : The Norwood City Hall Building is currently and has since its construction been owned and utilized by the City of Norwood as its municipal office building and governmental headquarters.
Significance
1048 words
The headings the report itself prints. Each one jumps to where it begins.
Source document
Quoted word for word from HABS OHIO,31-NOWD,1-.
Not written, edited or summarised by this site.
The structure is a significant example of classically influenced architecture which embodies the distinctive characteristics of the Second Renaissance Revival style. The building's site has been the location of Norwood's municipal activity since when its first Town Hall was erected. The land was deeded to Norwood by George Hafer who was the last Mayor of the neigh- boring independent city of Avondale before it was annexed by the City of Cincinnati. In the Hafer family also donated a 9 ' by 6' concrete fountain (which stands in City Hall's adjoining Heritage Park) as a tribute to Norwood's battle against annexation. Due to its central location, historic symbolism and striking architectural form, the Norwood City Hall building is clearly the focal point of this urban, in- dustrial city of
Norwood City Hall
Part 1 Historical Information A Physical History 1. Date of Erection : The Norwood City Hall was constructed in and dedicated on January 1, At the time of dedication Harry E. Englehart was Mayor; H.I. Pierson, Director of Public Service; Dr. L.O. Sauer, Director of Public Safety; andW.S. Shepherd was Vice Mayor. 2. Architect: The architects who designed the City Hall structure were Weber, Werner and Adkins (Mercantile Library Building) Cincinnati. Their architectural plans are still on file. Werner and Adkins also designed the Clinton County Court- house in Wilmington, Ohio which is featured in Richard N. Campen's book, Ohio - An Architectural Portrait . Many of the exterior architectural features of the two structures are similar.
3 * Builder Contractor, Suppliers : The construction of the building is unknown but it is spec- ulated to have been George Murdock of Norwood, Ohio with Walter G. Franz consulting engineer (Cincinnati, Ohio). Robert Fuerst was the contractor for the terra cotta and brick work (Cincinnati, Ohio). The skylight and tile roofing was done by A. Braun and Sons, (Norwood). The William A. Lay Company were the contractors for the fresco and interior decorations. The Lawson Composite Stone Com- pany of Cincinnati did the interior stone work. 4. Original plans and construction : The City Hall building was designed as almost totally symmetrical in plan and fenestration. The front facade displays a hexastyle portico and classical entablature.
This design was described by the Cincinnati Enquirer (March 19, as one where: "Advanced ideas in arch- itecture and construction will be carried out in the Norwood City Hall, which is to be erected at a cost of (The original plans as prepared by Weber, Werner and Adkins are on file at the Norwood Department of Public Works.) NORWOOD CITY HALL 5. Alterations and Additions: Most of the offices on the first and second floors have undergone modernization at one time or another. Ceilings have been lowered with acoustic tiles and some drywall part- itions have been added. For reasons of meeting safety codes, the doors on the building have been changed to safety plate glass and aluminum. At the time of construction a garage was attached to the rear of the building for police cars.
It has since been converted into office space, (approx- imately . B. Historical Context Since its dedication in the Norwood City Hall building has served as headquarters for most of the municipal departments of the City of Norwood (offices of Mayor, Safety-Service Director, Auditor, Treasurer, Attorney, Building Commissioner, Tax Commissioner, Civil Service Commissioner, City Clerk, Clerk of Courts, Clerk of Council and Water Department) and also houses the Police Department, City Jail, City Council Chambers and a theatrical auditorium. In addition to its municipal activities, City Hall has also served as a center for civic and social functions.
It has been used by the Red Cross and by church groups; it has been used for theatrical productions and fund raisers; it has been used as a teen canteen and as a relief center during the flood. Part II Architectural Information A Description of Exterior Norwood City Hall is constructed of glazed gray brick laid in the stretcher bond, and is embellished with Bedford limestone trim and glazed terra cotta. The fenestration is generally symmetrical throughout, and surmounting the building is a Florentine style hip tile roof. The front facade displays the traditional balanced use of elements, most notable the hexastyle, engaged Ionic columns. The vertical emphasis of these columns is balanced through the utilization of horizontal brick quoins and the wide three part entablature.
Above the proj ecting cornice and block modillions is the attic story, which displays both blind frieze panels and squat doric pilasters. Both side facades exhibit the same general fenestration as does the front facade while the rear facade is subdued. The entire building rests on a Dayton limestone foundation. NORWOOD CITY HALL LY>A) B. Description of Interior The symmetrical design scheme and classical motif are carried through the building's interior space- Recently restored are the rotunda and classical stairways, with retention of the boxed pediments, gold leaf, egg and dart moulding, and Doric columns. In center vault of the ceiling is a large 8' section of grill work with a stained glass skylight behind. C.
Site The City Hall building faces due east and is bordered by Montgomery Road to the east, Elm Avenue to the north, a parking lot to the west and Heritage Park (and fountain) to the south. Part III Sources of information A. Architectural Drawings: Architectural plans prepared by Weber, Werner and Adkins (dated February and March of are on file at the Norwood Department of Public Works. B. Early views: Also on file at the same location are copies of early and contemporary views of Norwood city Hall. The date of the early photograph is unknown but street car tracks are visible in the foreground. C. Biblography: Sources used for reference include: - Souvenier Dedication Program for the New City Hall , January 1, - Ohio Architectural Portrait (Richard N.
Campen) -Blueprints of City Hall (Weber, Werner and Adkins) -Norwood Ordinance books - -Norwood Building Department records NORWOOD CITY HALL - Cincinnati Enquirer (March 19, - Cincinnati Times Star (January 1, -personal correspondence (Mayor Englehardt -oral histories of long-time residents -nomination for National Register of Historic Places (August, Prepared by: Richard Dettmer Proj ect Coordinator City of Norwood August 28, Based on research conducted and information provided by Sophia Prevey Historical Registrar City of Norwood August,
The original filed report, and the sheets the survey produced. Those published here appear above.
Also surveyed in Norwood
10 records
The federal surveyors worked through Norwood building by building. These are the other structures
they measured and filed a report on, longest report first.
 Block
Block