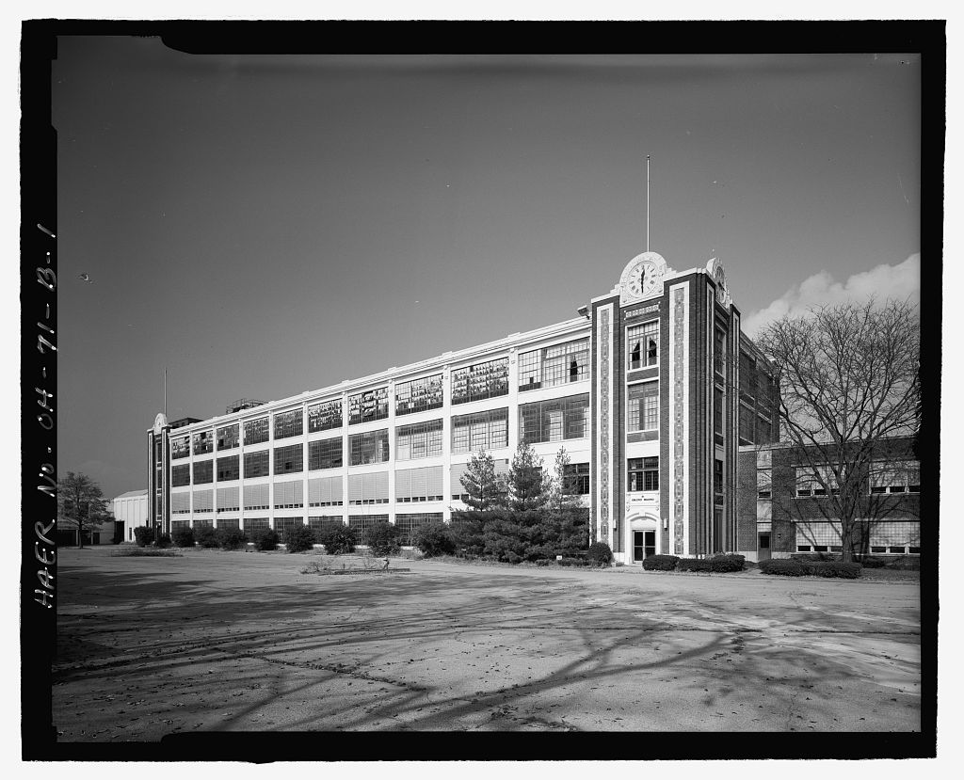
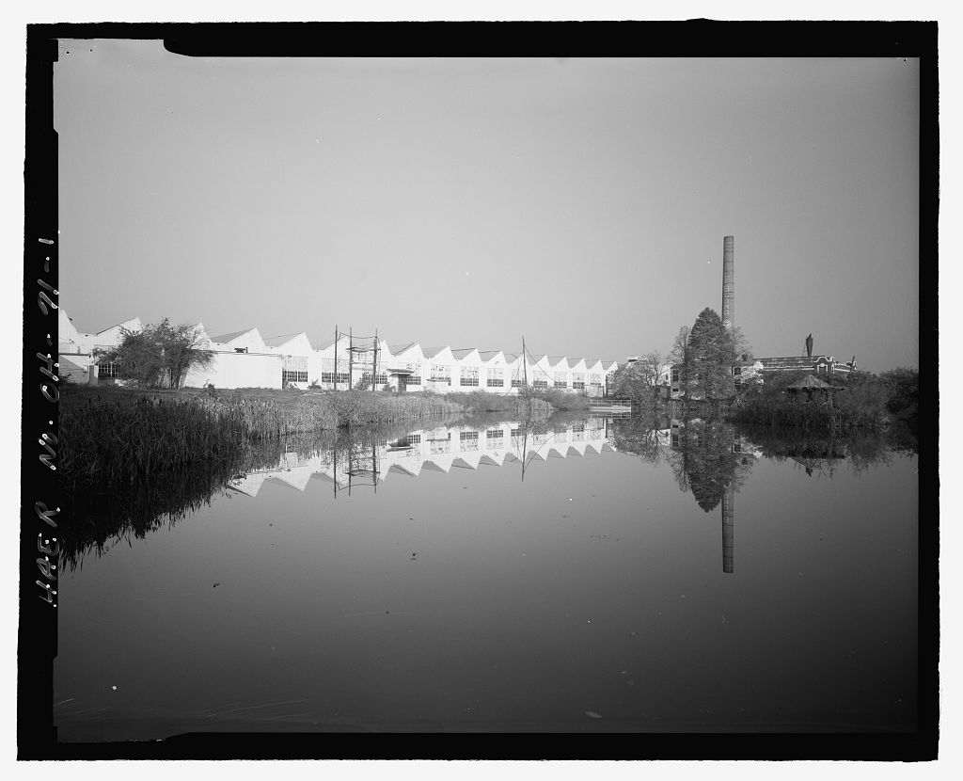
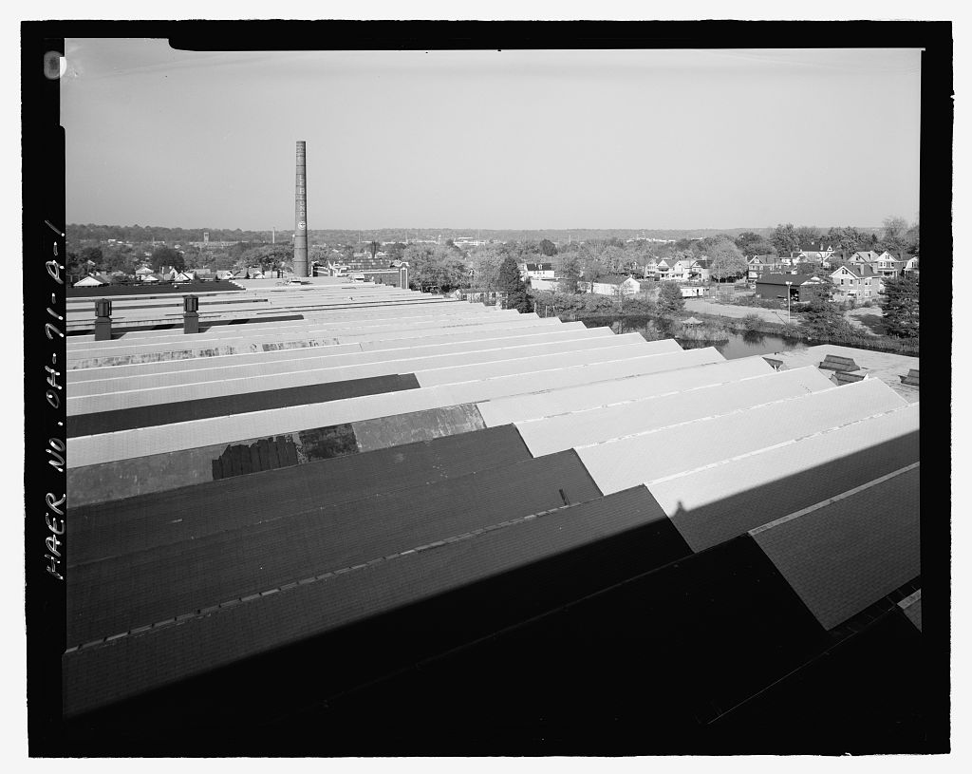
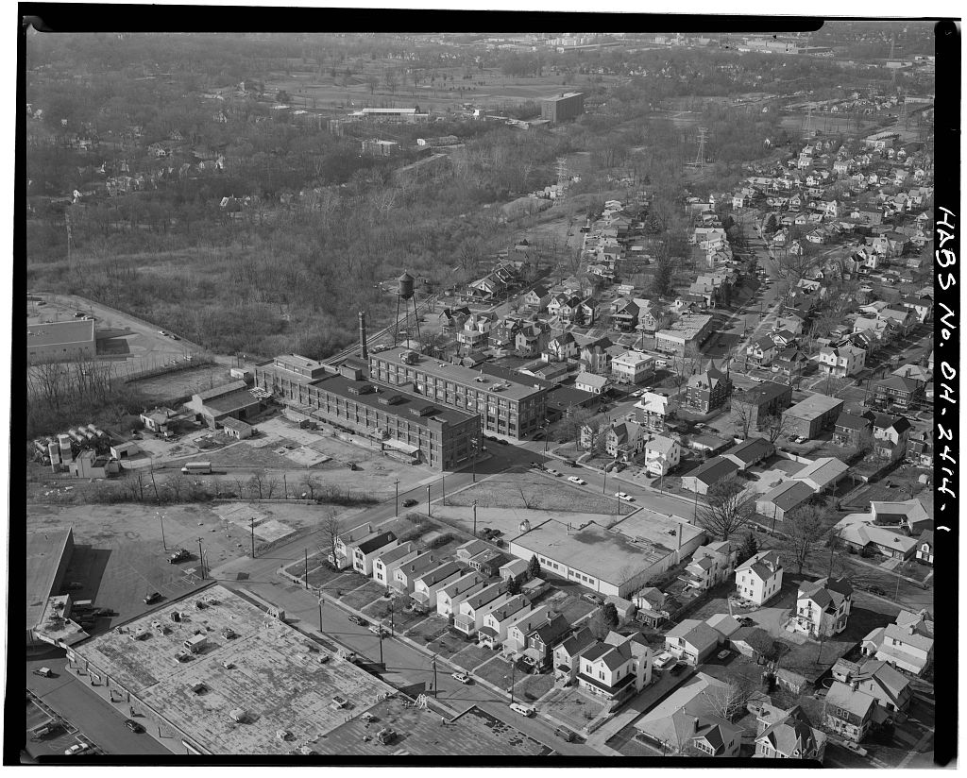
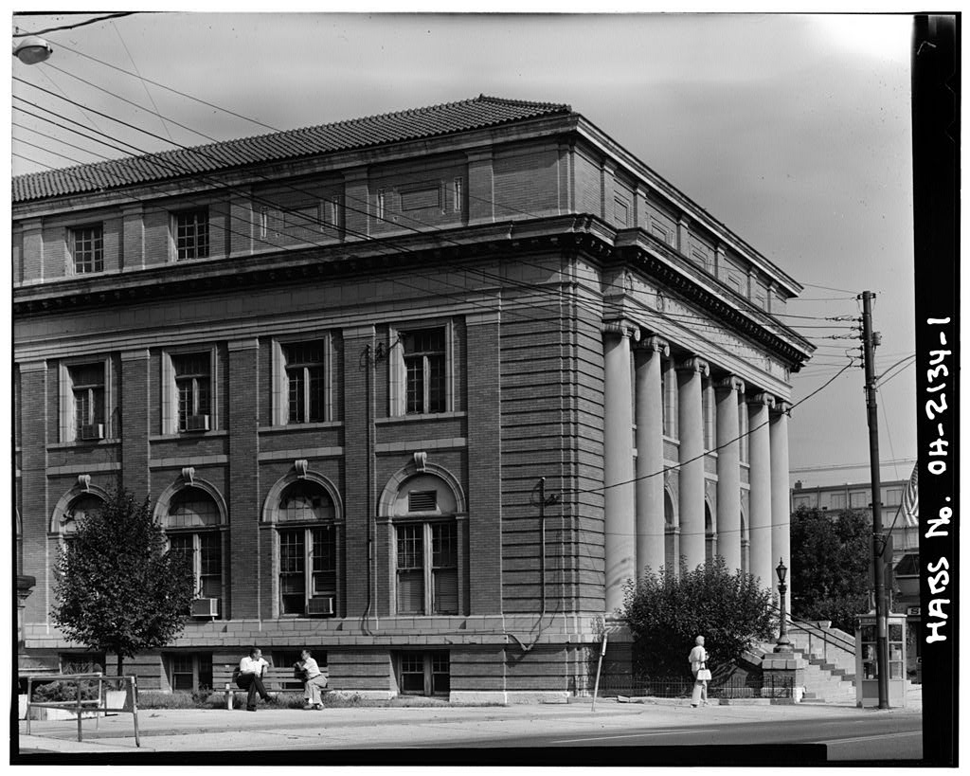
This document was undertaken from October through December, in accordance with the Memorandum of Agreement dated between the City of Norwood, OH, the Ohio SHPO and the Advisory Council on Historic R. K. Le Blond Machine Tool Company: Front Office Block HAER No. OH-71-B (Page 2) Preservation as a mitigative measure in connection with partial demolition of the plant. Richard Rauh, AIA Architect, principal Richard Rauh & Associates/Architects Piedmont Road, NE Atlanta, GA R. K. Le Blond Machine Tool Company: Front Office Block HAER No. OH-11-B (Page 3) The front office block of the complex is a four-story, flat- roofed structure of concrete and brick construction with brick veneer and stucco trim.
The rectangular plan building is twelve bays wide on the front facade and three bays wide on the sides. The projecting corners feature half-circle parapets with stepped corners. The fenestration is predominantly multi-pane metal industrial sash, except for the second floor which has newer glass block infill in the window openings and original multi-pane leaded glass in the southeast corner. The main entrance in the southeast corner is distinguished by a classical segmental-arched doorway and colored tile in a geometric pattern on the corner of the building. The parapets in this corner contain monumental clocks with a red fleur-de-lis in the center of their faces.
The interior of the building, which houses office and warehousing functions, is of industrial-type construction with open bays punctuated by round concrete columns with conical- shaped tops and exposed concrete ceilings. Three stairways are located at the east and west ends and in the center of the building. The west and central stairways are quite utilitarian with simple metal railings and concrete steps. The east stairway's metal balusters, which have a geometric design, have been removed at the first and second story levels and replaced with simpler aluminum elements. The front lobby at the east end, which was remodeled in the 1 s has wood paneling, a lowered ceiling with a chandelier and tile floor.
The rest of the first floor is devoted to warehousing and retains an open industrial character. The second floor has been subdivided into new office space, except for the southeast corner which contains the original executive offices. The newer office space has lowered ceilings, low wall partitions and new carpeting and lighting. The original offices on this floor consist of three rooms, two of which were originally one large space. The rooms are paneled with wood wainscoting, which contains built-in shelving. A Rookwood mantel is located on the south wall between the two east rooms (originally one spaee) but is presently walled in. Ceilings have been lowered slightly. The third floor contains newer offices in the east half and storage in the west half.
The west half contains some older partitioning, but is otherwise open. The fourth floor space is predominantly open with some enclosed areas on the north side. R. K. Le Blond Machine Tool Company: Front Office Block HAER No. OH-71-B (Page 4) As originally constructed, the front office block was allocated to the following functions: Floor 1: Entrance lobby Switchboard Employment office Locker room Infirmary Employee entrance Pay office Floor 2: Executive offices Board room Administrative offices Drafting Cost and production Secretarial Product display (ware} room Floor 3: Employee cafeteria Kitchen and serving Executive lunchroom Product storage Floor 4: Completed product warehouse. over the decades the use of the spaces in this building have been shifted around, reassigned and remodeled.
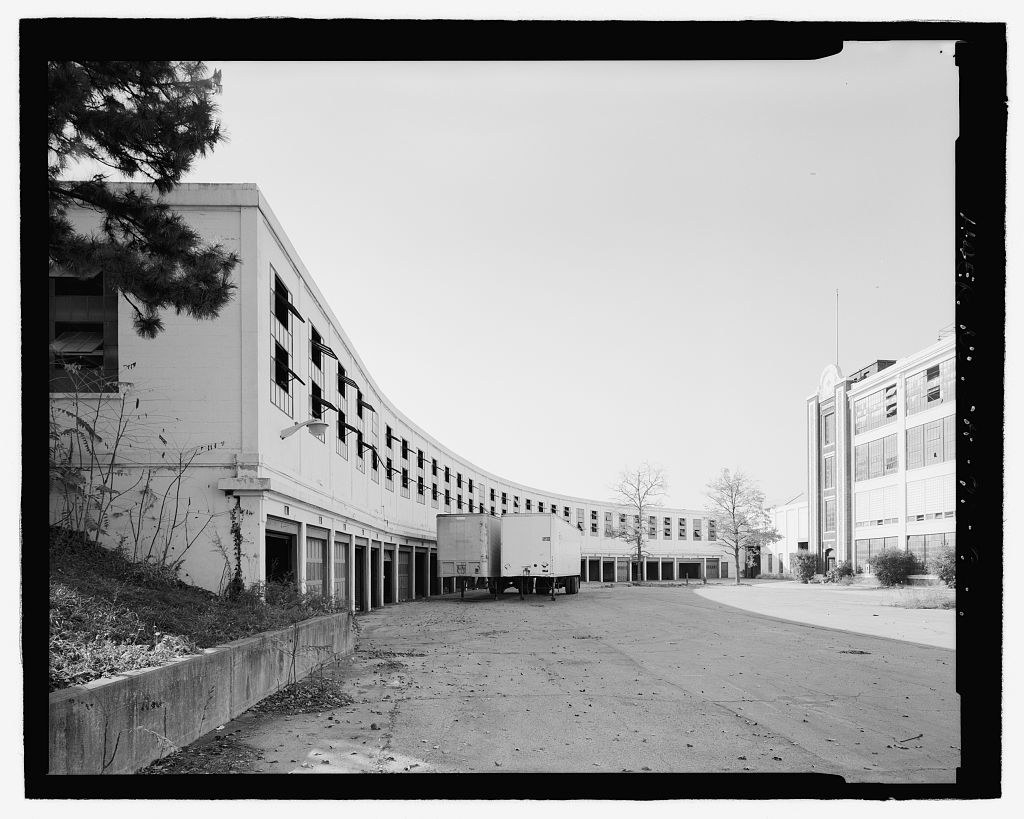
The characteristic mixing of the engineering design, sales, administration, employee and management functions with files and artifacts from past decades of the business and with machine tool hardware itself remained the same over the years. A very thin wood paneled wall separates the executive office from the production shop both metaphorically and actually. The nature of this industrial business meant that labor and management always existed in intimate proximity to one another. The need for expanded office and administrative space in the led to the construction of a two story brick wing on the southeast corner of the plant next to the front office block. This new wing was constructed in is two stories in height and was constructed of concrete, brick, steel and limestone.
The brick color complements the original building. A glassblock fenestration pattern however is somewhat discordant with the original building. This glassblock pattern was extended into the second floor windows of the front office block where it was used to replace the steel double hung sash original to this floor. A few of these original steel double hung sash (which were unique to the second floor) now remain only on the back (north) side of the front office block. R. K. Le Blond Machine Tool Company: Front Office Block HAER No. OH-71-B (Page 5) The chairman's office on the second floor is the only space in the complex where the utilitarian character of the factory environment is absent.
Appointed in a style consistent with the chairman's position as a captain of industry, the room has wood floors, and paneled walls with millwork detail throughout. A full arched plaster ceiling with ornamental beams spanned the width of the room. A fireplace with a tile hearth was positioned in the center of the outside wall flanked by two large leaded glass windows. Bookcases with hinged glass doors lined the interior wall on the corridor side. As the founder, R. K. Le Blond, aged and his sons R. E. Le Blond and later D. W. Le Blond, became active in the leadership of the company the room was divided into two, to provide separate work areas. It is believed that much of the original detail is still intact, hidden by this partial remodeling.
The original third floor cafeteria was a large space approximately six bays long by three bays wide measuring 70 feet by 158 feet. Each wall contained six large industrial windows. For less than one dollar (in the employee could purchase a meal that was unusual for a factory lunch. It is reported that R. K. Le Blond was very attentive to matters pertaining to food and that the company took great care to provide a special experience at mealtimes. The cost of this amenity was subsidized by the company. Buyers were sent to farmer's markets to purchase fresh products and high quality meats. Waiters in uniforms were present to serve. The experience, however, was not a leisurely one; lunch break was one-half hour only and the work force was staggered in ten minute shifts to the dining room.
The clock face on the front office block was visible to the street and closely watched by the public. When it deviated from the correct time the company was usually informed by helpful phone calls from the neighbors. The community also relied on the plant's daily schedule of whistles to pace its day. The plant whistle routinely blew at the beginning of the workday at am, at and in midafternoon at pm. The timing of the nightshift whistles varied, since the length of the workday was sometimes modified by production demand. The whistle was blown twice at night. The front office block was heated by steam from the exhaust of the DC generators in the powerhouse. Radiators were located under each large steel window in the building.
Neverless, the large loose fitting windows allowed drafts and water leakage, a problem solved in the second floor in the 1 s when the glassblock panels were installed in the office areas. Although the production building was never cooled, the front offices were R. K. Le Blond Machine Tool Company: Front Office Block HAER No. OH-71-B (Page 6) airconditioned eventually, first with a system driven by electric compressors, and later upgraded to a more powerful steam absorption chiller which also provided cooling to an isolated room in the production area where numerically controlled equipment was present. One activity that took place in the front office block that is of general interest was the design and construction of wooden patterns for castings.
Once a cast part was conceived it would be drafted to scale using the conventions of orthographic drawing in the drafting room. This drawing would then be translated into three dimensional form by constructing a wooden model or pattern of it to actual size. The wood-working tools and machines necessary to perform this operation were found in the pattern shop. The completed pattern would be sent out to one of the local contract foundries where sand molds would be made around the pattern. Molten iron or steel would be poured into the sand mold resulting in a rough casting. These castings would be returned to the Le Blond plant where they would be machined and otherwise prepared for incorporation into a manufactured piece of equipment.
Wooden patterns were rarely discarded and over the decades, ~,ven though many were retained the foundries, the large inventory of patterns became a storage problem at the plant. The front office block also contained the only original elevator in the plant, the large freight elevator on the west end of the building. The small passenger elevator on the east side of the front offices was installed in as an aid to the 85 year old R. K. Le Blond. The freight elevator was essential to the traffic flow of completed products, since once these products moved out of the production area they were warehoused prior to shipment on the 4th floor of the front office block. The elevator would be used to bring products down to the shipping area as needed.
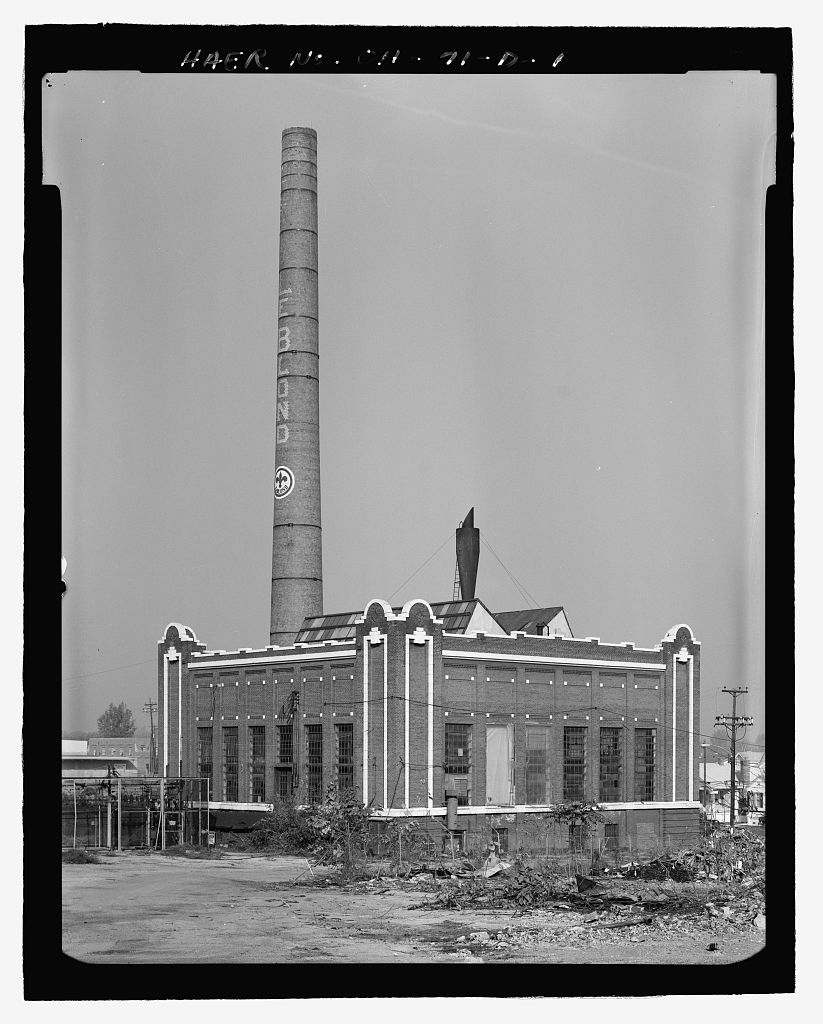
The elevator also, of course, transported supplies to the other floors, including food and garbage to and from the dining hall. Employees were not permitted to ride on the freight elevator. The company infirmary or hospital was located on the first floor. It was in this area that the "company doctor" who visited once a week would consult with employees about their ills. The "doctor" was actually a male nurse, a fact not generally discernable from his title. The company logo, a fleur delis, was used in several locations in the front office block. Its presence on the chimney stack at the powerhouse is referred to elsewhere. Locations of R. K. Le Blond Machine Tool Company: Front Office Block HAER No.
OH-71-B (Page 7) the motif are as follows: inlaid into the sidewalk at the front entry doors, executed in stained leaded glass in the windows of the chairman's office, inlaid in wood in the center of the large round conference table in the board room, on the face of the clocks at the top of the building, and expressed in landscape floral arrangements in the forecourt of the Front Office Building (this in the early decades). The company logo of course appears on company publications, letterheads, awards, attendance pins and other items. The particular design of the fleur delis chosen by R. K. Le Blond represented nothing more than personal aesthetic choice according to a family member. The family considers its heritage to be primarily English. R. K.
Le Blond Machine Tool Company: Front Office Block HAER No. OH-71-B (Page 8) Bibliography/Data Sources Le Blond, Charles, Assistant Treasurer of Le Blond Makino Machine Tool Company. Interviews with author at offices of Le Blond Makino, Mason, Ohio, October - December Le Blond Makino Machine Tool Company. Corporate archives, located at Innovation Way, Mason, Ohio . RAILROAD SPUR ll;I ::0 :i:- '1 ti:! 0 ::ci::i ~ rt z 0 0 t"1 t;, Cl) t;, 0 I-' tJj (") I-' I I Cl) 0 ,-----i )o- ' ...i ::, I { tJj p. I I-' : : \\SERVI~ GARAGE tJj O 3: (") '1> (_ ~ ~ ! : . "tl ::r DWA"M '1> I-' IQ ::, Cl) Cl) C lr <D t-3 0 - 0 I-' (") SKETCH PLAN NO. LB~ I ':J/Te OVefliVIE.W OF C.OHPLe-X 0 R K LeBlond Machine Tool Company, Norwood, Ohio 8) = 'O '1> HAER No.
OH - 7/ ::, [[] -<: Recorded by: Richard Rauh & Associates/Architects Atlanta, GA 0 20 50 100 ADDENDUM TO: HAER OH-71-B R. K. LEBLOND MACHINE TOOL COMPANY, FRONT OFFICE HAER OH-71-B BLOCK Madison Road Norwood Hamilton County Ohio FIELD RECORDS HISTORIC AMERICAN ENGINEERING RECORD National Park Service U.S. Department of the Interior C Street NW Washington, DC
 Block
Block