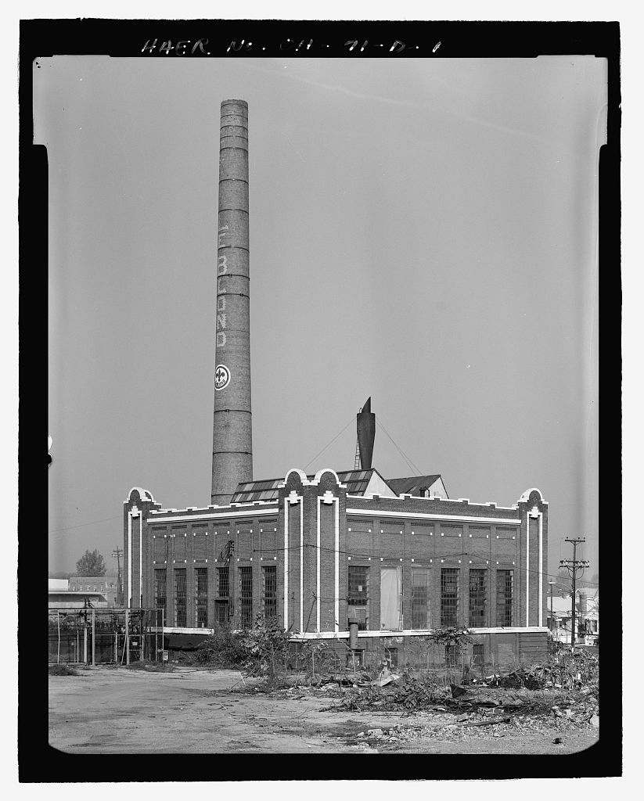
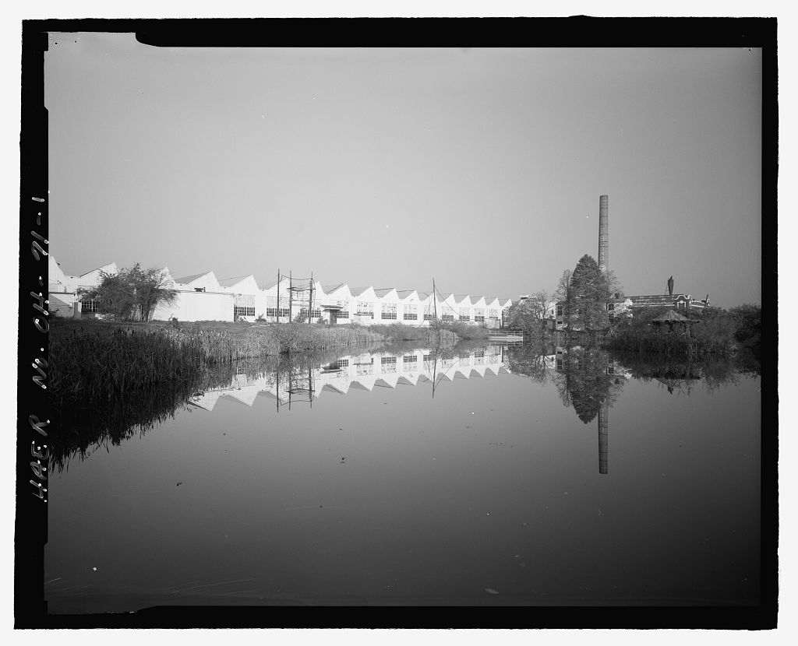
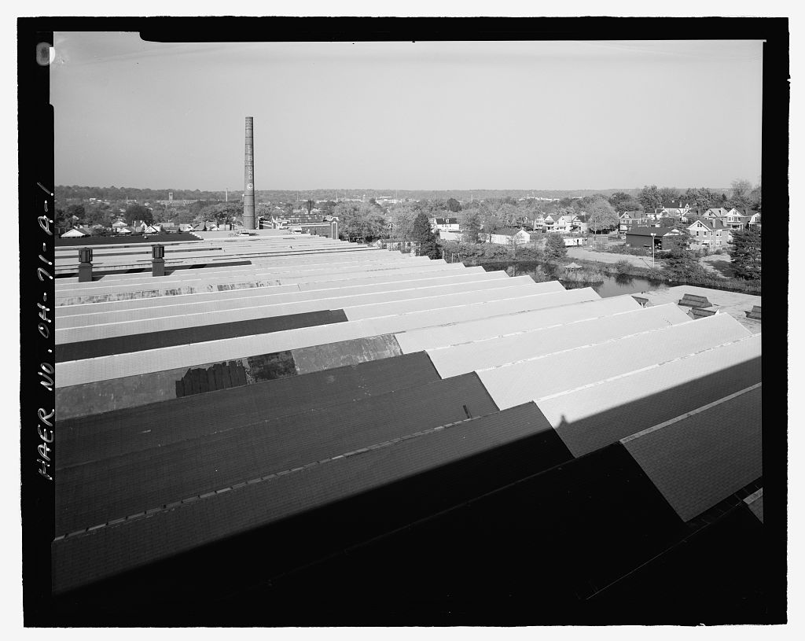
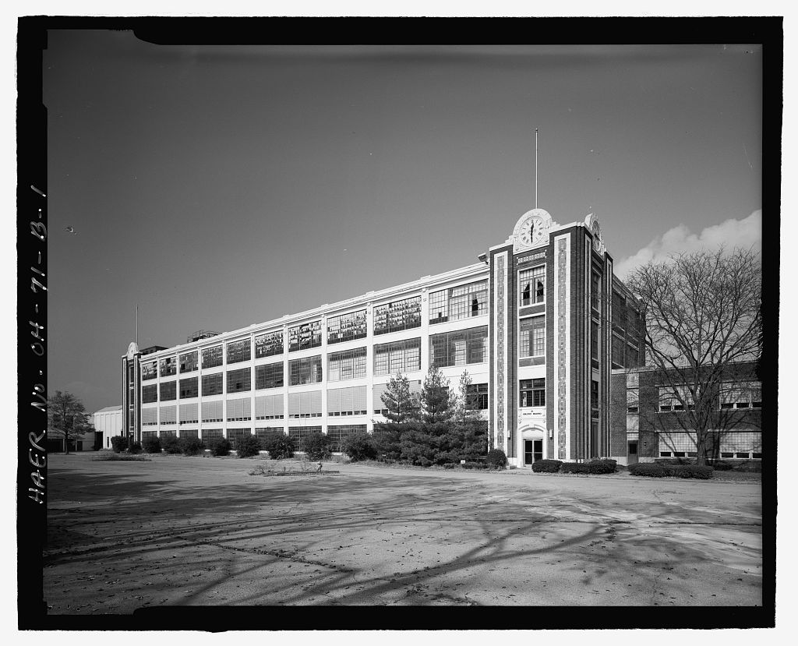
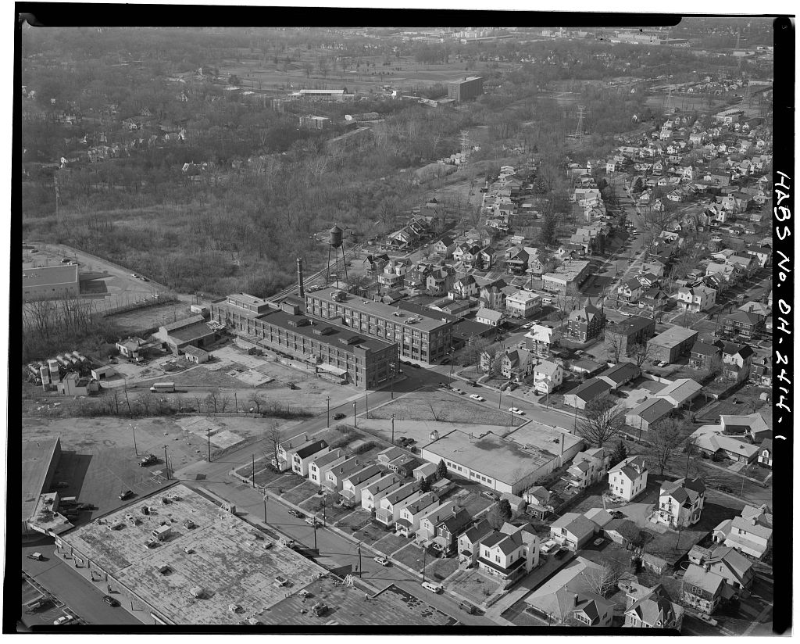
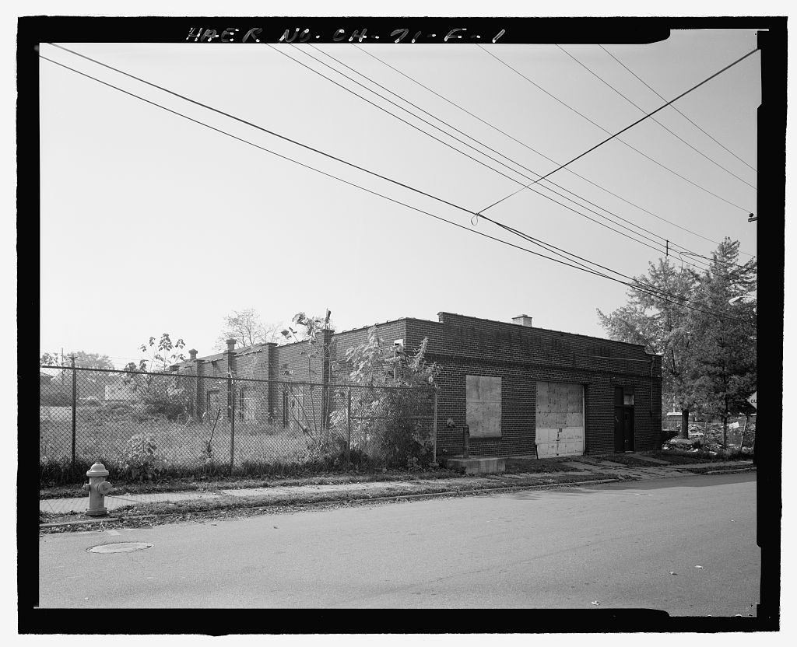
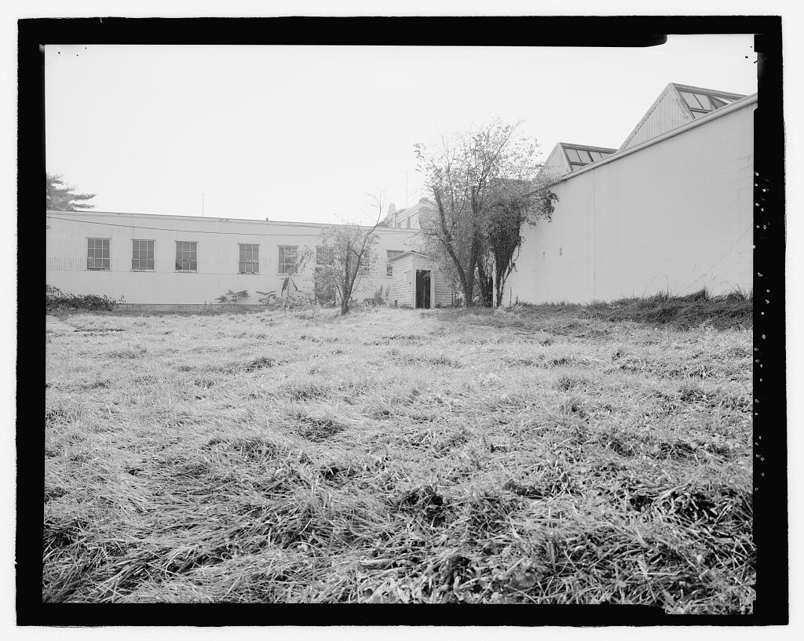
This document was undertaken from October through December, in accordance with the Memorandum of Agreement dated between the City of Norwood, OH, the Ohio SHPO and the Advisory Council on Historic Preservation as a mitigative measure in connection with partial demolition of the plant. Richard Rauh, AIA Architect, principal Richard Rauh & Associates/Architects Piedmont Road, NE Atlanta, GA R. K. Le Blond Machine Tool Company: Powerhouse and Outbuildings HAER No. OH-71-D (Page 2) The Le Blond factory power house is situated on the northeast portion of the site. It is a concrete, brick and steel structure 92 feet by 84 feet with one and one-half levels inside of a 45 foot high volume. The roof is supported by two truss spans ten feet in depth.
On each side of the center bearing line is a pair of skylight monitors, 60 feet long, facing north and south. Alongside the power house is its masonry chimney stack which rises from octagonal concrete foundations 32 feet across with a shaft 18 feet in diameter at its base. The chimney walls are two feet thick at grade level. The shaft rises approximately 190 feet from grade and tapers to an eight foot diameter over its length. At midheight the chimney carries the inlaid logo of the company fluer delis in red tile against a white circular tile background approximately five feet in diameter with red letter spelling out "Le Blond" in an arc below the emblem.
Above the logo the name appears again, this time spelled out in vertically arranged letters reading downward as inlaid contrasting brick. The entire name measures about fifty feet from top to bottom. Spaced at irregular intervals along the shaft of the chimney are steel straps encircling its diameter. The powerhouse was coal fired. At first bituminous coal was burned, later anthracite and later still, the coal fired plant was shut down in favor of natural gas. During the coal burning decades the fuel arrived by rail on the siding. Stored in huge piles next to the power plant it was fed into the building by a mobile clamshell device that moved along a steel gantry way on the west side of the power house. This assembly was called a coal tipple.
The loaded stoker would move along the tipple, enter the building high up the building face through paired doors and drop its load of fuel into a hopper above the combustion furnaces in the boiler room, a 45 foot high space on the north half of the building separated from the electric engines (generators) by a full height glass wall. Originally two and later three boilers would contain the heated steam to in excess of psi and discharge it into the turbines of the electrical generators, one AC and one DC. The low pressure exhaust steam would be transported through the steam tunnel emerging from the south east corner of the power house to the plant for heating purposes.
The employees of the power house were regarded as an elite class of tradesmen and took pride in their privileged position in a union-protected labor force. Called "stationary engineers", they commanded much higher wages than others on the site. Entry into their trade was controlled by various means and law required R. K. Le Blond Machine Tool Company: Powerhouse and Outbuildings HAER No. OH-71-D (Page 3) that only qualified stationary engineers who were certified and licensed operate the dangerous and powerful generating equipment. The power house was manned 24 hours a day. The plant maintained a licensed fireman on the site up into th~ Originally the entire plant was operated on DC power.
It is said that only one device on the site was not on the DC power grid in the first years; that device was a clock in the administrative offices. This narrative explains elsewhere how DC motors powered the line-shaft machines of the production building. Even with direct drive electrical machines DC power was preferred by the operators because of its flexibility. The same set up could be run at variable speeds with DC power. Because of this advantage even in later years when AC power was employed at the machine, an AC motor would be used to drive a DC generator which would then power the machine, for example, a lathe. The planing department was especially dependent upon DC power.
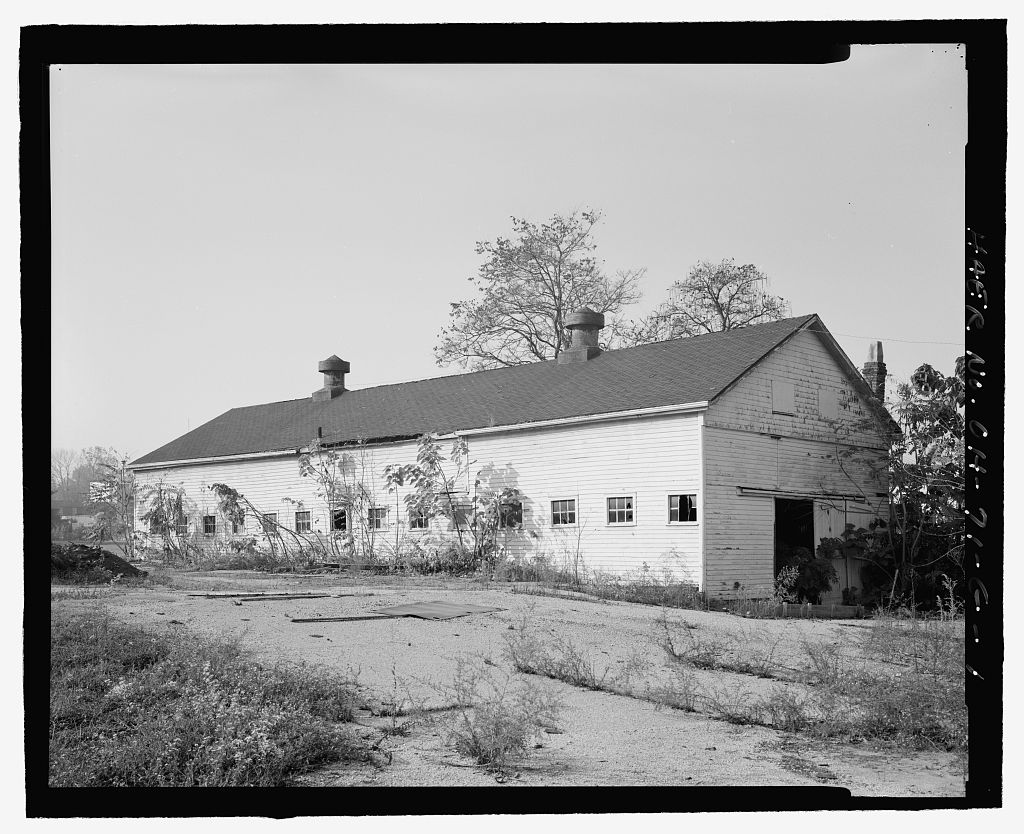
The plant telephone system was DC powered, and each department in the production areas had one or two in-house telephones. In the the telephone switchboard was much larger than in later decades as the technology evolved. Nevertheless, even into the every desk in the plant had two telephones on it, one DC powered house phone and one Bell System phone. Near the northeast corner of the production building a wood frame structure stands near the loading bay where raw tool steel was stored. This structure measuring about twenty by forty feet is the acetylene gas generation building which produced the gas used in the heat treating process that case hardens tool steel parts. This building was built in The process is described in the narrative section of the production building.
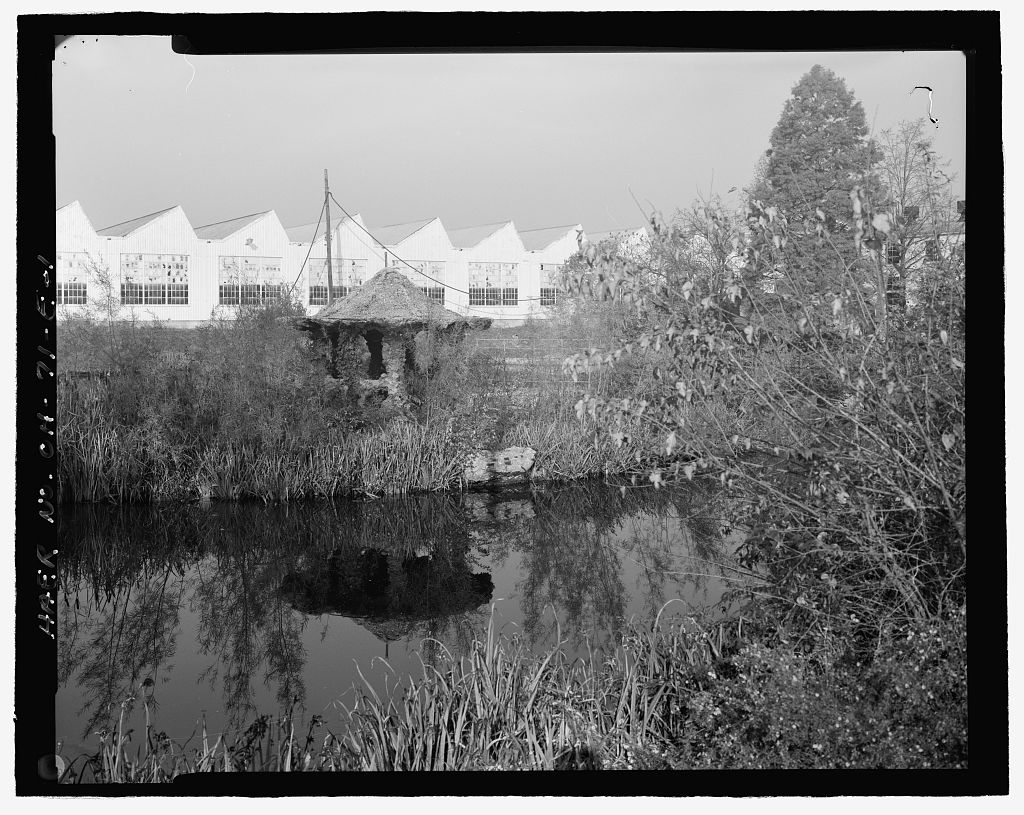
The gas generation building housed the catwalks, platforms, pressurized tanks, plumbing and drainage sluice necessary for the combining of water and cyanide gas to produce the acetylene. Immediately adjacent to the gas generation building is a shed where cyanide gas was stored in pressurized containers. Also associated with the heat treating process are the three small pump houses situated near the pond on the east side of the production building. These pumps drew pond water into the heat treatment department for quenching the super-heated steel parts. The pumps were installed during war production -in the early The pond itself was deepened using earth moving equipment at that time to the partial detriment to its gardens and fish population. R. K.
Le Blond Machine Tool Company: Powerhouse and Outbuildings HAER No. OH-71-D (Page 4) Bibliography/Data Sources Le Blond, Charles, Assistant Treasurer of Le Blond Makino Machine Tool Company. Interviews with author at offices of Le Blond Makino, Mason, Ohio, October - December Le Blond Makino Machine Tool Company. Corporate archives, located at Innovation Way, Mason, Ohio . RAILROAD SPUR :i:: "Cl :;ti :i:,, 0 . ti;!~ :;ti (1) ~ Ii 0 0 ~ (1) (I) .\, 0 (1) :i:: I-' I I Ill 0 ~ .. J.. _ p. p. r--,I : o- : . . I '\SERVI' t:J O 3: r- : ~ Ill (_ - rt 0 "Cl C' eowA1tD'I - ) Ill~ IQ ro m p. c.n 0 IQ 0 (I) 0 SKETCH PLAN NO. / ,GJTE. OVE~V/E.W OF ~OHPLE.X 0 R K LeBlond Machine Tool Company, Norwood, Ohio ~ 0 Ill HAER No. OH- ::1 [[] "<!
Recorded by: Richard Rauh & Associates/ Architects Atlanta, GA 0 20 60 100 ADDENDUM TO: HAER OH-71-D R. K. LEBLOND MACHINE TOOL COMPANY, POWER HOUSE & HAER OH-71-D OUTBUILDINGS Madison Road Norwood Hamilton County Ohio FIELD RECORDS HISTORIC AMERICAN ENGINEERING RECORD National Park Service U.S. Department of the Interior C Street NW Washington, DC
 Block
Block