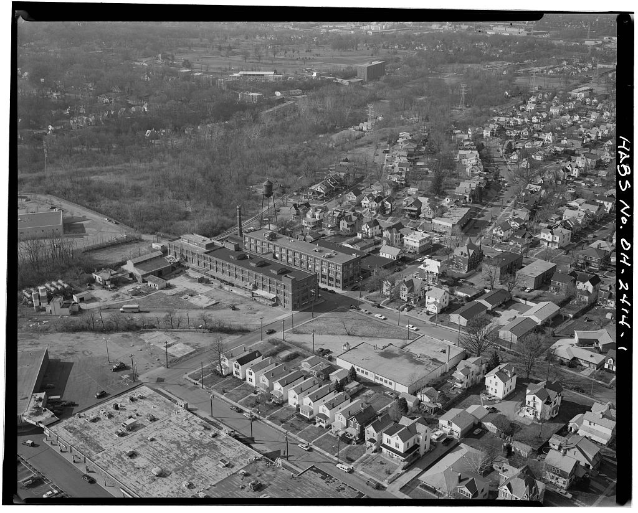
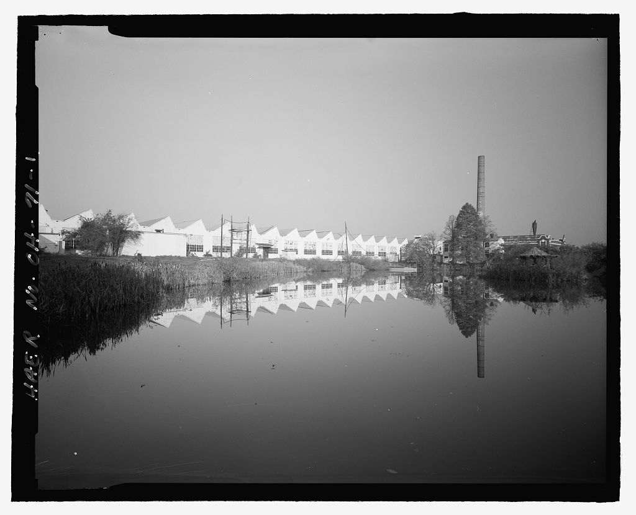
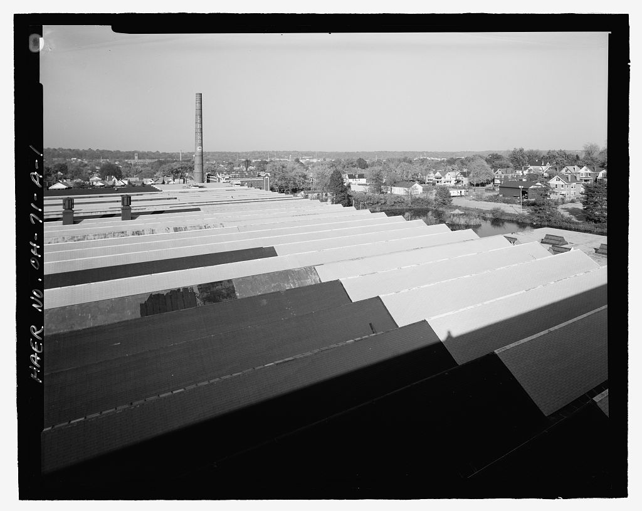
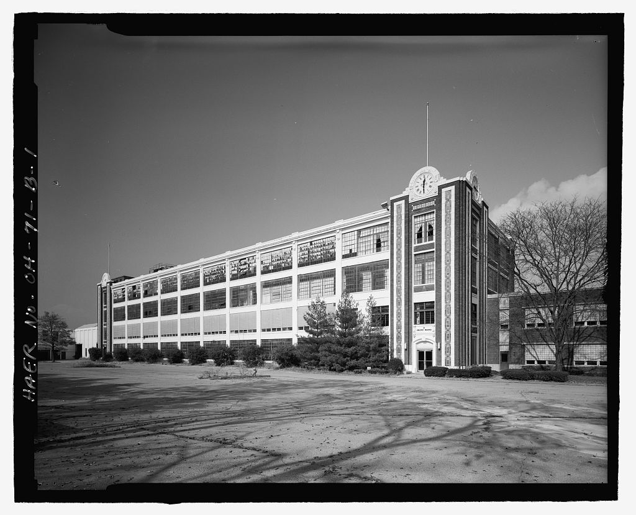
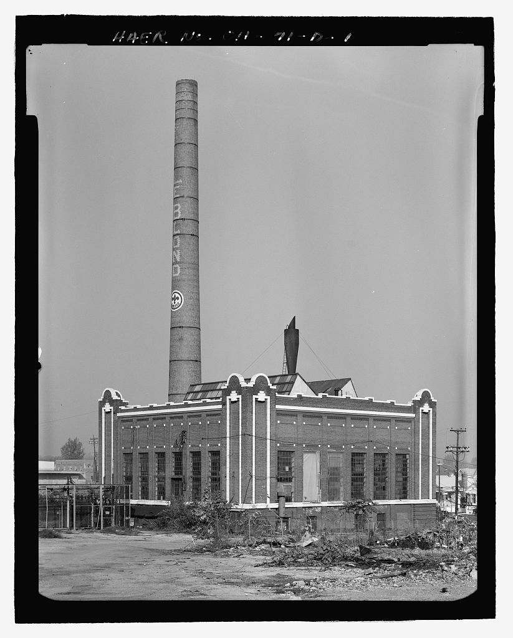
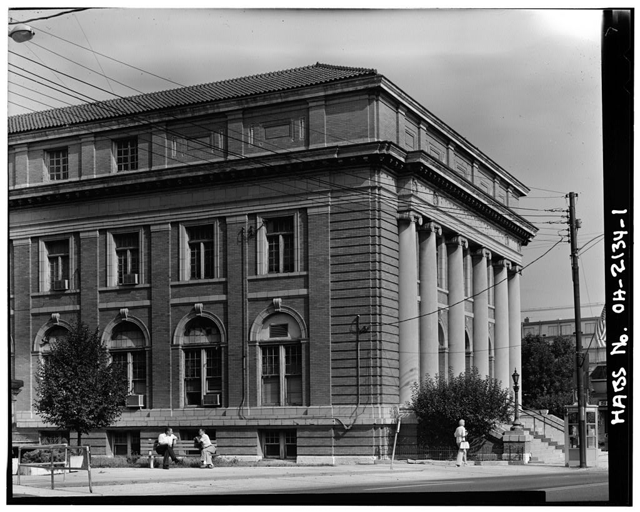
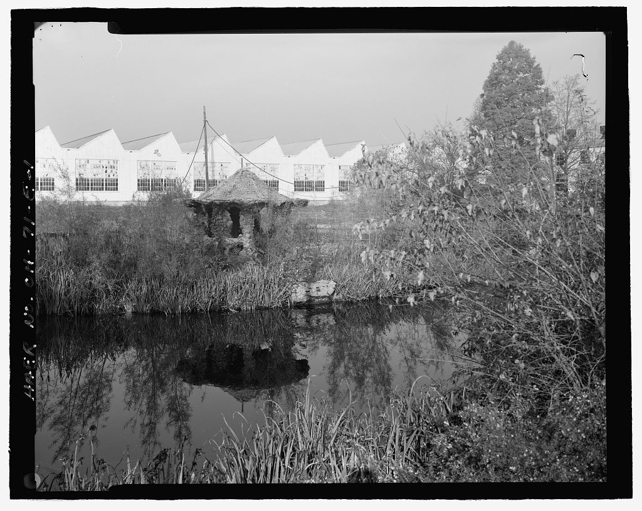
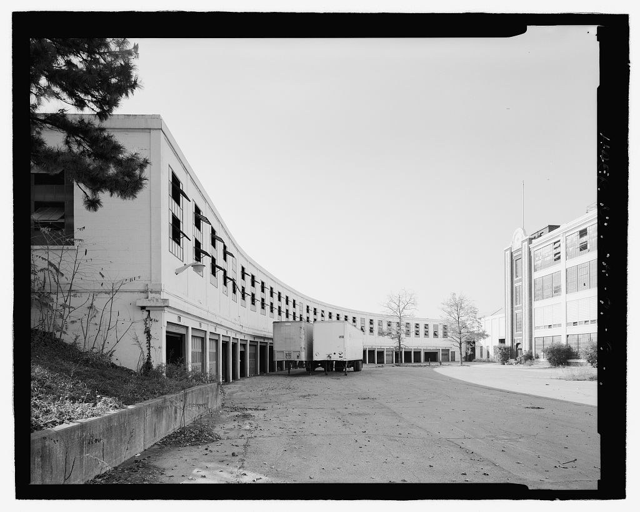
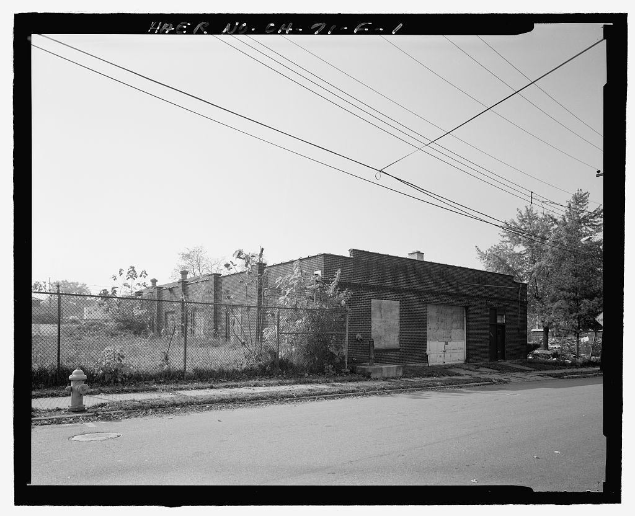
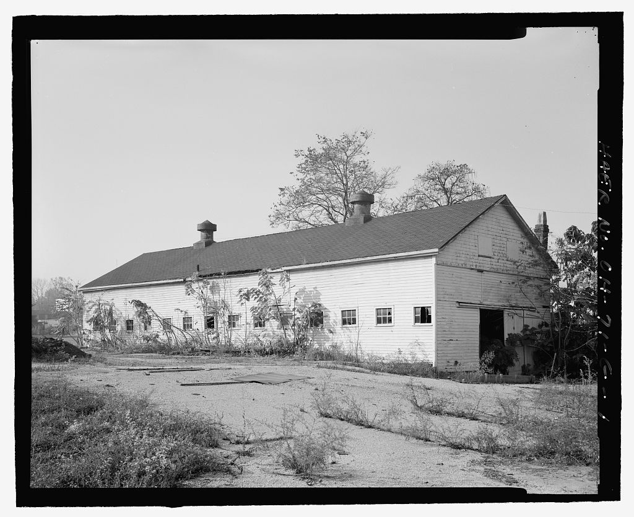
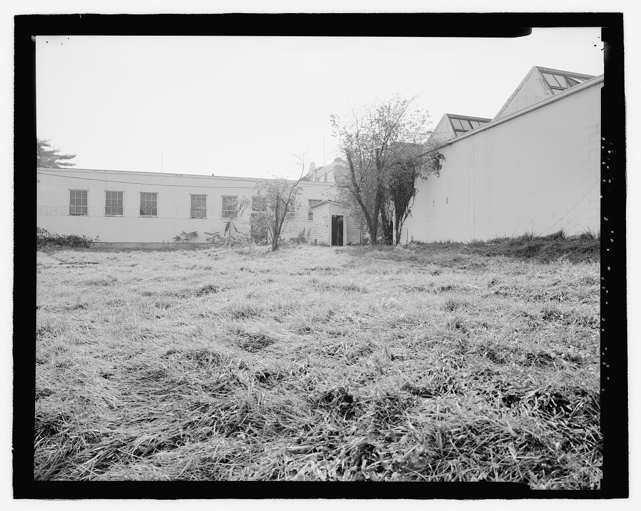
Pfau Manufacturing Company, 1775 Mentor Avenue, Norwood, Hamilton County, OH. Surveyed as HABS OHIO,31-NOWD,2-, with 1 photograph and a 2,237-word written history.
From the record
“tributes to the industrial historic and archi- tectural development of Norwood, Ohio.”
Written record, HABS OHIO,31-NOWD,2- survey. Machine-read text.
surveyed by the federal HABS program as HABS OHIO,31-NOWD,2- · the record runs 2237 words · one of 127 surveyed structures published for this county.
Source document
Quoted word for word from HABS OHIO,31-NOWD,2-.
Not written, edited or summarised by this site.
tributes to the industrial historic and archi- tectural development of Norwood, Ohio. The Ohio Historic Preservation Office has deter- mined that the building is potentially eligi- ble for listing in the National Register of Historic Places under Criteria A for its association with the industrial development of the community. It has also been determined as potentially eligible under Criteria C as a good representative example of early twentieth century industrial architecture. PART
Historical Information
Date of Erection: The building was constructed in In a two story brick addition was constructed at the west side facade. In two additional floors were constructed over the first addition. Architect: Harry Hake and Partners Historical Narrative: The building was constructed as the second largest indus- trial building within a complex for Pfau Manufacturing Company. In the company had constructed a large building to house the manufacture of plumbing components. By the company was in need of expanding its facility and a new building was planned that used the same architect and incorporated the same general architectural details as the original building. With the construction of the second building in the company also expanded into the manufacture of automobile components.
The company did not succeed with its plumbing and automobile compon- ent businesses and went out of business in Pf au Manufacturing Company HABS No. OH-2414 (Page 2) Late in the Miller, DuBrul, and Peters Manufacturing Company had established its operation within the two buildings. This local company specialized in the manufacture of equipment used in the making of cigars and cigarettes. They remained in both buildings until when the Foy Paint Company leased the second building to manufacture paints, oils, and varnishes for wholesale and retail sale. The Foy Paint Company was one of several Cincinnati firms that specialized in the manufacture of paints and varnishes. By the Foy Paint Company had merged with one of the other local firms, the R. L.
Johnston Paint Company, to form the Foy-Johnston Paint Company. This firm remained in the building until it ceased operation in Biographical Information - Harry Hake This building was designed by the local architectural office founded by Harry Hake Harry Hake and Partners and its successors were one of Cincinnati's most prolific architec- tural firms designing commercial, industrial, and institutional buildings. In Harry Hake began work with a local archi- tectural firm as a draftsman. In he established his own company. By he had established himself as one of Cincinnati's leading architects.
He had attracted a variety of clients which included the Cincinnati Bell Telephone Company, the university of Cincinnati, Western and Southern Life Insurance Company, and developers who had constructed office buildings in downtown Cincinnati. The Pf au Manufacturing Company building was typical of the type of industrial design produced by Hake's firm. Most were functional in design with limited architectural embellishments. Harry Hake was active in the firm he had established up to the time of his death in when the firm passed to his son, Harry Hake II. It remained in the family until when it was sold to its successors, Champlin and Haupt, Architects. While within the family, the Hake firm designed numerous local and out of town commissions.
The company was considered to be one of the better architectural firms in Cincinnati. PART II. ARCHITECTURAL INFORMATION A. General Information 1. Architectural Merit and Interest: The Pfau Manufacturing Building exhibits architectural merit because it is a good representative example of industrial architecture located within a community that contains numerous industrial buildings which range from good to excellent in character and quality. It is Pf au Manufacturing Company HABS No. OH-2414 (Page 3) also important because of its association with the architectural firm of Harry Hake and Partners. 2. Condition of Fabric: The building is in fair condition with evidence of increasing vandalism. It is scheduled for demoli- tion. 3.
Summary Description: This is a four story, common bond brick building. It is function on overall design. Distinctive details include multi-bay fenestration with pier and spandrel construc- tion that enframe large multi-light steel windows, classically inspired entry bays, and modest use of stone trim. The lower level is gradually exposed, from east to west, because of the slope of Mentor Avenue. Brick work rests atop a tooled sandstone lower level which is found along the east and north sides of the building. Plain sandstone coping accentuates the piers between the third and fourth floors on the main facades. Window bays exhibit plain brick lintels and a narrow slip sill which extends below the three part window construction.
At the location of the interior stairwells, the exterior exhibits several recessed blind bays A decorative corbel course is found above the fourth floor, at each window bay, along the main facades. Above the corbel course is found a continuous sandstone string course that extends across the main facades. The west side facade is similar in detail to the other facades, except it is less embellished. The west facade has been obscured by the construction of a four story addition. The interior of this industrial building is very plain and functional. It lacks any significant architectural embellishment. B. Detailed Description of Exterior 1. Foundation: Brick and tooled sandstone 2. Wall Construction: Exterior walls are common bond brick.
Pier and spandrel construction helps to articulate the f enestra- tion. Overall length is Overall width is 3. Structural System: Wooden floors demise into the exterior walls. Numerous circular cast-iron columns rise from each floor to support the floor above. Clear height from floor to ceil- ing is 4. Shipping Platform: An elevated shipping platform projects 11' off of most of the south side facade. This is covered with a continuous flat roof. 5. Openings, Doorways, and Windows: Classically detailed entry doors are found at the east and north facades. Each single door entry is flanked by a plain brick engaged pilaster which rises Pf au Manufacturing Company HABS No. OH-2414 (Page 4) above a plain transom to support a full sandstone entablature.
The south side facade exhibits several large wooden double doors. A metal "garage door" has been added at a previous door bay on the north first floor facade. Also on the north side facade, an enclosed elevated walkway was constructed at an unknown date to facilitate movement between this building and the original building. Window construction incorporates three large multi-pane sashes within each bay. Window bays are wide and 7'- in height (sill to lintel). Window panes are held in place with metal muntins, jambs, sills, and heads. Below the raised penthouse are found several bays, at each floor, that exhibit recessed blind window bays. 6. Roof - Shape and Covering: The roof is hidden behind a low parapet which extends across each facade.
It has a slight convex shape to send water to the gutters behind the parapet walls. Composition built-up materials cover the wood roof. Three wooden raised skylights, with low gable roofs, pierce the main roof. A brick penthouse rises above the roof at the stairwells and elevator shafts. This houses the elevator cables. C. Detailed Description of Interior 1. Floor Plans: Each floor is divided into thirteen bays with the east bay being in width, the west bay being in width and all other bays being in width. Each bay is 5" in length. Approximately square feet are found on each floor and approximately square feet are found within the building. At the east and north sides is found a stairwell that rises to each floor. A functional elevator is adjacent to each stairwell.
At unknown dates, several small wooden partitions have been added to create a small off ice area at each of the upper floors. At the west side of the building, several openings are found at each floor to allow access between the original building and the large addition. Each floor has experienced limited alteration. The configuration of each floor exhibits most of the original open plan. The upper floors still retain some of the mixers used in the manufacture of paint. The making of paint started on the top floor and, with the use of gravity, found its way to the second floor where it was placed in drums. 2. Stairways: The building exhibits two interior stairways; one at the east side and the other at the north side. Each rises to the floors above and contains a plain metal balustrade.
Treads and risers are also metal. Pf au Manufacturing Company HABS No. OH-2414 (Page 5) 3. Flooring: Floors are composed of wood resting atop wooden floor joists and structural I beams. Each floor is supported from below by numerous circular cast-iron columns. 4. Wall and Ceiling Finishes: Walls at each floor and stair- well are composed of brick. They have been painted numerous times over the years. Ceilings are open and expose the struc- tural composition of the floor above. There is no interior architectural adornment. Each floor is plain in design. 5. Doorways, Doors, and Windows: There is an absence of door and door trim at the interior of each floor. Those which do exist are found at the stair wells or at the rear of the first floor for doors that lead to the loading platform.
Stairwell doors are metal with plain door surrounds. Doors leading to the loading platform are composed of wood with plain wooden sur- rounds. Interior window enframement is plain with simple lintel and sill details. There are no decorative window details. 6. Interior Trim: Since this is a functional industrial build- ing, there is no interior embellishment. Its space and detail reflect functional utility. 7. Mechanical and Electrical Equipment: Two older elevators are found at the east and north sides of the building. The electrical system has been updated over the years to reflect the changing needs and situation of its occupants. The heating system, which had been changed at various times, has been re- moved from the building. D. Site and Surroundings 1.
Orientation and General Setting: This building is located at the southwest corner of Mentor Avenue and Huston Avenue in the city of Norwood, Ohio. Norwood is a community that is surrounded by the city of Cincinnati. It is across the street from the original Pf au Manufacturing Building that was constructed in Located in close proximity to this building are several other industrial buildings that were constructed by the Foy- Johnston Paint Company that were used in the manufacture of paints, varnishes, and oils. Immediately to the east and north of the two buildings is found a residential neighborhood that contains homes that were constructed ca. to ca.
To the south is found the back side of a small strip shopping center that was constructed in To the west, a railroad track separates the industrial buildings from property owned by Xavier University. Pf au Manufacturing Company HABS No. OH-2414 (Page 6) PART III. SOURCES OF PROJECT INFORMATION This building will be demolished in order to implement an eco- nomic development program funded by the Economic Development Administration.
The recording of this building to the standards of the Historic American Building Survey was undertaken as part of the stipulations contained within a Memorandum of Agreement signed by the Hamilton County Development Corporation, the Department of Community Development for Hamilton County, Ohio, the Ohio Historic Preservation Office, the Economic Development Administration, and the Advisory Council for Historic Preserva- tion. A. Original Architectural Drawings: Copies of the original architectural drawings prepared by Harry Hake and Partners are on microfiche at the Cincinnati Historical Society. B.
Bibliography
217 words
Source document
Quoted word for word from HABS OHIO,31-NOWD,2-.
Not written, edited or summarised by this site.
Childress, Margaret, Norwood, Ohio unpublished Master's thesis, University of Cincinnati, Clubb, John, Cincinnati Observed: Architecture and History, Ohio State University Press, Columbus, Hake, Harry, Architectural drawings for the Pfau Manufacturing Company are on microfiche at the Cincinnati Historical Society (Architectural Collection, Harry Hake Series V). Miami Purchase Association for Historic Preservation, Inventory of Hamilton County, Ohio, Sanborn Insurance Map Company, Various insurance maps for the city of Cincinnati, Ohio. These start with the addition, as revised and continue through to the revisions. Williams Publishing Company, Various Cincinnati and Hamilton County city directories.
These start with and continue through Documentation prepared by: Fred Mitchell Historic Preservation Associates Lenox Place Cincinnati, Ohio April, Pf au Manufacturing Company HABS No. OH-2414 (Page 7) General Location Map Pf au Manufacturing Company HABS No. OH-2414 (Page 8) Sil "'" ~ ~ I / ~ 9 Location of Building in Pf au Manufacturing Company HABS No. OH-2414 (Page 9) Miller, Du Brul, Peters Manufacturing Company Cl) ~ ell Mentor Avenue - ,_ Addition Pfau Manufacturing Company (Foy-Johnston Paint Company) 191 7 Building Cll I Drum Cleaning Varnish View of Building in Association with Oil Storage Other Buildings in Complex in D (All adjacent buildings have been determined not eligible for the National Register. This includes the addition) Source: Sanborn Insurance Map, as amended
The original filed report, and the sheets the survey produced. Those published here appear above.
Also surveyed in Norwood
10 records
The federal surveyors worked through Norwood building by building. These are the other structures
they measured and filed a report on, longest report first.
 Block
Block