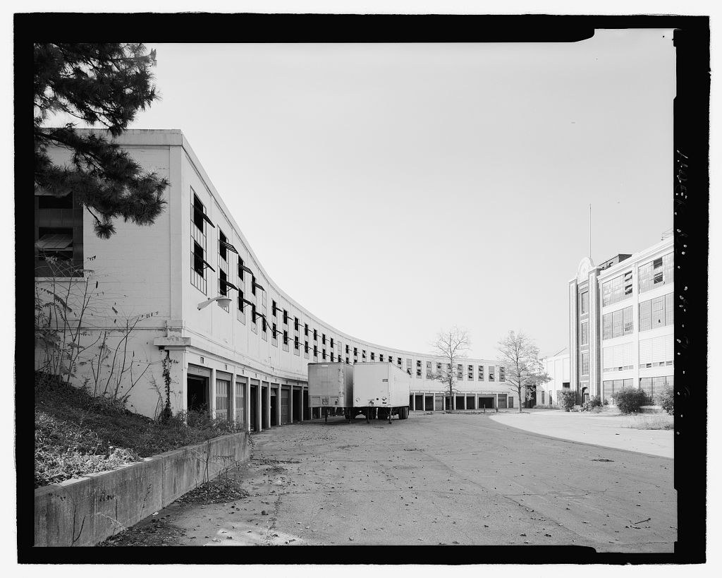
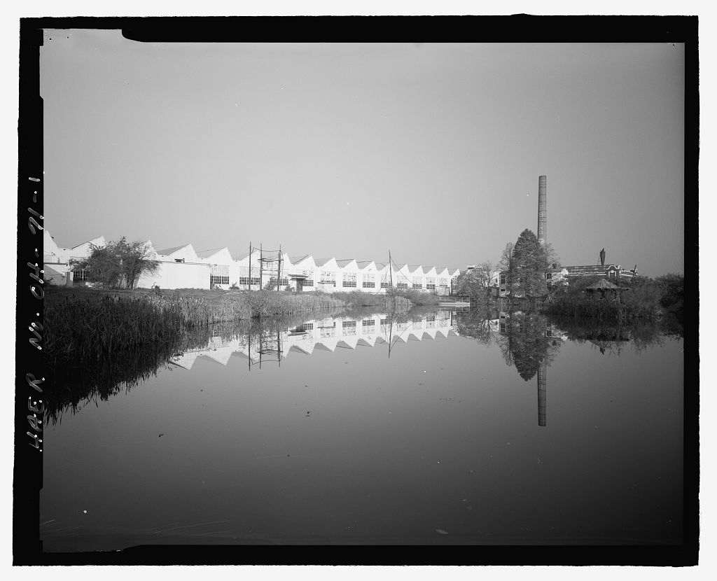
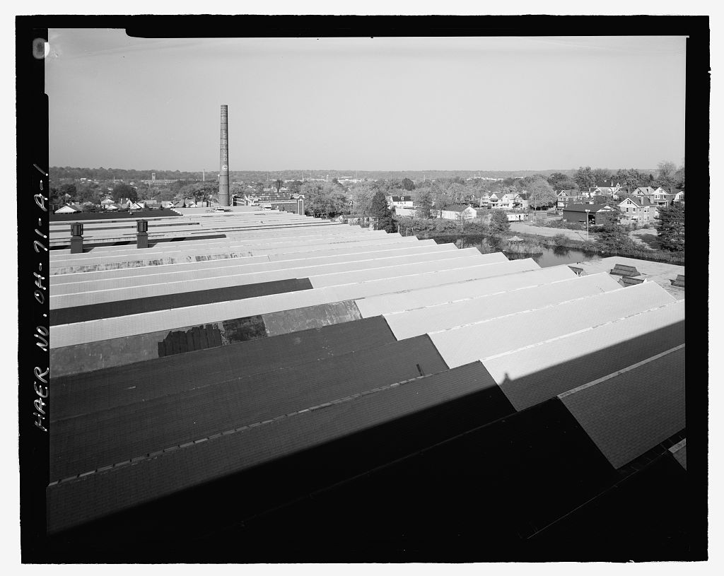
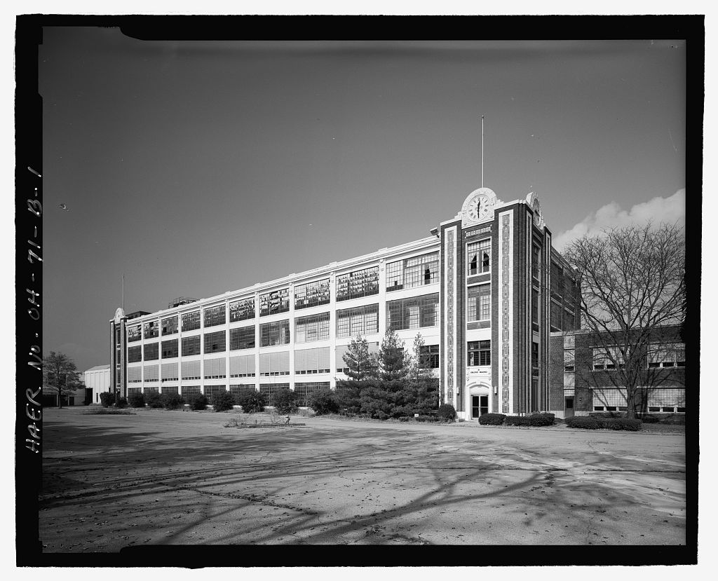
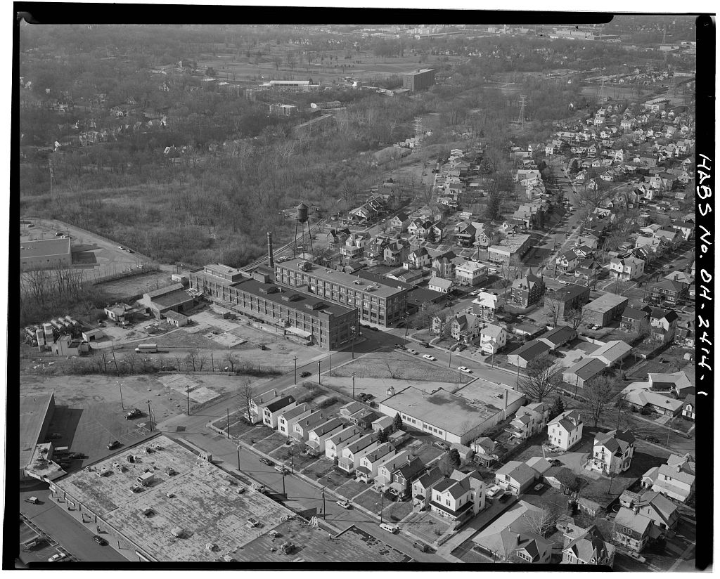
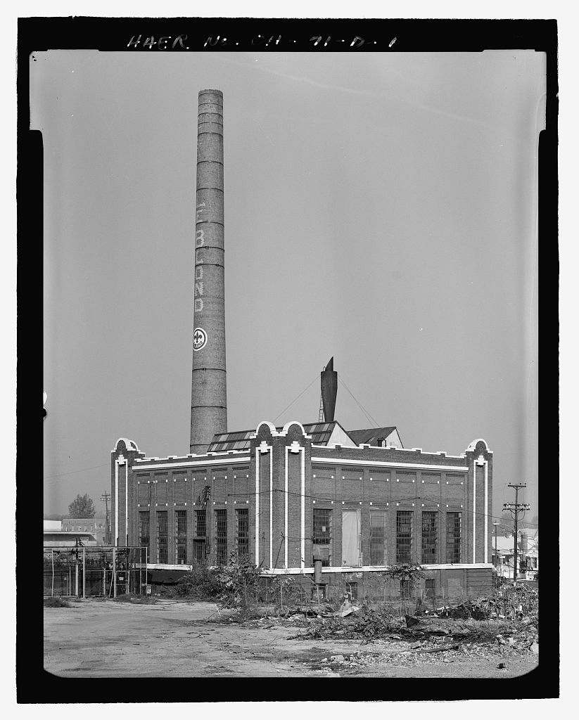
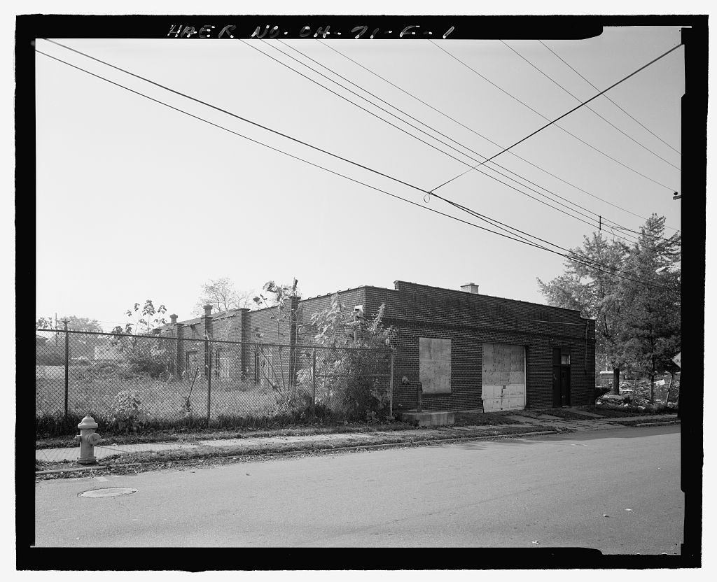
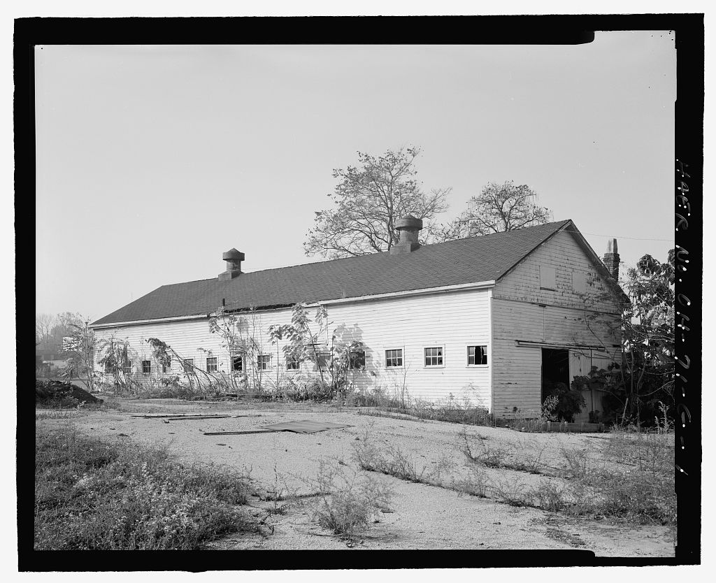
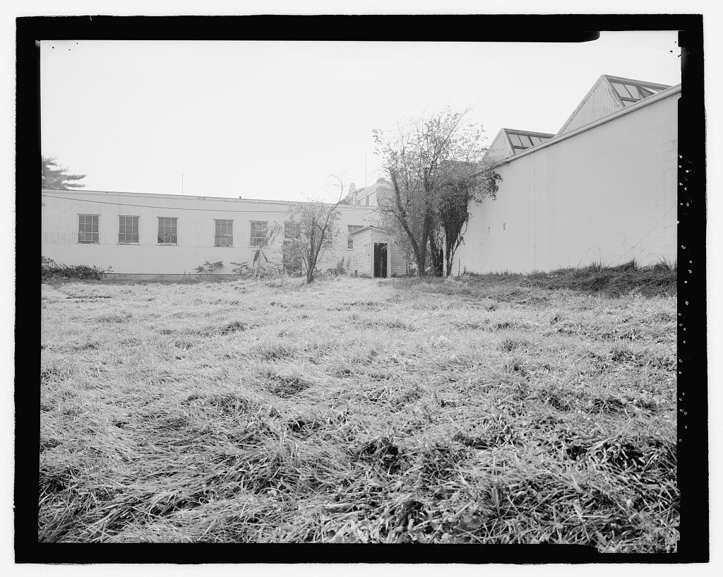
This document was undertaken from October through December, in accordance with the Memorandum of Agreement dated between the City of Norwood, OH, the Ohio SHPO and the Advisory Council on Historic Preservation as a mitigative measure in connection with partial demolition of the plant. Richard Rauh, AIA Architect, principal Richard Rauh & Associates/Architects Piedmont Road, NE Atlanta, GA R. K. Le Blond Machine Tool Company: Executive Garage HAER No. OH-71-C (Page 2) The covered executive car park garage is an original building dating from It is a 320 foot long curving building 23 feet wide which wraps inside the southwest corner of the site.
A rail spur of the Norfolk and Western line runs directly behind the rear wall of this garage building rising in elevation toward Madison Road crossing. The rear wall of the garage building is therefore a retaining wall to allow for the creation of a flat forecourt vehicular area in front of the front office block. As originally constructed it contained thirty separate garage spaces with thirty individual garage doors. The form of this peculiar building suggests that it was probably first conceived out of necessity as a retaining wall for the rail line, which predates the construction of the plant.
The conflict between the presence of the railroad siding and the desire for an aesthetically pleasing facade and front door for the front office block may have encouraged the thinking that led to the curving garage solution. The garage does provide an effective backdrop and visual screen from the railroad tracks behind it. There seems to be some question as to whether the individual garages were ever viewed as practical amenities for the executives and senior employees. The American automobile culture was not yet fully formed in and the concept of convenience and self-parking was still overshadowed by reverence for the vehicle, a hold over from the horse and carriage days. This was to change.
Automobiles were still owned by exceptional people and garages would be seen as extensions of the prestige the cars conferred on their owners. In fact, by the when much of the forecourt was paved for increased parking, senior personnel parked their cars conveniently outdoors and status was highest for those whose parking space was closest to the front door. There is little disagreement that the most practical use for this building began in when it was expanded upward a floor and used for wooden pattern storage. The storage of old patterns continued until the site was vacated in at which time all the wooden patterns were discarded. Like the forecourt itself, the most significant times for this garage building were the ones that involved ceremonial occasions.
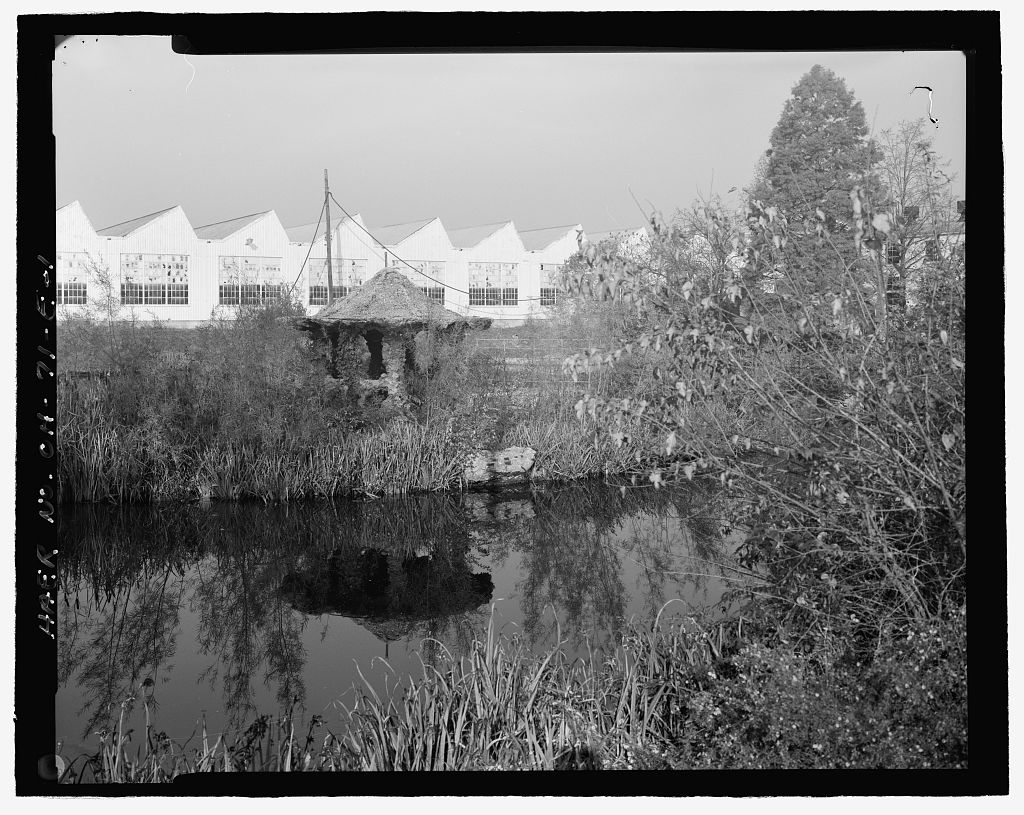
At such times the garage building provided a perfect enclosure for large outdoor assemblies as well as a well-scaled backdrop for patriotic bunting, flags and so forth. Such occasions are recorded in the annals of the company archives and include Armistice Day in VE and VJ days in various defense-related rallies, war bond promotions, and summer employee picnics. . RAILROAD SPUR .Q Cl o o~I o 0 !P' ~ LANDSCAPE ro () PAVILIJON z 0 I-' t"1 <: ro ro 0 t)j I G) I-' ! Pl 0 - - 11 ~ I-' Pl p.. I (Q o ro :s: r --- : Ill () DWA!l0'S IWAO (_ Pl I-' (Q :;l Cl) Cl) w 0 0 I-' SKETCH PLAN NO. LB- / OVE/2..V/E.W OF COHPLeX 0 0 s R K LeBlond Machine Tool Company, Norwood, Ohio 'd Al HAER No. OH - 7/ -C, m 0 ~ i-<: Recorded by: Richard Rauh & Associates/ Architects Atlanta, GA 0 20 60 100 R. K.
Le Blond Machine Tool Company: Executive Garage HAER No. OH-71-C (Page 4) Bibliography/Data Sources Le Blond, Charles, Assistant Treasurer of Le Blond Makino Machine Tool Company. Interviews with author at offices of Le Blond Makino, Mason, Ohio, October - December Le Blond Makino Machine Tool Company. Corporate archives, located at Innovation Way, Mason, Ohio ADDENDUM TO: HAER OH-71-C R. K. LEBLOND MACHINE TOOL COMPANY, EXECUTIVE HAER OH-71-C GARAGE Madison Road Norwood Hamilton County Ohio FIELD RECORDS HISTORIC AMERICAN ENGINEERING RECORD National Park Service U.S. Department of the Interior C Street NW Washington, DC
 Block
Block