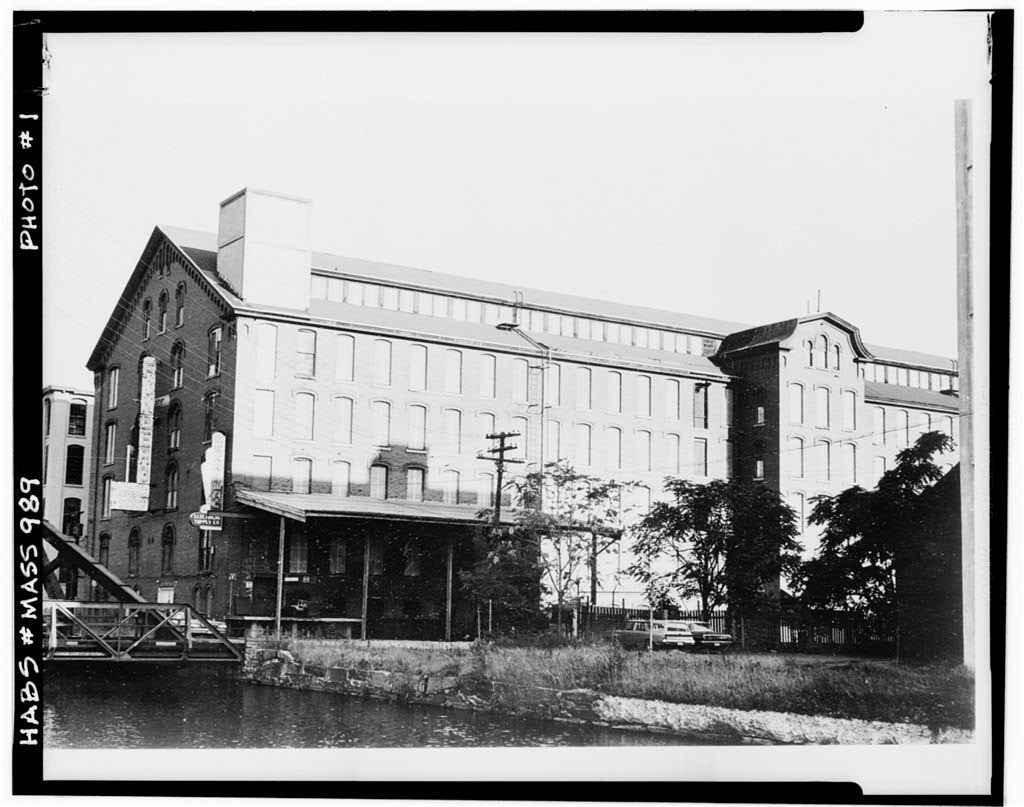
by the Essex Land and Water Company. The building was completed in and the Pemberton Manufacturing Company produced staple cotton goods in it until January 10, I860 when the structure collapsed, killing 88 per- sons and injuring approximately 300 others of the more than 600 operatives in the mill at the time. The ruins of the building were sold at auction, and a new mill was constructed on the same site in I860. This mill, which is the one that exists today, is a fine example of mid-19th century cotton textile mill construction. PART I. HISTORICAL INFORMATION A. Physical History: 1.
Original and subsequent owners: The first building on this site, the original Pemberton Mill, was constructed by the Essex Land and Water Company beginning in January, Production of cotton goods was begun in this building in under the firm name of Pemberton Mills Incorporated. The company stopped operation in as a result of the financial panic of that year and the building was not re- opened until 5 when it resumed cotton textile production as the Pemberton Manufacturing Company. On January 10, I860, the structure collapsed, killing 88 and injuring approximately 300 of the 670 persons inside the building at the time. The ruins of the mill were sold at auction in I860 and a new mill was erected on the old foundation in the same year.
In the Pemberton Company began production of cotton textiles, principally tickings and awning cloth, which it continued to make well into the century, when the building was converted to its present use (c. as a plumbing supply warehouse and store, owned by the Finberg Supply Company of Lawrence, Massachusetts. PEMEERTON MILL HABS No. (Page 2) 2. Date of erection: 3. Architect, builders, suppliers: Charles Bigelow, Supervisor (former Captain, U.S. Army Corps of Engineers). Builder, probably the Essex Land and Water Company. 4. Original plans, construction etc.: The original plan remains essentially unchanged in the existing building, except for the elevators which -were a later addition to the interior.
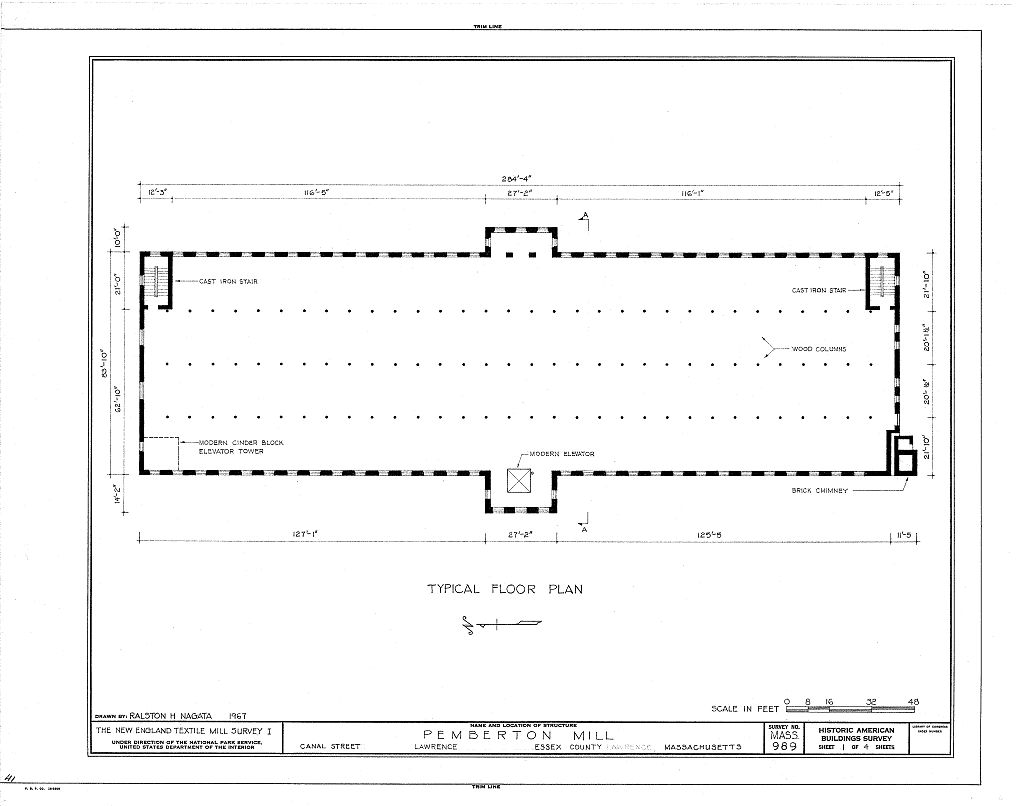
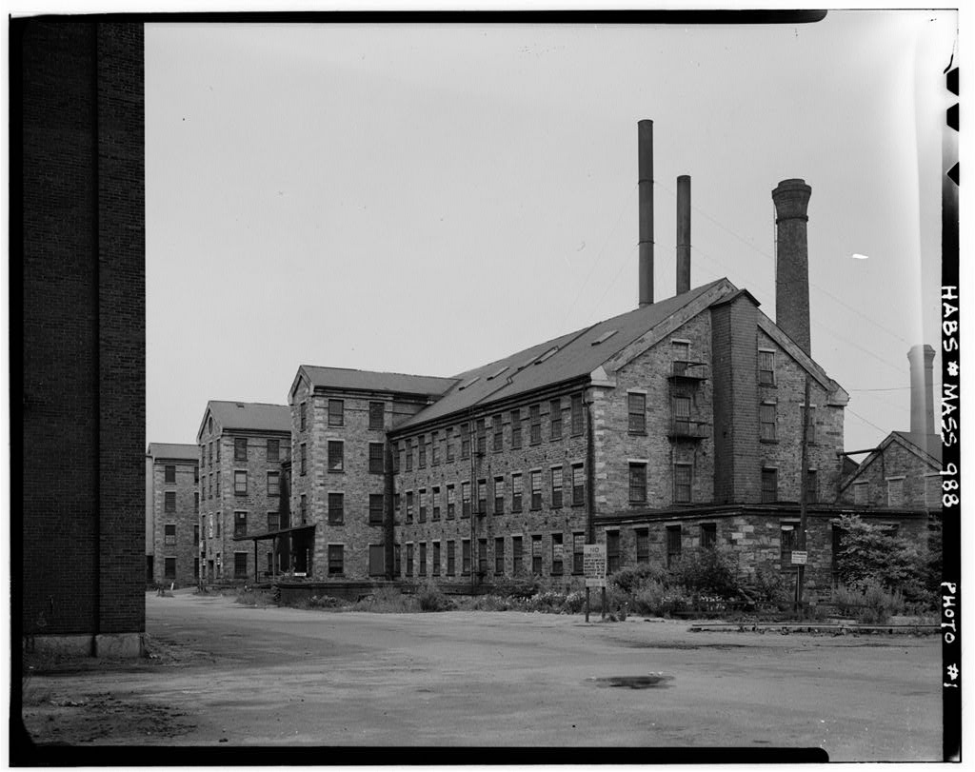
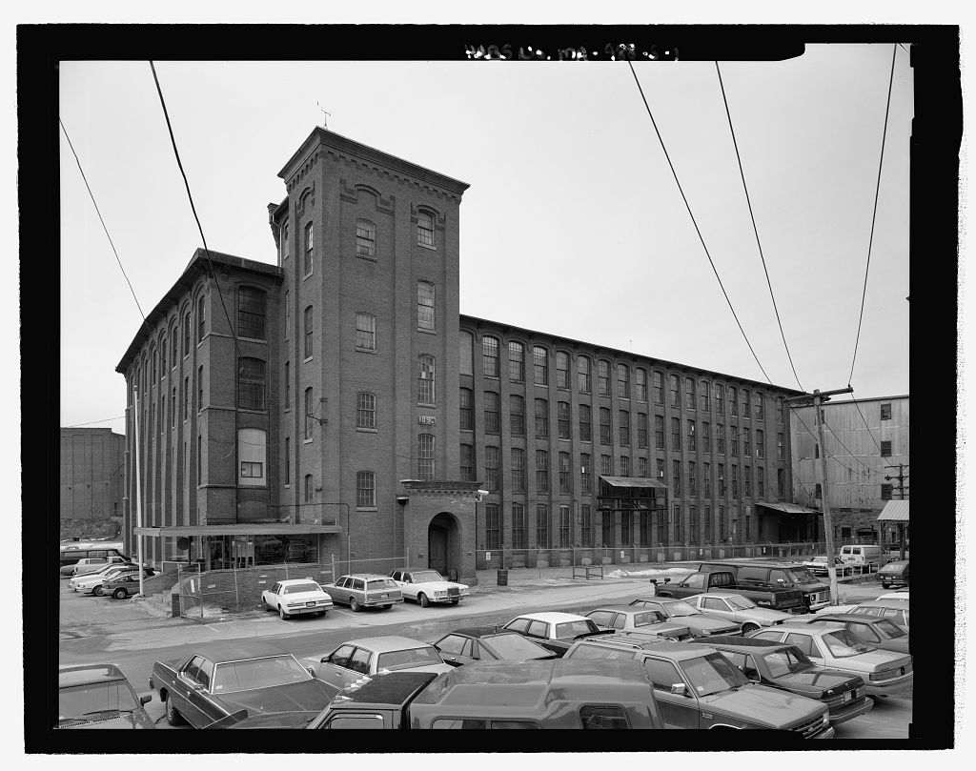
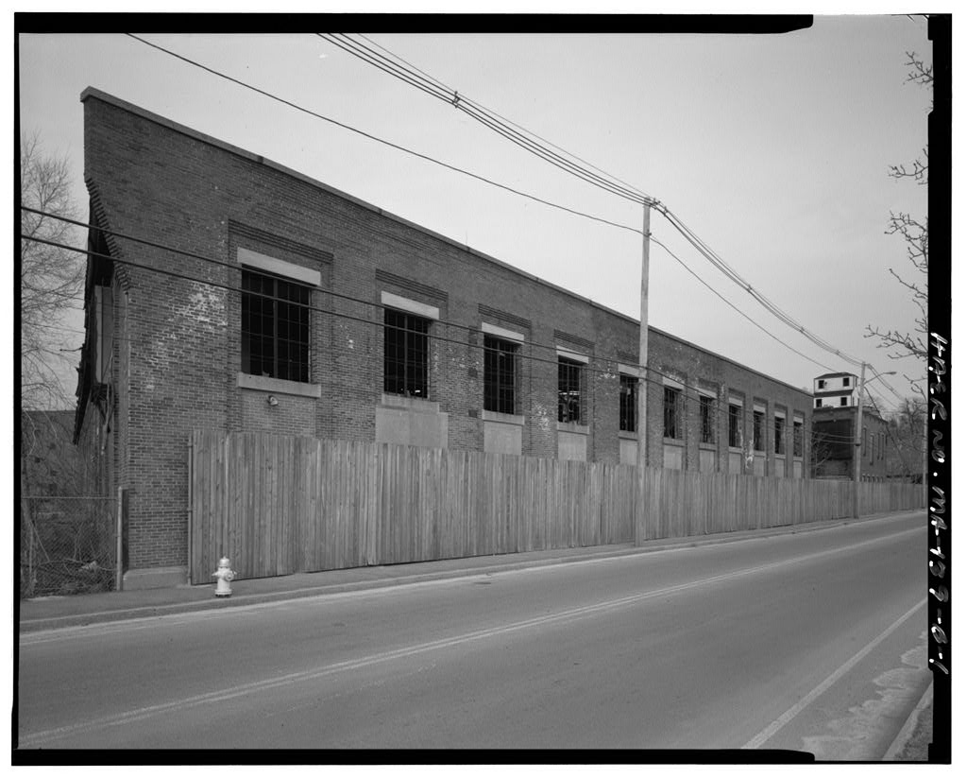
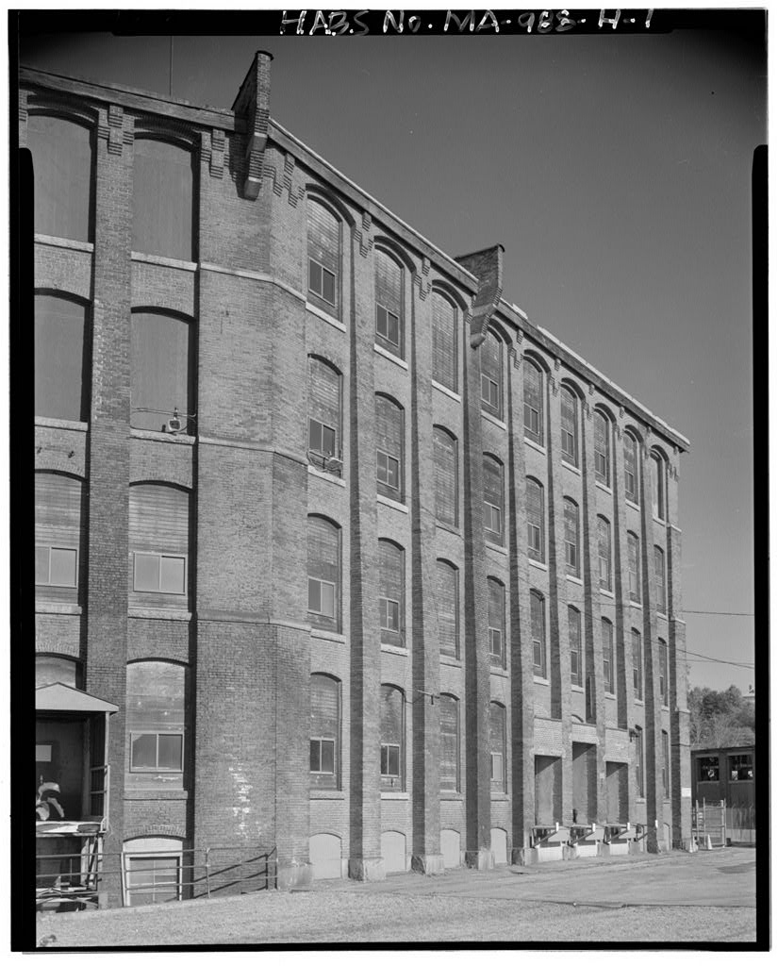
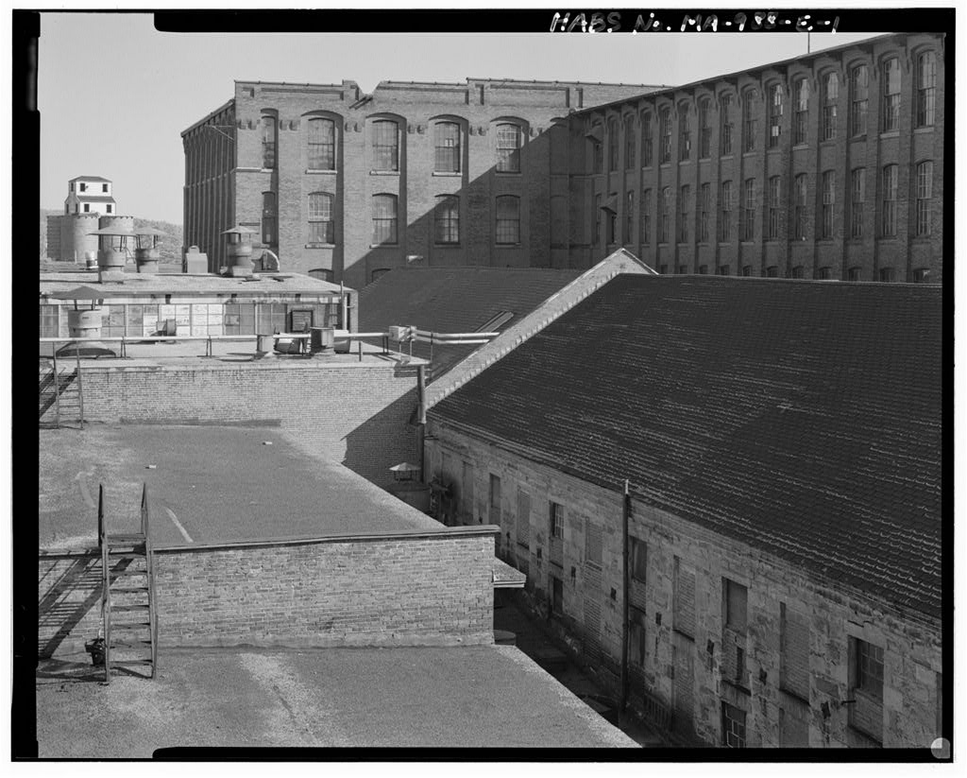
The plan is rectangular, long on the north/south axis by S4 r wide on the east /west axis. The elevations are symmetrical, with one central tower on both the east and west elevations. The structure Is six stories tall and also has a basement and an attic. The exterior walls are brick, foundations granite, interior structure slow-burning timber mill construction, sash and doors wood, and the original slate roof has been resheathed in sheet metal. The main roof is a gable, and the central towers are capped with decorative gambrel roofs. 5. -Alterations and additions: Two interior elevator towers added, n. d. Slate roof changed to sheet metal, n. d, B. Historical Events Connected with the Structure: The original building, constructed in collapsed on January 10, I860.
This event resulted in a reexamination of construction materials and methods for textile mill structures. In particular, the sizes of slow-burning timber members with respect to spans and loadings and the use of cast iron for structural purposes were reconsidered, as evidenced in the de- sign and materials of the new building of I860. C, Sources of Information: 1. Primary and unpublished sources: MS from the Essex Company of Lawrence, Massachusetts listing property transactions from October 21, to December 21, Photocopy, Museum of History and Technology, Smithsonian Institution. Pemberton Mill, Insurance survey drawing No. Plan and isometric view (from southwest). Photostat negative, Museum of History and Technology, Smithsonian Institution.
Original drawing in collection of Factory Mutual Insurance Co., Norwood, Massachusetts. PEMBERTON MILL HABS No. MASS-989 (Page-3) 2. Secondary and published sources: An Authentic History of the Lawrence Calamity . Boston: Pemberton Mill Investigating Committee, 96 pp. City of Lawrence, Lawrence Gazetteer. Lawrence: Charles G. Merrill, 165 pp. Cole, Donald B. Immigrant City. Durham, University of North Carolina Press, 248 pp. Wadsworth, H. A. History of Lawrence, Massachusetts . Lawrence: 179 pp. ' PART II. ARCHITECTURAL INFORMATION A. General Statement: 1. Architectural character: A fine example of mid-19th century cotton textile mill construction. 2. Condition of fabric: Good. B. Description of Exterior; 1.
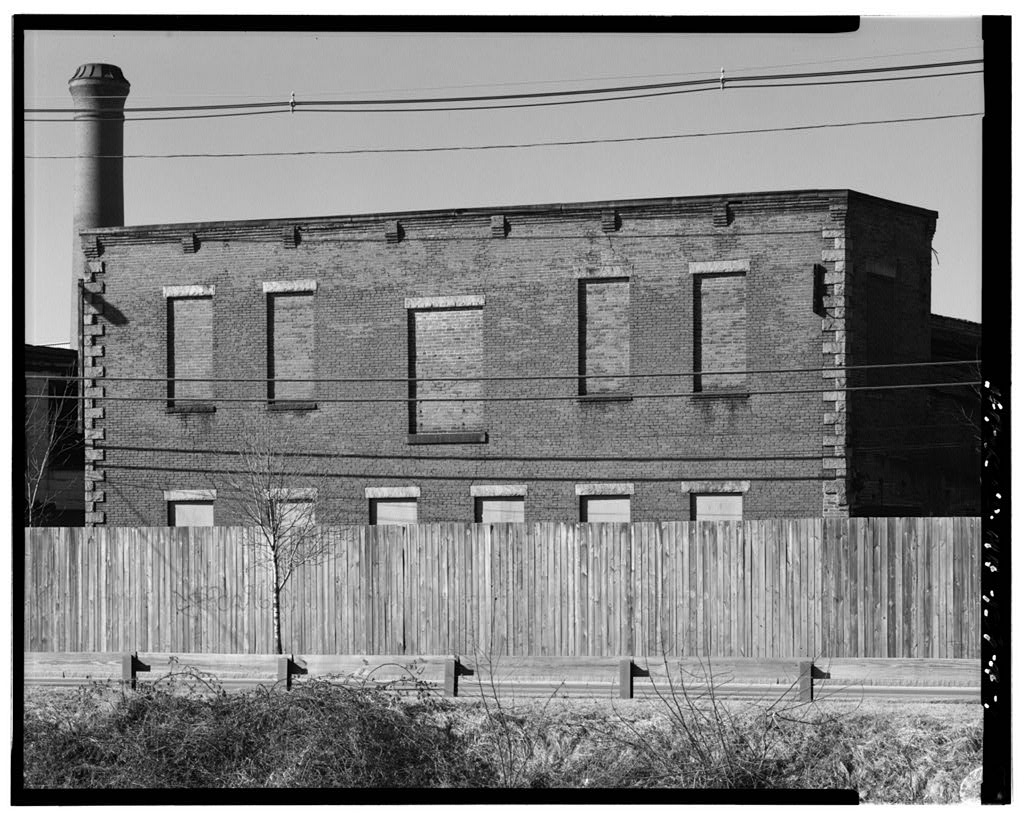
Over-all dimensions: x 33 bays; six stories plus basement and attic; rectangular in shape. 2. Foundations: Stone. 3. Wall construction: Red brick, load'-bearing, running bond. 4. Structural system, framing. Slow-burning timber. 5. Porches, stoops, bulkheads etc.: Three single pitched roofs added to the west facade at the first floor as partial shelter for entrances and loading platforms, 6. Chimneys: One, southwest corner. Handsome decorative cap detail. 7. Openings: a. Doorways and doors: Main entrance on west facade in central tower. Wood trim and wood panelled doors. b. Windows and shutters: Wood sash and trim. Double- hung windows, and 4/4 (arched), 8. Roof: a. Shape, covering: Main gable roof with continous PEMBERTON MILL EABS No.
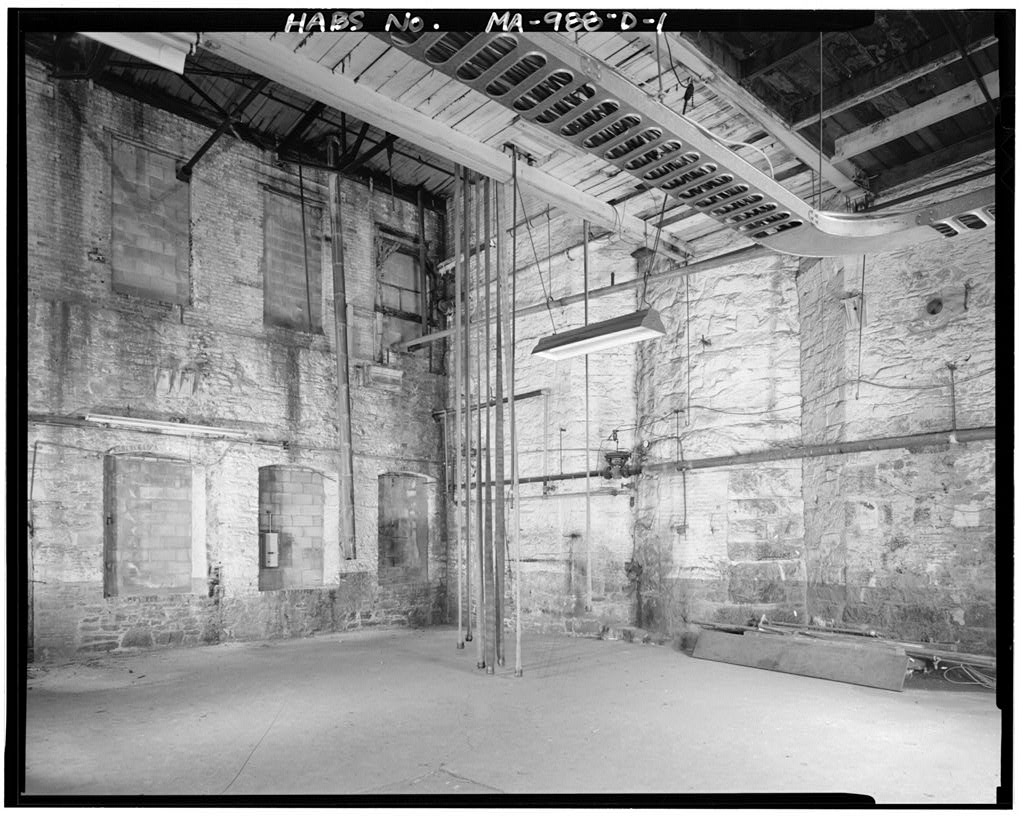
MASS-989 (Page 4) clerestory windows on east and west elevations. Decorative gambrel roofs over central towers on east and west elevations. Original slate roofs have been resheathed in sheet metal. b. Cornice, eaves: Brick. c. Dormers, cupolas, towers: Elevator tower projects through main roof at northwest corner. C. Description of Interior; 1. Floor plans: Rectangular; three rows of wood columns running north/south divide the floors into four interior aisles, approximately equal in width, 2. Stairways: Two enclosed cast iron stairways, one at the northeast corner, the other at the southeast corner of the building. 3. Flooring: Built-up (three layers) wood tongue and groove mill flooring. Total thickness: four inches. 4. Wall and ceiling finish: Walls: Exposed brick, painted.
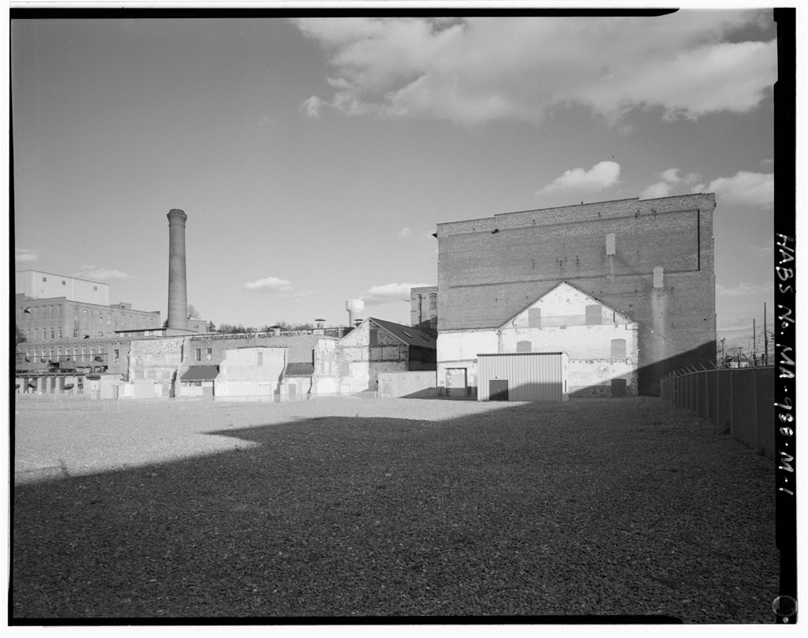
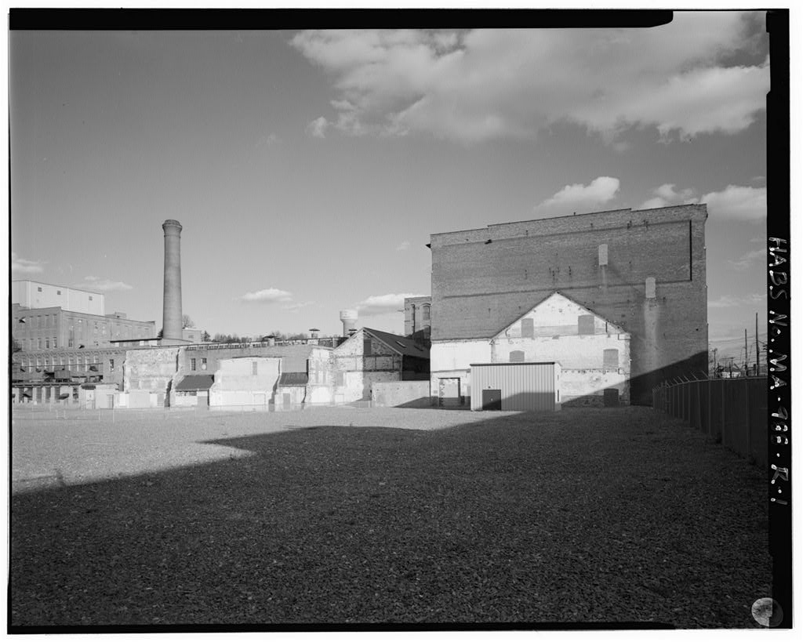
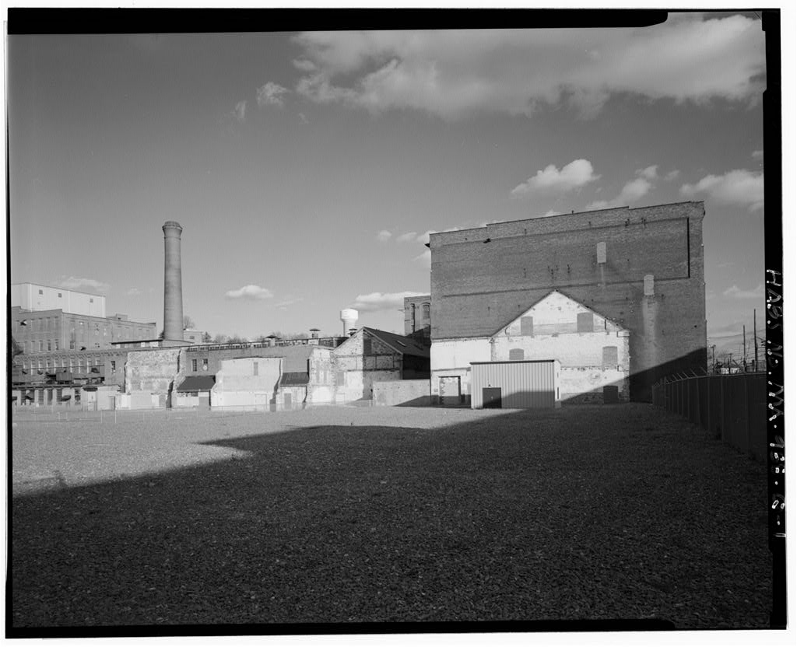
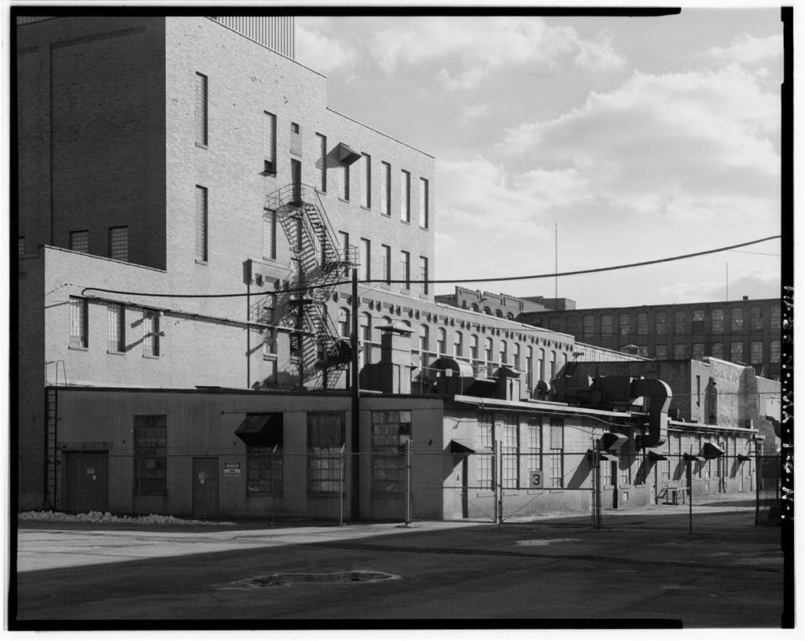
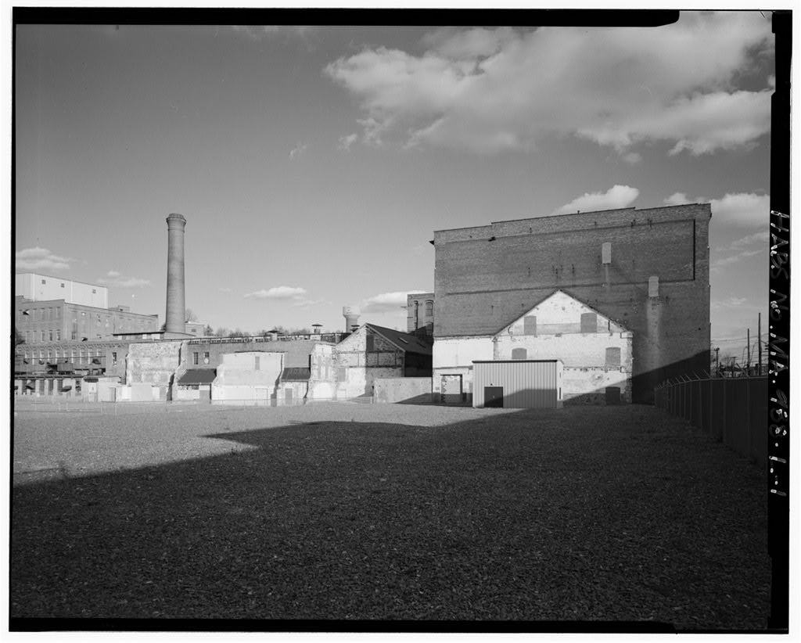
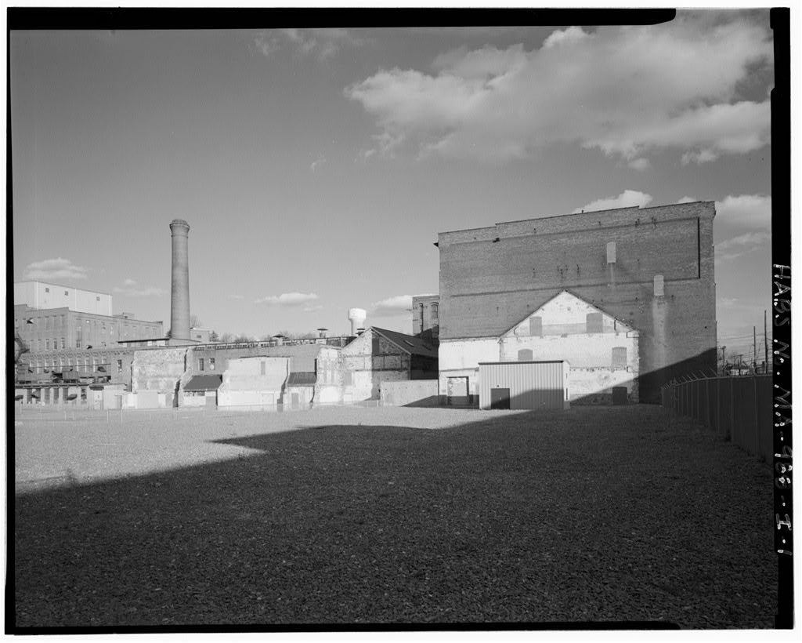
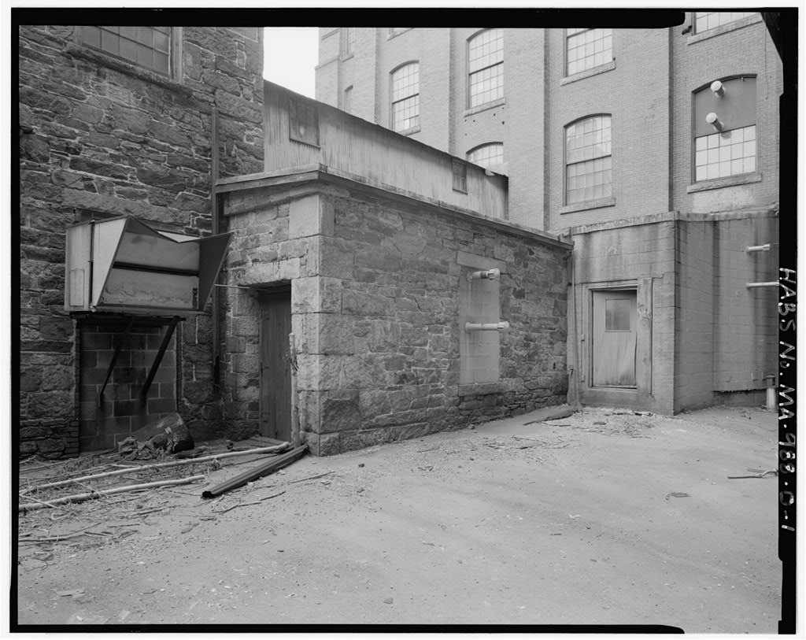
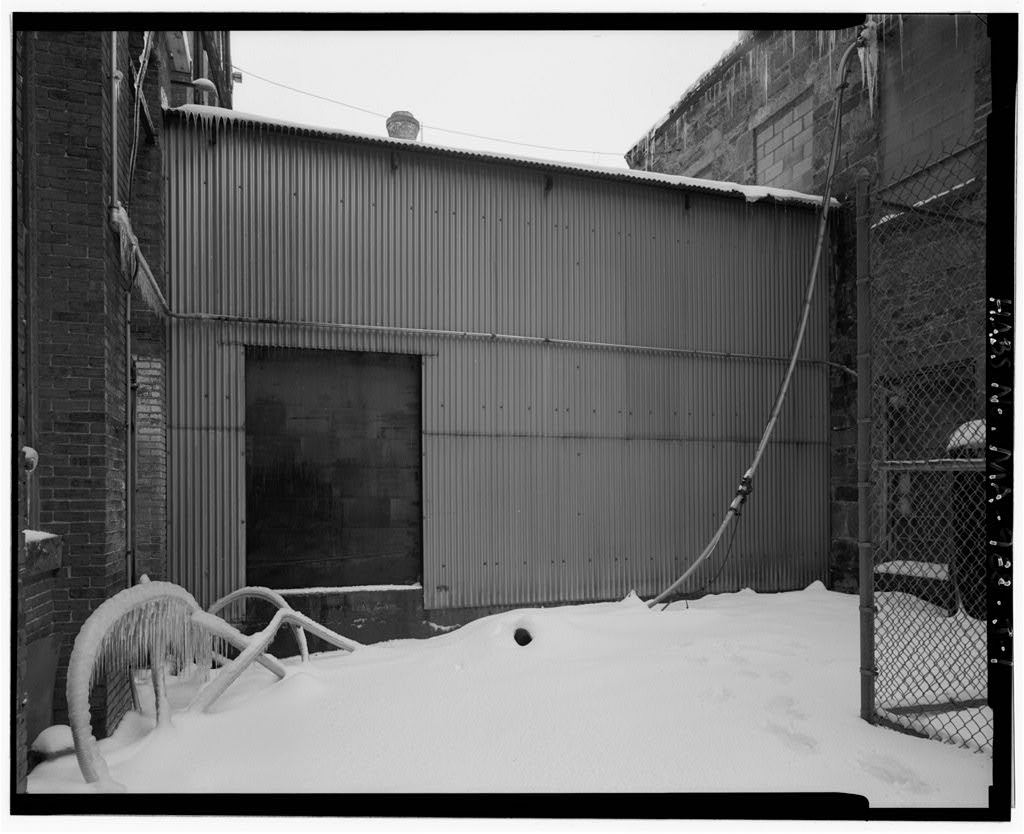
Ceilings: Slow burning mill construction, exposed. 5. Doorways and doors: Wood panelled doors and trim. 6. Mechanical equipment: All recent. D, Site and Surroundings: General setting and orientation: The building is 97' west of Union Street and abuts the north Canal on its south bank. The Lawrence Duck Mills building is between this building and Union Street, Prepared by Robert M. Vogel and Ted Sande National Park Service August July F ART III. PROJECT INFORMATION This building was recorded as part of the New England Textile Mill Survey I; which was sponsored by the Historic American Buildings Survey of the Office of Archeology and Historic Preservation of the National Park Service, the Smithsonian Institution, and the Merrimack Valley PEMHEKTON MILL HABS No. (Page 5) Textile Museum.
The project was assisted by the Manchester (New Hampshire) Historic Association, the Manchester Housing Authority and Mr. Francis C. Welch, President of the Essex Company of Lawrence, Massachusetts. The field work, historic research and record drawings were done in the summer of under the direction of Robert M. Vogel (Curator of Mechanical and Civil Engineering, Museum of History and Technology, Smithsonian Institution), Project Director; Larry I). Nichols (Archi- tect, Cornell University), Project Supervisor; Ralston H, Nagata (University of Hawaii), Architect; and Phillip J. ELack (University of Oklahoma), R. Randolph Langenbach (Harvard University), Stuart E, MacDonald (University of Minnesota) and Raul G. Reyes (University of Arizona)^ Student Assistant Architects.
Historic documentation and editing of the project data were done in the summer of by Ted Sande (Architect, University of Pennsylvania), under the auspices of the Historic American Engineering Record of the Office of Archeology and Historic Preservation of the National Park Service. Addendum to: Pemberton Mill HABS No. MA-989 Union Street vicinity . Lawrence Essex County n/S'feS Massachusetts REDUCED COPIES OF MEASURED DRAWINGS Historic American Buildings Survey National Park Service Department of the Interior Washington, DC
 Block
Block