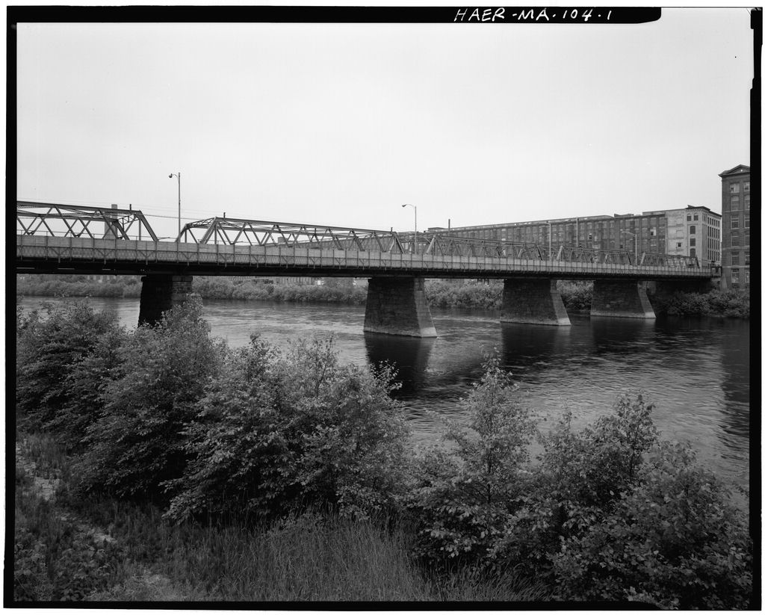
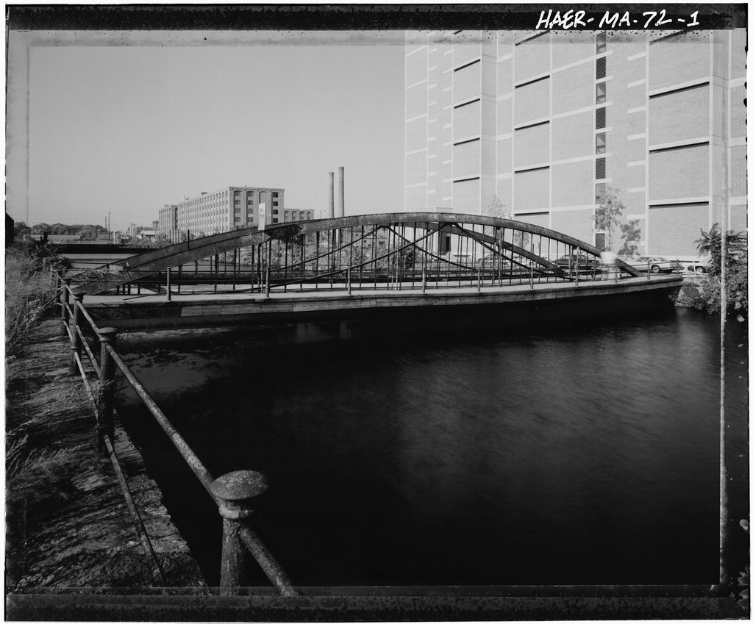
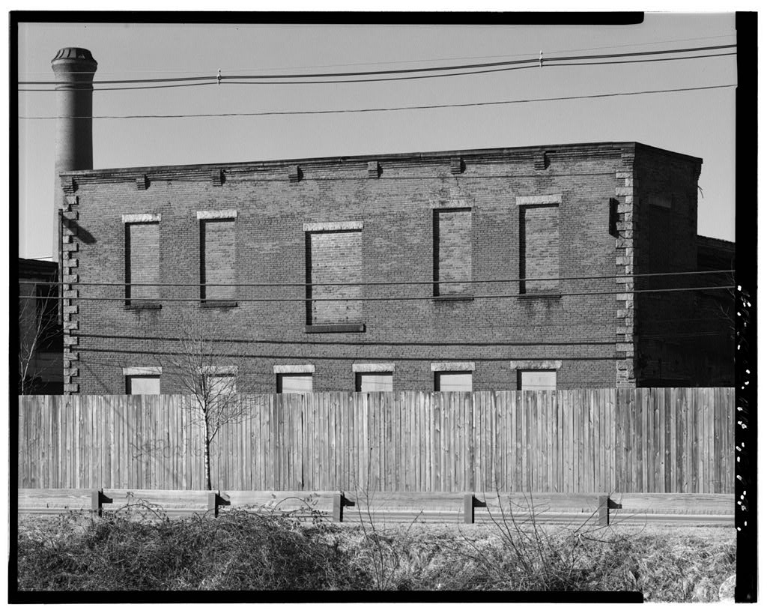
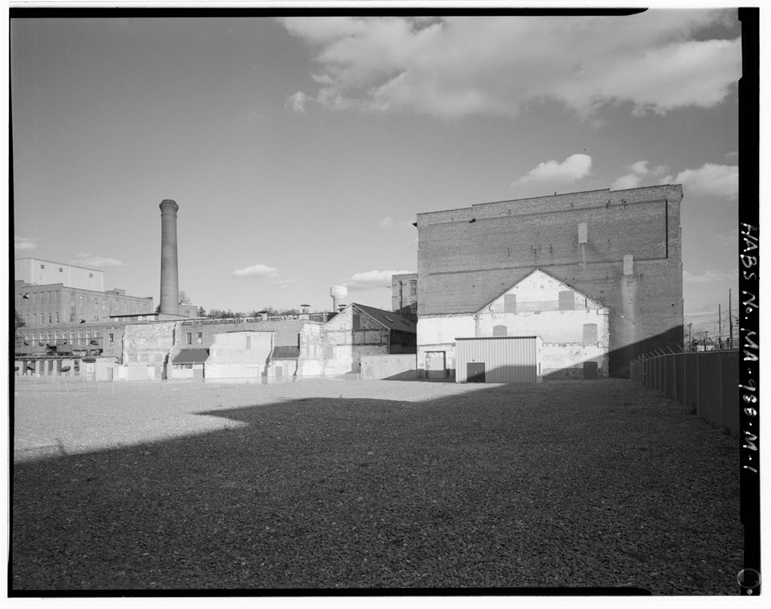
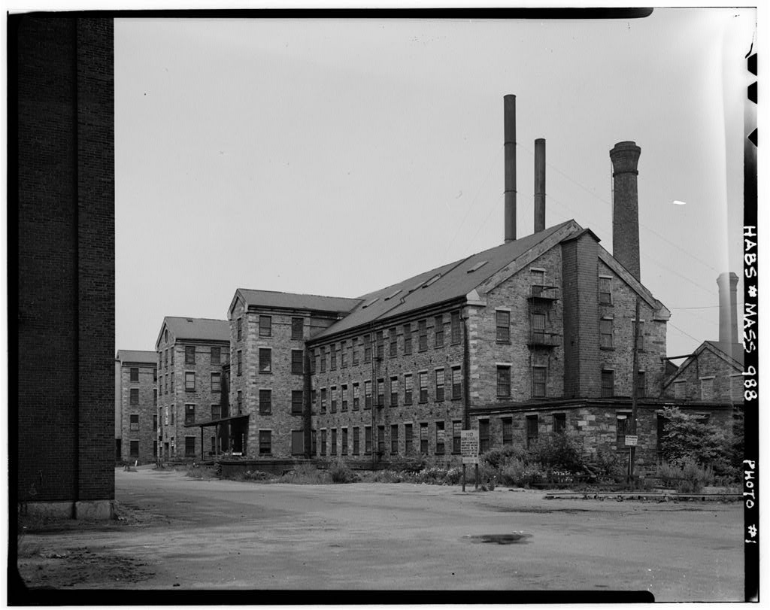
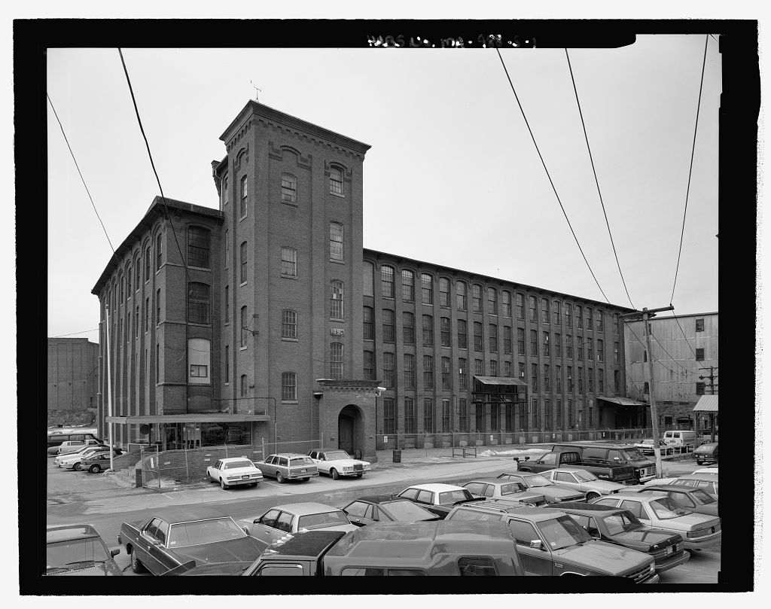
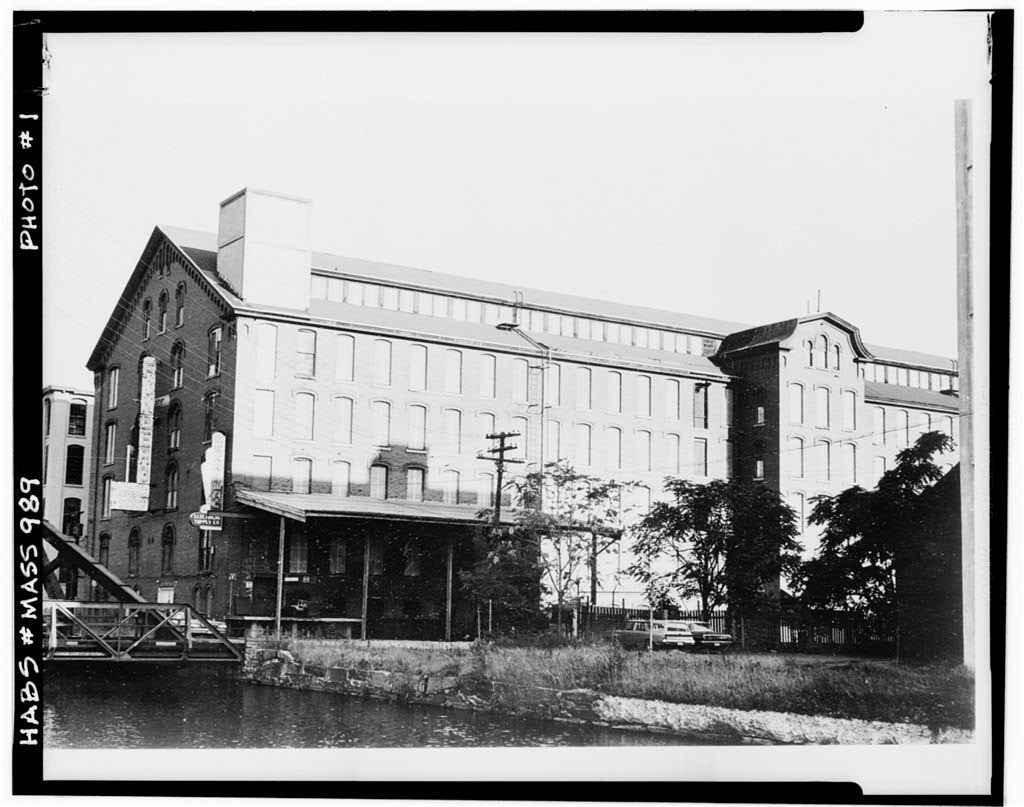
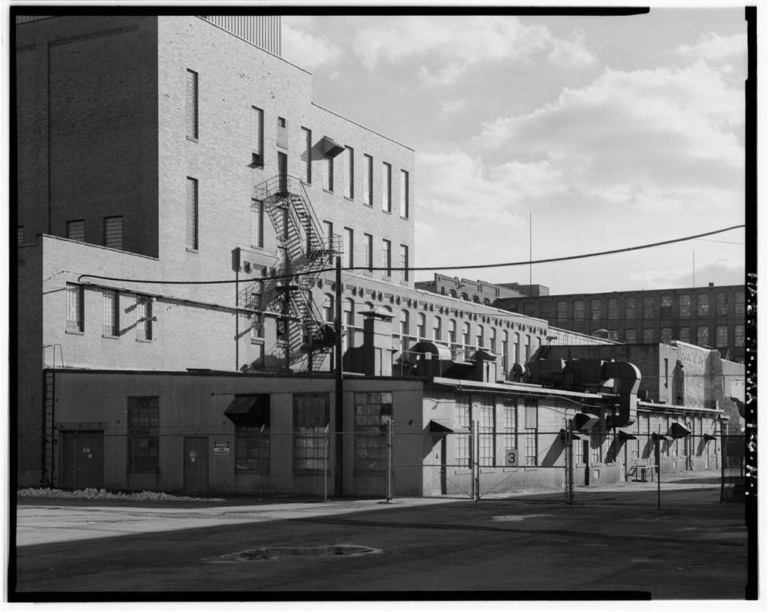
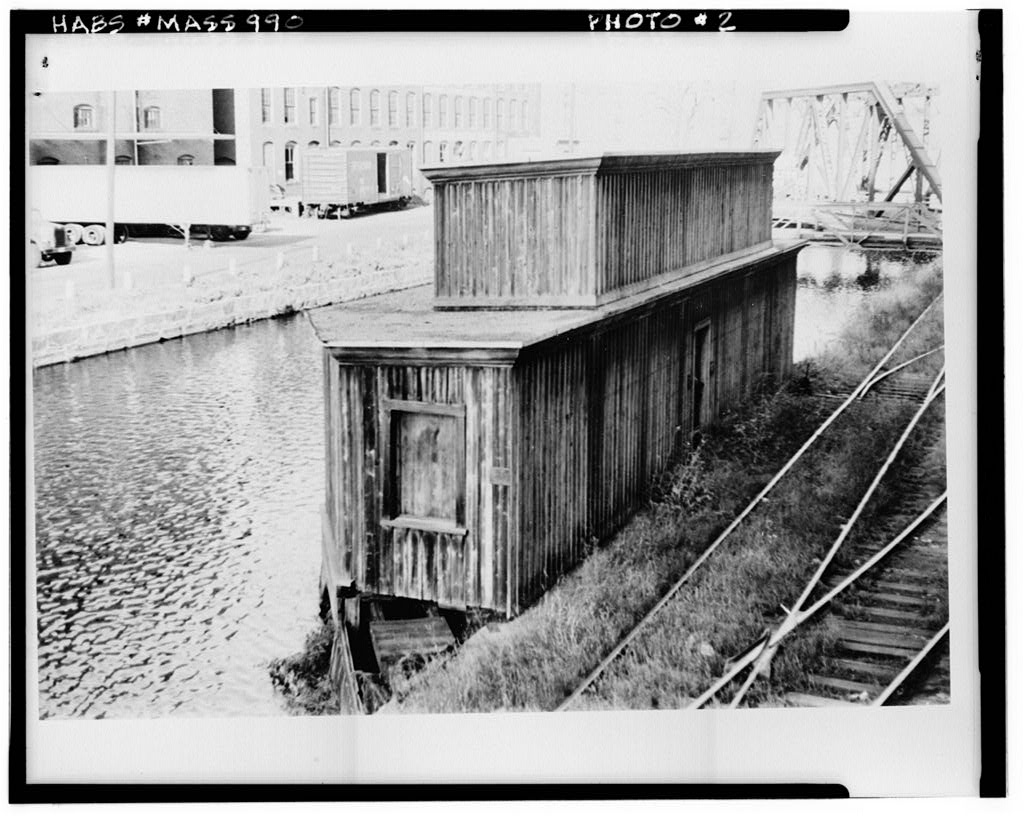
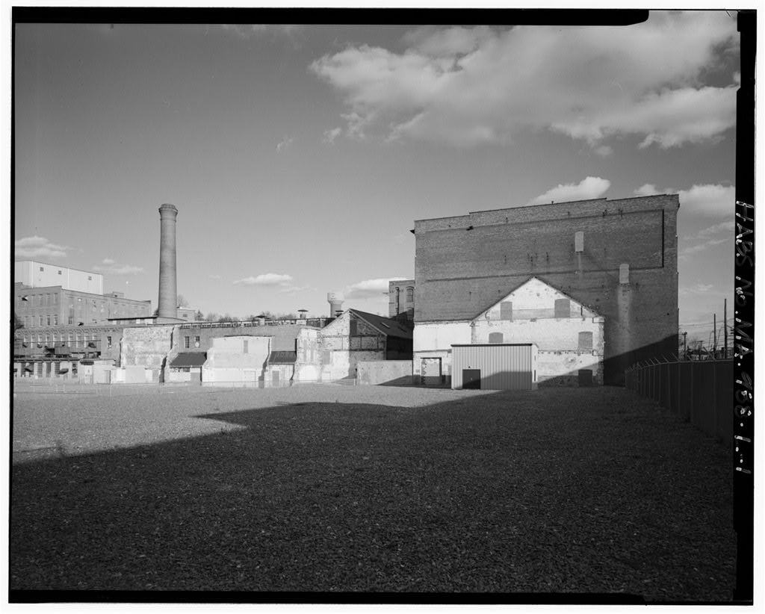
Documentation of the Duck Bridge is part of the Massachusetts Historic Bridge Recording Project, conducted during the summer of under the co-sponsorship of HABS/HAER and the Massachusetts Department of Public Works, in cooperation with the Massachusetts Historical Commission. John Healey, HAER Historian, August DUCK BRIDGE (UNION STREET BRIDGE/ LAWRENCE BRIDGE) HAER No. MA-104 (page 2) Description The Duck Bridge spans the Merrimack River close to the site of the Duck Mills, It connects the communities of Lawrence and South Lawrence at a point where both banks of the river are flanked by an extensive array of textile mills. The canals to the north and south are bridged nearby. These crossings have long been referred to as the Duck Bridge or Bridges.
The main Duck Bridge, a five-span double-Intersection Warren through truss, replaced an earlier timber bridge at this location in The two bankside spans, utilizing the original piers (which have been raised) and abutments are long, and are subdivided into ten panels each. The three central spans are all in length, and are comprised of nine panels each. The panels in all the trusses measure in width. The overall height of the truss is 21'-Ik". The width across the center line of the chords is and the overall width including the two outrigger sidewalks is The trusses are of the double-intersection Warren pattern, a style sometimes called "lattice" in the nineteenth century.
The upper chord and inclined endposts are Inverted troughs made of an 18" top plate and two 13V side plates connected by continuous angles. A second plate is added to the top between the first and second panel points. The side plates are about 10V apart. The bottoms of the side plates are connected with a single lattice, whose bars are bent at the ends for single rivet connections. The top chord is in four segments, connected by external splice plates. At the hip there is a short, bent plate on top and the side plates are connected by gusset plates, the inside ones being much larger because they also connect the web members. The inclined endposts, which slope at 60 degrees, are similar to the top chord, except that the side plates are h" wider.
The lower chord is made of two inverted T sections, each comprised of a stem plate and two angles. In the shorter trusses, the segments are spliced by a pair of plates for the stem, and two angles plus a plate across the bottom for the chord angles. The stem plates of the bottom chords fit inside the side plates of the endposts and are riveted to them. The trusses rest on bearing plates, and are secured to them by small side clips. Nests of eight rollers are used at the expansion ends of the trusses. The web compression members are made of two angles which toe out and are connected by double lacing bars. The tension members are also double angles, but these toe in and are connected by batten plates.
The webs are riveted directly to the vertical plates of the chords; the outstanding legs of the compression members are connected to them by lug angles. The web members are connected where the tension member passes inside the angles of the one carrying compression. The compression angles range from to while the tension angles vary from to The lateral bracing of the upper chord follows the Warren pattern. There are five panels in the longer trusses, each being equal in size to two panels of the main trusses. The shorter trusses have six panels, a bracing panel equals one-and-a-half main truss panels. The bracing members are comprised of two pairs of angles, 9h" back-to-back, connected with a single DUCK BRIDGE (UNION STREET BRIDGE/ LAWRENCE BRIDGE) HAER No.
MA-104 (page 3) system of lacing bars. The portal bracing is a single Warren truss. The transverse floor beams are built-up with a web plate and four angles, 3'-2*i" deep at the trusses and deep at midspan. The beams are flush bottom with the lower chords and a horizontal plate connects them, as well as the lower chord bracing. The lower chord bracing is single angles, forming X's in every panel. The sidewalks are carried on trussed extensions to the floor beams. The railings are latticed, with cast iron rosettes, and the endposts are elaborate castings. Bridge Specifications The committee in charge of the Duck Bridge chose Engineer George L..
Vose of Boston "to prepare the general plan, and the specifications showing just what kind of bridge it was proposed to have.'*3 The specifications drawn up were most particular; the bridge was to have two spans of and three spans of the spans were to be of wrought-iron riveted lattice construction, with the trusses spaced 30' apart. The bridge was to be a through truss with "the roadway resting on the lower chords," and a clear headroom of The weight of each span was around 200 tons.
Of the materials used in the bridge "all wrought iron is to be tough fibrous, uniform in quality, free from blisters, flaws or other imperfections." It was to have an ultimate tensile strength of lbs./sq.in., and an elastic limit of not less than lbs./sq.in., while no iron less than hn was to be used in the structure. The bridge was to be built to carry "a general load of 80 on any part of the roadway or sidewalks." Vose suggested that such a load was "hardly possible . . .
except by packing a mass of picked men all over the bridge as close as they can stand," A considerable safety factor appears to have been built into the design as Vose continues "this load is only one fifth part of that which would break the bridge down." The floor was to carry "a concentrated load of 16 tons on 4 wheel." At these loads the members were to be proportioned and arranged so that "the maximum strains must not exceed lbs./sq.in. of the net section for general tension members." Compression members were to be proportioned according to an empirical formula relating length and cross-section to a maximum permitted strain.
Members "subject to alternate strains of tension and compression" were to be "proportioned to resist both strains." The lateral bracing system was to be "proportioned for a wind pressure of 30 Portal bracing was to be installed, and be "capable of carrying the upper wind strains to the abutments." Specifications for the proportioning of compression members, and of riveting pitch, shearing and bearing capacity are included, together with numerous other matters of detail. References in the text suggest that the specifications were accompanied by plans drafted by Vose. Boston Bridge Works Boston Bridge Works evolved from the failed National Bridge & Iron Works of Boston.
David Andrews, one-time employee of the now bankrupt concern, bought the plant of his erstwhile employers in He did not, however, use DUCK BRIDGE (UNION STREET BRIDGE/ LAWRENCE BRIDGE) HAER No. MA-104 (page 4) their East Boston shops, moving the equipment to a new location in Cambridge. Initially trading under the proprietor's own name, the company became known as the Boston Bridge Works in Andrews had received both a practical engineering machine shop apprenticeship and a measure of formal engineering training at Dartmouth College. During the early he was employed by Parker at National Bridge, where he distinguished himself in design work for that company. He was particularly noted for his innovative approach to the design of Boston's Union Station.
It is unclear whether Andrews was in National Bridge's employ at the time of their bankruptcy. Andrews does not appear to have continued production of National Bridge's stock product, the Parker Patent Truss. It appears that from an early date he made a decision to specialize in bridges of Warren or Pratt configuration. The company's oldest surviving bridge, constructed in located on Main Street in Framingham, Massachusetts, is an all-riveted Warren truss, though its bowstring chord is perhaps a vestige of National Bridge shop practice. By the mid the company had sufficient financial security to expand their capacity to tons.
The company's reputation for efficient production and competent workmanship impressed George Vose, who had implored the City of Lawrence to be "mindful to the character of the builder, [and] to the style of his work."5 Earlier Bridges at Lawrence The City of Lawrence developed rapidly following the formation of the Essex Company in The company was founded by a group of Boston businessmen, keen to emulate the success of Lowell. To this end they impounded the waters of the Merrimack River behind the Great Dam, and built to the north and south of the river two parallel power canals. The provision of water power supplied the catalyst for the rapid development of a thriving textile industry, that was to provide the economic base upon which the city was founded.
Prior to this period the banks of the river were bound by the townships of Andover, to the south, and Methuen to the north. The two were first connected by a bridge in In that year the "proprietors of Andover Bridge" were given powers to construct a crossing and charge tolls for its use. The timber structure was completed by November of that year, and occupied the site of the present railroad bridge. In common with many of its contemporaries it was rebuilt many times, and relocated at the site of the present O'Leary Bridge. In George Davis and George Cabot were incorporated as the proprietors of Lawrence Bridge. In that year an Act (Chapter was passed allowing them to build a new toll bridge to span the river at the eastern end of the Lawrence.
For some reason, the authorization to construct this bridge was turned over to the county, and during October of that same year, the Essex County Commissioners laid out Union Street "to the southerly edge of said bridge." The bridge was constructed between and Its four covered, lattice timber spans rested on stone abutments and piers. The three piers of DUCK BRIDGE (UNION STREET BRIDGE/ LAWRENCE BRIDGE) HAER No. MA-104 (page 5) the bridge were to be built by a contractor under tbe direction of the Essex Company's engineer. The piers were to be founded on the natural bed of the river, and protected from scour by loose stones placed around their base.
The structure was long and 40' wide, and was said to have cost about Under an Act of (Chapter the County Commissioners laid out Lawrence Bridge as a public highway, charging the city with the structure's maintenance.8 During the years and the following works were undertaken: the deck was replanked, the suspension trusses repaired, and minor works undertaken on the walkways and rails. It was proposed that "a pitched roof should be built on the road guard instead of the present flat one."9 However, the condition of the bridge seems to have been a matter of local concern.
Although it had been repeatedly examined and pronounced safe, it was said to have been unsafe for years and was considered "a structure of known weakness admitted to be dangerous."10 On May 4, the Merrimack was reported to be spanned by "an arch of flames."11 A fire broke out on Duck Bridge during the afternoon of that day. At "a small wreathe of smoke" was noted coming from the roadway at the first pier from the south abutment.
Within minutes it was reported that "a mass of flames shot up from the west coping [of the pier]." Fanned by a northwesterly wind the whole southern section was reported to be "a seething mass of flames [and] a solid barrier of fire nearly high." By only two spans remained standing and the fire was spreading across them, "the boards [of the housing] falling off to reveal the burning lattice work." By the remaining spans fell. City and mill fire brigades were in early attendance.12 The City Council acted promptly to replace the structure. On the day following the fire a Special Committee was appointed and authorized to: "procure plans and estimate for rebuilding the bridge, ... employ experts and engineers, ...
[and] consider the expediency of building a temporary bridge." The Mayor was authorized to petition the Legislature for authority to issue bonds not to exceed to pay for a new bridge. Under Chapter 299 of the Acts of such authority was granted. The old bridge said to have been worth but the structure was not insured. A temporary trestle bridge was built on the piles driven 3' into the river bed. Misfortune seems to have befallen the city during the early summer of for on June 24, storm waters broke the log booms at Lowell and Chelmsford Dams. A "100-log drive" swept over Lawrence Dam and became trapped beneath the temporary bridge. As the waters rose the bridge was lifted and half of it swept away.
Remarkably the wayward half was recovered from Newburyport to be towed upstream and reinstated!13 George L. Vose The Committee appointed George L. Vose as consulting engineer to the City. Vose appears to have been something of a crusading figure in the business of bridge contracting. As Professor of Civil Engineering at Massachusetts Institute of Technology he corresponded in strong terms DUCK BRIDGE (UNION STREET BRIDGE/ LAWRENCE BRIDGE) HAER No. MA-104 (page 6) concerning the Aiken Street Bridge (HAER No. MA-106) contract in the neighboring city of Lowell.
He advised the Mayor of Lawrence against the "false idea of economy" that might risk "disaster." He warned the Mayor of "the many companies" who would build a bridge according to the town's budget, with the consequence that "there are hundreds of bridges ,.. which await only some extra heavy load ...
to break down." It was his intention to ensure that Lawrence was provided with a bridge "that will certainly be safe under all possible conditions." Recalling Lowell's experience over the Aiken Street Bridge contract, Vose advised the Bridge Committee that in order to "avoid such a fizzle as that here" they should deal with "safe, reliable companies, they who take pride in their work, and who transact their business on a firm basis." Vose advised the city against indiscriminate letting of the contract.
He suggested that instead of following the the usual practice of "advertizing for proposals, and allowing all sorts of companies good bad and indifferent to send allsorts of plans at all sorts of prices" he should "prepare a general plan, and the specifications, showing just what kind of bridge it was proposed to have." He proposed to submit his plans to only "half a dozen of the most reliable companies" who would bid "a fair price for doing the work."14 Construction of Duck Bridge The Special Bridge Committee heeded Vose's advice. Vose, in consultation with City Engineer Marble, devised plans and asked six bridge companies to bid on them. It was decided to shorten the central spans of the bridges, rendering the central pier redundant.
It was agreed to build two new piers to either side ofthe center of the river, and to rebuild the new bankside piers and the abutments to a higher level to accept the new iron superstructure. It was to be the responsibility of the City Engineer to oversee this work. The bridge design was to be a latticed wrought iron truss.
(Presumably Vose's plan depicted the form now classified as a double- intersection Warren truss.) At the Special Bridge Committee meeting of June 27, Vose informed those present of the replies he had received from the six companies from whom he had requested bids: the Union Bridge Company of New York could not build the bridge that season; the Keystone Bridge Company of Pittsburgh was too busy to build in the time required; the Philadelphia Bridge Company did not build highway bridges at that time of the year, and in any case, could not do so that season; the Rochester Bridge Company quoted the lowest price of but stated that they could not complete in the time required; the Boston Bridge Works furnished the next lowest bid at but would not be able to finish until February of the following year; the Niagara Company of Buffalo quoted a price of for completion by the end of the year.
At the same meeting it was resolved that "there forthwith be built by contract an iron bridge." Having considered the bids the Committee met on July 27, to award the contracts for the ironwork. It was moved and accepted that the Boston Bridge Company be awarded the contract, that the bridge completed by February 1, and that a penalty of $50 per day be imposed for any delay. The contract was signed by Andrews on August 6, although the DUCK BRIDGE (UNION STREET BRIDGE/ LAWRENCE BRIDGE) HAER No. MA-104 (page 7) penalty clause was excluded. While the arrangements for the ironwork were being finalized, the bids for the masonry work were considered.
At a meeting of the Special Bridge Committee on July 12, the contract was awarded to local contractors Trumball, Cheney, Moulton & O'Mahoney, who bid Although a lower bid of was received, it was rejected on the basis of it being made "for a Boston firm." Two other companies tendered bids of and The successful company calculated their offer on the basis of the following costings: cut stone granite masonry rubble masonry rip-rap (loose stone at the foot of the structure) The contract called for the construction of of two new piers. As the river bed was composed of compacted boulders and gravel pile driving was not possible and the piers were to be founded on a rubble stone foundation, excavated 1' into the river bed.
Of the three old piers, the middle one was to be removed and the stone used in the new works, while the remaining two were to be extended at nose and tail, and built up to the elevation of the new bridge. Likewise the old abutments were to be raised and widened. Coursed granite cutwaters were to be built on the upstream face of the piers. The piers were to be capped by dressing copings. Elsewhere rubble masonry was to suffice. The successful company was expected to complete the work within twelve weeks, the structure being ready to receive the ironwork by October 4, A penalty of $25 per day was to be Imposed for any delay. Details of the bridge's construction are slight, although the completion of the masonry work appears to have been considerably delayed.
The old piers seem to have required much attention, the City Engineer speaking of the "four new piers" in his report on the bridge.17 It was not until mid-December that the masonry was reported to have been completed. By this date an extension railway had been built to the southern end of the bridge works, and it was reported that "seven car loads of lumber, to be used in the staging has arrived from the iron works, but the iron is not expected before February." Upon arrival it was to be "put-up in about four weeks ... if river conditions were favorable."18 It would seem that while awaiting the arrival of the ironwork the bridge builders were busy erecting the falsework (staging) on which the ironwork would be assembled.
Progress must have been interrupted, when on January 8, a freight train carrying timber suffered brake failure, and two cars fell into the river while a third was left hanging from the abutment.19 It is not recorded when bridge erection began, however the bridge works promised the City that material would arrive at the site to allow construction to commence before January 15, The bridge would appear to have been substantially complete by March 15, when the trusses were being painted.
On this date, Andrews advised the city that the bridge might be "opened to travel on the following Saturday."21 On March 24, Vose made his final inspection of the bridge, expressing his satisfaction he recommended the City to make final payments to Boston Bridge Works.22 City Engineer Marble pronounced his satisfaction with the completed bridge, having checked the dimensions of all members, and carried out a load test of March 30, A deflection of %" was noted as "three double dump carts loaded with gravel, passing three abreast across the DUCK BRIDGE (UNION STREET BRIDGE/ LAWRENCE BRIDGE) HAER No. MA-104 (page 8) the bridge." The test load was said to be 834 tons.23 Vose in his correspondence of March 24, had suggested that little was to be gained by such tests.
He advised the Mayor that "for a test to be meaningful its effect roust be known, particularly has any part been overstrained by loading during testing" he reaffirmed his conviction that the "best test of quality was computation from plans, and the character of the builder." The final account for the bridge amounted to Boston Bridge Works received in three payments. The masonry contractor received the total cost of the masonry amounting to including materials and superintendence. Vose received his usual fee of 1 percent of the bridge contractor's fee. The Essex Bridge Company received a nominal payment for the additional obstruction to river flow caused by the additional pier.
Essex County Commissioners, under the authority of the Chapter 106 of the Acts of were empowered to reimburse the city for 25 percent of their expenditure on the bridge. The county contribution became a matter for contoversy for a short time, Essex refusing to make payment as in their haste to rebuild the bridge the City had omitted to consult with the County over their plans. This diplomatic oversight was however soon forgotten and the payment made. Those monies provided by the City were raised by and yielding 4 percent over their fifteen-year term.24 As part of the overall improvements to Union Street it was considered opportune to renew the adjacent North and South Canal Bridges as part of the main river crossing project.
To this end, Boston Bridge Works provided a Warren truss and a plate girder bridge for the North and South Canals respectively. The Moseley iron bridge over the South Canal was relocated to carry Parker Street over the South Canal. The main bridge has only required the usual renewal of decking in the ensuing years. In both stringers and deck were renewed, the shelf brackets being upgraded at this time. In the wooden deck system was replaced in steel employing I-beam stringers and a steel grid deck. In the bridge was transferred to the authority of Essex County, who passed it to the state on January 1, DUCK BRIDGE (UNION STREET BRIDGE/ LAWRENCE BRIDGE) HAER No. MA.-104 (page 9) ENDNOTES 1. Original plans for Duck Bridge, located at the Office of the City Engineer, Lawrence, Massachusetts.
2. Ibid., "Details of Floor." 3. Letter from Vose to Mayor Mack, March 24, The letter explains at great length the process by which the City contracted for the bridge. Located in the files of the City Engineer, Lawrence City Hall. 4. Original plans and specifications for Duck Bridge, and, Letter from Vose to Mayor Mack, March 24, 5. Vose to Mayor Mack, March 24, 6. Specifications for Duck Bridge piers, Located in the files of the City Engineer, Lawrence City Hall. 7. Lawrence American. May 6, 8. "Lawrence up to Date, 9. Report of Superintendent of Public Property, Lawrence City Book 10. "The Lawrence American Congratulates Itself on the Burning of Duck Bridge," Lawrence American. May 10, 11. "Gone at Last Report of Destruction of Duck Bridge," Lawrence American. May 6, 12. Ibid. 13.
Lawrence American. July 1, and, City Engineer's Report, Lawrence City Books p. 26. 14. Lawrence American, July 1, and, Letter from Vose to Mayor Mack. 15. Lawrence American. July 1 and 22, The original contract between Boston Bridge Works and the City is located at the City Engineer's Office, Lawrence City Hall. 16. Lawrence American. July 15, 17. City Engineer's Report, Lawrence City Book p. 27. DUCK BRIDGE (UNION STREET BRIDGE/ LAWRENCE BRIDGE) HAER No. MA-104 (page 10) 18. "The New Bridge," Lawrence American, December 16, 19. Lawrence American. January 13, 20. Mayor's Address, Lawrence Citv Book p. 19. 21. Letter from Andrews to Mayor Mack, March 15, 22. Vose to Mayor Mack, March 24, 23. Letter from Marble to Mayor Mack, April 13, 24. Lawrence Citv Books pp. 23, 28 and 56; and pp.
DUCK BRIDGE (UNION STREET BRIDGE/ LAWRENCE BRIDGE) HAER No. MA-104 (page 11)
Duck Bridge files, located in the Office of the City Engineer, Lawrence City Hall. Lawrence American. Lawrence, Massachusetts, Lawrence City Book. and "Lawrence Up To Date, Original plans for Duck Bridge, located in the Office of the City Engineer, Lawrence City Hall.
 Block
Block