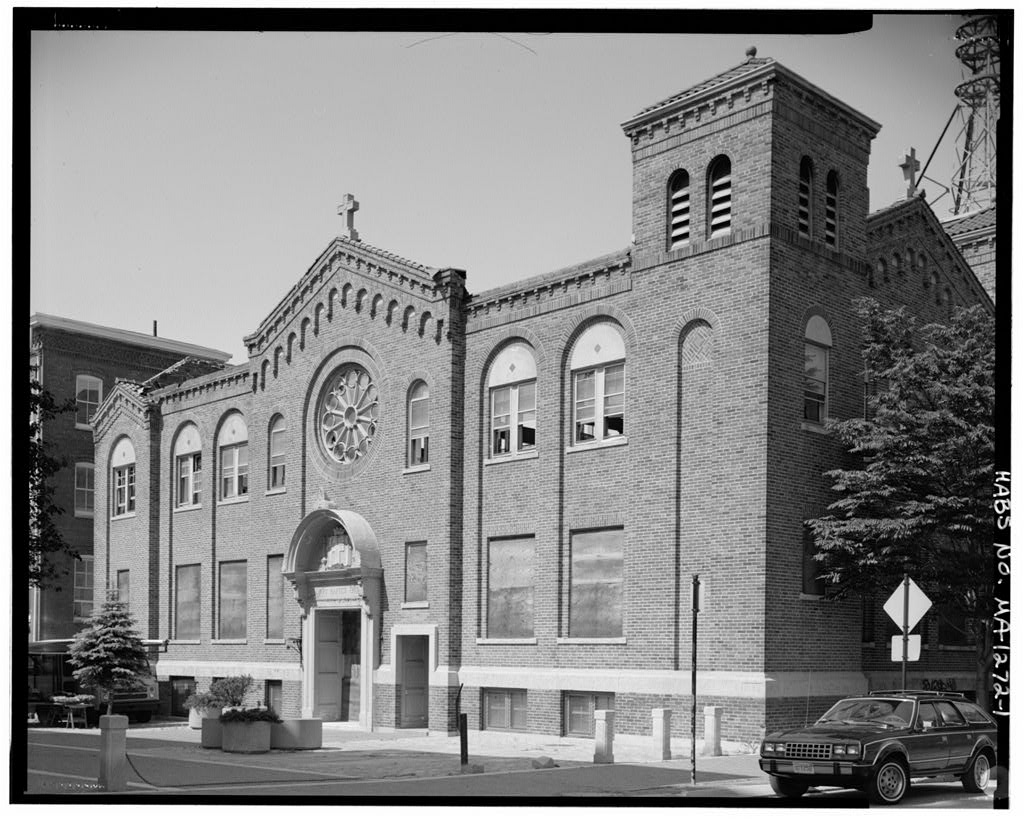
The Calvary Baptist Church was formed in upon the merging of the Second Baptist Church with the First Free Baptist Church. Soon thereafter, this structure was built upon the site of the old Free Baptist Church The significance of the church is derived from its contribution as one of the numerous religious and secular public buildings which surround the Lawrence Common, making it the focus of institutional life in the city. First-Calvary Baptist Church HABS No. MA-1272 (page 2) PART I. HISTORICAL INFORMATION A. Physical History 1. Date of erection: Accordiqg to the Anniversary History of the First-Calvary Baptist Church, the corner stone was laid December 10, and the completed Tabernacle building was dedicated April 6, 2. Architect: The architect of record is not known.
Church archives, which likely contained information on the architect as well as plans, were destroyed during a fire that gutted the building on January 8, and ascertaining the individual or firm may be impossible. 3. Original and Subsequent Owners: Just after the conclusion of the First World War, the Second and Freewill Baptist Churches initiated a dialogue aimed at uniting the two ministries. In September of the Second Baptist Church acquired by purchase a lot of land adjacent to the Freewill Baptist Church from one Aptha Wade.
In the Second Baptist Church voted to sell i~s tabernacle and land to the New England Telephone Company and to join with the Freewill church in constructing the new Calvary Baptist Church on a lager parcel comprised of the newly acquired lot and the former Freewill church lot. Promotional literature at the time announced that the new Calvary Baptist Church would be designed and built in the "northern Italian" style. The new church building was completed and the formal dedication was held on April 6, Following a fire in January of the First-Calvary Baptist Church building shell was sold by the congregation for to Lancer Development Co. of Lawrence, a partnership of James Lebowitz of Lawrence and Steven Green of New York City.
Plans for conversion of the building shell into an office complex were stalled by the real estate recession of the lat~ and as of the date of this writing the City of Lawrence intends to take the property for back taxes and demolish the remains of the building. 4. Builder, contractor, suppliers: Not known. 5. Original plans and construction: Built in the First- Calvary Baptist Church was designed in a hybridized Spanish/Northern Italian Romanesque style. Prior to the four-alarm fire which gutted it, the First-Calvary Baptist Church contained of space on three floors, plus a partial sub-basement containing a boiler room and utility closets. T~e floor-plan was First-Calvary Baptist Church HABS No.
MA-1272 (page 3) divided into roughly three sections, the main sanctuary, an auditorium and special functions space, and a wood framed classroom wing with brick veneer fronting on Essex Street Alley. 6. Alterations and additions: On the afternoon of January 8, the church building was gutted by a four alarm fire. With the exception of the two-story classroom area located in the southwest corner of the building, itself badly damaged, all that remains of the church are its four exterior walls, the foundation, and steel roof trusses. All of the interior walls and floors (except for the concrete floor over the partial sub-basement), a$ well as the roof structure, were consumed by the fire. All debris from the fire was subsequently removed from the site. B.
Historical Context History of the Baptist Faith and Early Congregations in Lawrence: The present-day remains of First-Calvary Baptist Church occupy a parcel of land owned previously by two separate Baptist congregations, the Free or Freewill Baptist Church and the Second Baptist Church. It also incorporates the heritage of yet another, the First Baptist Church which remained an independent parish until when it voted to join the others in the then new tabernacle which is the subject of this report. The Baptist faith has its roots in the establishment of the planned industrial city of Lawrence in and early on became a socially pro-active faith, ministering to not only English-speaking people, but supporting succeeding immigrant groups.
The parish hired the first French- speaking pastor in Lawrence to minister to the needs of French Canadian millworkers. Services were first held in April of in a small "chapel" on White Street. Later that year the congregation was formally established as the Freewill Baptist Church and services were regularly scheduled first at the Osgood Boarding House on Broadway, and then on Turnpike Street. A council of ministers convened to adopt a doctrine and to formally establish the Freewill Baptist Church of Lawrence, Mass on January 17, (it was not until that the church was incorporated under the laws of the Commonwealth). Initially the congregation consisted of twelve brethren and sisters.
Within ten years the number had grown to three hundred eighty two; by the church was reported to have had one thousand and thirty five active members. The practice of whole body baptism, central to the faith, was carried out in the Merrimack River and later in the pond on Lawrence Common. First-Calvary Baptist Church HABS No. MA-1272 (page 4) Especially in the early years it was common practice to repair to the banks of the Merrimack after the formal service in order to baptize new members of the church. A portion of the parcel of land on which the pres~nt remains of the church building are found was purchased from the Essex Company by the Freewill Baptist congregation in early for$ In April of that year the first church structure on the site was dedicated.
The ensuing sixty-four years were one~ of expansion and merger, earning the Baptists of Lawrence a worthy reputation for "mission" work. After two large legacies were received in and funds were available to consider a consolidation with the Second Baptist Church and construction of a new tabernacle. This union was formalized in when the Free or Freewill Baptist Church united with the Second Baptist Church to form the Calvary Baptist Church. All of the Lawrence Baptist congregations had a history of social activism, largely through missionary work in and beyond the community of Lawrence. As the initial work force of English- speaking Anglo-Saxons or "Yankees" were supplanted by Italian- American and French-Canadian immigrants finding employment in the mills.
the baptist congregations reached out. In a French mission was established to preach to the ten thousand French- speaking Canadian immigrants then living in Lawrence. The Reverend Messieurs Savinac and Charon, ordained in th~ Second Baptist Church, were appointed for this outreach work. Later an Italian missionary, Galassi, was hired to minister to the Italian- speaking community of Lawrence. Still earlier, in the First Baptist Church had 'been instrumental in establishing an Afro- American congregation, the Olive Baptist Church. Six members of the First Baptist paris~. presumably black. were "granted letters of dismissal to join it" . Thus.
in addition to supporting foreign missionary work the three principal Baptist congregations of Lawrence collectively had a strong history of service and outreach to the Lawrence Community and beyond. 1 First-Calvary Baptist Church Anniversary History, by Christine Booth and Robert Prescott First-Calvary Baptist Church HABS No. MA-1272 (page 5) Establishment of the Calvary Baptist Church: Just after the conclusion of the First World War, in which many sons of the Baptist Community served their country, the Second and Freewill Baptist Churches initiated a dialogue aimed at uniting the two ministries. In September of the Second Baptist Church acquired by purchase a lot of land adjacent to the Freewill Baptist Church from one Aptha Wade.
In the Second Baptist Church voted to sell its tabernacle and land to the New England Telephone Company and to join with the Freewill church in constructing the new Calvary Baptist Church on a larger parcel comprised of the newly acquired lot and the former Freewi 11 church lot. Once construction commenced, the newly united congregations held joint Sunday services in the First Baptist Church, Trinity Episcopal Church and even City Hall. Promotional literature at the time announced that the new Calvary Baptist Church would be designed and built in the "northern Italian" style. The new church building was completed and the formal dedication was held on April 6, Integration of First Baptist Church: In December of the First Baptist Church was itself consumed by fire.
After initially voting to rebuild, the congregation decided instead to join the Calvary Baptist Church congregation as its new home. As a result, the final merger of the three Baptist parishes in Lawrence was consummated, and the congregations voted to collectively assume the name First-Calvary Baptist Church, which it has remained until this day. Recent History of the Congregation: By far the most important event in the recent history of the parish was the fire of Friday January 8, which destroyed the interior of the building. At PM on a snowy dark winter afternoon the first call came in, followed by three additional alarms, the last of which went out to the Dracut, MA and Salem, NH departments at PM.
Members of the First-Calvary Baptist Church congregation waited in the street until the early hours of the following morning when the last flames were extinguished. In the light of the following morning it became obvious that the building was a total loss. The process of evaluating damage, obtaining insurance proceeds, initiating a fund drive, and planning for the future began immediately. It was unclear to the parish at large, however, whether it would be in their best interest long-term to rebuild the burned out tabernacle, or to moye from downtown Lawrence. There, the lack of sufficient parking for services and church social events had for a long time been a ~erious problem. First-Calvary Baptist Church HABS No.
MA-1272 (page 6) Although church records document the service of e~ch pastor in the long line of service, it is appropriate in reciting the annals of the First-Calvary Baptist Church to mention the pastorate of the Reverend Donald P. Dickinson who served from until after the congregation dedicated its new house of worship on May 31, It was the Rev. Mr. Dickinson who lead the church at the critical time of its destruction by fire and its difficult decision to leave downtown Lawrence for the suburban North Andover location it now occupies. In the end, after much discussion, it was decided that the majority of parishioners were coming to Sunday services from outside the city and that the congregation could be better served by a relocation closer to it.
After the new site was acquired at 586 Massachusetts Avenue in North Andover the architectural firm of Nelson and deCastro of Boston was retained to destgn the new church building at a cost of million. After The Fire: Following the fire of December the First-Calvary Baptist Church building shell was sold by the congregation for to Lancer Development Co. of Lawrence, a partnership of James Lebowitz of Lawrence and Steven Green of New York City.
Plans for conversion of the building shell into an office complex were stalled by the real estate recession of the late The City of Lawrence has taken the ruin for back taxes, received permission to demolish the remains of the building from the Massachusetts Historical Commission upon the completion of this survey, and intends to do so as soon as possible. Once this demolition is complete an important chapter in the long and important history of association between the City of Lawrence and the Baptist faith will be closed. PART II. ARCHITECTURAL INFORMATION A. General Statement: 1. Architectural Character: The overall effect of the church is one of an imposing, asymmetrical but handsomely detailed building which forms a powerful anchor at a prominent corner of downtown Lawrence.
Located as it is, opposite the secular seat of power, City Hall, and the city's seventeen acre common (don~ted in by the Essex Company, textile manufacturers), the Calvary Baptist Church uses unconventional architectural vernacular to present a strong ecclesiastical statement at this central location. First-Calvary Baptist Church HABS No. MA-1272 (page 7) 2. Condition of Fabric: With the exception of the badly damaged two-story classroom wing extending off the southwest corner of the building, all that remains of the church are its four exterior walls, the foundation, and steel frame. All of the interior walls and floors, as well as the roof structure, were consumed in the fire. All debris from the fire was subsequently removed from the site.
The classroom wing was itself extensively damaged and the interior is in danger of imminent collapse. Woodwork and plaster remain 1 argely intact in this sect ion of the bui !ding; however, fire spread through and between floors, making restoration impossible. B. Description of Exterior: 1. Overall Dimensions: The footprint of the church is rectangular in shape, with the main block measuring x The five- bay facade facing east toward Pemberton Street measures and the seven-bay facade facing Common Street measures The exterior walls of the ruin rise two stories to the original cornice height. Gabled bays located in the center of the Pemberton Street elevation and in the east and west bays of the Common Street elevation rise slightly above the cornice level.
Two three-story bell towers with their pyramidal roofs intact flank the east gabled bay in the Common Street elevation. The distinctive Spanish-tile, hipped roof was lost in the fire. 2. Foundations: The unadorned half-height basement level constructed of brick matching that of the upper stories is surmounted by a heavy concrete water table. The basement level is interrupted by half-height, paired windows, the location of which match the fenestration pattern on the upper stories. 3. Walls: The exterior walls of brick are decorated with incised panels culminating in round-head, blind arches just below a heavily crenelated brick cornice which extends the length of the Pemberton and Common Street facades. The nave and apse are marked at each end by gables. 4.
Structural systems, framing: The remains of the church include the load-bearing exterior walls, the interior steel- and timber- frame skeleton that supported the balconies that surrounded the main sanctuary and the interior divisions in the east third of the building, and a classroom wing located in the south-west corner of the building. Burned wood joists are visible through fire-holes in the flooring of the classroom wing. Although unknown without further dangerous investigation, the structure of the classroom wing is presumed to include some steel structural elements in the First-Calvary Baptist Church HABS No. MA-1272 (page 8) form of summer beams to which the timber joists are attached. This method of construction is characteristic of the main block of the structure. 6.
Chimneys: A single chimney stack of brick with an unadorned concrete cap is located in the center of the south wall of the apse. Its only use was to vent the heating system located in the partial sub-basement (now below water and inaccessible). 7. Openings: a. Doorways and doors: The ground-level main entrance to the church was located on the axis of the apse opposite City Hall on Pemberton Street. This bracketed concrete entrance, the predominant feature of the building's Pemberton Street facade, is strengthened and made more dominant by the application of a projecting barrel vault pediment above the transom. An identical entry treatment adorns the Common Street entrance located at the base of the center tower in the Common Street elevation. b.
Windows and shutters: The fenestration pattern consists of regularly spaced vertical ranks of paired, four-over-four, double- hung wood sashes in incised panels culminating in round-head, blind arches just below the cornice. The vertical ranks within the central projecting bay in the Pemberton Street elevation and in the towers facing Common Street are single windows. While all of the sashes are greatly damaged, enough fabric remains to assess their original appearance. Above the main entrance remains the ribbing of a handsomely detailed rose window, which is said to have contained leaded glass imported from England (al~ lost in the fire). 8. Roof: a.
Shape, covering: Although much of the roof structure and materials were lost in the fire, remaining evidence in the roofs of the bell towers and ghosts on the interior walls, as well as historic photos, indicates it consisted of a low-profile cross gable capped by a flat center, and was clad in heavy, red Spanish tiles. The nave and apse are marked at each end by gables, once connected at the ridge-lines to form a Greek cross. b. Cornice, eaves: A heavily crenelated brick cornice decorates the Pemberton Street and Common Street elevation~. The crenelated decoration includes an arcade of blind arches supported by a corbel table and a secondary row of corbeled modillions at the roof line. First-Calvary Baptist Church HABS No. MA-1272 (page 9) c.
Dormers, cupolas, towers: A pair of three story towers flanks the projecting gabled bay in the east end of the Common Street elevation. The east tower is decorated on the east side by a panel terminating at the second-story level in a blind Both towers are further decorated by paired arched openings ~t the attic level filled in with louvers. C. Description of Interior: 1. Floor plans: Based on observations made by Collopy Engineering Consultants in a structural inspection and evaluation report dated June 3, the original interior plan of the building included the following: "a basement area ...
including offices, hall, kitchen/cooking facilities, and bathrooms; a first floor which included offices, meeting rooms, classrooms, bathrooms, and a place of worship in the westerly part of the building; and a second floor (level) primarily located in the easterly part of the building. In the original construction there had been a balcony at the second floor level on three sides surrounding the location of the worship ceremonies. The steel frame for that balcony is (extant)". A grouping of rooms is located in the south-west corner of the structure accessed by and opening off a corridor which extends from an entrance/stair hall accessed from the rear alleyway.
These rooms occupy three levels from the basement to the second-story, including, though greatly damaged due to exposure to the elements, many of the original finishes. This section of the building includes several classrooms, an intact stairwell, a hallway running west to east, a narrow light well, and the chimney stack. The Collopy Engineering sketch plan shows the size and location of all the remaining fabric of the building. 2. Stairways: A single stairwell remains in the south-west corner of the structure in a hallway and entrance leading onto the alley which runs parallel to the south elevation. Each level of the stair is organized into two runs arranged in opposite directions with a landing between.
The stair retains some of its original fabric, with open railings originally suppprted by turned balusters, most of which are missing. 3. Flooring: The remaining original floors in the extant classroom wing (south-west corner of the structure) and stairwell are hardwood. The remains of linoleum tile can be found on the basement floor. First-Calvary Baptist Church HABS No. MA-1272 (page 10) 4. Wall and ceiling finish: Remaining original wall and ceiling finishes are located in the extant but heavily damaged classroom wing (south-west corner of the structure) and stairwell, and are composed of lath and plaster. Most of the classrooms retain all of their original woodwork, including stock-molded window surrounds and sills, baseboards, picture moldings, and chair rails. 5. Openings: a.
Doorways and doors: Door surrounds are cased in yellow pine stock moldings matching those on the window surrounds. The remaining doors are composed of three panels, several of which had glass in place of the customarily wooden upper panel. b. Windows: All extant windows, all of which are damaged, are a mix of four-over-one and six-over-one double-hung wood sash. All are arranged in pairs. Above the main entrance facing Pemberton Street remains the ribbing of a handsomely detailed rose window, which is said to have contained leaded glass imported from England (all lost in the fire). 6. Decorative features and trim: All interior trim other than that described above in section II was lost in the fire.
The charred ghost of a feature which originally decorated the main sanctuary is located in the west wall of the structure. This feature was in the shape of a tripartite Palladian window and appears to have been a plaque containing bible verses. 7. Hardware: No example of hardware remains except that found on the doors in the extant classroom wing in the south-west corner of the structure, which consists of stock metal knobs and escutcheons. 8. Mechanical equipment: No access to the partial sub-basement containing the building's boiler room is possible due to flooding and an exceedingly dangerous basement level concrete slab in danger of collapse. a. Heating, air conditioning, ventilation: (see #8 above.) b.
Lighting: The remaining lighting fixtures located in the classroom wing are conventional institutional ceiling fixtures consisting of smoked-glass globes suspended from the ceiling by chains. They appear to be original. c. Plumbing: None extant 9. Original furnishings: None extant. First-Calvary Baptist Church HABS No. MA-1272 (page 11) D. Site: 1. General setting and orientation: The ruins of the Freewill Baptist Tabernacle are located in an urban setting composed of large-scale institutional, municipal, and commercial structures generally between two and six stories in height. All of the buildings in the area are arranged in a dense pattern, abutting both the street and each other.
The south and west portions of the block in which the church ruins are located are commercial in use, while the surrounding blocks to the east are institutional in use. Directly to the north is the Lawrence Common, a large, highly landscaped urban park surrounded by many of the institutional buildings of the city, including City Hall, the district courthouse, the high school, and a number of other churches. The church is located in the north-east corner of th~ block. The main facade faces Pemberton Street, a narrow cross street currently restricted to pedestrian use, and City Hall beyond. The second principal facade faces north toward Common Stre~t and the Common beyond. The west elevation abuts the six-story New England Telephone building, and the south elevation faces a narrow alley.
The topography of much of downtown Lawrence, including the area surrounding the church ruins, is quite flat. The dense urban landscape does not allow space for any type of planting, although the Common directly across Common Street provide~ a large swath of open grass landscaping dotted with large, mature trees. First-Calvary Baptist Church HABS No. MA-1272 (page 12) PART III. SOURCES OF INFORMATION A.
Bibliography Primary and unpublished sources: National Register of Historic Places, Inventory-Nomination Form, Pre-Inspection Report, Structural Inspection and Evaluation of Burnt-Out Church Structure of: Calvary Baptist Church, Collopy Engineering Consultants, Methuen, Mass., June 30, Secondary and published sources: Booth, Miss F, Christine & Prescott, Robert L., The First-Calvary Baptist Church, Anniversary, J3uilders Together with God, a pamphlet published privately by fhe First-Calvary Baptist Church upon its anniversary, B. Historic Views: Two undated and unatributed photographic images, one interior and one exterior (see index to photographs). Both images have been donated to the Immigrant City Archives, 6 Essex Street, P.O. Box Lawrence, Massachusetts, C.
Interviews An interview was conducted with Robert L. Prescott, former Calvary Baptist Church historian at his home in Atkinson, New Hampshire on September 5, Although he could not remember the name of the architect of the Church, he was able to confirm that records and plans containing that information had been lost in the fire. A special trip was made to his home in Atkinson, New Hampshire to acquire the only known historic photographs of the interior and exterior of the Church. D. Likely souces not yet investigated Middlesex County, Massachusetts, Registry of Deeds, historic fire- insurance and comme~cial maps by Sanborn, Beers, Walker, etc. First-Calvary Baptist Church HABS No. MA-1272 (page 13) E.
Supplemental material Pre-Inspection Report, Structural Inspection and Evaluation of Burnt-Out Church Structure of: Calvary Baptist Church, Collopy Engineering Consultants, Methuen, Mass., June 30, Booth, Miss F, Christine & Prescott, Robert L., The First-Calvary Baptist Church, Anniversarv. ~uilders Together with God, a pamphlet published privately by the First-Calvary Baptist Church upon its anniversary, PART IV. PORJECT INFORMATION HABS project number MA-1272 was initiated when a Massachusetts Environmental Protection Agency review of a demolition permit applied for by the City of Lawrence to raise the ruins of the First-Calvary Baptist Church triggered a supplementary review by the Massachusetts Historical Commission.
Becaus~ the ruins of the First-Calvary Baptist Church lie within a National Register Historic District, the Massachusetts Historical Commission, as an outcome of the mitigation which resulted from the review, required the applicant for the demolition permit and owner, the City of Lawrence, to document the First-Calvary Baptist Church by hiring a consultant to complete a HABS as a condition of receiving the demolition permit. The consultants listed on tpis document were hired by the City of Lawrence to complete the survey. Prepared by: Frederick W. Lyman and John D. Clemson Title: Principal and associate, respectively Affiliation: American Landmarks Date: December 27,
 Block
Block