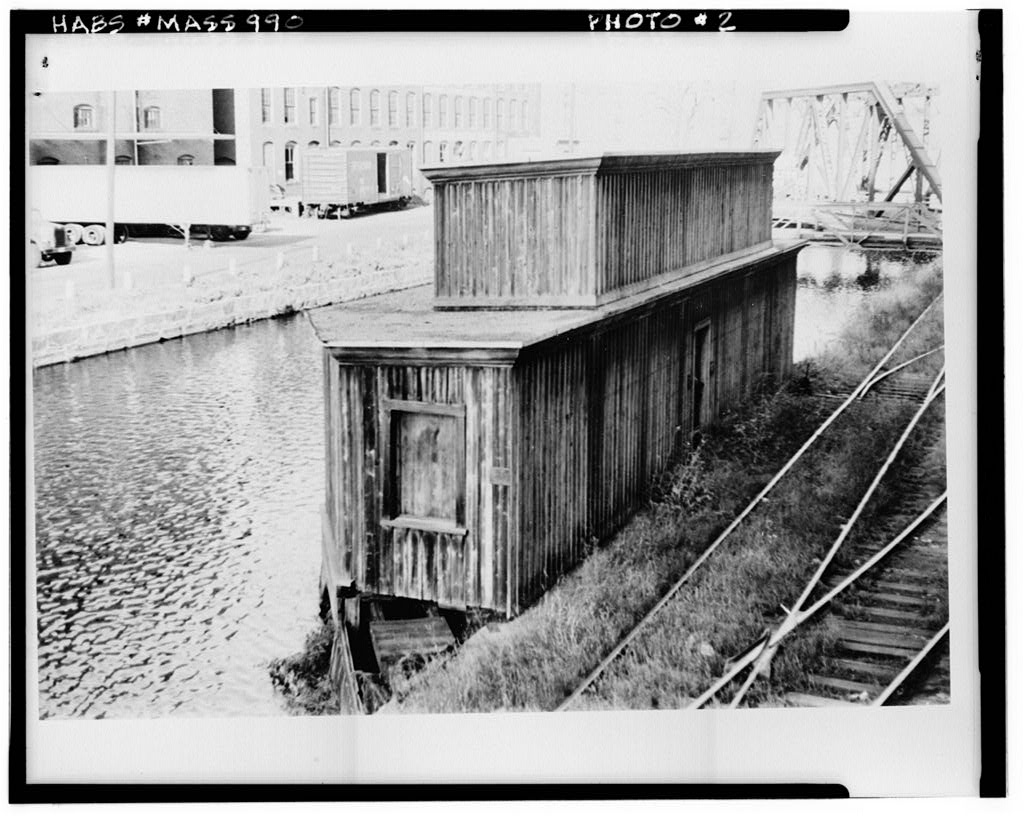
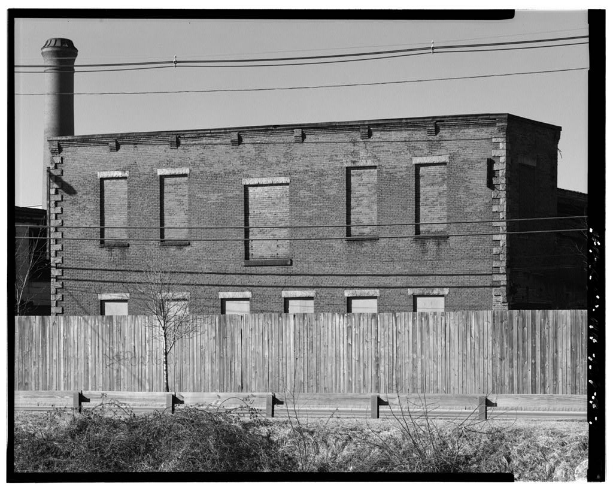
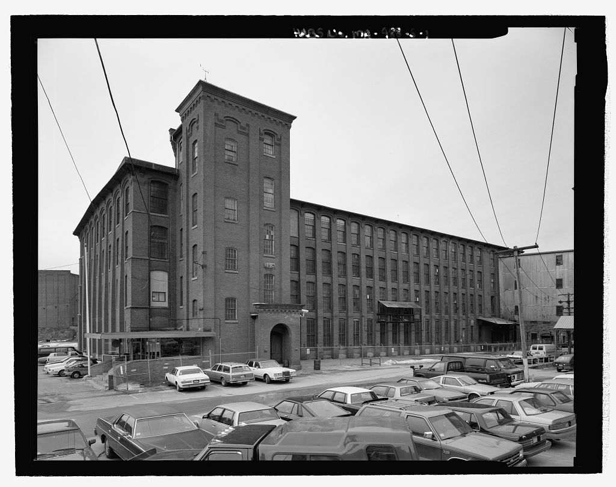
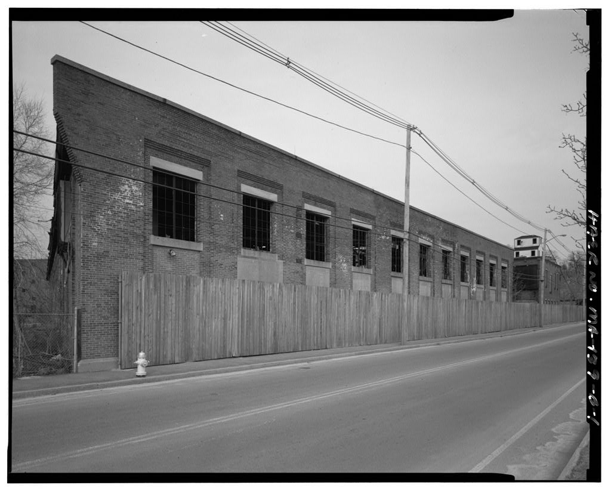
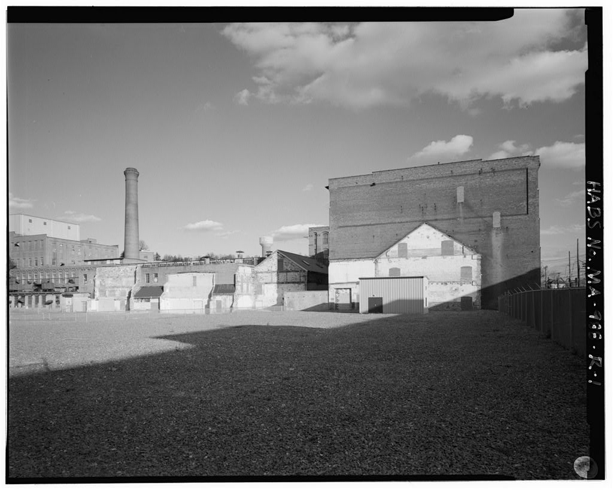
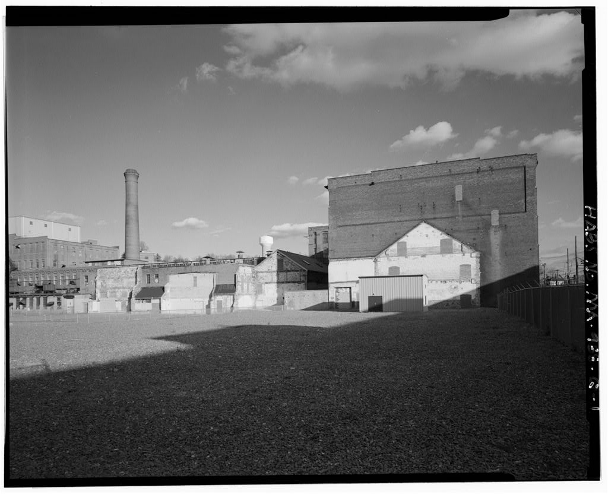
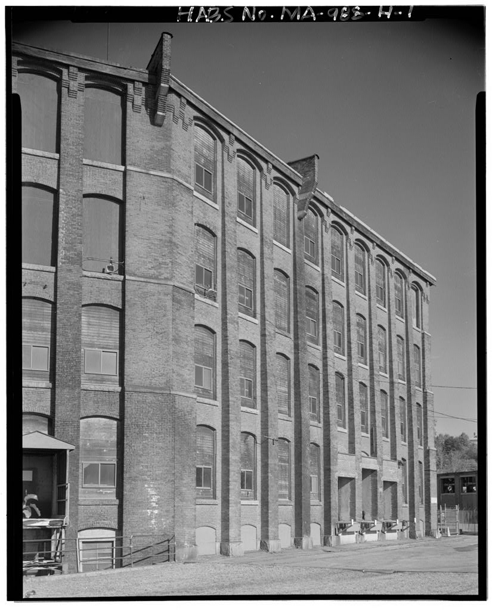
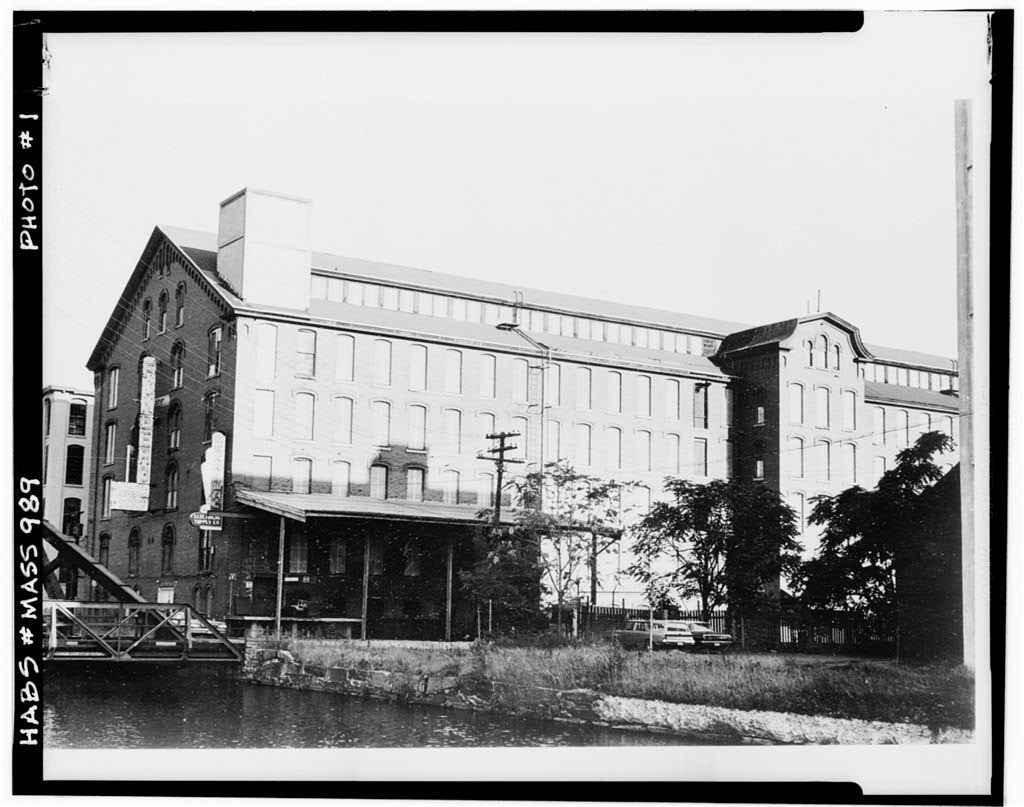
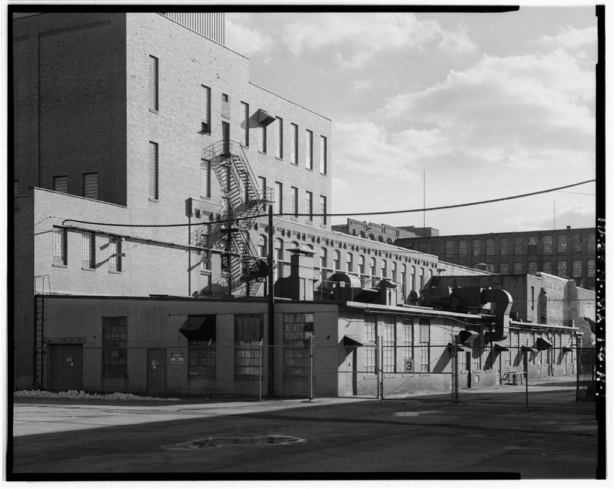
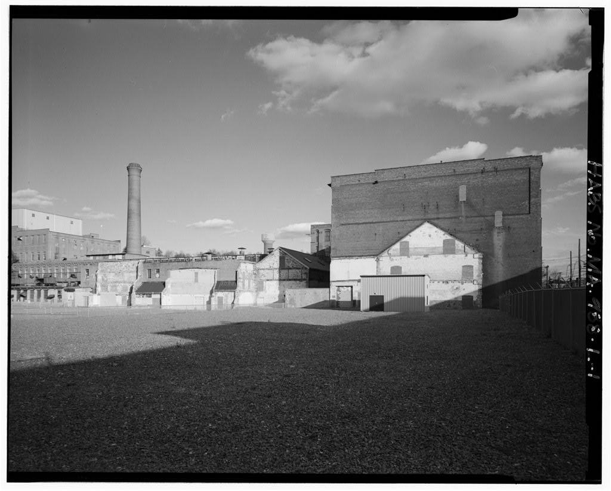
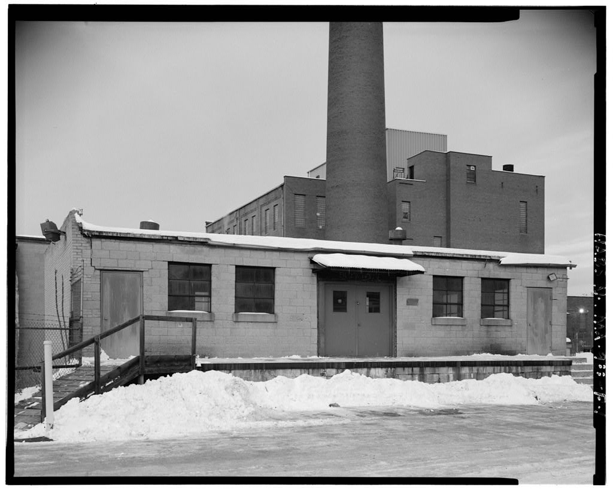
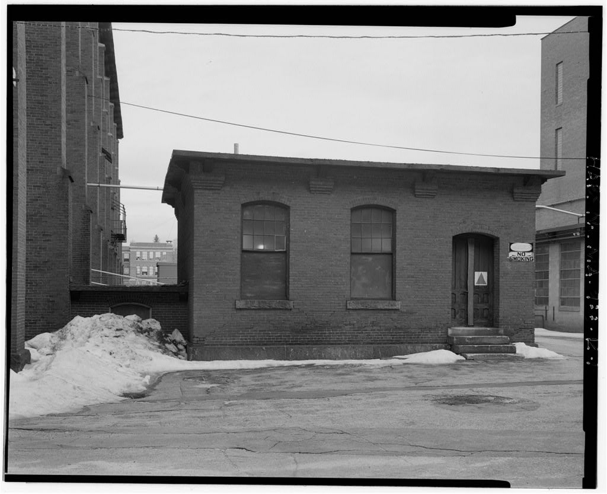
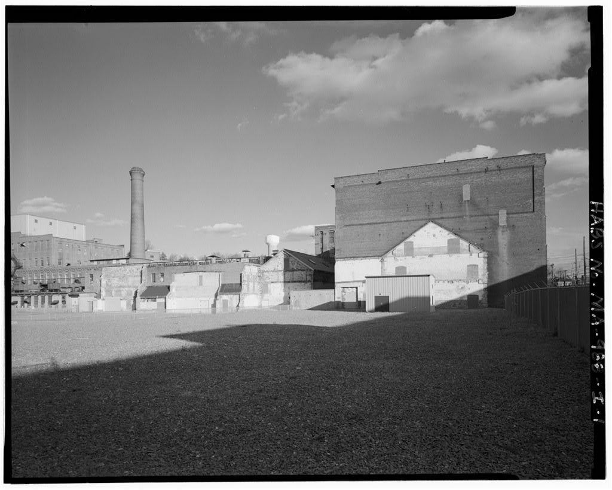
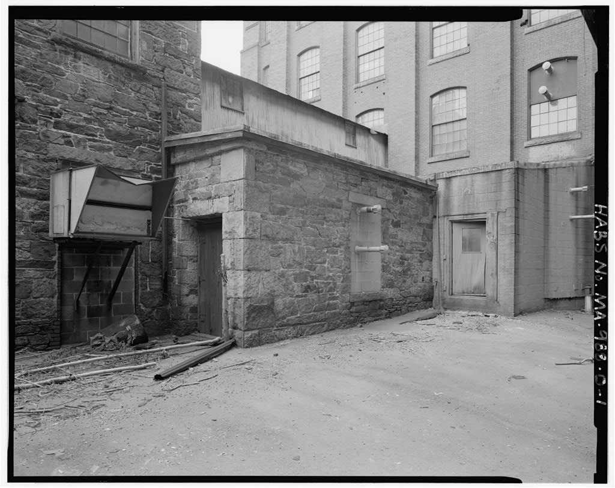
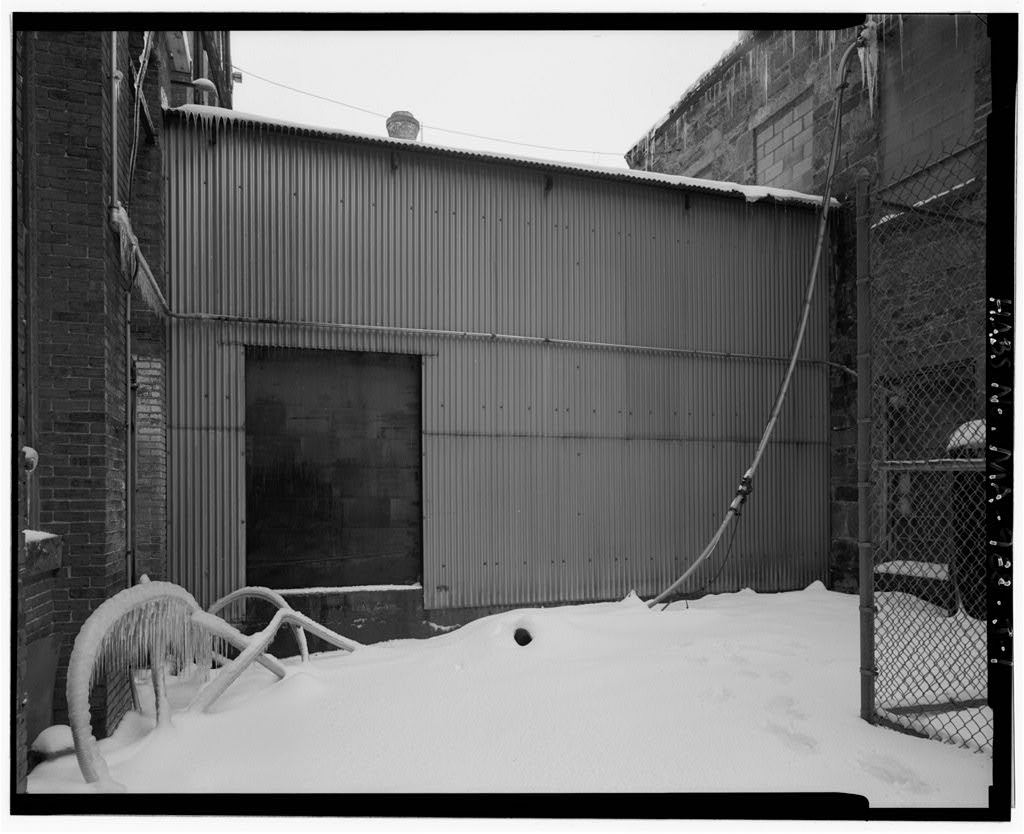
On the south bank of the North Canal, west of the Pemberton Mill, Lawrence, Essex County, Massachusetts Geographic Location Code: Unknown. HA85 ttA56 "3- Unoccupied. Not in use. This "building represents a once common type*of outbuilding for water powered textile mills. . The function of the gatehouse was to control the flow of water from the canal to the headrace of the mill that carried the water to the main dri^ze machinery of the mill. It appears that this building is the only one of its kind remaining in this area. PART I. HISTORICAL INFORMATION A. Physical History: 1. Original and subsequent owners: Washington Mills (.original owners, presumably). 2. Date of erection: Unknown. 3. Architect, builder, suppliers etc.; Unknown. h.
Original plans, construction etc.: The plan is symmetrical about the east/west axis and is a simple rectangle with, the northeast and northwest corners chamfered, giving the plan a modified trapezoidal configuration. B. Likely Sources Not Yet Investigated: Washington Mill Company Archives. * common to Lawrence, Massachusetts WASHINGTON MILLS GATEHOUSE HABS No. MASS-990 FART II. ARCHITECTURAL INFORMATION A. General Statement: 1. Architectural character: This building represents a once common type of outbuilding for water powered textile mills. It appears to be the only one of its kind re- maining in the area. 2. Condition of fabric: Poor. B. Description of Exterior; 1. Over-all dimensions: 55 ! x lV; one bay; one story (partial second floor); approximately trapezoidal in shape. 2.
Foundations: Wood. 3. Wall construction: Wood frame, vertical board and batten siding. k. Porches, stoops, bulkheads: None. 5. Chimneys: None. 6. Openings: a. Doorways and doors: One wooden door set in wooden frame centered on south elevation. b. Windows and shutters: Five windows; one on the east, three on the north and one on the west. The windows were originally double hung. They are now shuttered or boarded up. 7. Roof: a. Shape, covering: Flat roof, tar and gravel surface, for both the main roof and the partial second level (for gate racks when in the open position) roof b. Cornice, eaves: Wood. c. Dormers, cupolas: Partial second level for receiving gate racks when in the open position. C.
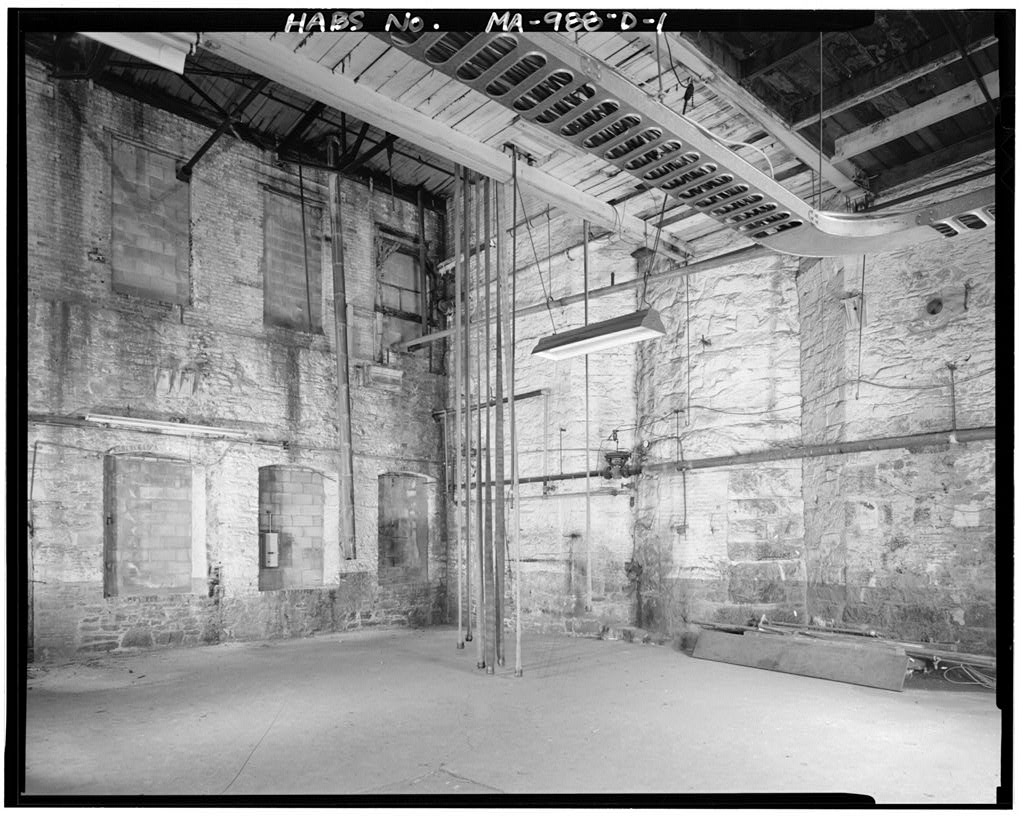
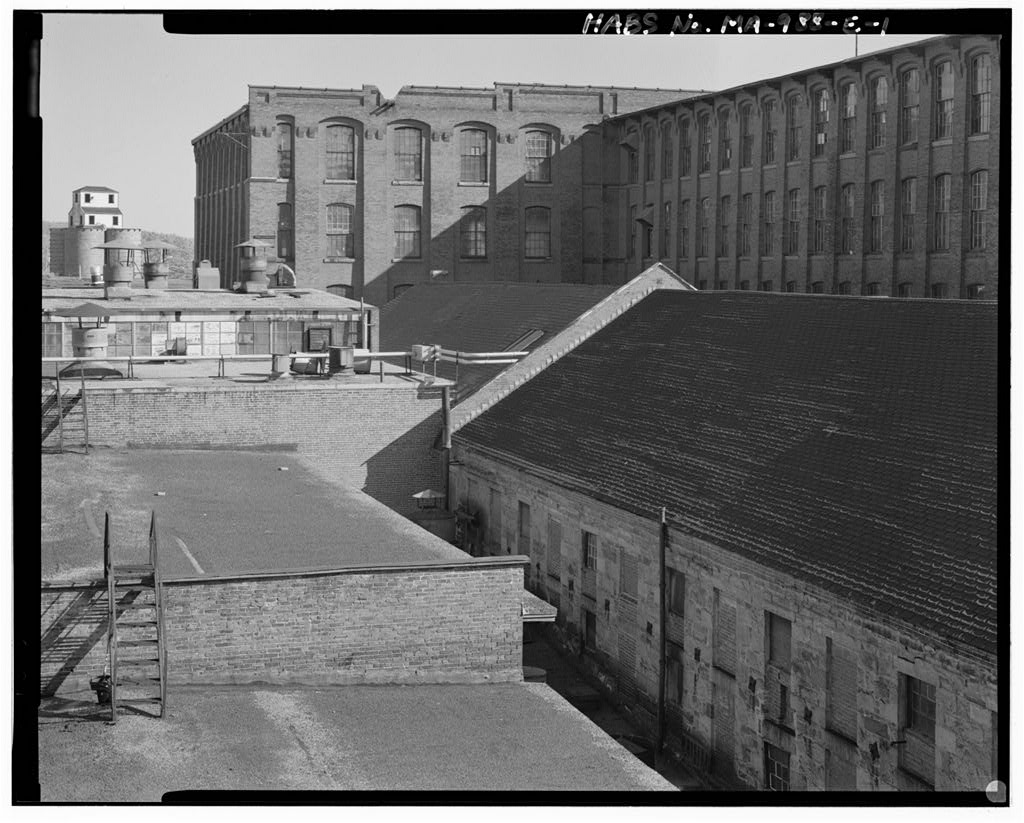
Description of Interior: 1, Floor plans: Nodified trapezoidal plan, with openings in the floor and ceiling to accomodate the water gate machinery. WASHINGTON MILLS GATEHOUSE HABS No. MASS-990 (Page 3) 2. Stairways: None. 3. Flooring: Wood tongue and groove flooring h. Wall and ceiling finish: Exposed wood framing 5. Doorways and doors: Wood frame. 6. Decorative trim: None. 7. Nota"ble hardware: None. 8. Mechanical equipment: Water gate machinery, D. Site and Surroundings: General setting and orientation: The "building sits on the south "bank of the. North Canal,, west of the Pemberton Mill. The south elevation faces railroad tracks that parallel the canal. Prepared "by Robert M. Vogel and Ted Sande National Park Service August 22, July, PART III.
PROJECT INFORMATION This "building was recorded as part of the New England Textile Mill Survey I; which was sponsored by the Historic American Buildings Survey of the Office of Archeology and Historic Preservation of the National Park Service, the Smithsonian Institution, and the Merrimack Valley Textile Museum. The project was assisted by the Manchester (New Hampshire) Historic Association, the Manchester Housing Authority and Mr. Francis C. Welch, President of the Essex Company of Lawrence, Massachusetts. The field work, historic research and record drawings were done in the summer of under the direction of Robert M. Vogel (Curator of Mechanical and Civil Engineering, Museum of History and Technology, Smithsonian Institution), Project Director; Larry D.
Nichols (Architect, Cornell University), Project Supervisor; Ralston H. Nagata (University of Hawaii), Architect; and Phillip J. Black (University of Oklahoma), R. Randolph Lagenbach (Harvard University), Stuart E. MacDonald (University of Minnesota) and Raul G. Reyes (University of Arizona), Student Assistant Architects. Historic documentation and editing of the project data were done in the summer of by Ted Sande (Architect, University of Pennsylvania), under the auspices of the Historic American Engineering Record of the Office of ArcheoXogy and Historic Preservation of the National Park Sercrice.
 Block
Block