BlockBefore

Orthodox Congregational Church, Central & Church Streets, Manchester

Orthodox Congregational Church, Central & Church Streets, Manchester, Essex County, MA. Surveyed as HABS MASS,5-MANCH,1-, with 1 photograph, 1 measured drawing and a 561-word written history.

From the record

“Copied from the Country Builder's Assistant, America's first architectural treatise, this classical form became the archetype of early American ecclesiastical architectural practices.”

Written record, HABS MASS,5-MANCH,1- survey. Machine-read text.

surveyed by the federal HABS program as HABS MASS,5-MANCH,1- · the record runs 561 words · one of 230 surveyed structures published for this county.
Sources: the survey record at the Library of Congress

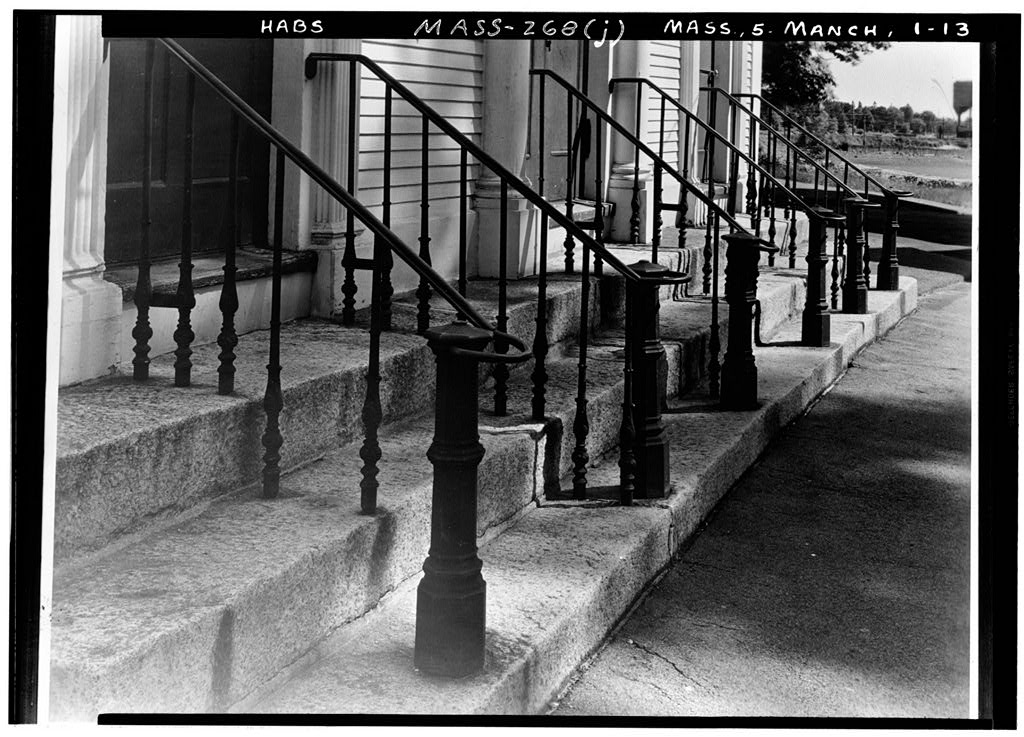
Orthodox Congregational Church, Central & Church Streets, Manchester, Essex County, MA, photograph filed with the federal survey
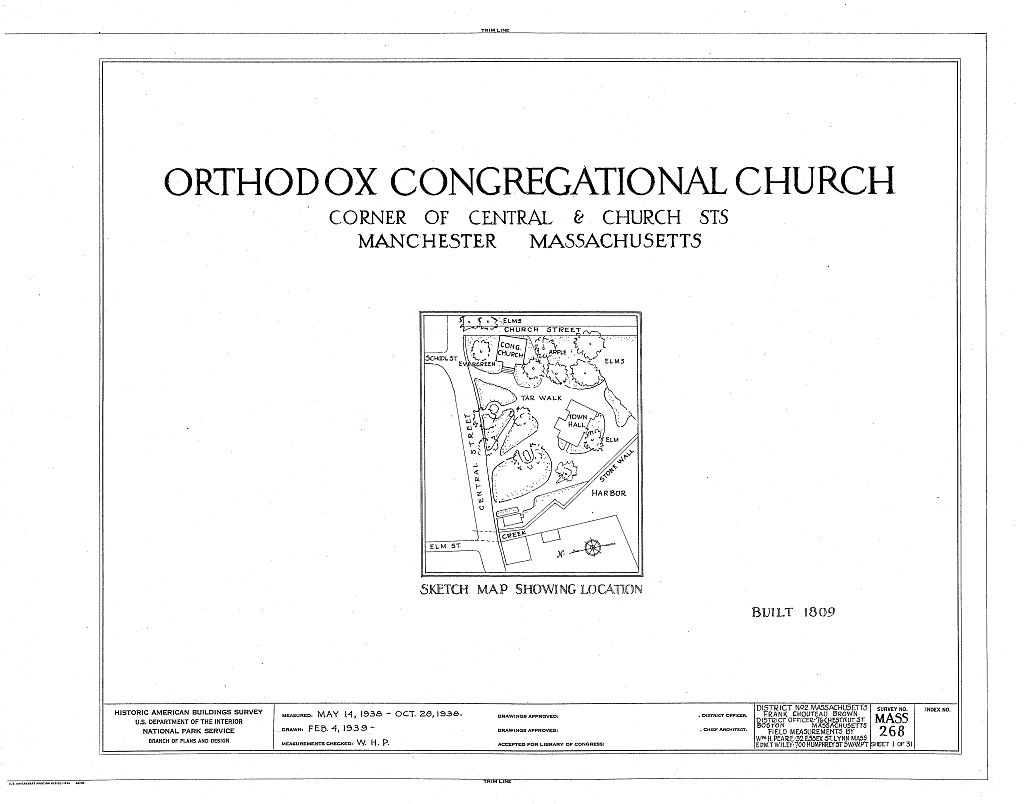
Orthodox Congregational Church, Central & Church Streets, Manchester, Essex County, MA, measured drawing filed with the federal survey

1 photograph and 1 measured drawing from the federal survey record, Library of Congress.

Significance

410 words

Source document Quoted word for word from HABS MASS,5-MANCH,1-. Not written, edited or summarised by this site.

Copied from the Country Builder's Assistant, America's first architectural treatise, this classical form became the archetype of early American ecclesiastical architectural practices. Tall steeples like the Orthodox Congregational Church spire graced cities across the country, visually linking those places with New England, and so, with its values that helped shape America. Description: Covered by clapboard, the frame structure looks to the west. Dominating the front facade is a three bay, two story pedimented pavilion. The pavilion projects outward from the main block of the structure. It is finished in the Ionic order. The main block is two stories in height, covered by a pitch roof, and it is three bays deep. The first floor is punctuated by three fanlit doorways.

The central door slightly larger than those flanking it; at its second story level, a central Palladian window corresponds to the door below, providing further emphasis to the central bay. Rectangular windows appear on either side of the Palladian opening. The" pavilion roof helps support a steeple, which has a large lunette on its facade, and a large clock above it. Clocks also appear on the north and south faces of the steeple. Above the clock level is an open colonnaded belfry, surmounted by an elaborate cupola, topped by a metal weathercock. The weathercock was made in When it was built, the church dominated the town common, for its spire is visible from most points in the district as well as from the coast.

History: Church records cite the construction date as though discussions about erecting a new structure began in The town built the church, using volunteers and local materials, to resemble plate 33 of Asher Benjamin's Country Builder's Assistant Benjamin's treatise was published in Massachusetts, and it went through several re-print editions. The selectmen of the town probably owned a copy, therefore, the specification for the end view of the porch and steeple to mimic a certain plate in Benjamin's handbook a decade later is not exceptional. The records also specify that the porch was to be finished in the Ionic order and the rest of the structure in the Tuscan. Also noted is that Samuel Mclntire was paid for his services.

Unfortunately, the town fathers did not say how much Mclntire was paid or what he did for them. This meetinghouse, home to Manchester's first religious society, accommodated town meetings, selectmen meetings, and one of the country's earliest Sunday schools. The congregation continues to use it today.

Sources

52 words

Source document Quoted word for word from HABS MASS,5-MANCH,1-. Not written, edited or summarised by this site.

Robert Booth, "National Register of Historic Places Nomination Form: Manchester Village Historic District," National Park Service, Historic Buildings of Massachusetts, edited by John C. Poppeliers. Scribner Historic Building Series. New York: Charles Scribner's Sons, Photographic catalogue of historic buildings, built primarily during the colonial and federal periods. Inventory Form, Massachusetts Historical Commission,

In context

Essex County, Massachusetts 300 topographic sheets across the county.
Library of Congress record The original filed report, and the sheets the survey produced. Those published here appear above.

Also surveyed in Essex County

24 of 229 records shown

The federal survey recorded these other structures elsewhere in Essex County. These are the other structures they measured and filed a report on, longest report first.

SheetStructure SurveyReport
Auxiliary Fishing Schooner "Evelina M. Goulart", photograph filed with the federal surveyAuxiliary Fishing Schooner "Evelina M. Goulart"HAER MASS,5-ESS,2-15,566 words
30-32 Atlantic Block, photograph filed with the federal survey30-32 Atlantic BlockHABS MASS,5-LAWR,4-12,028 words
Champion-International Paper Company, photograph filed with the federal surveyChampion-International Paper CompanyHAER MASS,5-LAWR,7-10,124 words
Upper Pacific Mills Bridge, photograph filed with the federal surveyUpper Pacific Mills BridgeHAER MASS,5-LAWR,6-9,301 words
Second Corps of Cadets Armory, photograph filed with the federal surveySecond Corps of Cadets ArmoryHABS MASS,5-SAL,54-6,874 words
Merrimac Bridge, photograph filed with the federal surveyMerrimac BridgeHAER MASS,5-HAV,9-5,131 words
Powow River Bridge, photograph filed with the federal surveyPowow River BridgeHAER MASS,5-AMB,4-4,980 words
Annisquam Bridge, photograph filed with the federal surveyAnnisquam BridgeHAER MASS,5-GLO,4-4,805 words
Derby Wharf Light Station, photograph filed with the federal surveyDerby Wharf Light StationHABS MA-13504,454 words
Essex-Merrimac Bridge, photograph filed with the federal surveyEssex-Merrimac BridgeHAER MASS,5-AMB,3-4,452 words
Choate Bridge, photograph filed with the federal surveyChoate BridgeHAER MASS,5-IPSWI,8-4,329 words
Duck Bridge, photograph filed with the federal surveyDuck BridgeHAER MASS,5-LAWR,5-4,309 words
First-Calvary Baptist Church, photograph filed with the federal surveyFirst-Calvary Baptist ChurchHABS MASS,5-LAWR,8-4,259 words
Derby House, photograph filed with the federal surveyDerby HouseHABS MASS,5-SAL,30-3,911 words
Lowell's Boat Shop, photograph filed with the federal surveyLowell's Boat ShopHAER MA-1533,511 words
Larrabee & Hingston Company, photograph filed with the federal surveyLarrabee & Hingston CompanyHAER MASS,5-PEAB,2-2,450 words
Champion-International Paper Company, photograph filed with the federal surveyChampion-International Paper CompanyHAER MASS,5-LAWR,7A-2,238 words
Saugus River Drawbridge, photograph filed with the federal surveySaugus River DrawbridgeHAER MASS,5-SAUG,2-2,162 words
Newburyport Powder HouseHABS MA-2882,137 words
Lawrence Machine Shop, photograph filed with the federal surveyLawrence Machine ShopHABS MASS,5-LAWR,1M-1,929 words
Schooner Adventure, photograph filed with the federal surveySchooner AdventureHAER MA-1731,906 words
Lawrence Machine Shop, photograph filed with the federal surveyLawrence Machine ShopHABS MASS,5-LAWR,1-1,897 words
Boston & Maine Railroad, photograph filed with the federal surveyBoston & Maine RailroadHAER MASS,5-SWAM,2-1,872 words
Lawrence Machine Shop, photograph filed with the federal surveyLawrence Machine ShopHABS MA-988-S1,863 words

Provenance

  • Written history. Quoted verbatim from HABS MASS,5-MANCH,1-. United States federal work, no copyright under 17 U.S.C. 105.
  • Text capture. Machine-read from the scanned typescript filed with the survey, so spelling and spacing follow the original page.
  • How this page is made. Documentary passages are quoted from linked records; page labels and counts are clearly marked as presentation or calculations.