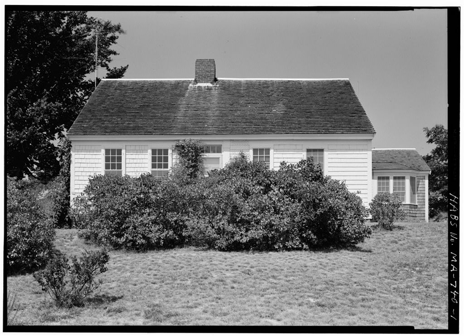
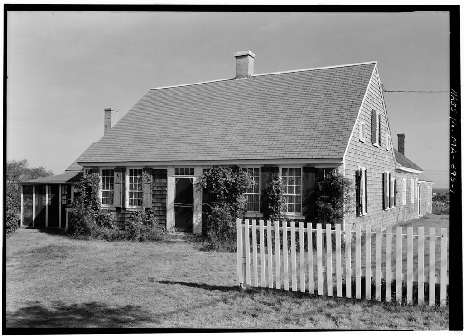
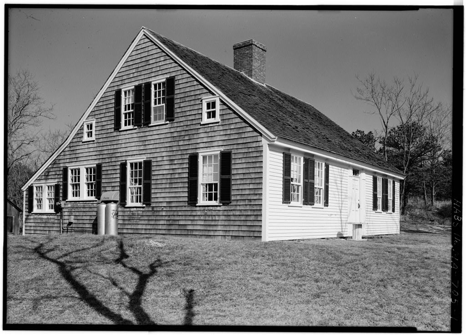
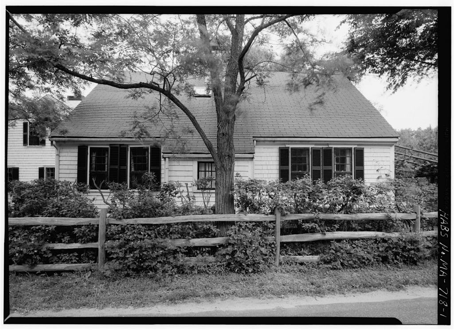
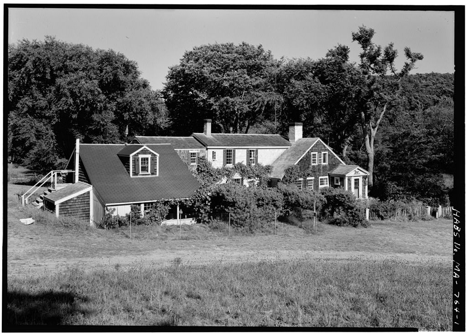
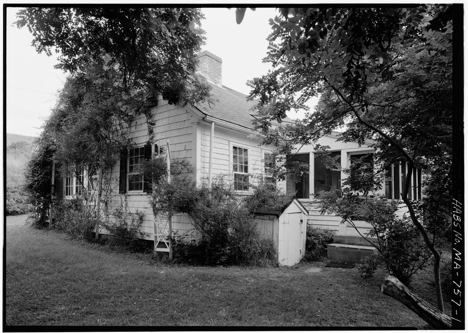
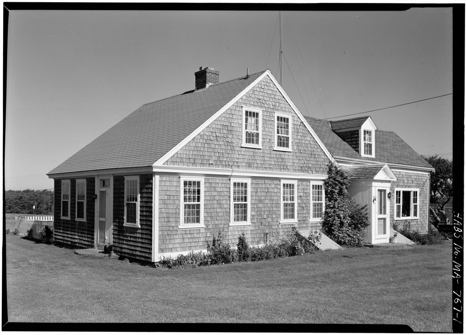
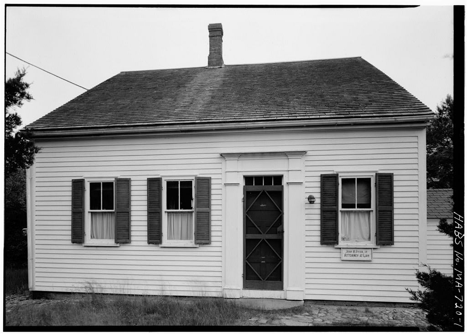
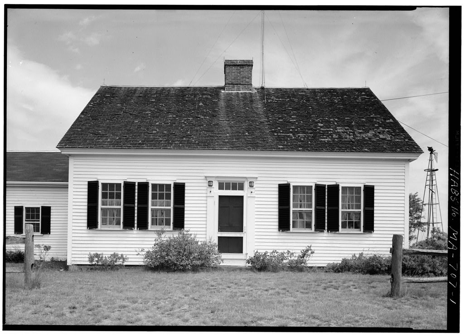
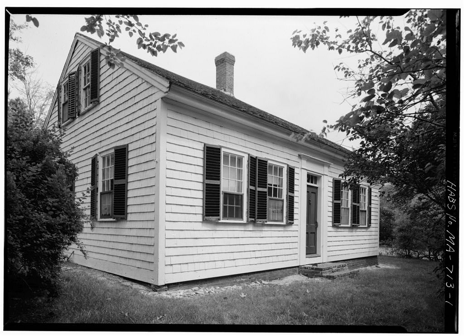
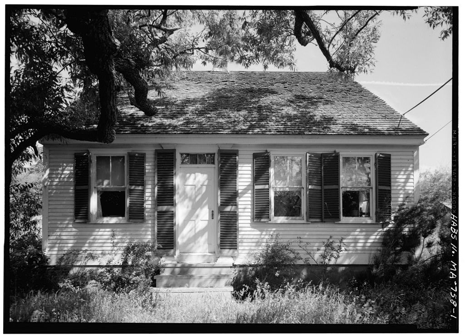
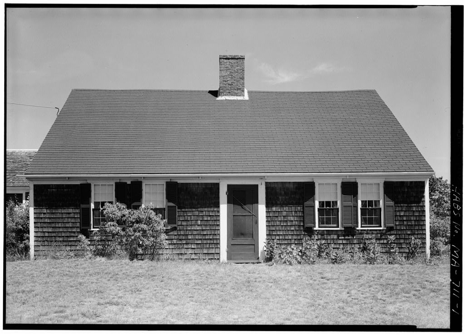
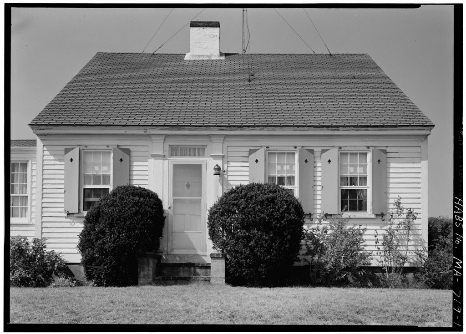
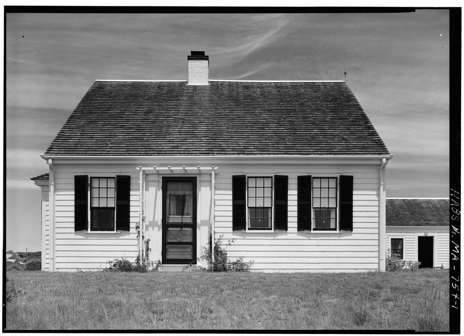
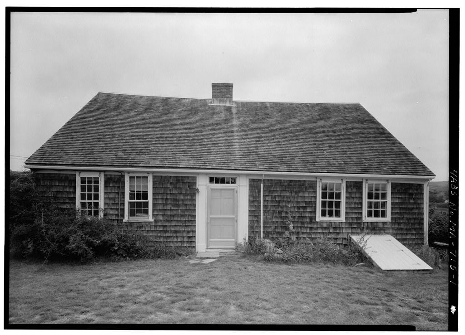
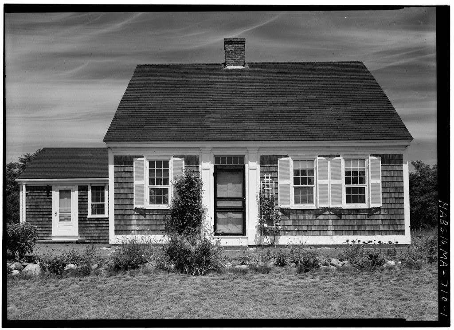
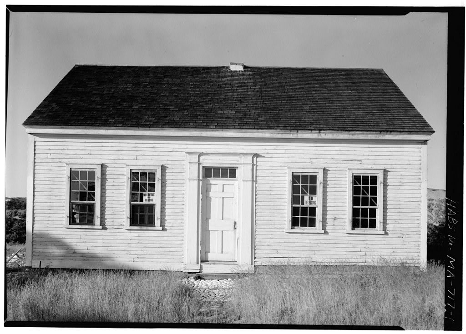
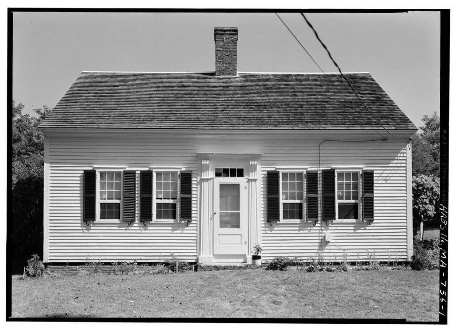
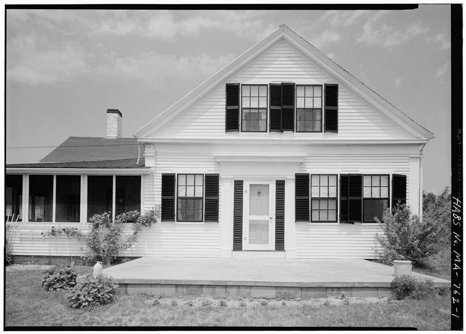
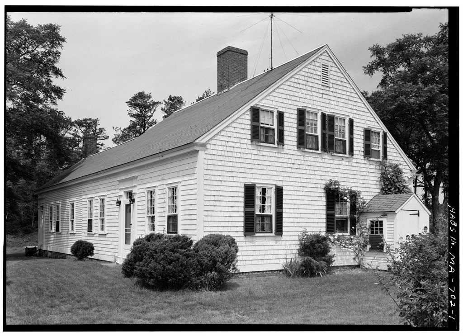
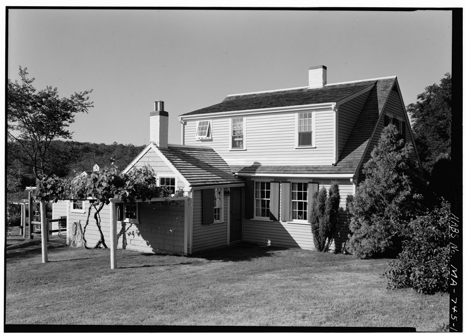
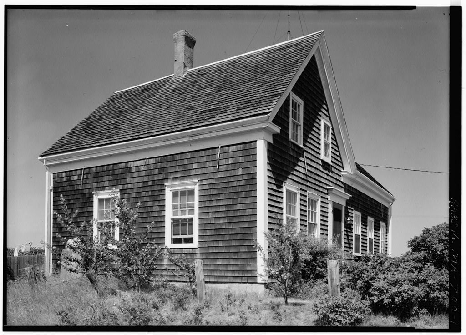
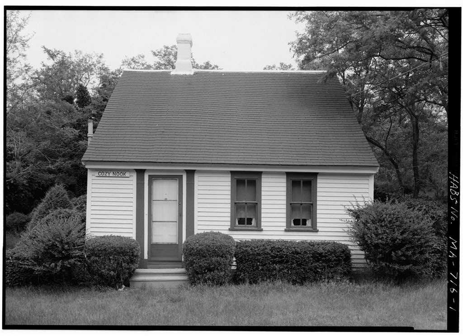
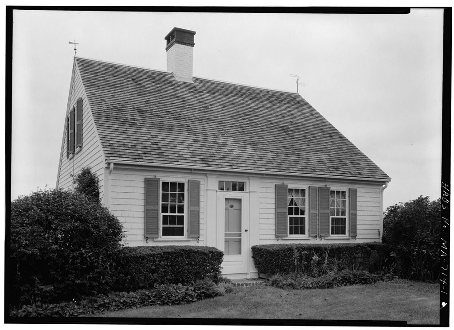
Originally a typical Cape Cod "house and a half" in a vernacular version of the Greek Revival manner dat- ing from around this dwelling, enlarged to a "double house" in and further enlarged in and is now a typical Cape Cod summer residence retaining most of its original features but adapted for modern use. PART I. HISTORICAL INFORMATION A. Physical History 1. Date of erection: Judging from the roof construction, the interior woodwork, and the general character of the house, a date in the late or early appears probable. No documentary record of an actual date has been found. A house on the site is indicated on the U.S.G. . map of although the map of the area shows no house on the pre- cise site. 2. Architect: The builder is unknown. 3.
Original and subsequent owners: The following is an incom- plete chain of title to the land on which the structure stands. Reference is to deeds in the possession of George Morris, Truro, Massachusetts, and to the Barnstable County Registry of Deeds in Barnstable. Deed, December 20, Book Page Enos Adams & wife Mary to Louisa Silva for Mortgage, October 31, taken by Louisa Silva & Estevin (?) Silva was satisfied October 3, Book Pages ZEMAS ADAMS HOUSE HABS No. MA-740 (Page 2] Deed, March 12, Book Page 44, Louisa Silva of Truro to Mary A. Foster of Province- town for Deed, August 28, Book Page Mary A. Foster of Provincetown to Mary Ellen Morris of Truro, parcel of land with dwelling house and outbuildings thereon for Deed, August 28, Book and Page not noted.
Mary Ellen Morris conveyed the property recorded in Book Page plus three acres of meadow to Alexander A. Francis for payable in three years. Peter Morris, husband of Mary Ellen Morris, released all interest in the property, which had apparantly been inherited by Mary Ellen Morris. George Morris, son of Peter and Mary Ellen Morris, sold the property to Dr, Wilfred Bloomberg of Weth- ersfield, Connecticut. 4. Alterations and Additions: Until the house was sub- stantially unaltered. The attic was unfinished and used as a dormitory by George Morris's children. Mr. and George Morris used the little chamber off the kitchen as their bedroom. In the house was enlarged for Dr. Bloomberg, the new owner, by Horace Snow.
It was remodeled into a double house instead of a house and a half by moving the eastern wall out lh feet and building in between, thus enlarging all the rooms on the east side of the house, squaring it up and making it symmetrical. In the north ell was added and fitted up as a modern kitchen. The western part of the house is still apparent- ly original, except for seme changes made in the northwest room. Formerly there had been a vestibule with an outside entrance immediately to the north of the west room. That has been remodeled into a study. In further additions made by Dr. Bloomberg, included a new garage and a guest wing on the east side of the house, extending out from the northern ell i.e. back beyond the south face of the building.
The asphalt driveway was paved in it had been sand before that. ZENAS ADAMS HOUSE HABS No. MA-740 (Page 3) PART II. ARCHITECTURAL INFORMATION The Zenas Adams House is a one-and-a-half story Cape Cod "double house" of wood. The rectangular house faces south with modern ell to the northeast. All exterior wall surfaces, except the north which is clapboard, are shingled. This mid-nineteenth century house was enlarged from a "house-and-a-half" to a double house by the ad- dition of seven and a half feet to the end. The house is in excel- lent condition and surrounded by modern residential lawns and plant- ing. The over-all dimensions are 24' on the east and 31 V on the south. The foundations are brick with about six courses exposed.
The walls are plank construction, with shingled exterior and plastered interior, except for the clapboarded north side. The frame is post and beam. There are red brick stoops at all doors. One chimney is at the center of the main house. The front door is on the south side, in the center. It has a four light transom. There is a modern Dutch door on the west side. The ell doors are modern. The sash is nine-over-six-light double hung sash. The upper sections are fixed and the lower section, operates, without weights. No shutters. The gable roof is covered with wooden shingles. The roof planks run parallel to the ridge, and timber is sawn . There is a simple box cornice. The cellar is entered through the pantry. This cellar is the round Cape Cod type and is lined with small stones.
In Its present double house the front door is in the center of the south side. There is a small entry hall, backed up by the main chimney. To the southwest and the southeast are two primary rooms. To the north or rear is the old kitchen, which Is flanked on its west end by a small study and a pantry. To the north and east of the old east of the old kitchen are modern additions, containing a modern kitchen and a guest suite. On the second floor thete are two bedrooms and a bath. The one stairway runs from the eastern half of the house up and to the west to the second floor. This type of stair is not uncommon for a Cape Cod "house-and-a-half", similar to the Zenas Adams House. 'The flooring is random width planking from five to ten inches. The walls and ceilings are plastered.
The old kitchen and the south- west room have wainscoting and trim in the Greek Revival style. The panelling in the west room is apparently original and has wainscoting with the single boards of pine about 18 inches in width with continuous chair rail forming a part of the window stools. The door facings and window facings all correspond to the style of the Greek Revival as published in Asher Benjamin's handbook of The Practice of Architecture, with the molded facings and corner blocks at the top. These details and the simple mantel and over-mantel all suggest the simple robust character of the Greed Revival as it Is found on Cape Cod." ZENA3 ADAMS HOUSE HABS No. ?4A-740 (Page 4) This woodwork as well as the existing mantels have been scraped, and are now finished in natural wood.
Doors have six panels3 except for the two In the west wall of the old-kitchen where they are four panel, The doors h&ve iron lift latches and hinges. The house has modern electric lamps. There is central heat and the fireplaces in the southwest room and the old kitchen are open. The house overlooks the Pamet River. There is a small modern fence to the east. A large modern garage is to the north of the main house. A large asphalt drive and parking area have been put in to the north- east of the house. Prepared by: Donald B. Myer Historian National Park Service Cape Cod Survey II July 27,
 Block
Block