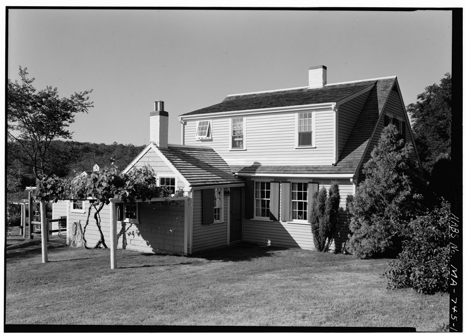
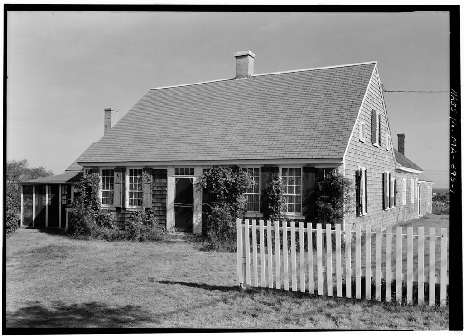
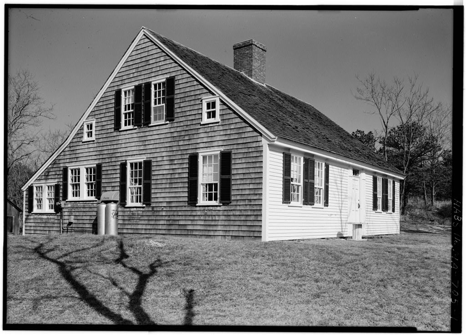
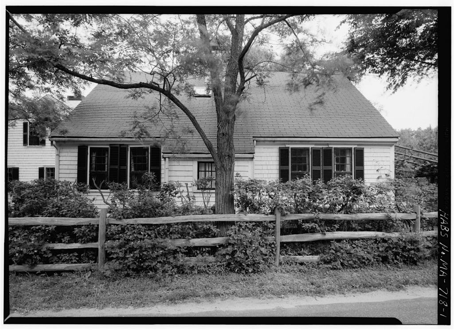
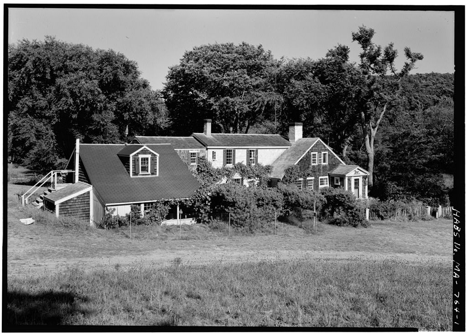
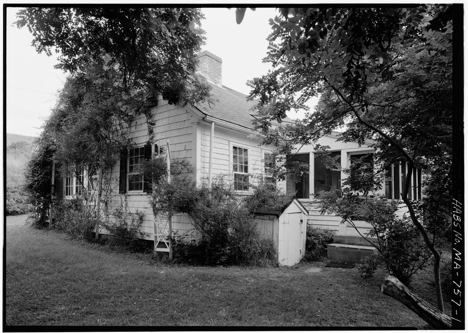
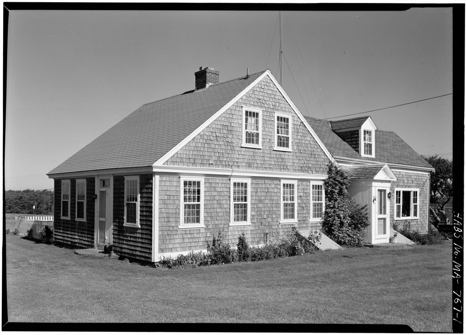
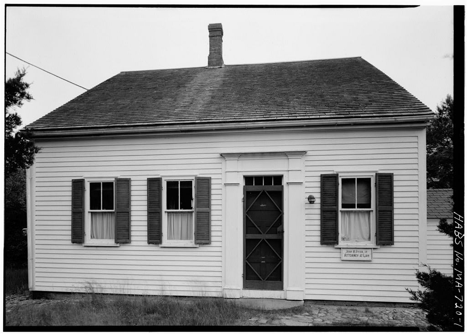
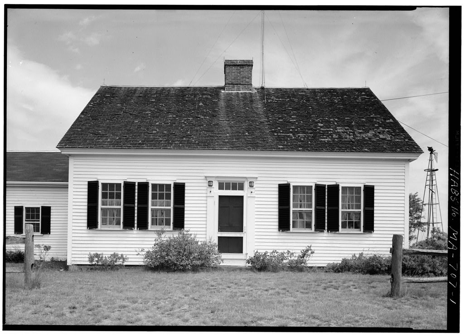
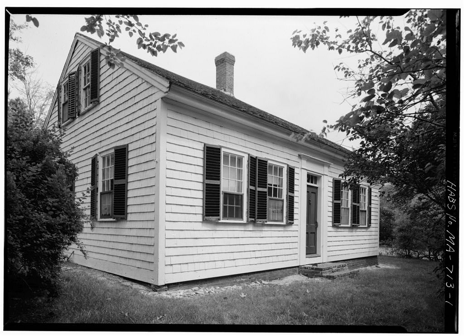
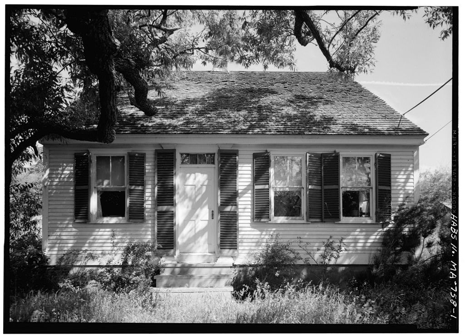
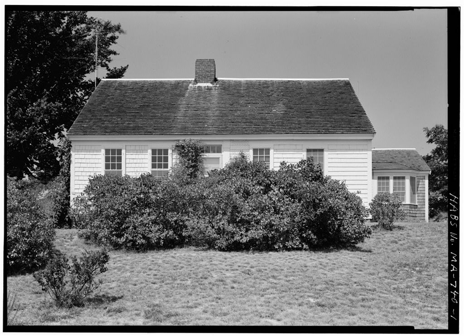
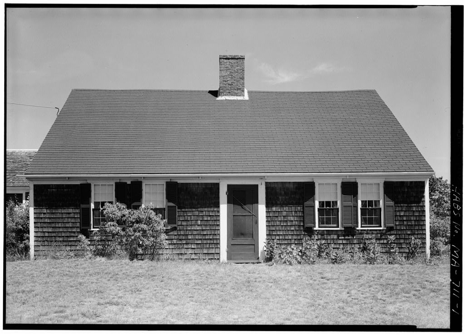
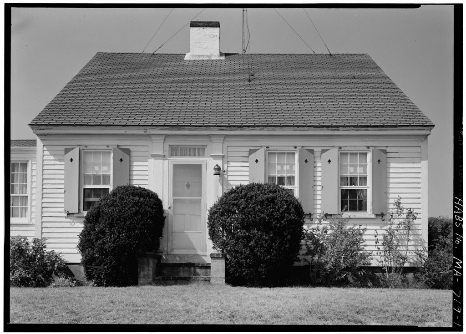
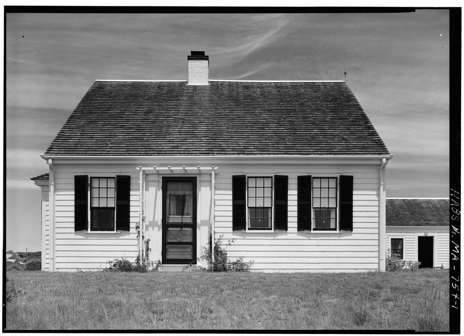
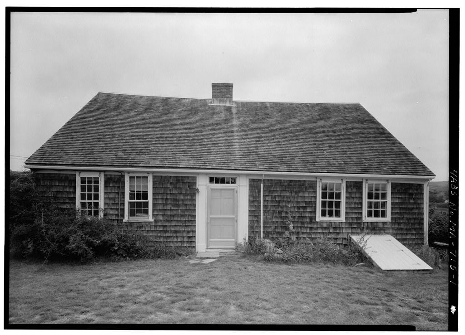
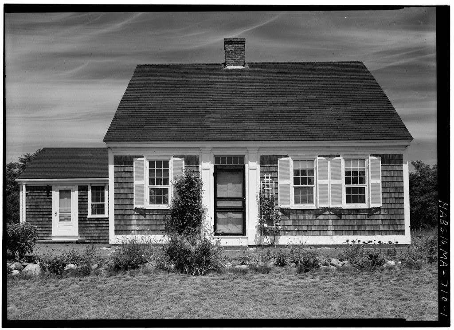
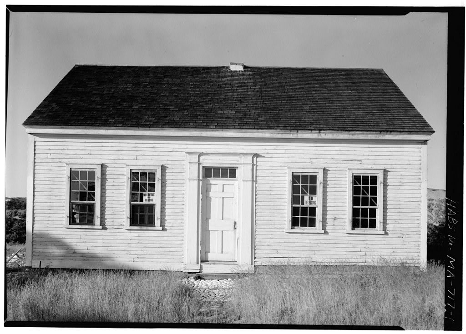
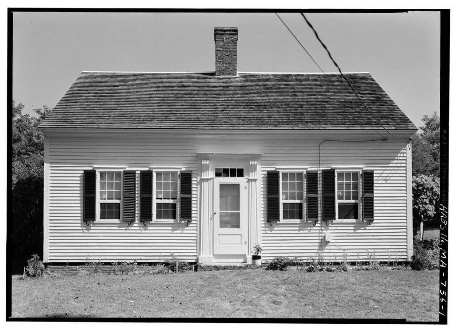
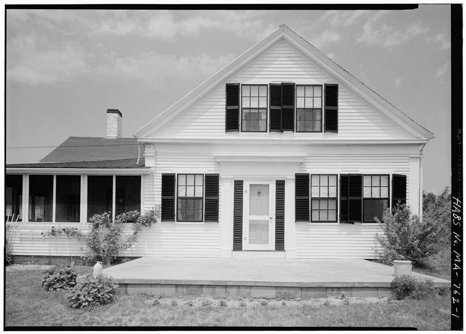
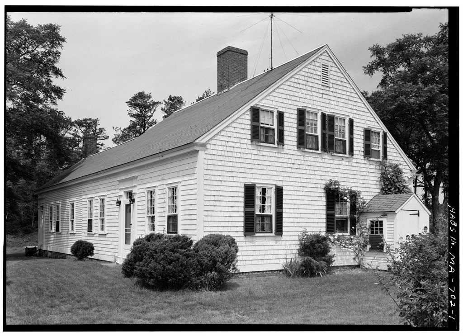
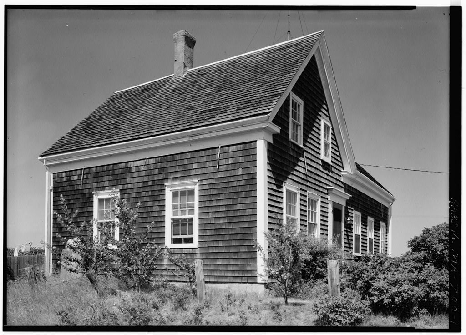
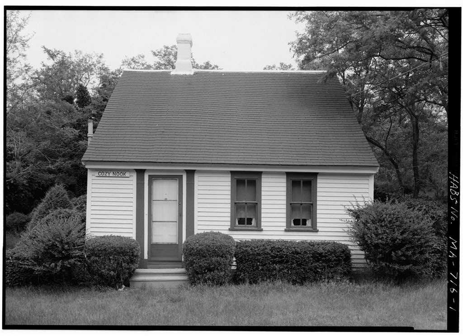
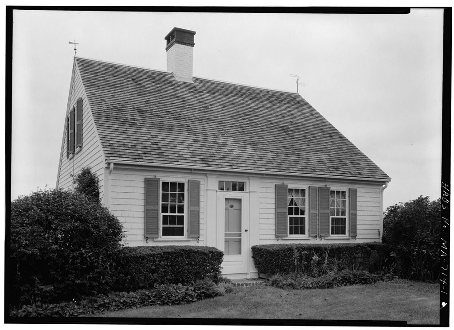
This is a traditional Cape Cod "house-and-a-half" of the early nineteenth century. It is classified a historic structure in the Cape Cod National Sea- shore. PART I. HISTORICAL INFORMATION A. Physical History: 1. Date of erection: Ca. 2. Architect: Not known. 3. Original and subsequent owners: # The earliest known record of the property is a deed in (Barnstable County Deed Book 18, when Hannah Dyer, widow, Caleb Dyer, mariner, Jedediah Paine Dyer, and Jemima Paine Dyer, all of Truro, and Lydia Harding of New Sharon conveyed to Thomas Dyer Jr.
for sundry pieces of land and one piece of meadow, bordering on the property of Ebenezer Paine and Joseph Higgins and others, containing about ten acres more or less and "including one dwelling house and corn- house and orchard." This house was the homestead of Thomas Dyer, his widow Hannah, and other heirs who sold their interest in it to Thomas Dyer Jr. In Thomas Dyer Jr. bought his father's house and between replaced it with the present house. The inventory of the estate of Thomas Dyer II listed his "home- stead including wood, brush and other land attached/' The value of all, including buildings, was He left his widow Sarah (d. and several children, most of whom sold their interests in 186U for to Frank Williams of Truro (Deed Book p. THOMAS DYER HOUSE HABS No.
MA-7*+5 (Page 2) The property" was described as "the homestead of Thomas Dy.er of Truro with the buildings thereon." It appears that the son, Thomas Dyer III (d. conveyed his interest later. Frank Williams died in leaving a widow, Philomena, and four children. In by a series of deeds describing the property as "the former homestead of Thomas Dyer, late of Truro, as also the former homestead of Frank Williams, deceased," the children conveyed their interests to their mother, who had gone to Cali- fornia and married again (Deed Book p. 15; Book p. In Flemina Bettincot of Lincoln, California, widow of Frank Williams, late of Truro, conveyed the property to Esther H. Abbey of Hartford, Connecticut (Deed Book: p. Esther H. Abbey died in leaving the property to her daughters, Lois S.
Carney and Miriam A. Fowler (Land Court Case No. In the property was assigned to Miriam A. Fowler, who sold it in to Constance Jansen. In Jansen married John W. Carleton, and the title is in the name of Constance Carleton. k. Original plans and construction: None known. PART II. ARCHITECTURAL INFORMATION A. General Statement: A one-and-one-half story Cape Cod house, half of plank construction, and with many modern additions. 1. This house has several original Cape Cod interiors and is in the area of the Cape Cod National Seashore. 2. Condition of fabric: Excellent. B. Description of Exterior: 1. Over-all dimensions: 28' x 2. Foundations: Brick. 3. Wall construction: The structure is post and beam with plank construction and is covered with clapboards on all sides. k.
Porches, stoops: All of the doors have brick stoops, and there is a modern colored stone patio to the south. There is one screened porch off of the west ell. A small covered porch con- nects the east ell to a small modern building. 5. Chimneys: The main house has a center chimney at the ridge, one at the west end of the west ell and one in the east ell. 6. Openings: a. Doors: The center door is a reproduction of an earlier door. The other doors are six and four panel type. b. Windows: Six-over-six light double-hung sash. THOMAS OY2H rIOUSK HASS No. MA.-71*5 (Page 3) T. Roof: a. Shape and covering: Gable roof covered with wooden shingles. The roof planks run parallel to the ridge. b. Cornice, eaves: There is one simple box cornice. c. Dormers: There is one large modern dormer to the east.
C. Description of Interior: 1. Floor Rlans: a. Basement: Cape Cod circular brick. b. First floor: Center stair and entry, which now lead to the modern west ell. Two small rooms are on either side of the stair and a large room to the northeast replaces the old kitchen. The old kitchen is flanked to the south by two small rooms, one a pantry and one a bathroom. In the east there is a modern kitchen, a small dining room, and a small bathroom. There is one large room in the west ell. c. Second floor: Two modern bathrooms and a bath. 2. Stairways: One center stairway, not original. 3. Flooring: Random width planking. h. Wall and ceiling finish: Walls and ceilings are plastered. There is one plank wainscoting in the southwest room of the main house.
The fireplace walls in the southwest room and the old kitchen are original. The over mantel in the old kitchen is unusual. This area contains three registers, the bottom one having two wide short panels, the middle one has three wide short panels and the top has four wide short panels. 5- Trim: The rooms in the main house have cornice molding. The old kitchen has a chair rail. All are painted wood. 6. Hardware; Iron lift latches. 7. Lighting: Modern electric lamps. 8. Heating: There is central heating. The fireplaces in the modern west ell, the southwest room and the old kitchen are open. 9. Orientation: The house faces north. 10. Walks, drives: An asphalt drive is to the east of the house. THOMAS DYER HOUSE HAB3 No. MA-745 (Page k) 11.
Outbuildings: There is a small modern utility structure for laundry to the south of the east ell. The garage, a remodeled old barn with construction similar to the house is at the southeast. 12. The landscaping is residential. Prepared by: Donald B. Myer Historian National Park Service Cape Cod Survey II Summer
 Block
Block