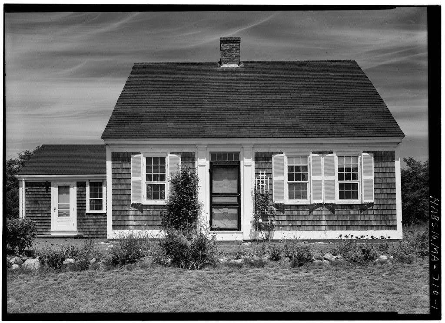
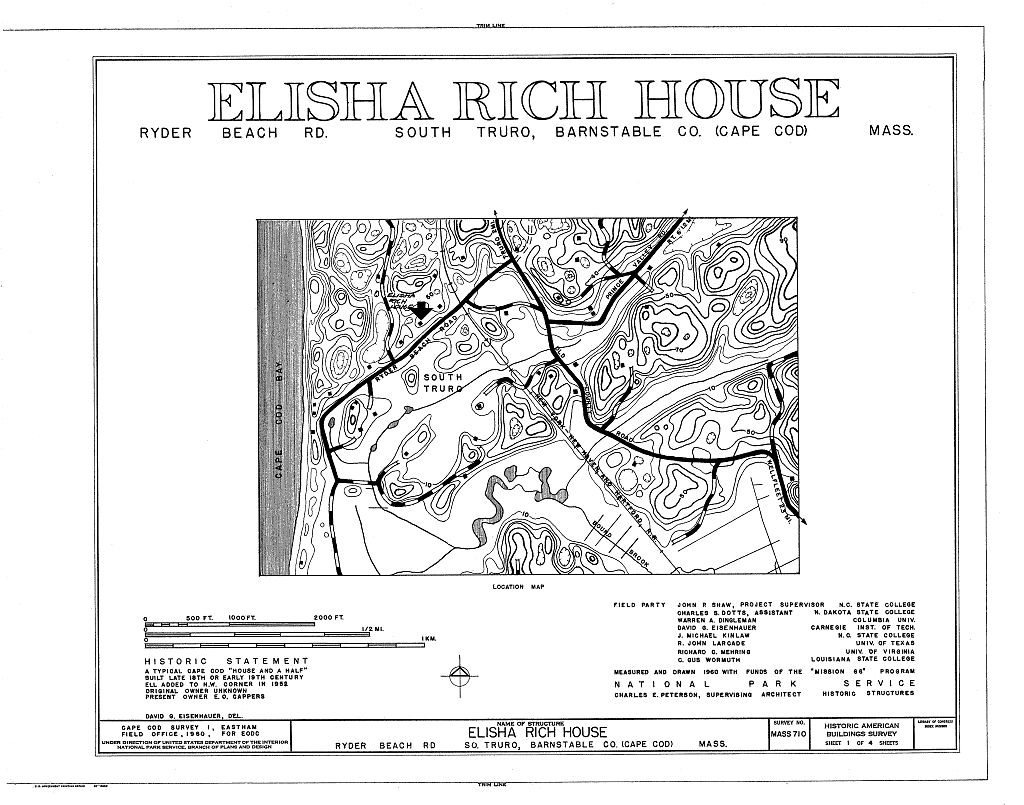
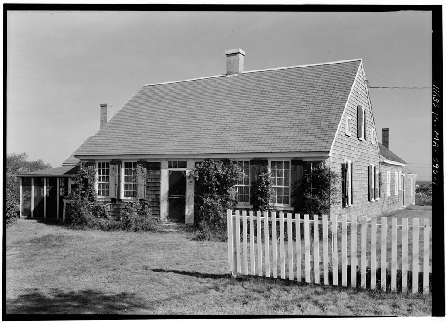
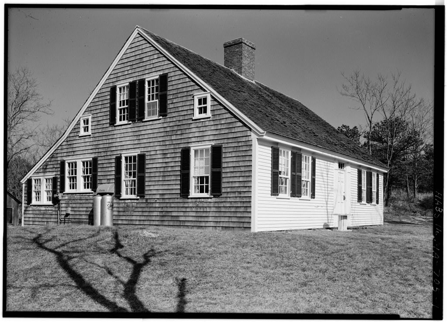
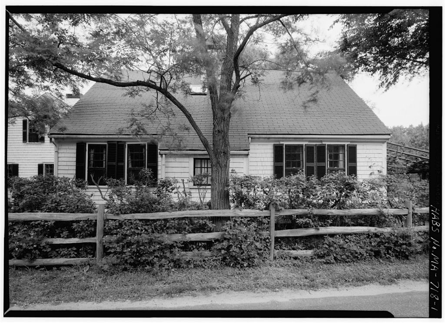
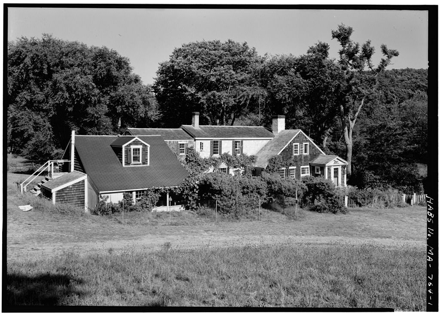
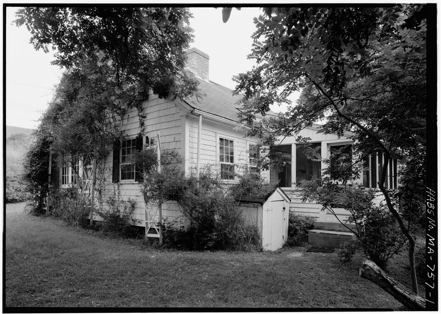
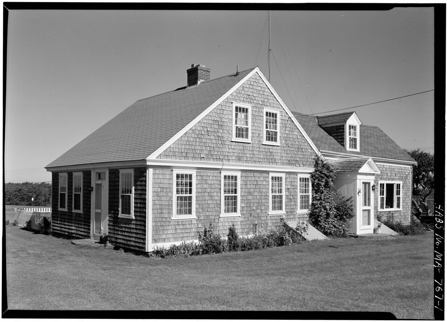
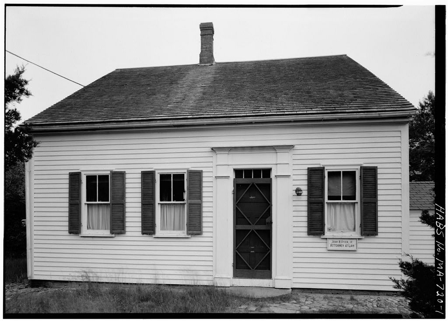
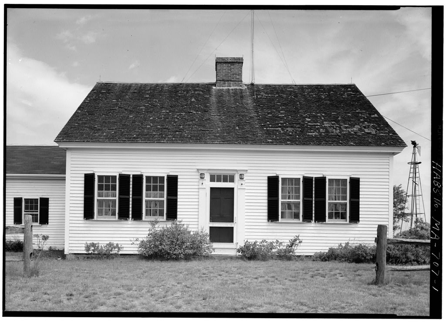
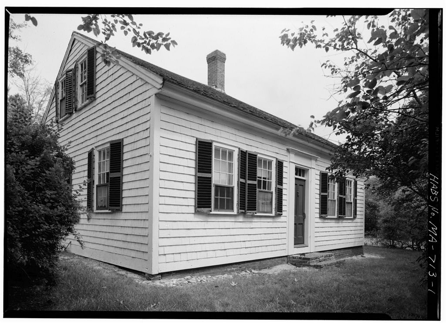
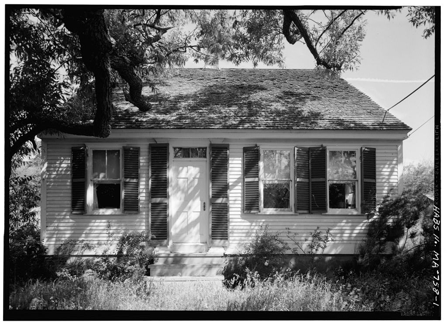
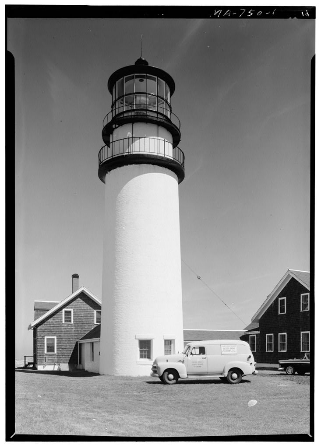
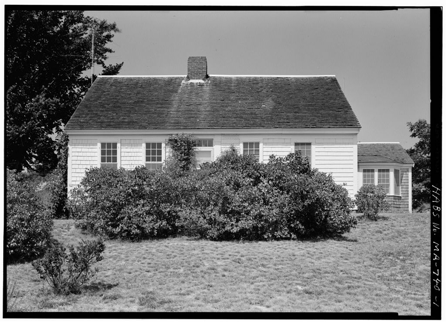
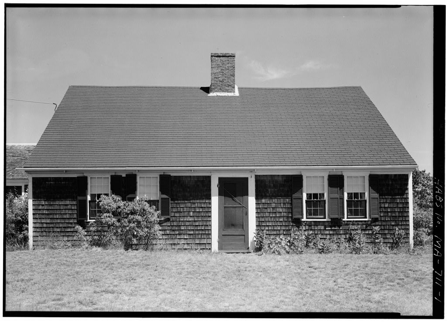
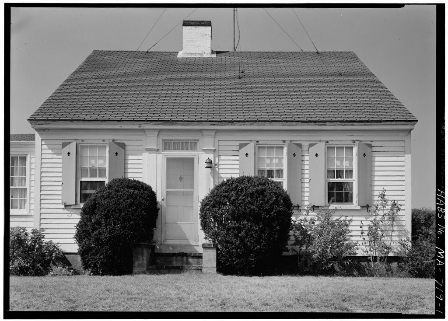
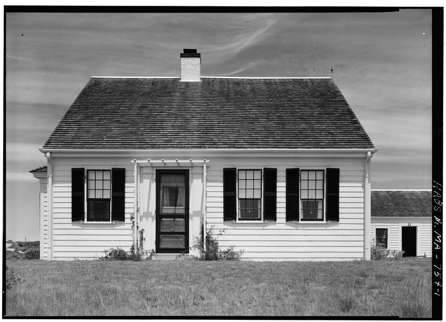
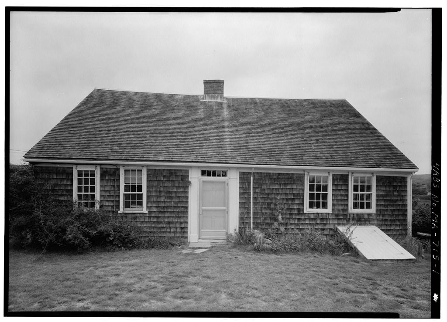
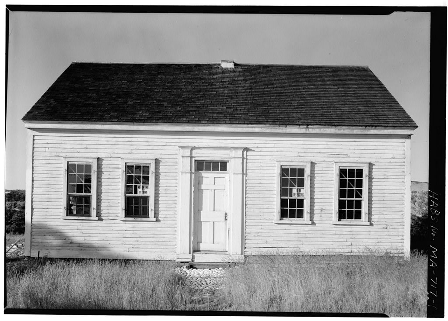
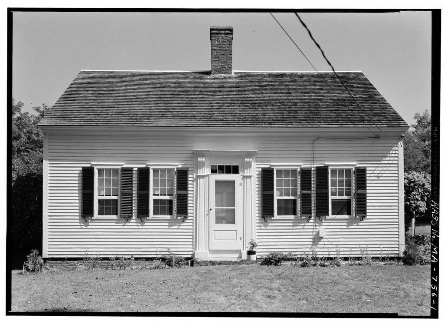
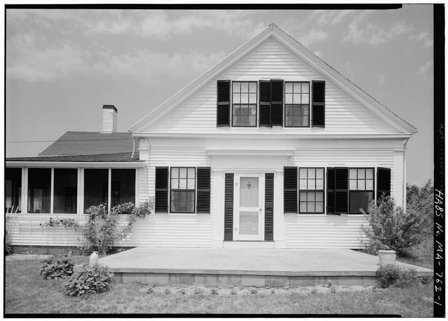
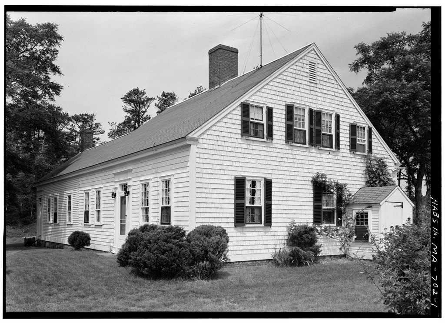
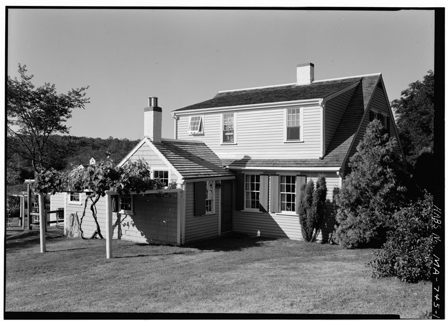
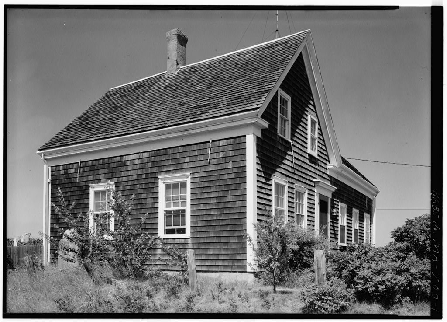
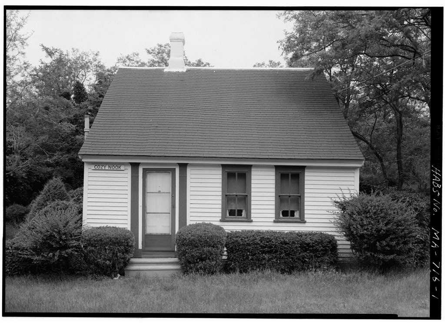
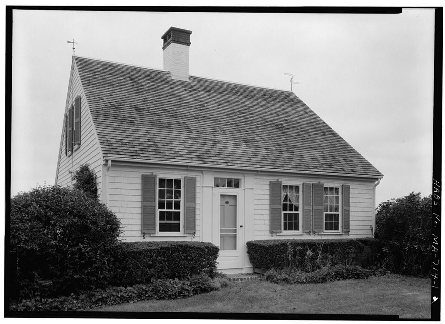
Elisha Rich House, Ryder Beach Road, Truro, Barnstable County, MA. Surveyed as HABS MASS,1-TRU,37-, with 1 photograph, 1 measured drawing and a 1,230-word written history.
From the record
“This is a Cape Cod "house and a half", four bay exterior, with one of the few "bowed roofs in this area.”
Written record, HABS MASS,1-TRU,37- survey. Machine-read text.
surveyed by the federal HABS program as HABS MASS,1-TRU,37- · the record runs 1230 words · one of 148 surveyed structures published for this county.
Source document
Quoted word for word from HABS MASS,1-TRU,37-.
Not written, edited or summarised by this site.
This is a Cape Cod "house and a half", four bay exterior, with one of the few "bowed roofs in this area. It is located within the area of the proposed Cape Cod National Seashore. PART
Historical Information
Criminal and subsequent' owners ivr, Silas Clark, Wellfleet, Mass. Attorney who resides near this house, and who has made a study of early Titles in this area, reports that is the date of the first deed. It conveyed property, without mentioning buildings, from Asa C, Paine to Elisha Rich. In a conveyance, probably a mortgage, mentioned a dwelliig house. This was to the Truro Fire and Marine* Mr0 Clark believes that Elisha Rich probably built the housea Mr, Clark also reports that Rich'3 heirs deeded the property to So H. Collins in thence to Sarah J. Manks in and to Dorothy Cappers in Title is in both parties,at present time, Dorothy and E. 6. Cappers. In addition to having a good knowledge of the above transactions, Mr.
Cappers also related a story that was told to him by Manks of twin sisters telling her that their mother mentioned British soldiers coming by the house in the war. This could have been the Revolutionary- War aa .fell as the war of when 3ritish soldiers were in the vicinity, according to Mr. Cappers, when this story was told in the sisters were then 30 years old. Considering the date of for the Revolutionary War story, their mother would have been 52 when the sisters were born. This is possible. Mr. Cappers said early deeds did not always mention buildings and his opinion is that the house dates from before the Revolutionary War. EUSKA RICH SOUSE HABS No. MA-710 (Page 2) Date of erection Late or early century. Architect Uitaovn. Sttilder Unknown, Original plans Kone known t o exist.
Alterations and additions 211 added to northwest corner of house in by present owner, includes kitchen, bathroom and bedroom with full basement* The two snail rooms at the east end of the original kitchen were converted into one room, possibly in Historical events connected with structure None discovered to date* Important old views Present owner has some old photos of the house. Sources of infennation Present owner; Mr, Silas Clark, Pamet Point Road, We11fleet, Kasa0 Likely sources not yet investigated A, search of the Truro Town Re- cords and the 3arnstabie County Records in Barnstable, tfass* could be made for further information on the date, builder, etc. The County records are incomplete prior to however because a fire in the Courthouse destroyed many of the early records.
Prepared byf Charles S'.'Dotts, Architect HABS Cape Cod Survey I July 12, I960 PART 11. ARCHITECTURAL INFCfloATION
General Statement
Interest and merit This is a Cape Cod "house and a half" (four bay), one and a half story, frame construction, located within the area of the proposed Cape Cod National 3eashore0 It is one of the few houses discovered so far with a bowed roof Condition of fabric. Good. THE EXTSRIOft Overall dimensions Original house: x 27'-10,to ELISSA RICH HOUSE HABS No. MA.-T10 (Psge 3) Fnurriationa Wood sills on brick foundation. Owner reports that corners of hoiiae rest on brick piers, with a brick pier in the center of each wall. Single bricks fill, the' space between the piers. Wall construction Vertical plank frame construction. Suds {2% x 4) are noted in end walls, spaced on center, and covered with horizontal-*boards. Pinned mortise and tenon joints, in frame.
Exterior walls are shingle covered, but originally south exterior had clapboards, (prior to Exposure, 6" to weather. Porches, stoops Stone step at main door on south. Chimneys Two, one over center of house, and one over new addition. These are of brick, and the old chimney as been rebuilt by present owner0 Openings - doorways and 6 panel wood door, 5 light transom at south entrance. windows and shutters 9/6 double hung wood sash, not old* 6/6 li/hts on second floor, ,Vood shutters. Roof - srape, covering, construction Pitched, gabled roof, with bow noted at ^able er.dj, v/ood truss construction, 3 to/+" x 7", placed to on center. Single covering.
Maximum bow at gable n end was four.d to be 1 s/k cornice, eaves V;ood, box cornice, dentils on south or main side of hoase* dormers None, THS INTERIOR Floor plans The first floor follows the general plan of the Cape Cod "house and a half" with a raain door on the south flanked by a two window room on the east and a one window room on the west* The door leaos into an entry whti a scail closet at the rear which cculd have been the location of the stairs to the secona floor, however there is no visible evidence of this. Directly to the north of this west front room is a small hall with the stairs to second floor running off of it, to the east* There is visible evidence of an old exterior doorway leading off this hail to the west. A window is new located there.
The north part of the first floor was' probably a kitchen, and is now a living room. The typical Cape Cod house had the buttery and the small bedroom at the east of the 'Kitchen, but these partitions have been removed and this area is now one large room. There j.re two o-'.r- on the second floor, A modern ell v:as id'-ed to the northwest part of the house ay the present owner in This incites a kitchen, bathroom and bedroom, with basei:j3nto SLISHA RICH HOUSE HABS No. MA-710 (Page k) Stairways Ctie, of Wood, steep am narrow, from first to second floor. Flooring Random width pine boards, 5" to 15" wide. Wall and ceiling finish Mostly plastered walls with plastered ceilings, 2ast and we'st fron rooms have wood wainscot to height of window stool.
Doorways and doors 6 Panel wood doors, first floor and 4 panel doors second floor. Trim Probably original mitered door and window trim. Original fire- place paneling in oast front room* This has wood mantel and 12 light china cupboard at the south of the fireplace. Hardware Mostly modern. Lighting Electric. Heating Fireplaces in east room and original kitchen., the latter has been rebuilt- art! "Heatilator" installed. Forced hot air furnace under new ell, serving this ell and original kitchen, SITS Orientation House faces south on terraced hill in pleasant setting. Enclosures None. Outbuildings Fairly new garage about 20 yards to northeast of house, Walks, driveways 3tone and concrete walk in front of house. Blacktop driveway froir. road leads to parking lot east of house.
Landscaping Terraced front lawn with trees, shrubbery and lawn in good condition. Informal planting0 y rtf-/^U',-^Ai^r Prepared by _ Charles 5. Dotts, Architect HABS Case God Survey I July 12, I960 References Measured Drawings by Gape Cod Survey I, Eastham Field Office, Summer I960.
The original filed report, and the sheets the survey produced. Those published here appear above.
Also surveyed in Truro
24 of 59 records shown
The federal surveyors worked through Truro building by building. These are the other structures
they measured and filed a report on, longest report first.
 Block
Block