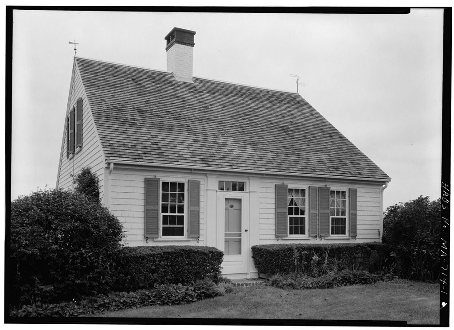
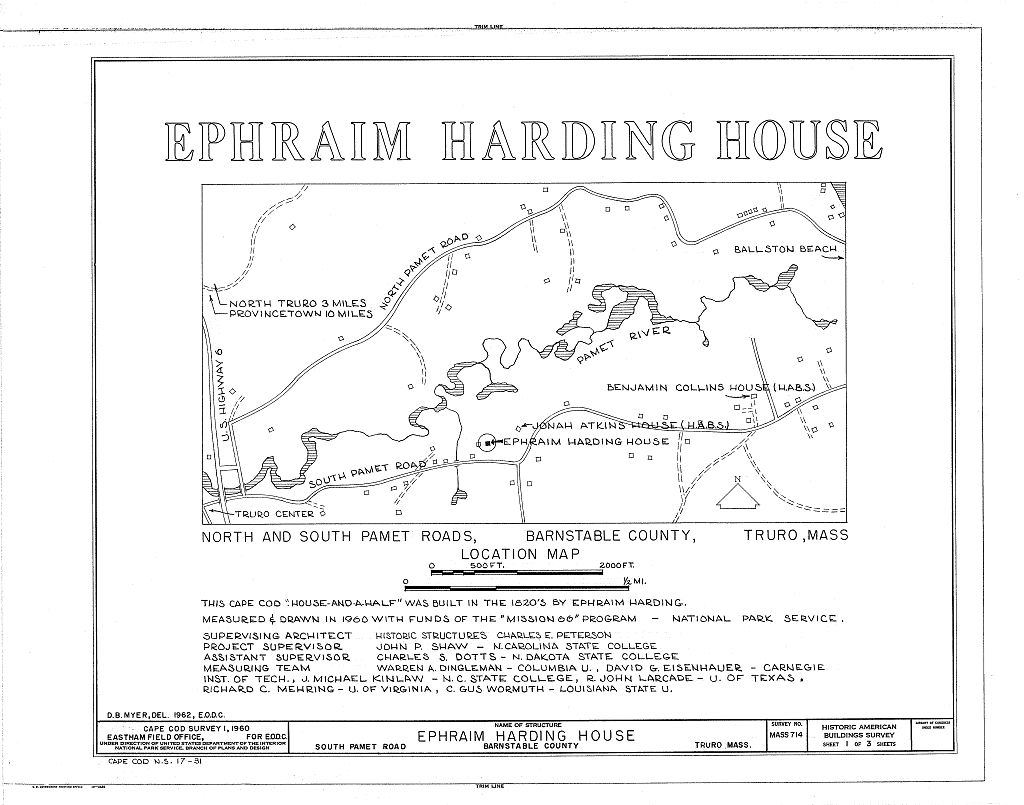
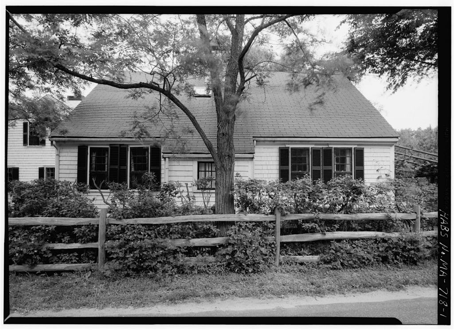
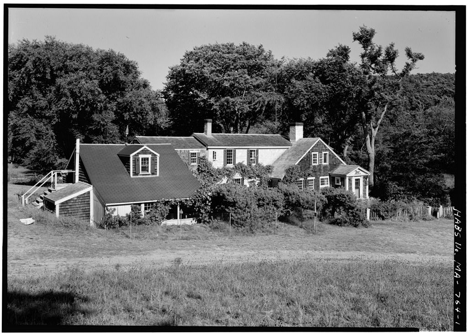
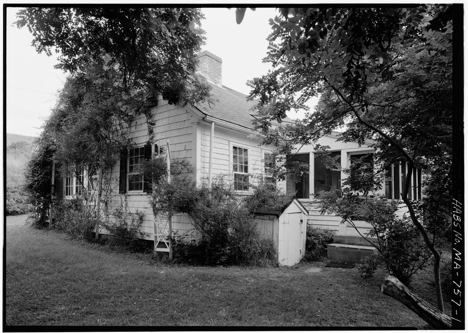
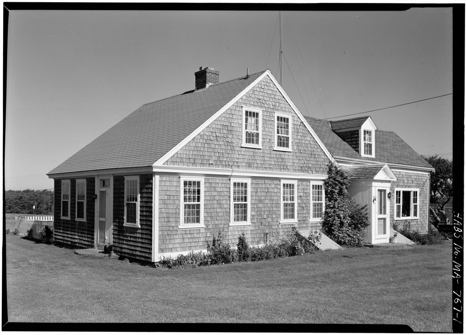
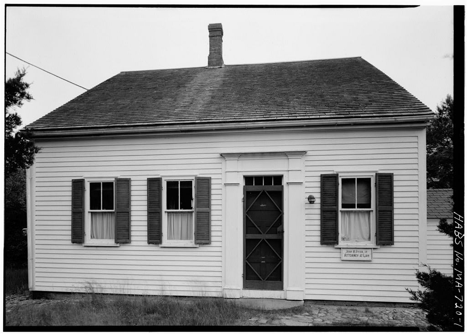
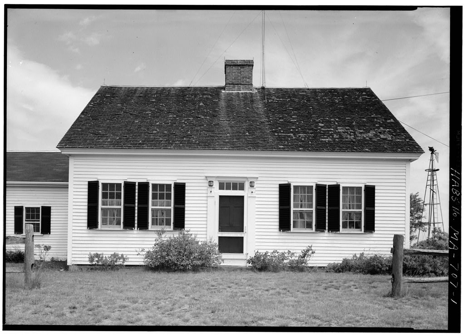
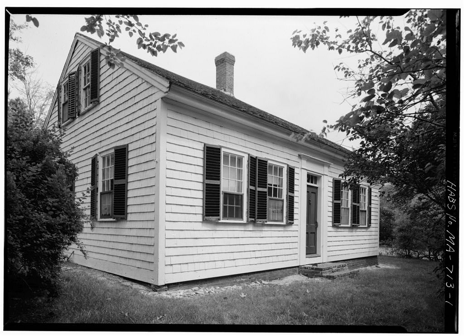
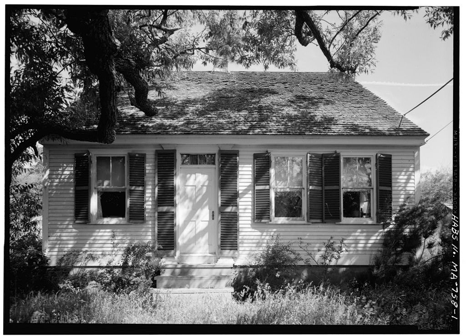
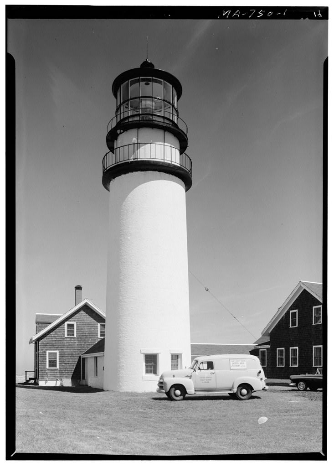
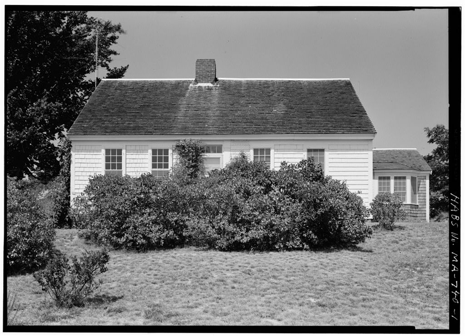
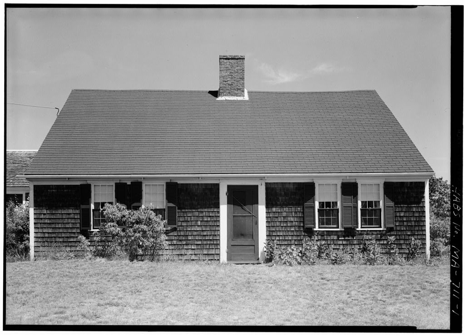
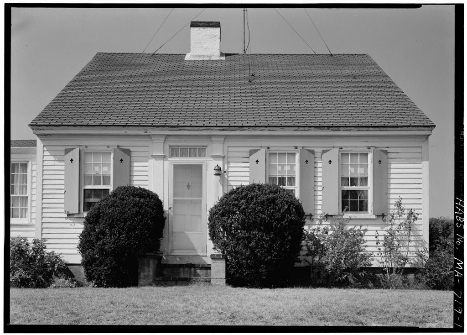
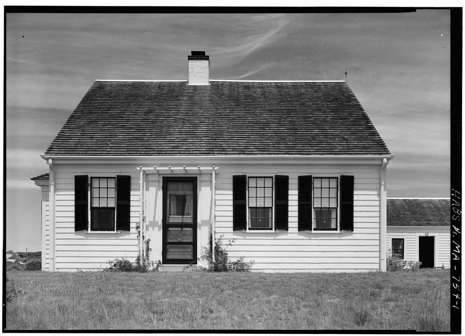
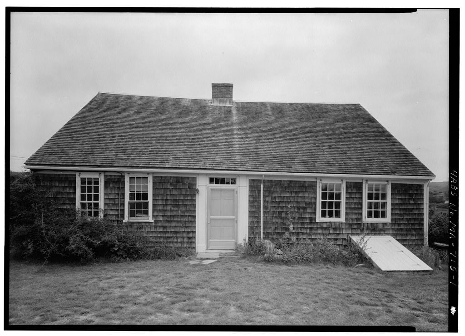
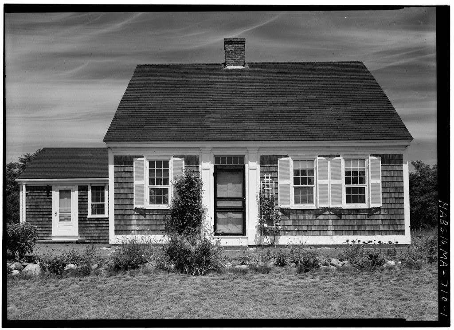
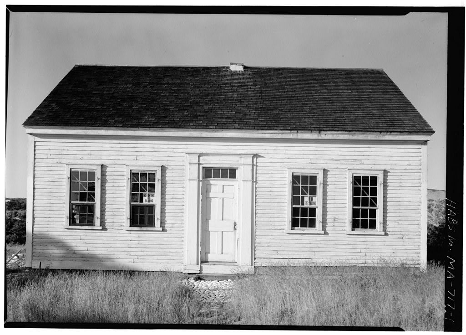
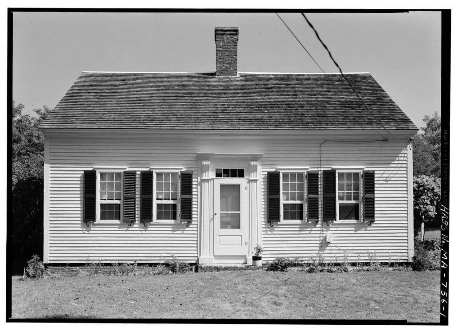
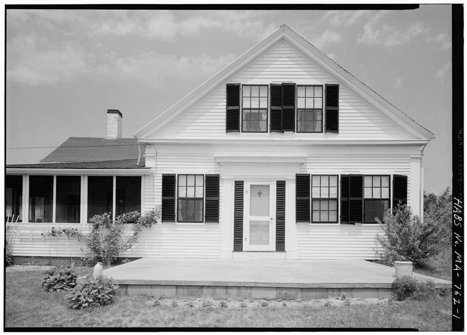
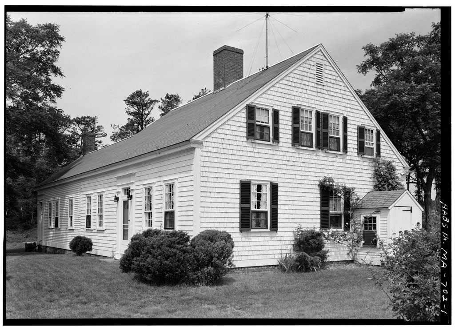
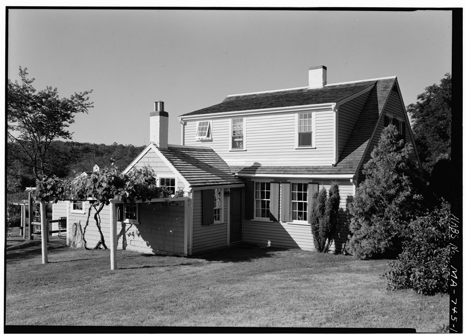
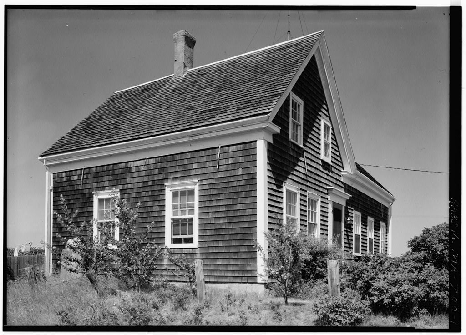
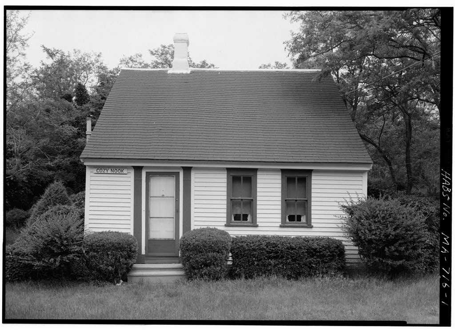
Ephraim Harding House, South Pamet Road, Truro, Barnstable County, MA. Surveyed as HABS MASS,1-TRU,18-, with 1 photograph, 1 measured drawing and a 899-word written history.
From the record
“Cape Cod "house and a half", four bay, frame con- struction typical of other Cape Cod houses in this area.”
Written record, HABS MASS,1-TRU,18- survey. Machine-read text.
surveyed by the federal HABS program as HABS MASS,1-TRU,18- · the record runs 899 words · one of 148 surveyed structures published for this county.
Source document
Quoted word for word from HABS MASS,1-TRU,18-.
Not written, edited or summarised by this site.
Cape Cod "house and a half", four bay, frame con- struction typical of other Cape Cod houses in this area. This is located within the area of the pro- posed National Seashore on Cape Cod, PART
Historical Information
Location About 3/4 of a mile east of Truro Town Center, on the north side of South Pamet Hoad, in the Town of Truro, County of Barnstable, Massachusetts. Present owner Edward A. Wilson, South Pamat Road, Truro, Mass. Present occupant >Ir. and Edward A, Wilson. Present use Permanent residence. Significance Gape Cod "house and a half", k bay, frame construction typical of other Cape Cod houses in this ar sa. This is located within the area of the proposed National 3eashore on Cape Cod, PART I.
HISTORICAL INFCfiMATION Original and subsequent owners The present owner related that in one of the Hardings married a Miss Dyer, and the property remain- ed in possession of their heirs and finally passed to Frank Shay from whom the present owner obtained the property in and since have used it as a permanent residence. Date of erection Possibly Architect Unknown. Builder Unknown. EPHRAIM HARDING HOUSE HABS No. MA-TU (Page 2) Original plans None known to exist.
Alterations and, additions Modern ell added to north of house since Historical events connected with structure None discovered bo date however the Dyers and Hardings were "old family" Cape Cod people .._ is* the house, Important old views Present owner has old photos of the house when they bought it, in the and there are pasted in the front of a picture album in their possession. Sources of information Present owner* Likely sources not yet investigated Local historians, particularly Huth Dyer; Truro Town Records; Barnstable County Records* A (/ , Prepared by < ^/ UJU. Charles iar\lfi 3.
Dot US", 'Architect HABS Cape Cod .Survey I August 24, I960 PART II ARCHITECTURAL INFORMATION G5N5RAL 5TATJKENT Architectural interest and merit A good example of a Cape Cod "house and a half" (4 bays) located within the area of the proposed Cape Cod National Seashore a Condition Excellent, The house and grounds have been kept in very good condition. THE SXTSRIOR Overall dimensions 26 x 28 feet. Foundations Brick, Wall construction Post and beam, shingle exterior, exposed 5" to weather. EPHRAIM HARDING HOUSE HABS No, MA-71U (Page 3) Porches, stoops. Brick and concrete, not original* Chimneys One brick over central part of original house* One over new addition at rear.
Openings - doorways and doors 6 panel wood door, with 4 light transom at front entrance, 4 panel door with 4 li^it transom at back entrance. windows and shutters 9/6 light in wood double hung sash, 7" x 9" lights, Wood louvered shutters. Roof - shape, covering Gabled, pitched, shingle covering. Construction Wood truss, cornice, eaves wood, box cornice. Narrow eaves, dormers None,
The Interior
Floor plans Front door on south is flanked with a two window front room on the east and a one window front room on the west* Back of the west room is a hall entry way with side or rear entrance* The original kitchen is located ar the rear of the house, but its use now is a living room. The buttery and small bed room are located on the east side of the house beside the original kitchen. The stairs to the second floor '.sad to the east, between the buttery and small bed ro cm. An ell addition to the north houses the modern kitchen, bath room and bed room. The second floor consists of two bed rooms and half bath, all redone by the present owner.
There is a circular brick cellar in diameter under the buttery .and small bed room at the east part cf the house, Stairways, One to second floor, narrow, steep. Flcowing Random width pine, painted, boards are 3" to 24" wide, Wall and ceiling finish Plaster with wood wainscot walls, plaster ceiling. Doorways and doors 6 panel interior wood doors. Trim Mitered trim at doors and windows. Hardware. some old latches, front door, cupboards, some old H hinges on cupboards , Lighting Electric. Heating Forced air, oil furnace, wall ducts , East room fireplace and original kitchen fireplace. EPHRAXM HARDING HOUSE HABS No. MA-T1^ (Page k) 5ITB Orientation The house i'ices soutn with tiv?
ridge parallel to the road in an excellent setting with good landscaping, informl, Enclosures Hedge fence between house and road. Walks, driveways, Stepping stones, blacktop drive from, road to U shaped driveway in front of barn studio. Landscaping, gardens This is one of the xost pleasant places in Truro, much care was taken in the planting and arranging of the site. Prepared by { J/& * s . Charles 5. Dotts, Architect HABS Cape Cod Survey I August 24, I960 References; Measured Drawings, Cape Cod Survey I, Sastb-.~, Field Station, Sunnier, 196
The original filed report, and the sheets the survey produced. Those published here appear above.
Also surveyed in Truro
24 of 59 records shown
The federal surveyors worked through Truro building by building. These are the other structures
they measured and filed a report on, longest report first.
 Block
Block