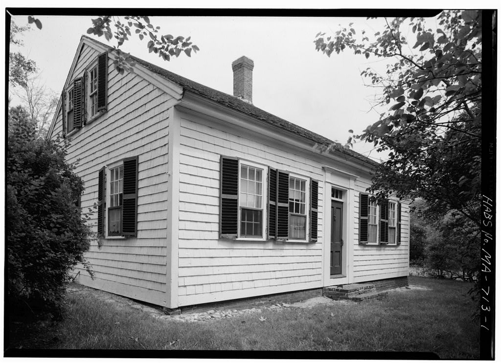
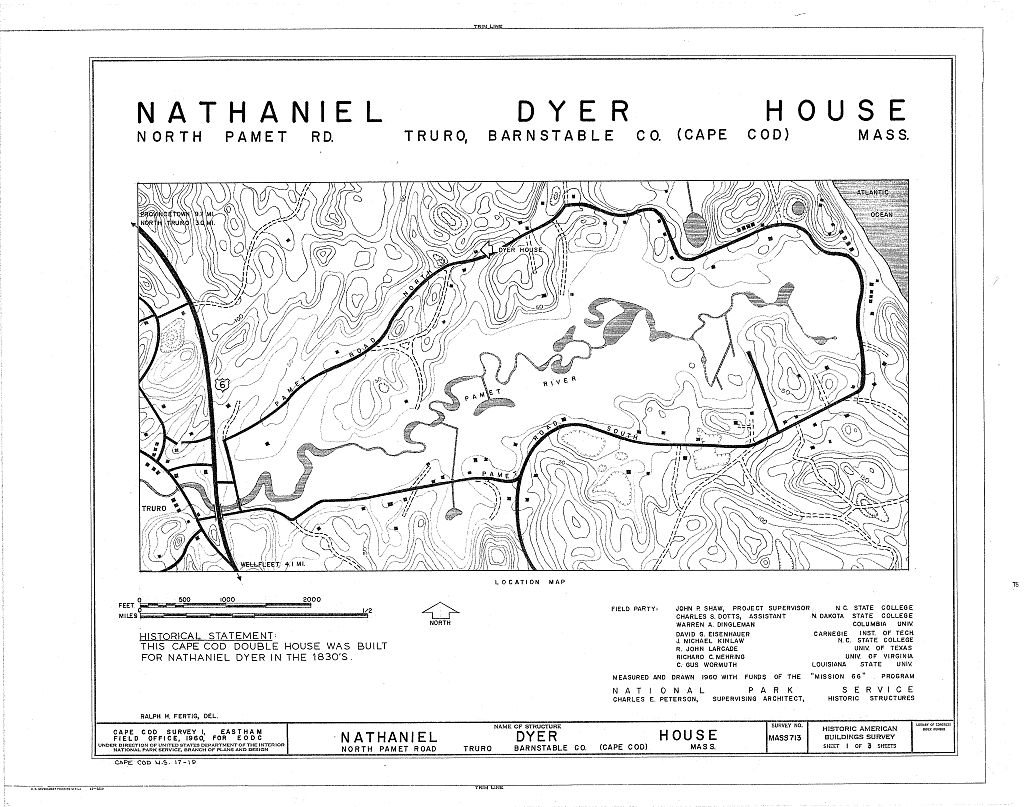
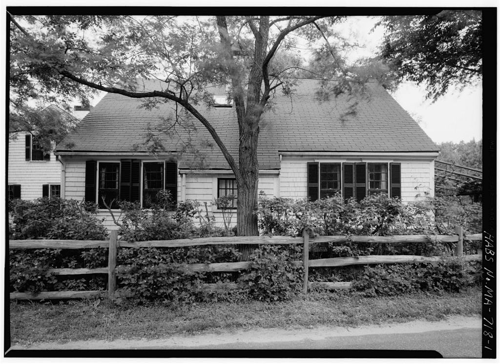
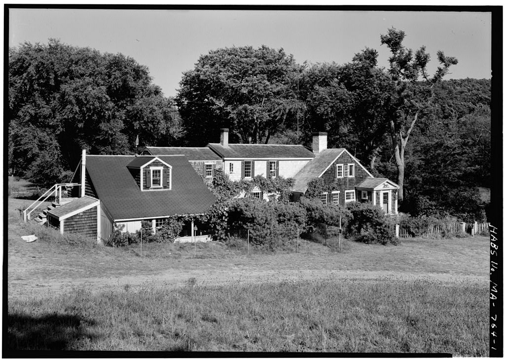
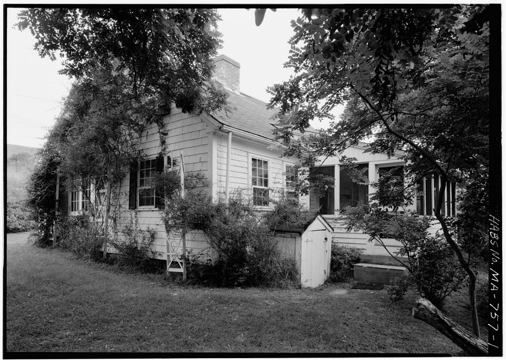
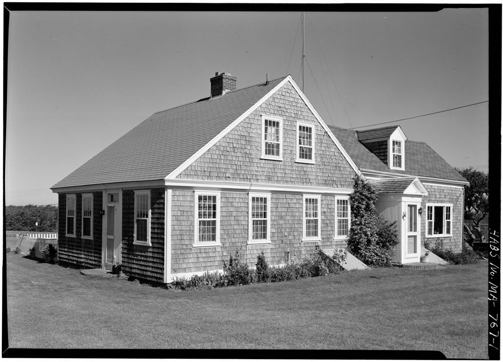
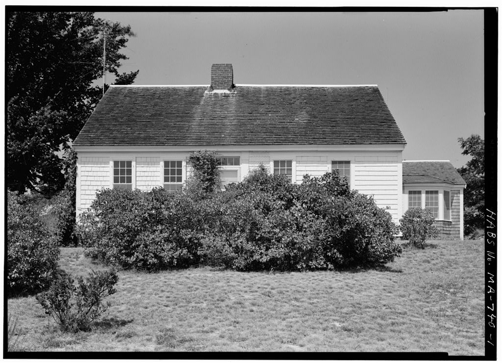
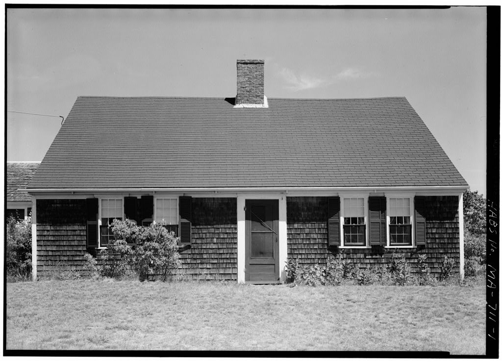
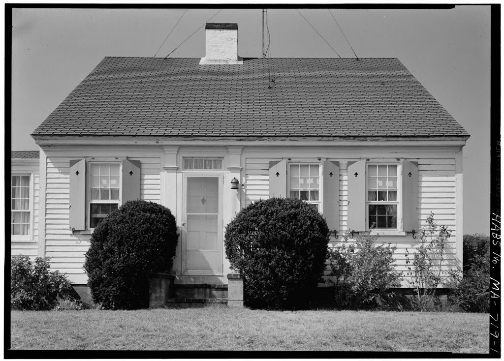
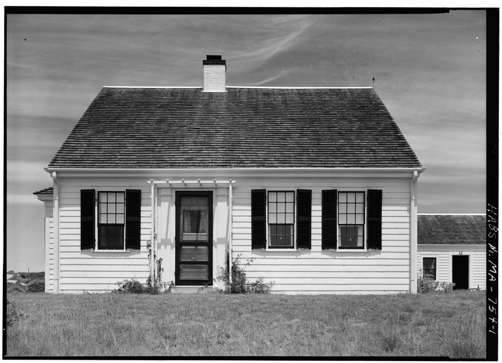
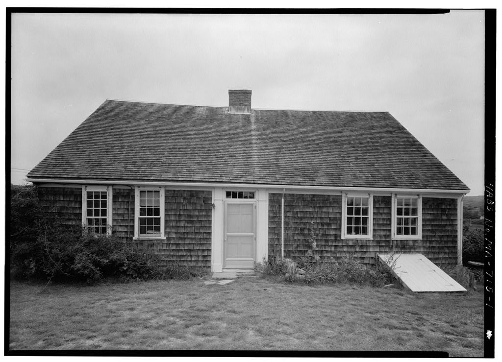
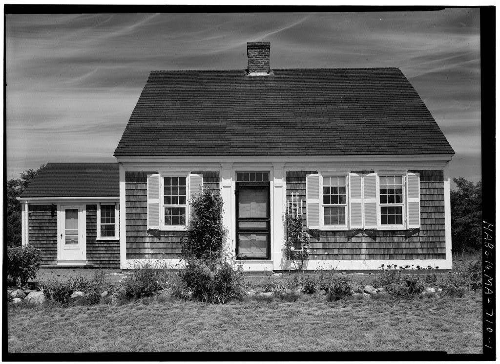
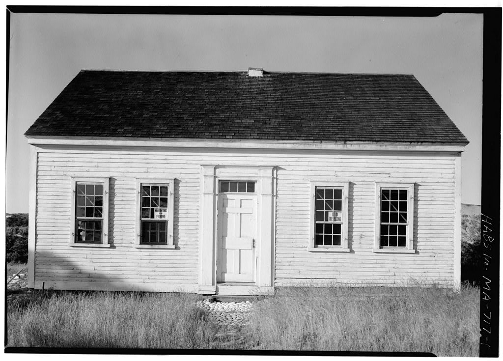
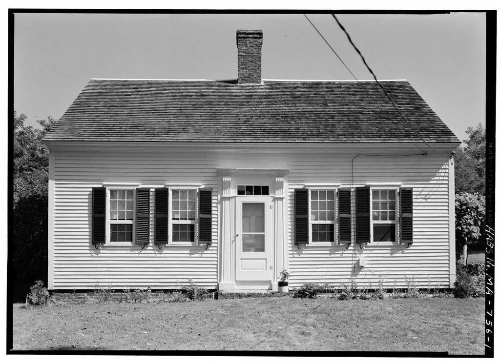
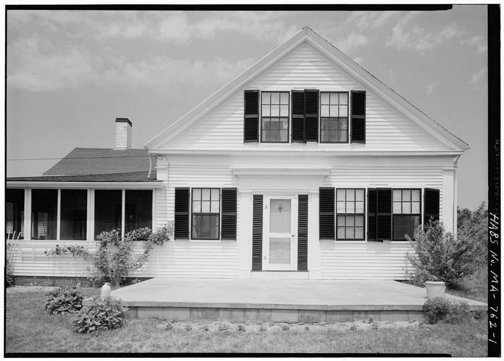
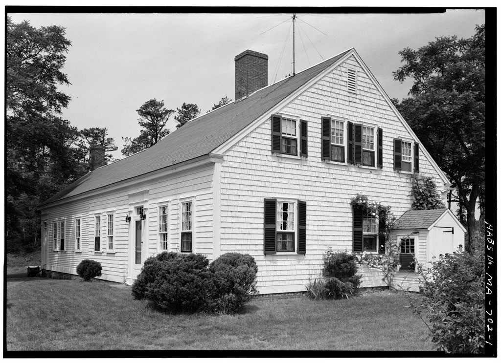
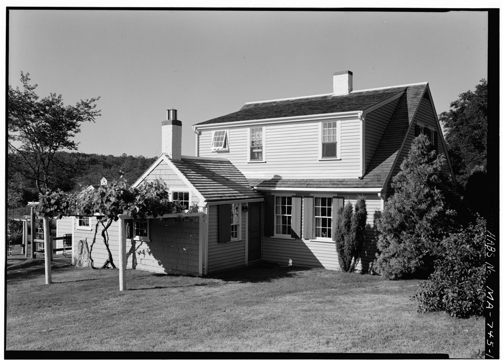
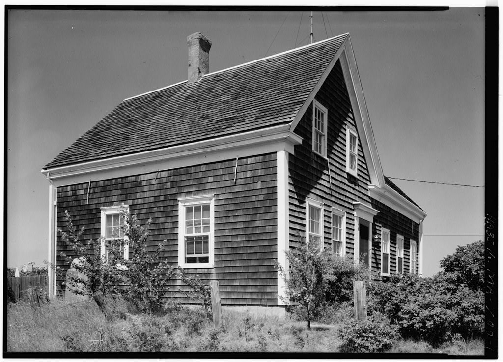
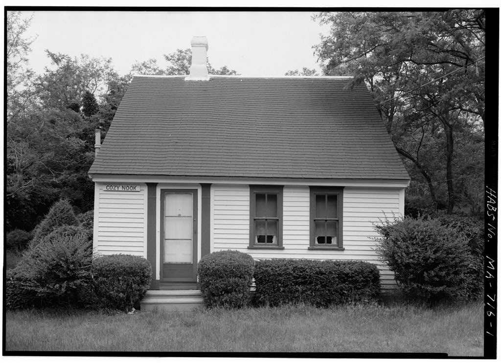
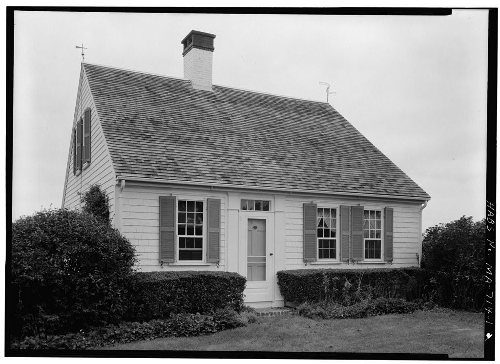
Nathaniel Dyer House, North Pamet Road, Truro, Barnstable County, MA. Surveyed as HABS MASS,1-TRU,13-, with 1 photograph, 1 measured drawing and a 1,348-word written history.
From the record
“Nathaniel Dyer House, North Pamet Road, Truro, Barnstable County, MA”
Survey record header. Machine-read text.
surveyed by the federal HABS program as HABS MASS,1-TRU,13- · the record runs 1348 words · one of 148 surveyed structures published for this county.
Source document
Quoted word for word from HABS MASS,1-TRU,13-.
Not written, edited or summarised by this site.
Summer residence. Sigificance: This is an early Cape Cod "double house" of approxi- mately the The early character of the house is still present, on the interior as well as the exterior. Like most houses in this area, however, some changes have been made. It is located within he proposed National Seashore area on Cape Cod. PART
Historical Information
Original and subsequent owners The present owner said that the house has always been in the Dyer family, having been built for his great grandfather, Nathaniel Dyer, who willed it to his son and daughter, Nathaniel A. Dyer and Huldah Dyer* The next owners were Joseph and John K, Dyer. Joseph bought John's interest in about He willed the property to his widow and son, the present owner, who, in purchased his mother's share. Date of erection Architect Unknown, Builder Unknown. Original plans None known to exist* Alterations and additions Hodgson prefab room added to north of house, east side* Bath room added to simmer kitchen. Hodgson room replaced by new construction for modern kitchen.
Historical events connected with structure None of importance have been uncovered except that the Dyer family was one of the influential families in the early days of this part of Gape God, THE NATHANIEL DYER HOUSE HABS No. MA-713 (Page 2) TWirtafyfc old viws Suth Pyer, Truro Librarian, who lives across th road from this place, has some old photos of this area showing thi house, taken about showing over all views. Sources of inf onration Suth Dyer, Truro; present owner. Likely sources not yet investigated A search could be made of the old Town Records of The Town of Truro which are located within the Town Hall in Truro. The records go back to the start of the Town, Also, the Barnstable County records in the Court House at Barnstable are available.
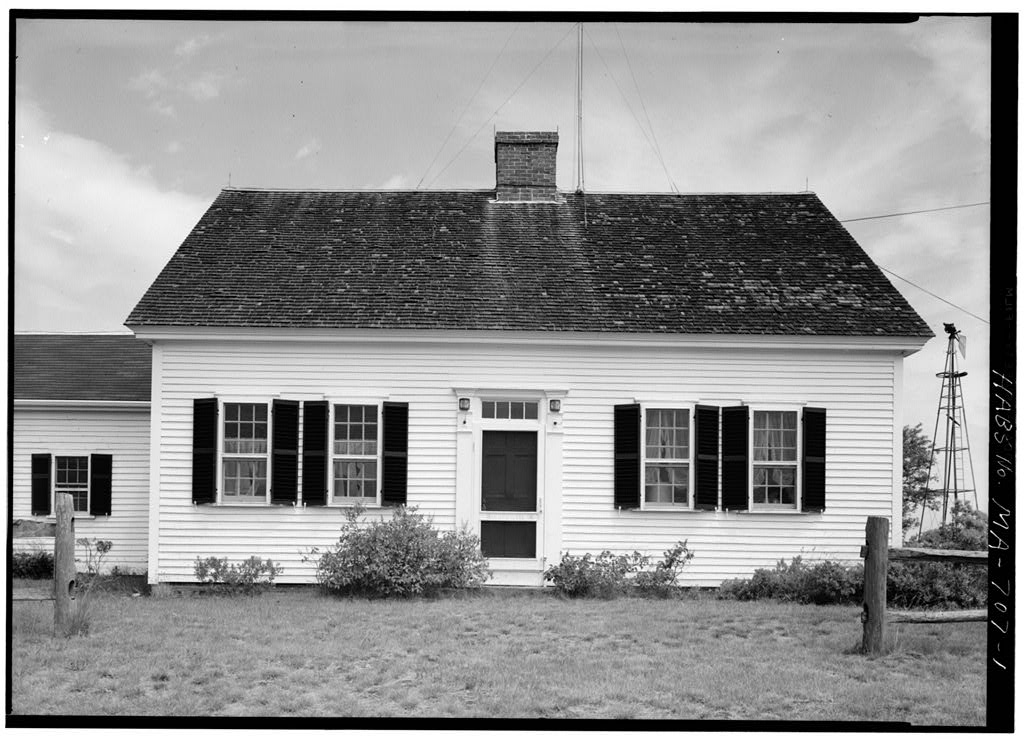
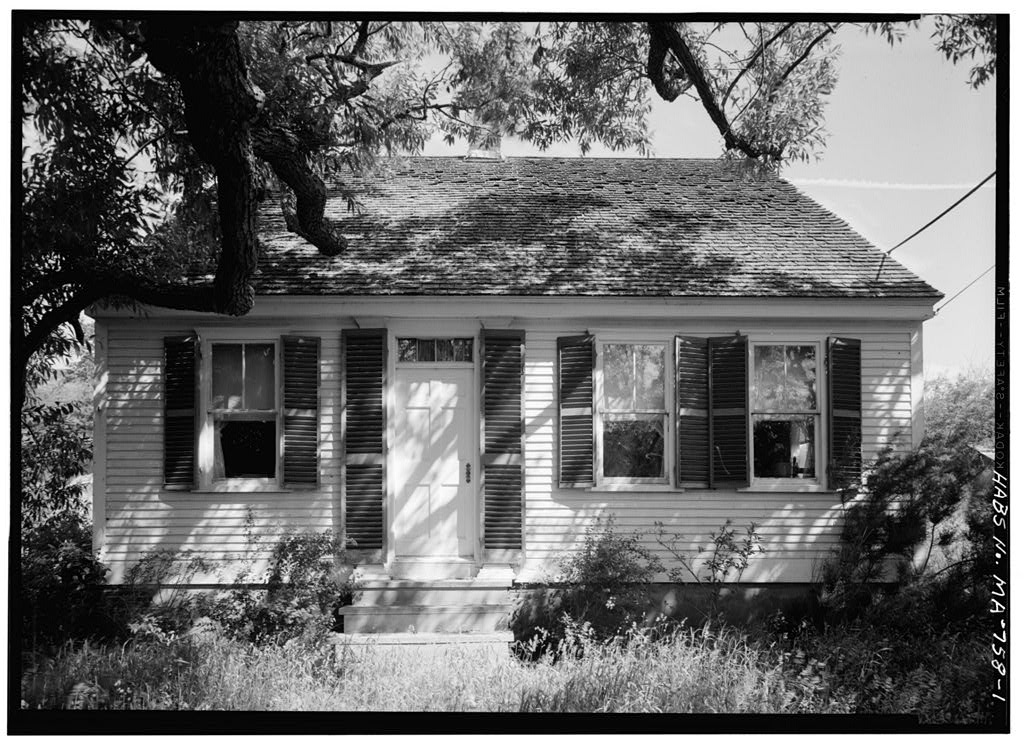
The records are scarce however, before clue to a fare there which destroyed many of the old records. Prepared by Charlie s S. Dottsf, Architect HABS Cape Cod SurfejM Summer I960, July 13. PART II. ARCHITECTURAL INFORMATION GENERAL STATEMENT Architectural interest and merit This is a story and a half early century Cape Cod "double house" . Like most of similar houses in the general area, changes have been made, but for the most part, the early character of the house has been retained. This is located within the area of the proposed Cape Cod National Seashore, Condition of fabric This structure has been well taken care of , and is in good condition. DETAILED
Description of the Exterior
Overall dimensions x (original house). Foundations Wood sill on brick foundations. "Wall construction Post and beam frame construction. Corner posts are exposed on the interior, and these are as seen in the garret. Similar posts are located 12 feet fran the east wall on the north and south sides of the house. Visible also from the garret are the horizontal sheathing boards. These are covered on the exterior with shingles, painted white. The roof is supported by 3 1/2 x 7 wood trusses, located on center. Their lower ends were notched onto a horizontal girt or top plate of the same size. At the ridge, the trusses are fastened together with a wood-pegged saddle joint. There is no ridge beam. The exterior shingles are exposed 5" to 5 THE NATHABIEL DYER HOUSE HABS No.
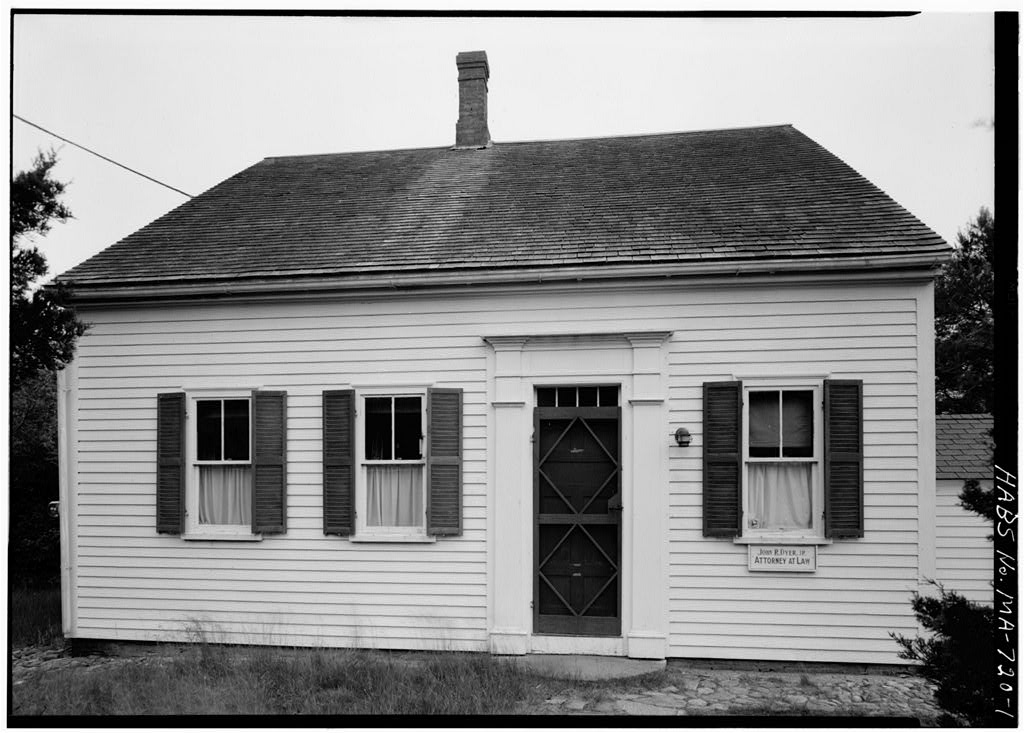
MA-713 (Page 3) Porches, atoopa There is & brick stoop at the front entrance. Chimney* TNO - one, of brick over the center of the original house; brick chimney over the modern kitchen, .rear of the house. Openings - doorway? and doors Main entrance has a 4 panel wood door with 4 light transom* windows and shutters 9/6 lights in double hung sash on first floor, ~ 6/6 windows, second floor. These appear to have the original trim and sash. Lowered shutters are old. Roof - shape, covering Gabled, pitched, wood s hingled. cornice eaves wood box cornice, narrow eaves. dormers none. INTERIOR Floor plans This is a Cape Cod "double house" which faces south in the typical Cape Cod manner. The main entrance on the south is flanked by a two window east roomarri a two window west room.
The front door leads into an entry which has doors leading to the east and west rooms. A closet is located at the rear of the entry. In back of these rooms and entry was apparently the original kitchen, centrally located and which is now used as a living room. At the east end of this kitchen are two rooms, the buttery and small bed room, known as the "borning room". Entrance to this room is by doorway from the east front room and from the kitchen. The but- tery is entered from the kitchen. Cti the west end of the kitchen is a small bed room, with the stairs to the second floor located between these two rooms. In back of the east half of the kitchen and buttery was originally located a one room addition east and west, and north and south.
This could have been built at the time of the original house, although this is not known. The present owner said he remembered the room as a summer kitchen, and in it was converted into a bath on the east and a hall on the west which leads to a modern kitchen of new construction, This room replaced a former Hodgson prefabricated room of The second floor has two bedrooms on the east and one on the west with garret storrage located along the north and south exterior walls. The partitions in these rooms appear to be of early con- struction. A round brick cellar, in diameter is located under the buttery and small bed room on the east side of the house, and entrance is by exterior steps of wood and brick construction. THE NATHANIEL DYEH HOUSE HABS No.
MA-713 (Page k) Stairwaye One, wood, steep run, leading from first to second floor between original kitchen and west bed room* Flooring Random width (6 to pine flooring, probably original. Wall and ceiling finish For the most part, the walls and ceilings are plastered, with wood wainscoting and chair rail at the window stool height. East front room, first floor has fireplace wall wood paneling on the west wall. This is in good condition* On this wall is located, to the south of t he fireplace, a 12 light china cupboard with storage below, Doors 6 panel wood doors, thick. Trim Apparently original trim on first floor with mitered window and door decorative molded trim.
Hardware There is an old lift latch at the front door; some old butt hinges are noted in the house; modern hardware is also seen in parts of the house* Lighting Electric, Heating No central heat. The three original fireplaces in the east room, west room, and original kitchen have been blocked up and are not in use. SITE Orientation The house faces south in lee of hill, in typical Cape Cod manner; terraced lawn, close to the road. The property is on a tract of 28 acres. There were about 2 acres in the original tract, according to the present owner* Enclosures ^o fences, but house is surrounded with shrubbery* Outbuildings None. Walkst driveways. Gravel drive and snail parking space next to the road on the east side of the house.
Landscaping Pleasant setting among shrubbery and trees, well trimmed lawn and shrubbery* informal planting. Prepared by Charles S. Dotis, Architect KA33 Cape Cod Survey I Simmer I960* July References: HA3S Measured Drawings, Cape Cod Survey I, Eastham Field Office, Suitmer I960.
The original filed report, and the sheets the survey produced. Those published here appear above.
Also surveyed in Truro
24 of 59 records shown
The federal surveyors worked through Truro building by building. These are the other structures
they measured and filed a report on, longest report first.
 Block
Block