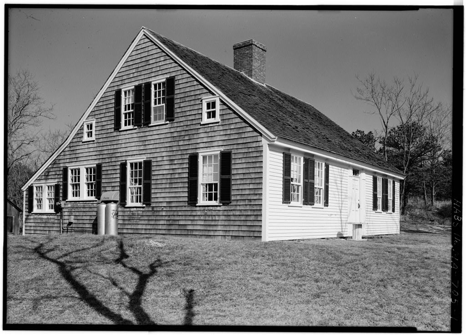
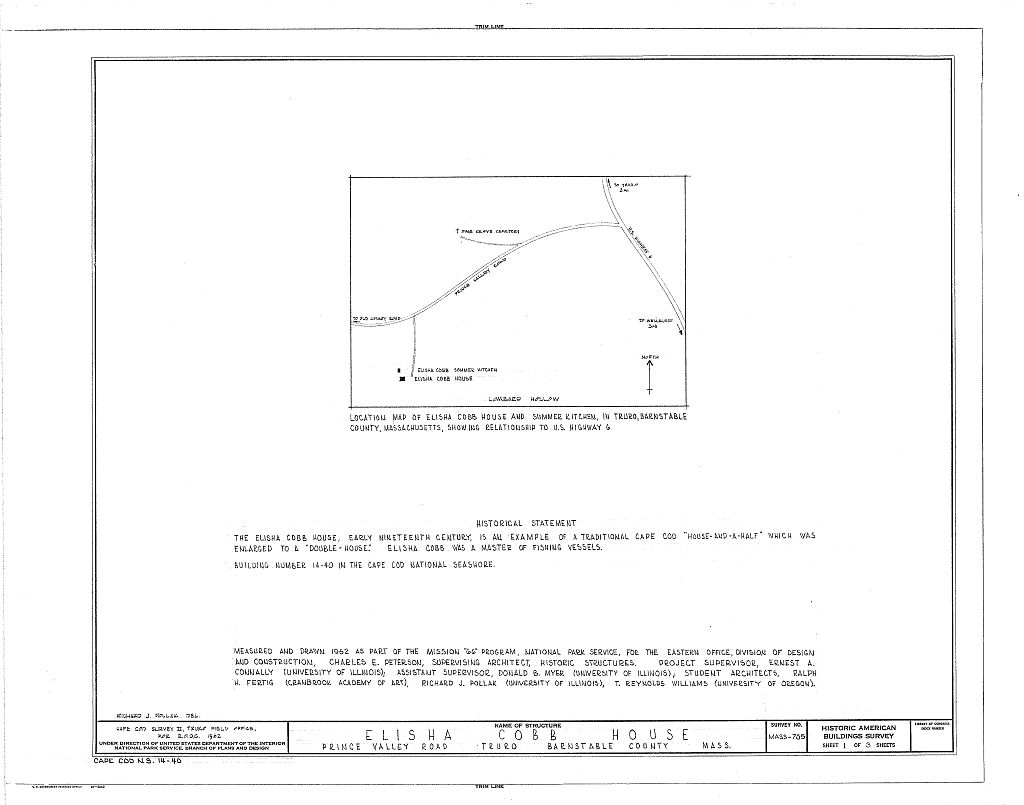
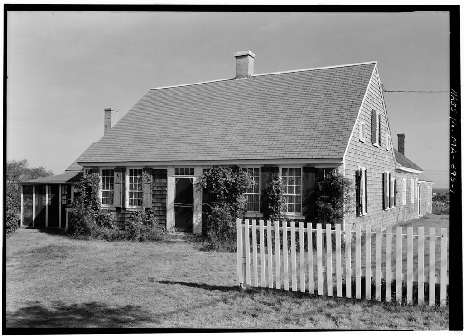
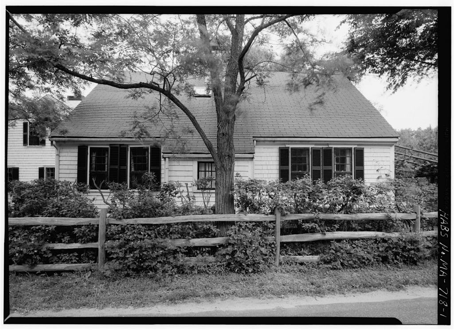
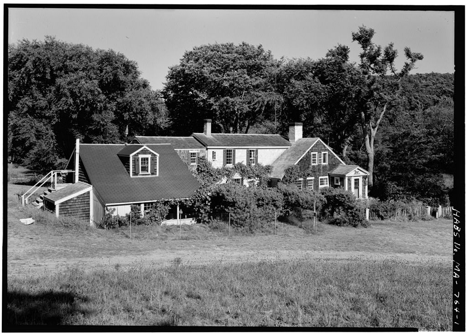
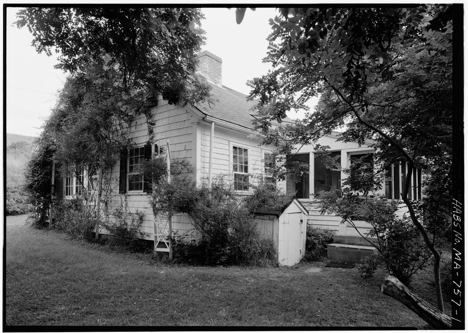
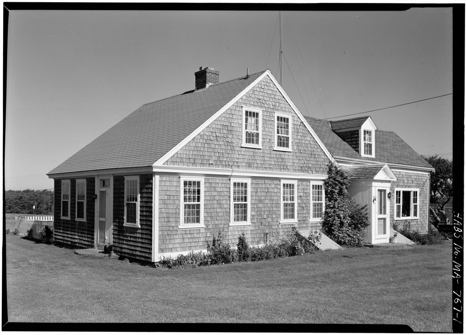
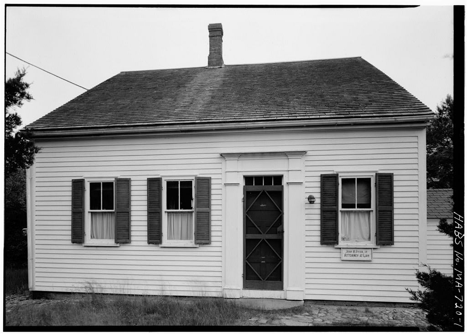
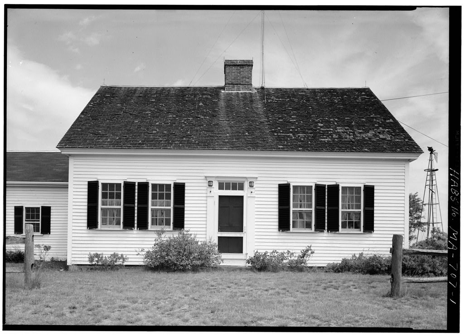
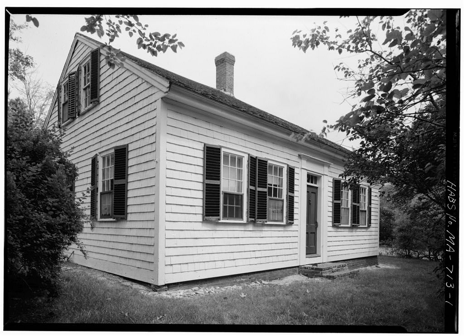
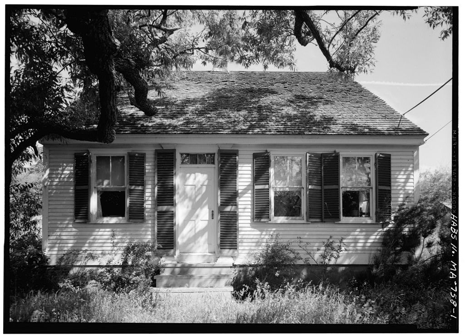
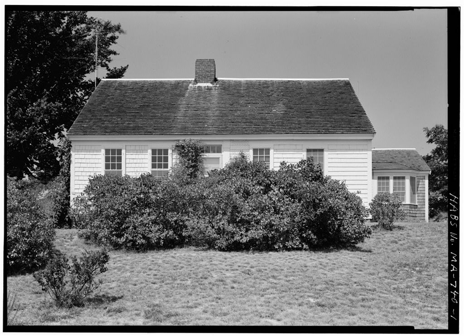
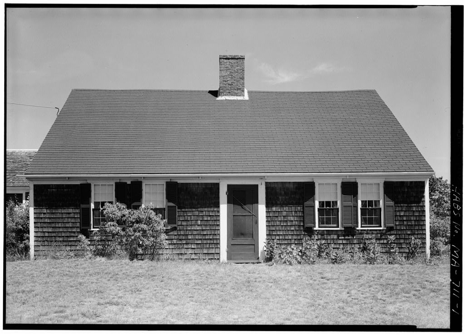
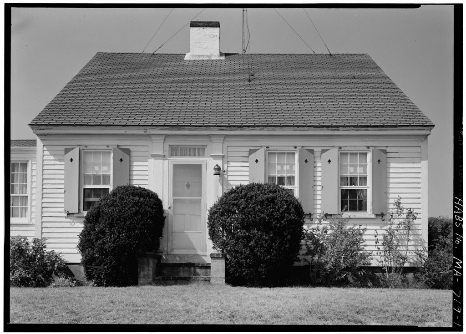
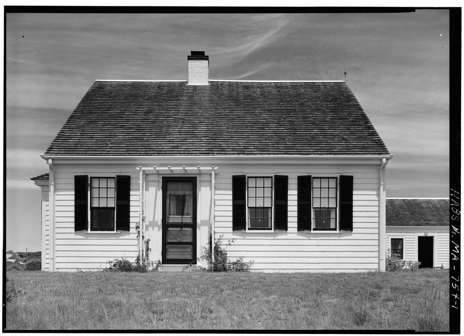
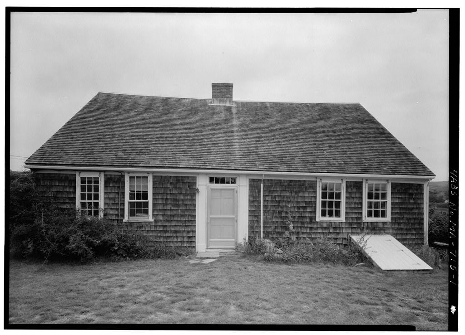
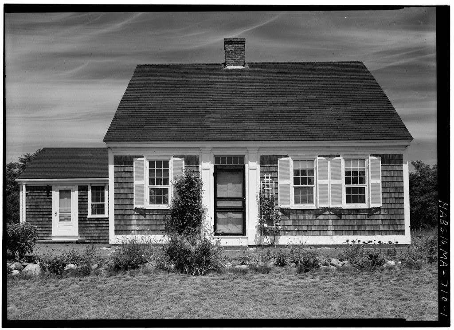
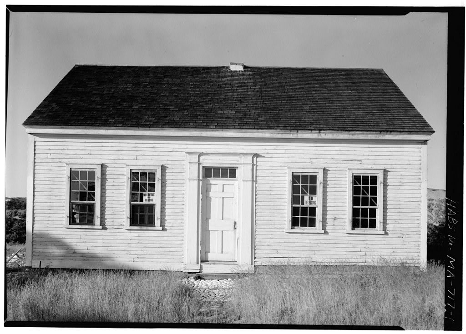
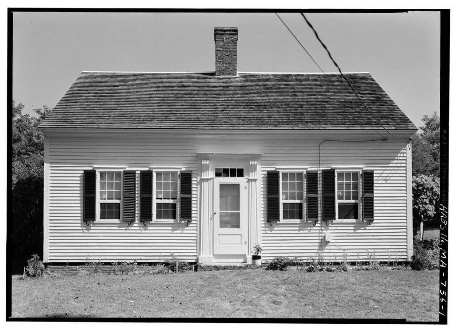
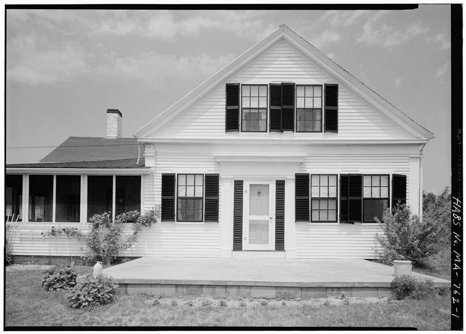
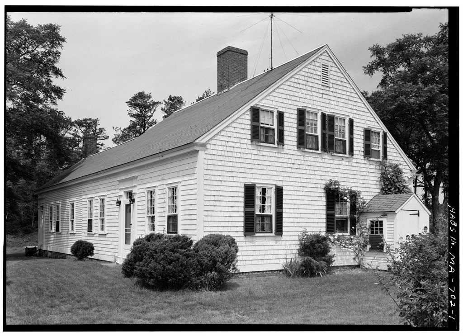
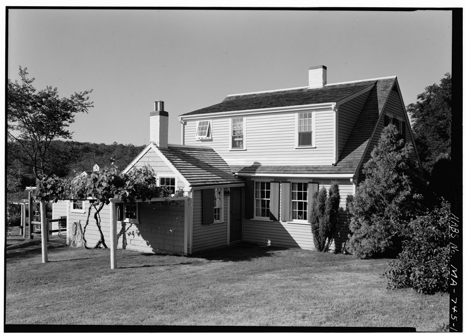
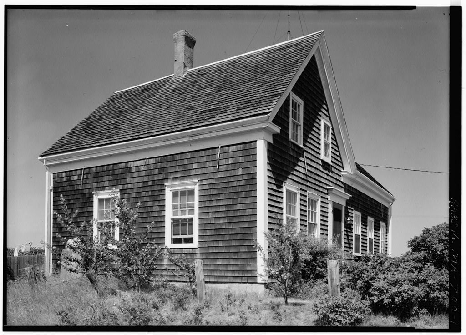
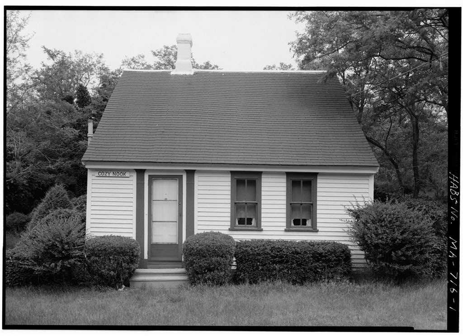
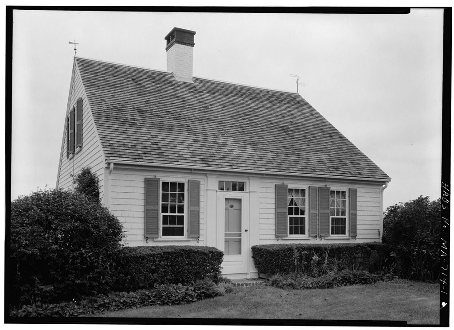
Elisha Cobb House, Prince Valley Road, Truro, Barnstable County, MA. Surveyed as HABS MASS,1-TRU,4-, with 1 photograph, 1 measured drawing and a 1,960-word written history.
From the record
“The Elisha Cobb House is a typical Cape Cod "double house" except that it has two salt box lean-tos instead one con- tinuous lean-to.”
Written record, HABS MASS,1-TRU,4- survey. Machine-read text.
surveyed by the federal HABS program as HABS MASS,1-TRU,4- · the record runs 1960 words · one of 148 surveyed structures published for this county.
Source document
Quoted word for word from HABS MASS,1-TRU,4-.
Not written, edited or summarised by this site.
The Elisha Cobb House is a typical Cape Cod "double house" except that it has two salt box lean-tos instead one con- tinuous lean-to. Various interior alterations have been made. PART I. HISTORICAL INFORMATION A. Physical History: 1. Date of erection: Circa 2. Architect: Unknown. 3. Original and subsequent owners: In recorded in book 1, p. Richard Rich and his wife conveyed to Thatcher Rich cleared land by the river. This appears to be the land where the Elisha Cobb house now stands. Mr. Clark does not have any other deeds before recorded in book p. 279 The heirs of Rich sold for $U2**.02 conveyed to Elisha Cobb the half of the house and much of the land around it.
The description of the land running through the house follows: "part of the homestead of the deceased, beginning at the southwest corner thereof to a stake and stone is said Elisha Cobb's range, thence northerly through the center of the house in said Elisha*s range to a stake and stone in Freeman Cobb's second range." It describes the rest of the property, land, house arid buildings division. k. Alterations and additions: According to Collinson, the Thatcher Rich family built and enlarged the house from a single or a house-and- . a-half to a double house. Collinson's grandfather, Elisha bought the house. About or he removed a partition, reconstructed one large fireplace and restored the mantel and overmantel. The ELISHA COBB HOUSE HABS No.
MA-705 (Page 2) original stairway on the west side of the building separating the west bedroom from the pantry has been removed and a modern bath- room and kitchen have been installed in the two small rooms on that side. Both leantos on the north side of the house originally had dry sinks. One of them is still in the northeast leanto, now a rear entrance to the house. A pump is in the woodshed behind the house. Prepared by: Donald B. %er National Park Service Cape Cod Survey II Truro field office July 30,
Part Ii. Architectural Information
The Elisha Cobb House is a one and a half story Gape Cod "double house" of wood construction The rectangular house faces south with two "salt box" or lean-to porches to the north. The south facade is clapboard, all other faces are shingled. The house is surrounded by residential lawns and planting* It may have been built as early as the late eighteenth century but many original features have been removed due to modern "restoration." The over-all dimensions of the house are on the west by 35* U" on the south. The house has modern red brick underpinnings which replaced the original small rock underpinnings. The walls are plank with exterior wood shingles and interior plaster, except for the south side which is clapboarded. thm frame is post and beam.
All doors have red brick stoops, The house has one large red brick chimney in the center. The south front of the house has a center five panel door with a four light transom. The rear "salt box" porches each have an exterior six panel door. The windows are 9/6 light double hung sash. The house has exterior wooden blinds. The gable roof is covered with wood shingles and has a simple box cornice. The roof boards run perpendicular to the ridge, and are sup- ported on hewn rafters and purlins. The rafters are about U* x The first floor has two front rooms and one main room to the rear* The first floor has a south center front door opening into a small entry and stair hall. To the east and west of this hall are the main front rooms.
To the rear and north of these rooms is the old kitchen which is the largest room in the house. The old kitchen is flanked on the east end by a small bedroom and a pantry. It is flanked on the west end by a small kitchenette and a bath. To t he north of the old kitchen are two "salt box" porches, one of them with a dry sink. The second floor has one finished east bedroom, a main attic space, and four small storage rooms. The house has two cellars, one of rock and one of brick. They are both the circular Cape Cod type. ELISHA COBB HOUSE HABS Ho. MA-T05 (Page 3) Hie house has one main stair in the center running from the south front door to the center of the second floor* There is evi- dence of a second stair running from the west wall of the old kitchen west to the second floor.
The patch and the sawed off ballistrades can be seen in the attic floor. The house has random width flooring ranging up to Ik*. The walls and ceilings are plastered. There is wainscoting in the southwest room, the old kitchen and the south front entry hall. There is panelling on the fireplace walls in the old kitchen and in the southwest room. This panelling is original and contains the mantel and the cupboard in the southwest room. The panelling and the mantel in the old kitchen have been altered. The doors in the old kitchen and in the southeast room are four panel painted wood. The remaining doors in the southwest room and on the second floor are of the six panel type. Some of these on the second floor have glass in the top two panels. The doors have iron lift latches and hinges.
Lighting is by modern electric lanps. The house has no central heat. There is a stove in the southwest room and a fireplace in the old kitchen. The house has a summer kitchen to the north. The construction of this summer kitchen is similar to that for the house. This summer kitchen is recorded in HABS as the Eliaha Cobb Summer Kitchen (building no. Also to the north is an old privy. To the south there was at one time a large multi-storied barn, but there are no traces of it now. There is a small sand road from Prince Valley Road to the east side of the house. This house is now a "double house" which has to its rear two small "salt box1* porches. Physical evidence suggests that the original house was a "house-and-a-half" without any porches or ells.
Later additions made the house a "double house" which was divided in half and probably used by two households. The evidence for the house having been a "house-and-a-half" was seen on the surface in the attic. The flooring has joints at the point where the extra half house was added. The ridge board is joined at this point. The trusses on the older portion are hewn with straight sawn chords. The trusses of the newer or western portion are straight sawn with chords of a smaller dimension than those on the older trusses. At the point where the original house ended the face of the rafters shows evidence of having had boards nailed to it, possibly exterior wall planks. This evidence suggests a structure that was the size of a Cape Cod "house- and-a-half.
The present chimney is not the original chimney and the ELISHA COBB HOUSE HABS No. MA-705 (Page h) present stairway is highly unusual for Cape Cod - it is much wider and off center. With the usual stairway and chimney arrangement there would have been space enough for a small southwest room as is common in Cape Cod Hhouses-and-a-half." As a two household house the * double house1* had an equal number of rooms on each side. The kitchen of the original house was cut in half by a partition, the traces of which are still evident, in the trim, wainscoting and floor. This partition ran down the center of the room cutting even the fireplace in half, ^his resulted in two flanking rooms, with fireplaces side by side.
This partition and the twin fireplaces existed until about 1 52, when they were removed by Mr. Robert Collinson, the son of the owner. The two "salt box" porches were so situated as to each serve one of the kitchen halves. These porches originally each contained a dry sink. The original house was built without porches or additions. The "salt box" porch added to this original house was framed onto the roof, planks from the outside of the main house in such a manner as to suggest that it was built at a later time than the house. Both the original house and the added half house have cellars under them. These round Cape Cod cellars seem to have been built at the times of their respective over-structures.
The attic roof framing shows that the eastern three-quarters of the house was built at one time. The Roman Numerals which commonly appear on Cape Cod trusses read from one to five here. The trusses over the later fourth of the house are of slightly different manufacture. These are Roman Numeraled one on first truss and the second is not visible. The roof of the "salt box** porch on later quarter of the house seems to have been built at the 3ame time as the quarter house. The evidence for this is the joining of its rafters to those of the main house under tiie roof planks. The main stair seems to have been put into its present state at the time that the house was doubled. The chimney seems to have been changed to accomodate the new rooms.
The flooring of the first floor seems to have been laid over in the southeast room, the front hall and in the old kitchen. This flooring is at the same level as that of the later quarter house. This flooring was laid on either side of the partition through the kitchen. The small bedroom and pantry on the east side of the old kitchen were not floored at that time and show the original level of flooring. The new flooring seems to have been laid directly over the old. This flooring and the indication of the kitchen partition in it indicates that the partition was in place at the time that the double house was completed. BLISHA COBB HOUSE HABS No. MA-705 (Page 5) Much of the detailing of the house as it stands now was done in the remodeling by Mr.
Robert Collinson, This remodeling involved sos replastering and refinishing in most rooms. Mr. Collinson removed the partition in the old kitchen and made it one large room of the proportions of the kitchen in the original "house-and-a-half." The partition in the fireplace was also removed to make one large fireplace, of proportions highly unusual to the Cape, which further suggests that the chimney was rebuilt at the time that the house was doubled, Mr, Collinson replaced the original rock foundations with modern brick. He closed off the southeast cellar. The kitchen stair which was between the pantry and the small bedroom on the west end of the house was also removed, to make room for the modern kitchenette and bath. Donald B.
Myer National Park Service Cape Cod Survey II Truro field office July 30,
The original filed report, and the sheets the survey produced. Those published here appear above.
Also surveyed in Truro
24 of 59 records shown
The federal surveyors worked through Truro building by building. These are the other structures
they measured and filed a report on, longest report first.
 Block
Block