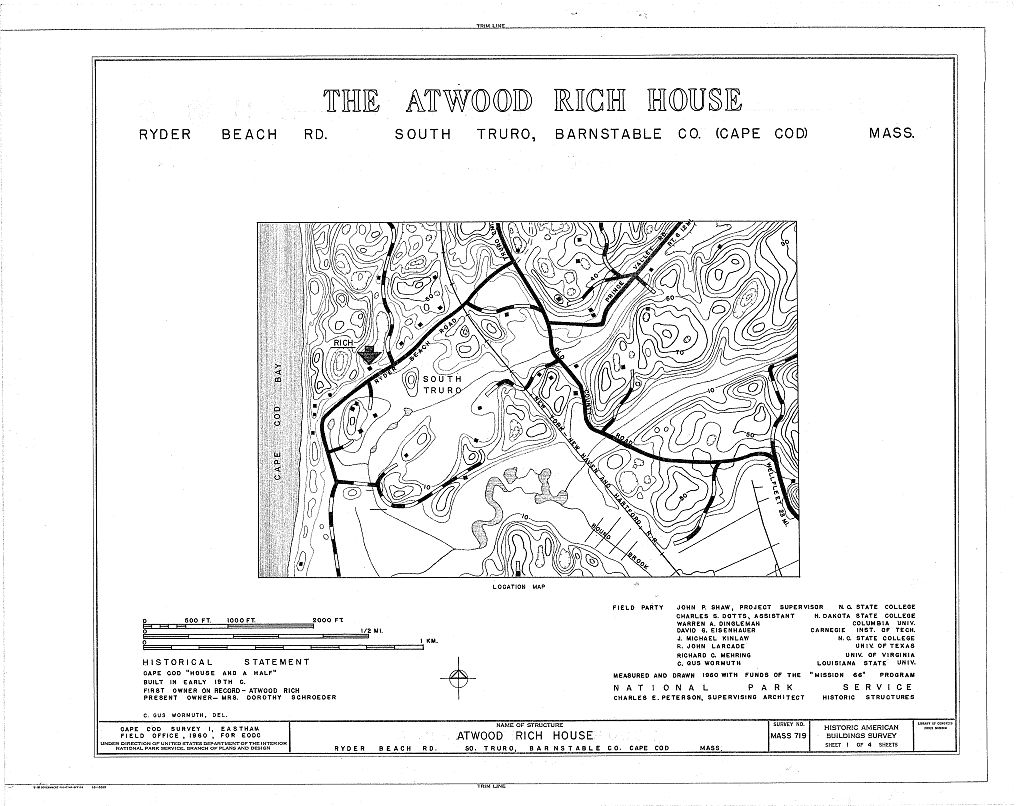
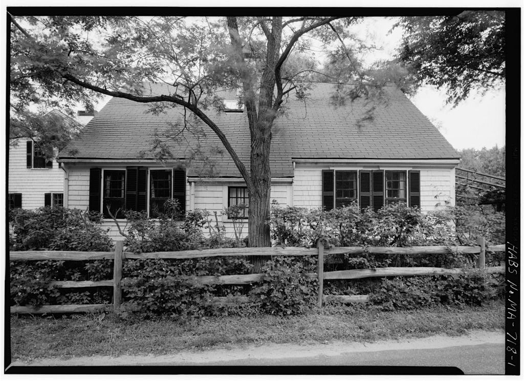
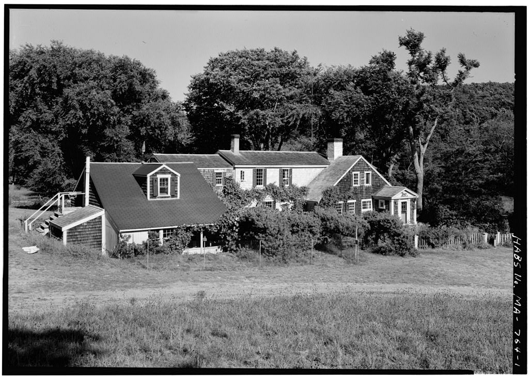
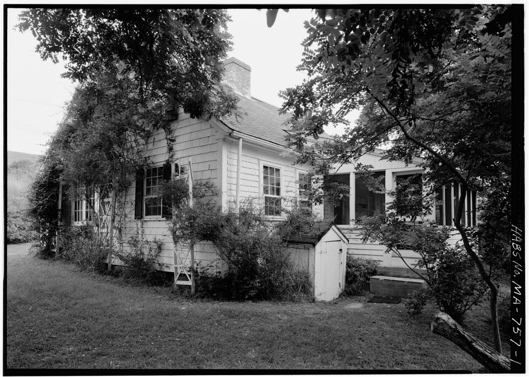
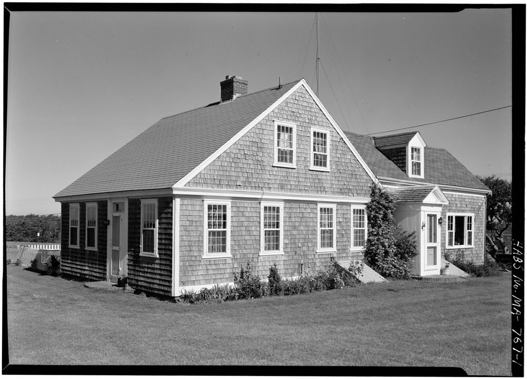
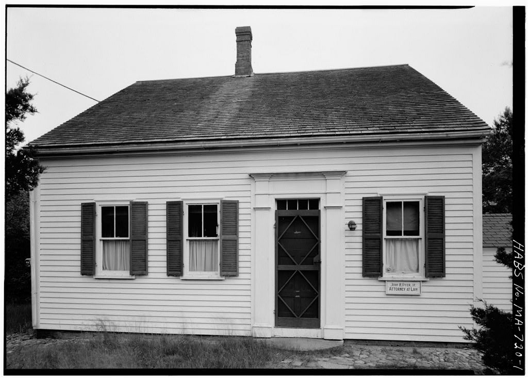
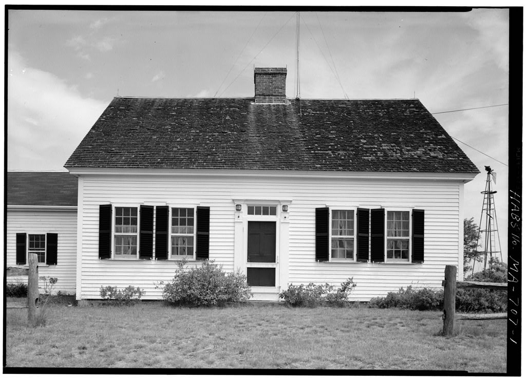
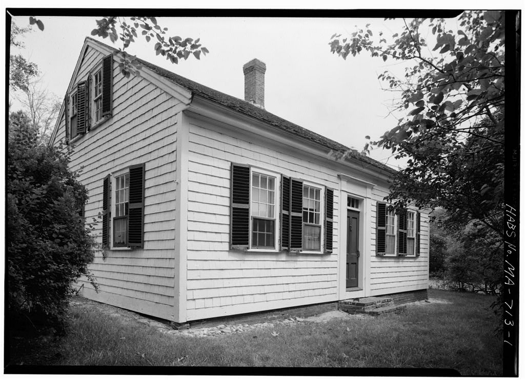
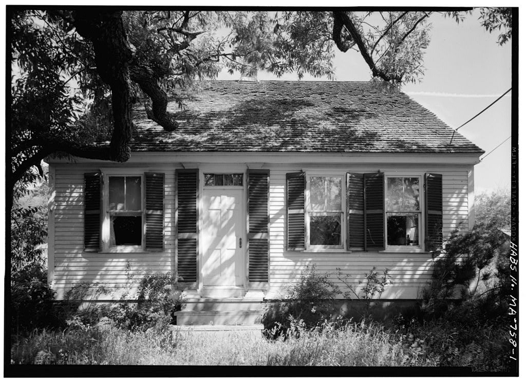
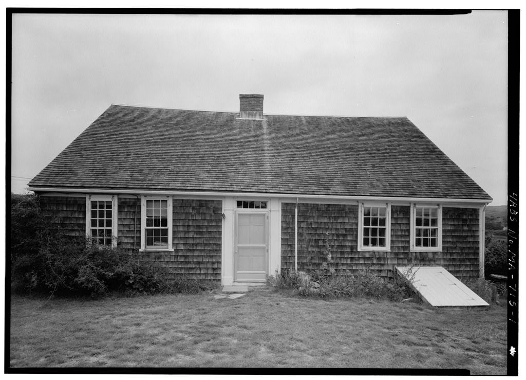
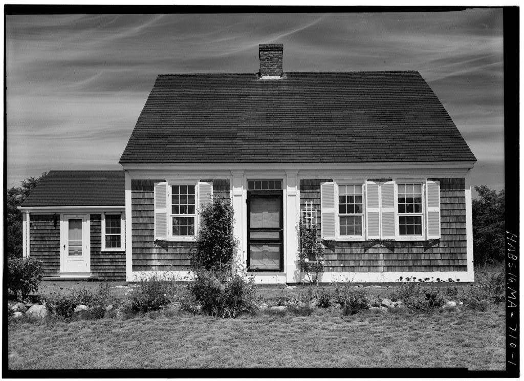
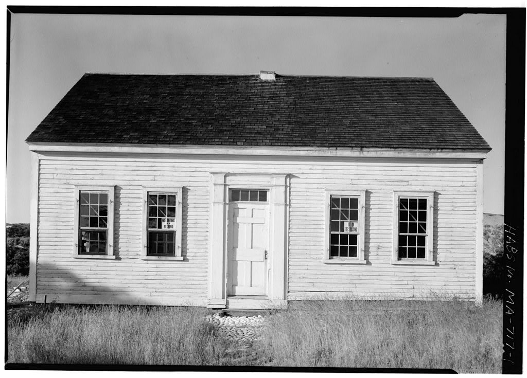
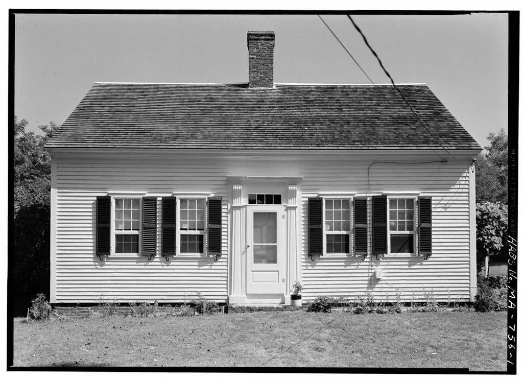
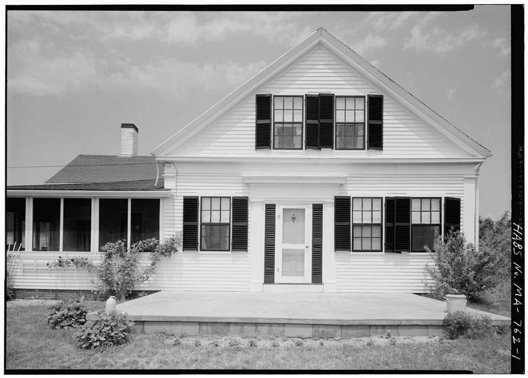
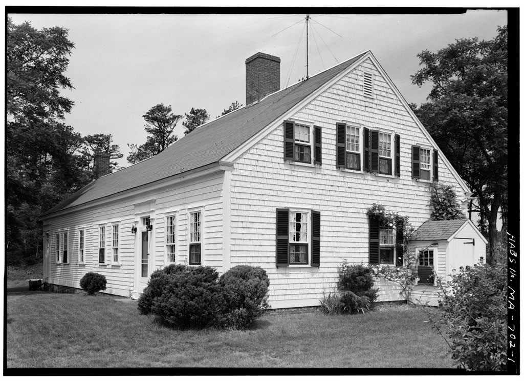
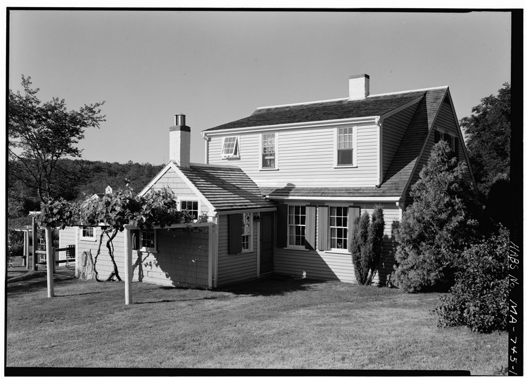
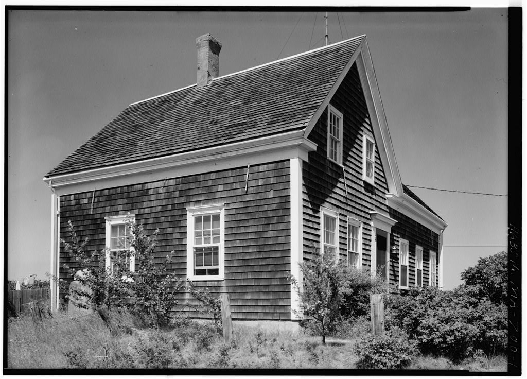
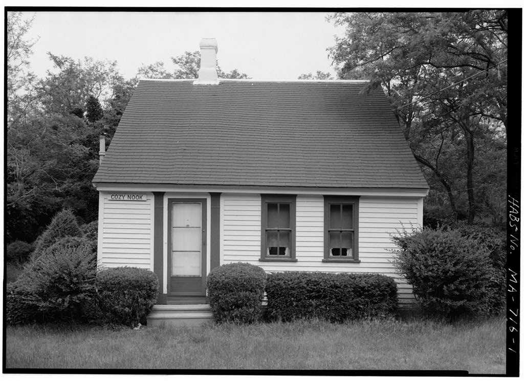
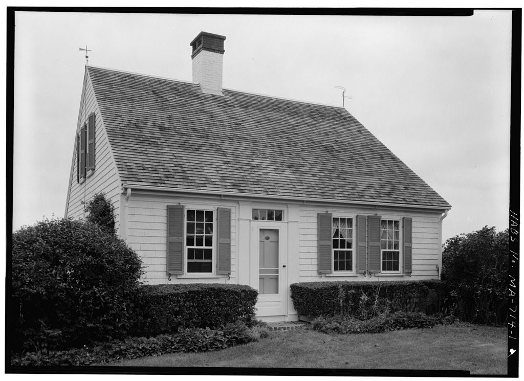
Atwood Rich House, Ryder Beach Road, Truro, Barnstable County, MA. Surveyed as HABS MASS,1-TRU,35-, with 1 photograph, 1 measured drawing and a 1,277-word written history.
From the record
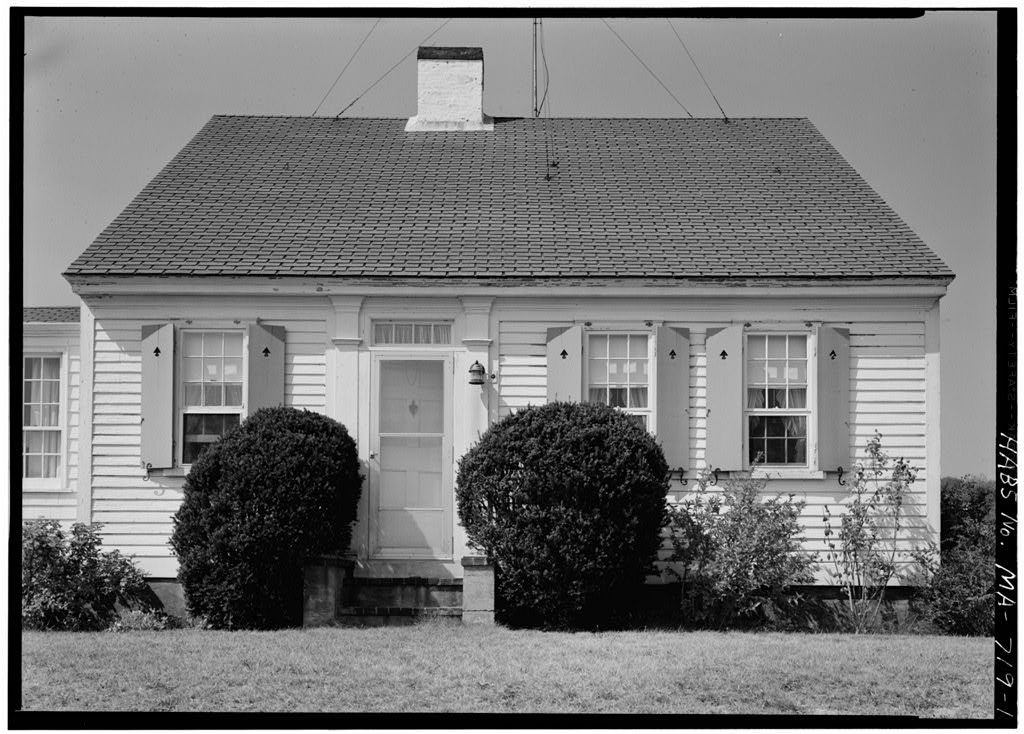
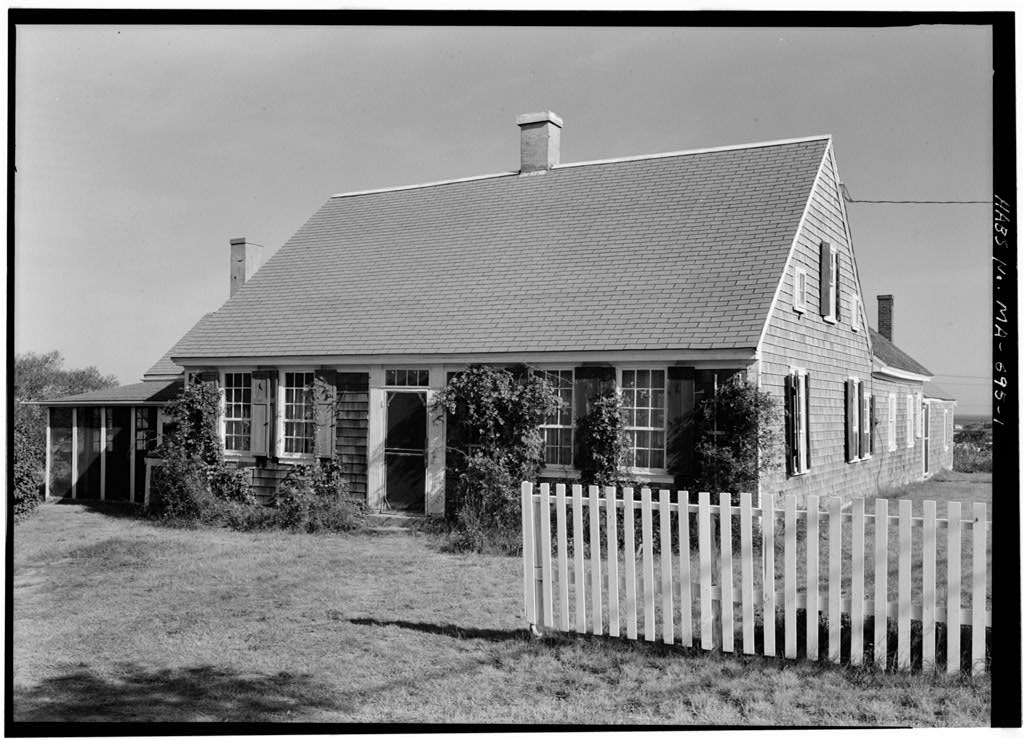
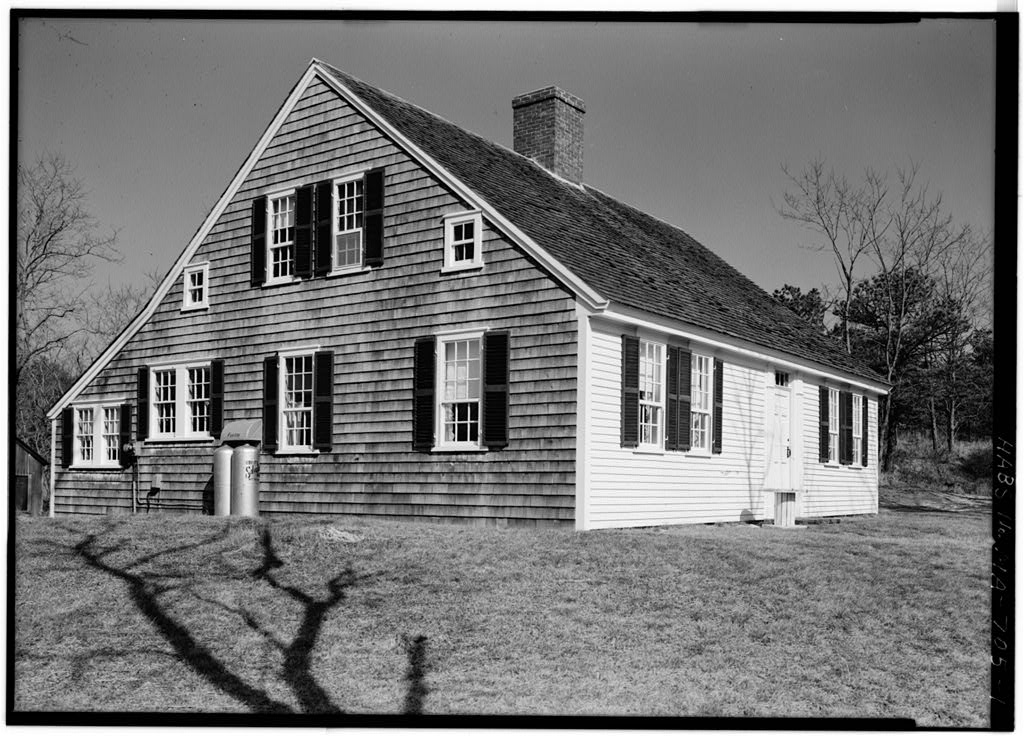
“This is a Cape Cod "house and a half" ( 3/4 house) which is typical of the early Cape Cod houses built on this part of the Cape.”
Written record, HABS MASS,1-TRU,35- survey. Machine-read text.
surveyed by the federal HABS program as HABS MASS,1-TRU,35- · the record runs 1277 words · one of 148 surveyed structures published for this county.
Source document
Quoted word for word from HABS MASS,1-TRU,35-.
Not written, edited or summarised by this site.
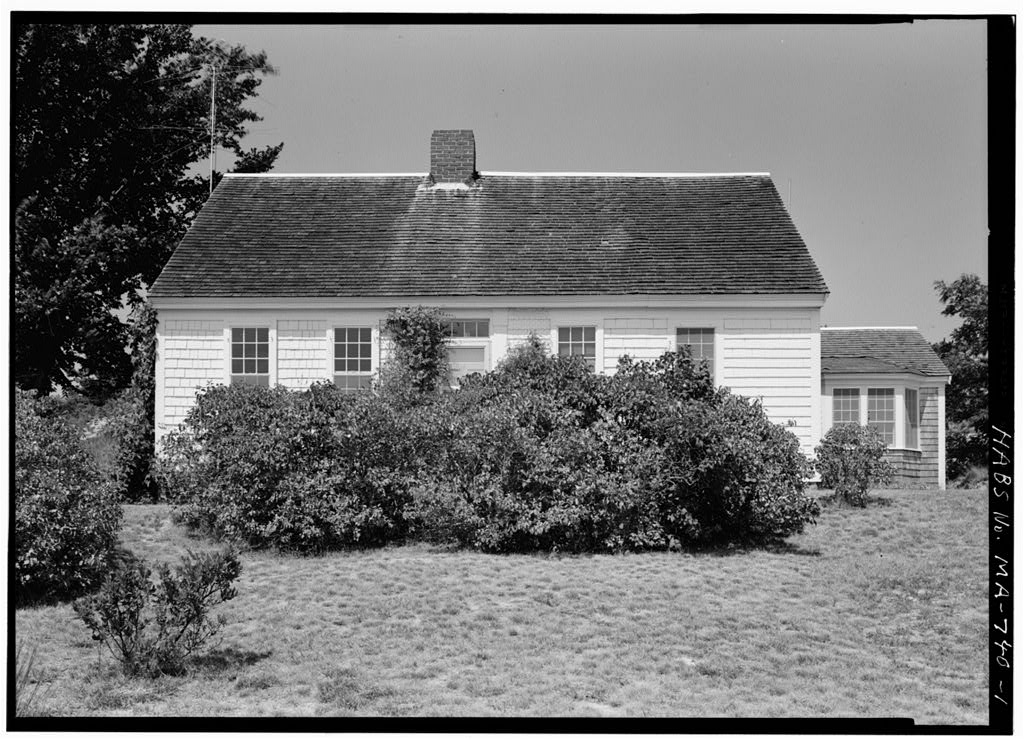
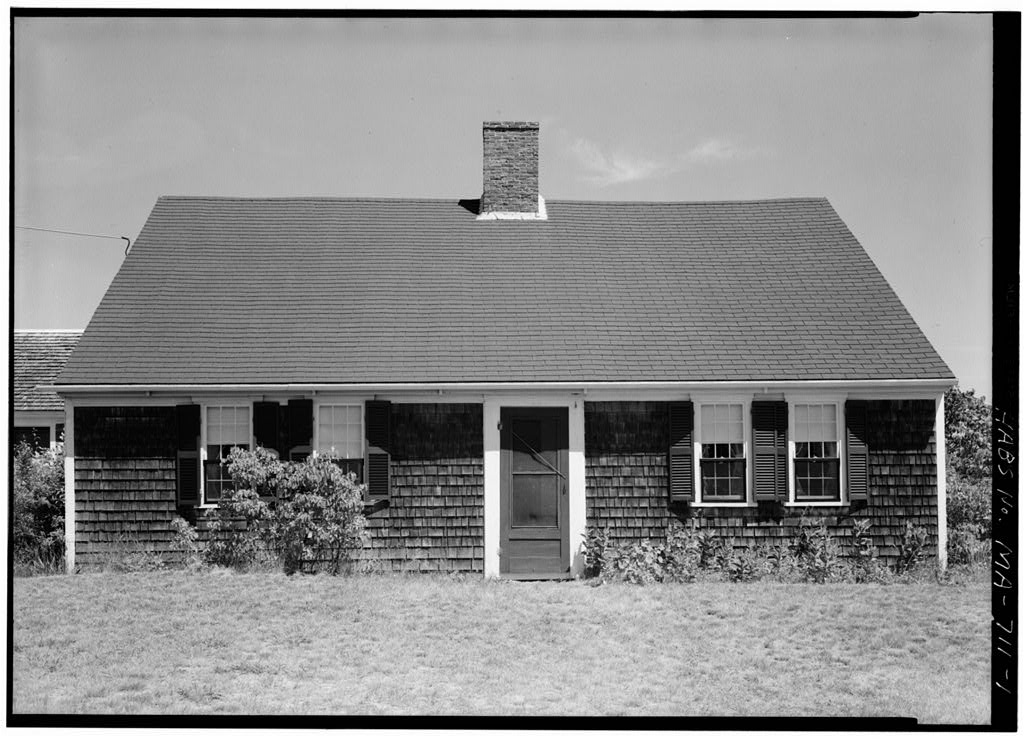
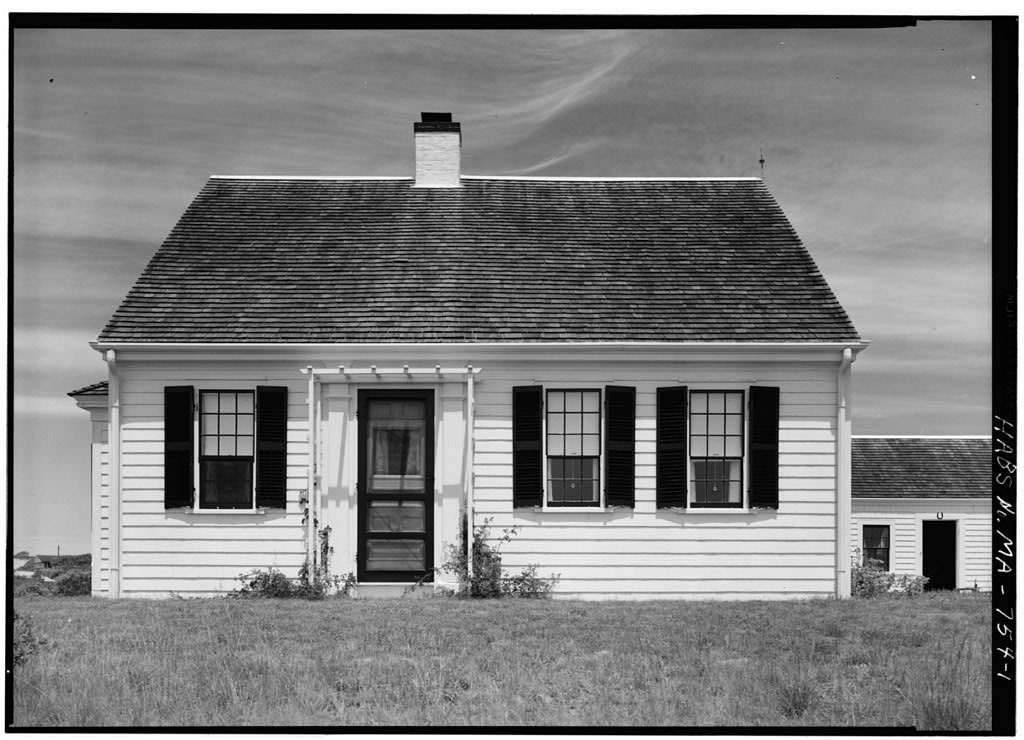
This is a Cape Cod "house and a half" ( 3/4 house) which is typical of the early Cape Cod houses built on this part of the Cape. While changes have been made to modernize the house, it retains its early character. The house is located within the area of the proposed Cape Cod National Seashore . PART I. HISTORICAL INFORMATION A. Physical History: 1. Date of erection: Probably early century. 2. Architect: Unknown. 3. 3uilder: Unknown. 4. Original plans of construction: None known to exist. 5. Original and subsequent owners: Mr.
Silas Clark, Wellfleet Attorney, whose interest has been to trace the titles of some of the property in this area, reported that the first evidence of a deed, which was probably a mortgage, was dated in from Atwood Rich to Uriah Mayo, Sears Rich, and Jeremiah Paine II. In a deed of Atwood Rich conveyed the dwelling house, barn, and property to Perez Rich. He deeded the property to Benjamin L. Hatch in who deeded it to Lydia F. Doyle in who deeded it to J. M. Ryder in Present owner is the daught.er of J. H. Ryder.* ATWOOD RICH HOUSE KABS No. MA-719 (Page 2) * Further information from the present owner concerning a deed in her possession refers to the property being sold by Lydia F. Doyle and William A. Doyle for and taxes for in the amount of to J. M. Ryder.
"The same being the land conveyed by Benjamin L. Hatch to Lydia F. Doyle February 3, was recorded at Barnstable Registry o:t Deeds, libro folio, 6. Alterations and additions: Front entry was removed; a bath was added to the small bedroom next to the east room; a modern kitchen ell was added to the west of the house; an enclosed porch was added to the south of the kitchen. New apartment at north side of kitchen. 7. Historical events and persons connected with the structure: Present owner's father, J. M. Ryder, who previously owned this house, was a prominent resident of this area. Ryder Beach on the Bay and Ryder Beach Road were named after him. 8. Important old views: None. 9. Sources of information: Present Owner; Mr. Silas Clark, Wellfleet, Massachusetts. 10.
Likely sources not yet investigated: Further search could be made of the Truro Town Records and the Barnstable County Records , however the latter are incomplete prior to because of a court house fire which destroyed many of the earlier records
Part Ii. Architectural Information
General Statement: Architectural interest and merit This is a 1 1/2 story, frame construction Cape Cod "house arx:I a half" located within the area of the proposed Cape Cod National Seashore. Condition of fabric Excellent ATWOOD RICH HOUSE HABS No. MA-719 (Page 3) EITERICE Overall d11JFz1ons Founiatinllf Brick. Origin&l house, 26 1 -0 11 x 28 1 -8 11 Wall construction Post arii beam construction with horizontal sheathing boards observed in east gable end of house, secon:t !1.oor. Clapboard exterior on south or main front, arxl shingles on otoor sides. Ho\lse is painted white. Porches, stoops Brick stoops at entrances. Enclosed porch, new, at south west corner of house. Chimneys One.rebuilt brick chimney over enter of original house; one transite chimney over kitchen addition.
This latter is enclosed by wood, to simulate the old st:,rle brick chimney. Openings - doorways and doors 6 panel door with 4 light transom at south or main entrance, winiows and shutters 6/9 original windows in double 9ung Wood sash, ifow solid wood shutters, painted green. Roof - shape, covering Gabled, pitched, asphalt shingles Original vertical roof sheathing replaced by horizontal board sheathing in cornice, eaves Wood, box cornice; narrow eaves. dormers None.
The Interior
Stairways One, to s econ:! floor, narrow, 10 risers, Flooring Random width pine flooring, apparently butt joints, painted. Wall and ceilir.g finish Plastered walls and ceilings. Doorwys and doors Mostly original b panel interior doors, !ti!!! Mitered t1'im at winiows and doors, probably original. Good fire- place paneling in east room of seccrii floor, and in original kit- chen ATWOOD RICH HOUSE !!ABS No. MA-719 (Page 4) Floor W#M This hoUBe was originally a Cape Cod "house and a haU" with - -- ta. emrance - -an: the south side flanked . by a twc window east r com and bf a one window west room.
The front door originally opened into a small entry of about 3 x 4 feet in si:z:e, The west wall of the entry waa removed at an unknown date, and at present, one enters the west room, A door leads to the east room from the former entry. Evidence of the entry i:artitions are seen on the west room ceiling, A closet back of the entry was removed by the present owner in to enlarge the west room. The stair to the secom floor is located behin::! the north wall of the west room, with the entrance in a small hall. A doorway leads from this hall into the living room, which was probably the original kitchen , Off of this room, original kitchen, are located the buttery an:i small bed room, at the eastern end of the room.
This bed room or "barning room", which is seen in siDilar Cape Cod houses, was joined to the east front room with a doorway at one time. The present owner hcwever built a snail clot.hes closet in the corner of the bed room and the original door now opens to reveal the closet. The front bed room can be entered fron: the original kit- chen. The buttery in back of this Eoom has been converted into a bath room, with entrance also from the origiml kitchen, or the present living room, A forc::er entrance fron;. the stair hall has been plastered over. This was an exterior entrance, A ;::odern kitchen ell was added to the west side of the orig- inal kitchen by J, i i. P..yder, art! this was remodeled an:: an enclosed porch, living room area was added by present oi.ner. Ar.
apartment C,),,5;,_.;tirg of a bed :-~or., bath, arrl kitchen was also >dJ.~ci to the north of this mcxiern kitchen. A breezeway on the west side cftr.e house connects it with tr.e garage. Cn tee secon:l floor are located an east bedroom, a west bed- roon:, ~nd an "aper. chamber" or stair well roolti. ."he partitions appear ~o be where they were origirlij.lly built. Hardware ;,:as tly modern. Ligllting Electric, Heating Floor :furnace in present living room, with fireplace 11 hea t- ilator11 ATWOOD RICH HOUSE HABS No. MA-Tl9 (Page 5) - SI'rE Orientatig 'l'he house faces south in typical Cape Cod manner, on lee side at bi:ii, terraced lot, Enclosures None.
Outbuildings Double garage, 24 feet west of the hou;e and connect- ed to it by a breezeway built in There is an old wood shed about 50 yards west of the house. Walks, driveways Blacktop drive fro'1l read to garage with parking space and turn-around between the road and garage, Landscaping Excellent setting of well trimiMd lawn, shrubbery and trees, Prepared by /~4'/u - ~arles s. Dotts, Architect EABS CApe Cod Survoy I :.;er:-t. 2, ~P-fer~ . . . - C;,pe ::n1-:-vey i, : Field 3t:ition, 3u: mer,
The original filed report, and the sheets the survey produced. Those published here appear above.
Also surveyed in Truro
24 of 59 records shown
The federal surveyors worked through Truro building by building. These are the other structures
they measured and filed a report on, longest report first.
 Block
Block