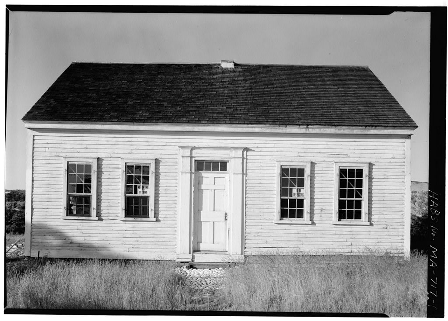
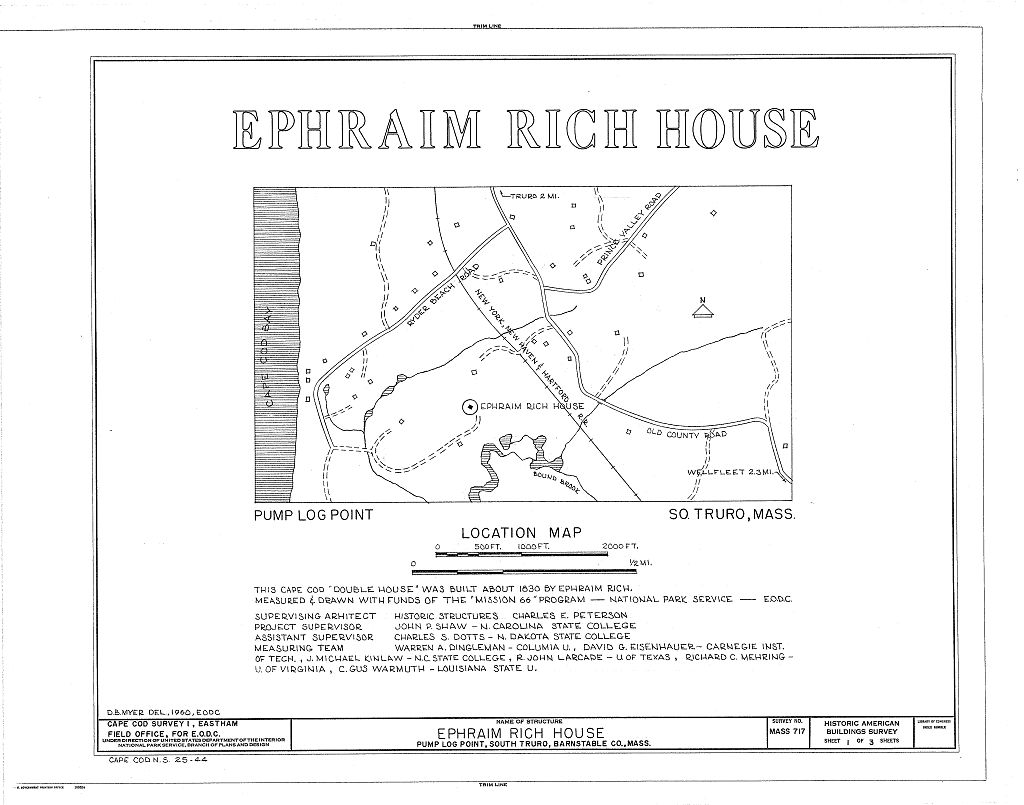
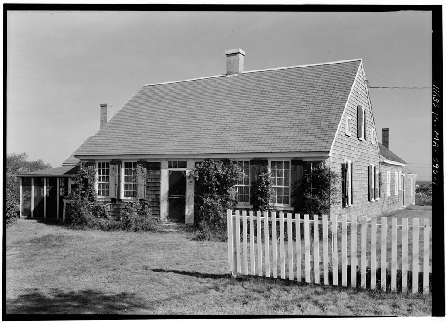
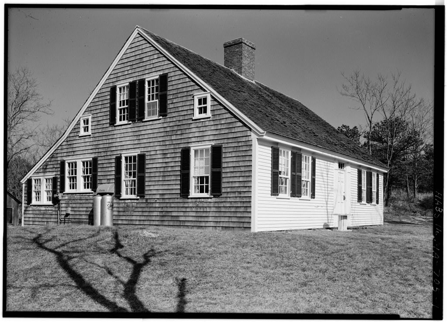
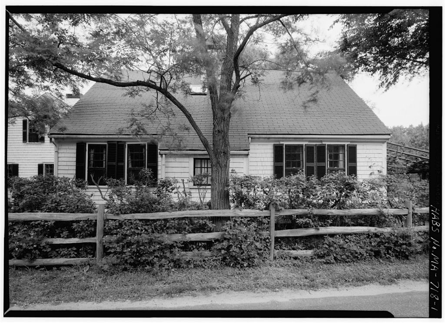
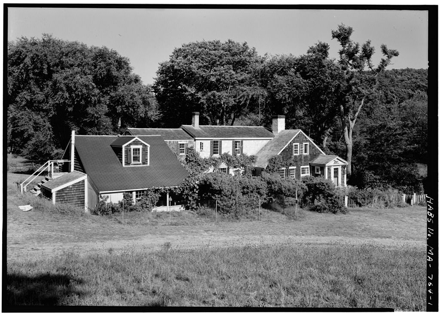
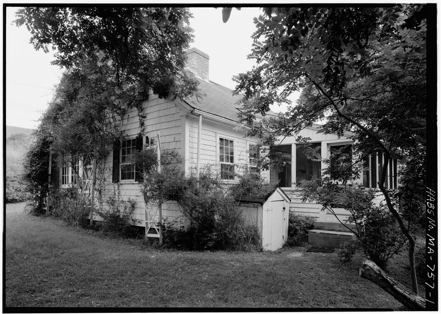
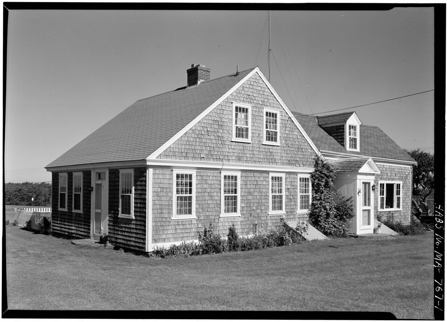
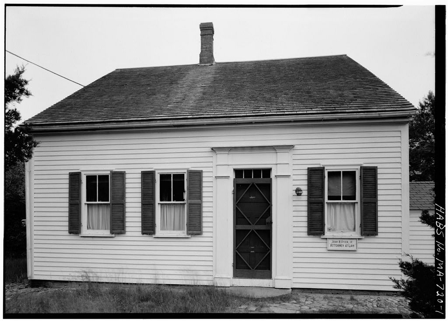
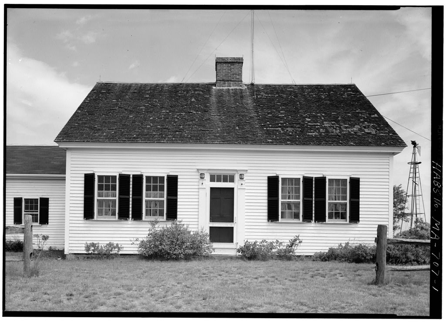
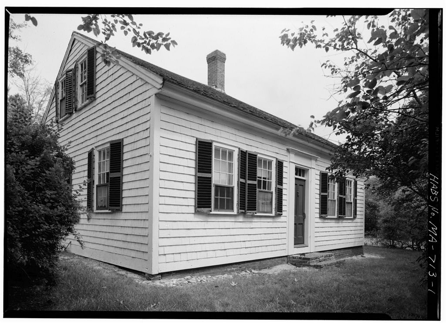
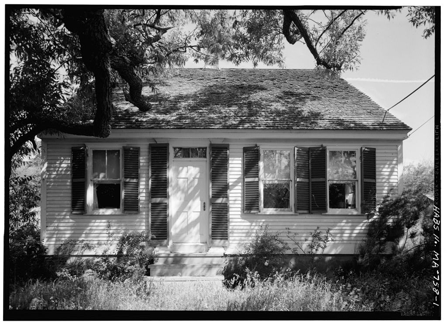
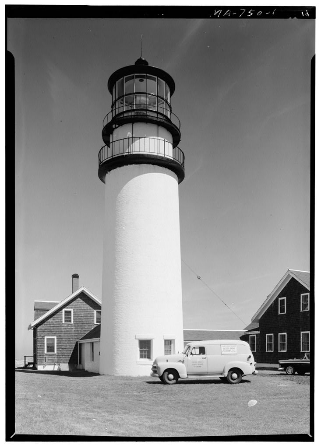
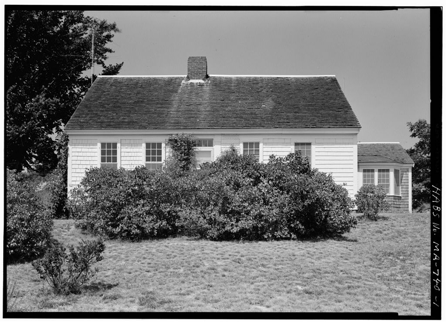
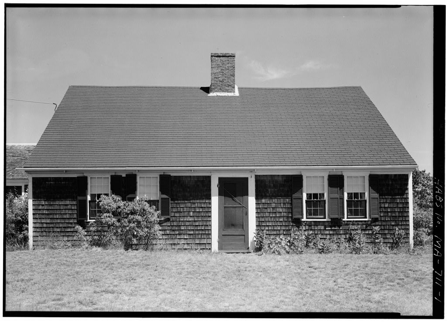
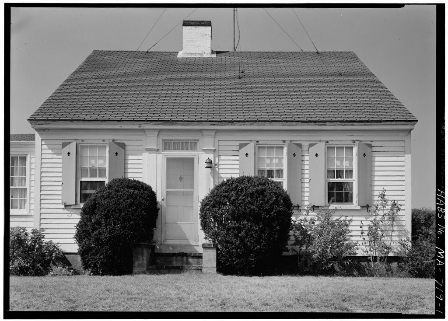
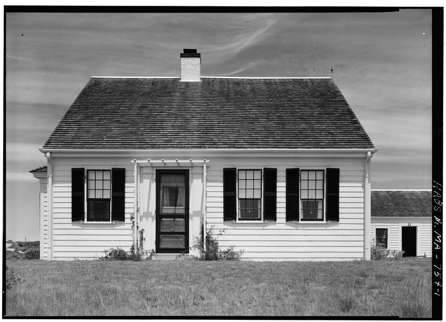
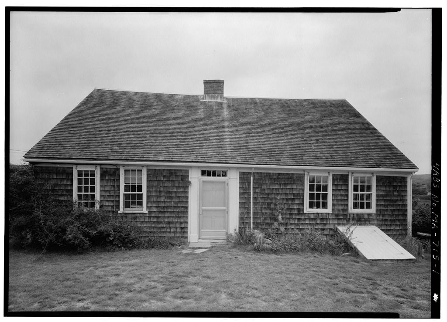
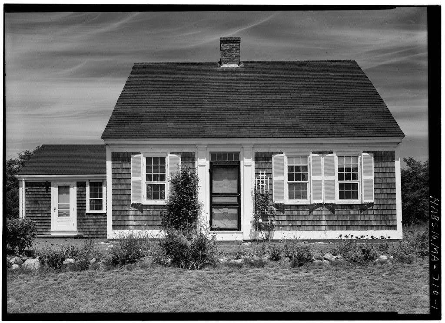
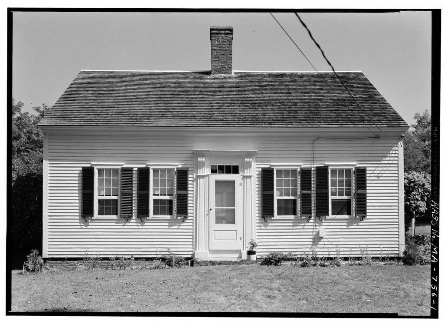
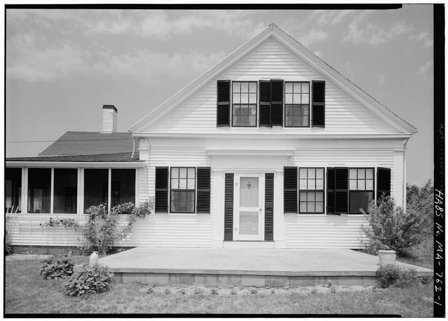
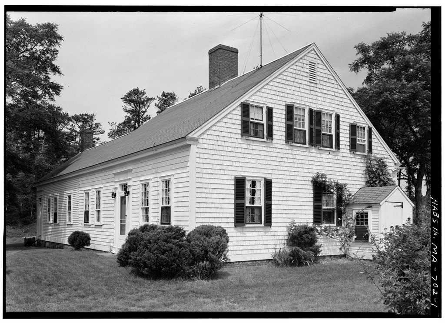
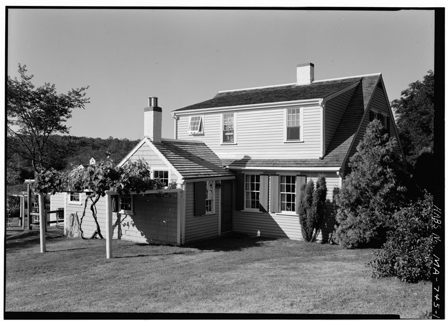
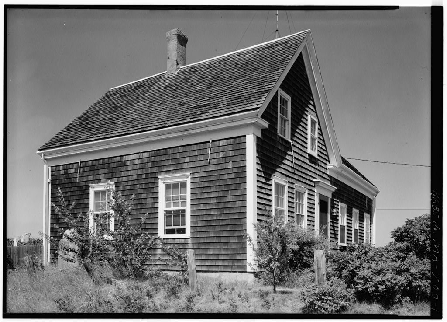
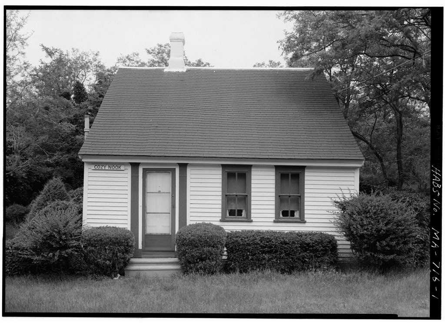
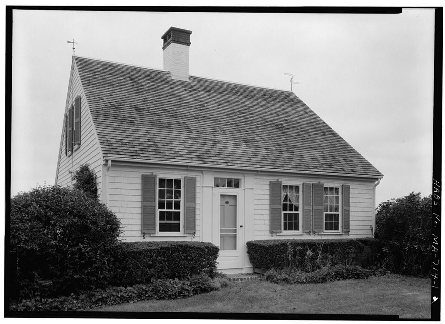
Ephraim Rich House, Pump Log Point, Truro, Barnstable County, MA. Surveyed as HABS MASS,1-TRU,38-, with 1 photograph, 1 measured drawing and a 1,149-word written history.
From the record
“This is a Cape Cod "double house", 5 hay exterior, located within the proposed Cape Cod National Sea- shore.”
Written record, HABS MASS,1-TRU,38- survey. Machine-read text.
surveyed by the federal HABS program as HABS MASS,1-TRU,38- · the record runs 1149 words · one of 148 surveyed structures published for this county.
Source document
Quoted word for word from HABS MASS,1-TRU,38-.
Not written, edited or summarised by this site.
This is a Cape Cod "double house", 5 hay exterior, located within the proposed Cape Cod National Sea- shore. It is typical of the type "built on Cape Cod in the late and early centuries. PART I. HISTORICAL CTCifl'-ATIGN Original and subsequent owners Kr. Silas Clar.<, Wellfleet Attorney, who has r.aie a study cf soix- .:f the Titles in this area, reports that Sphrairr. Rich, Jr, received the property the heirs of ^hpraiin Rich, hiarrh :i_, aph. Rich Jr. sold to Roxanne Paine and. Asa C. Pain..-, her h us bar..', cj-.veyed to ~etsy Kyrick. 3he con- veyed to John Jjyrick and his heirs conveyed to present owner* kcynahan'o information is that the house was built for iphraim Rich by Zacchaus Hich.
He said he bought the property from ?.osalyn Freeman in * John M/rick left house to //arren Freec-an, according to the present cfcner. Date of erection About Architect Unk nown. 3uilder Verbal tradition-shows Zaccheus Rich as builder. Original plans None known to exist., Alterations and additions Interior has been altered, and 1 1/2 story ell was added to house at indetenr-inable dates. Ditto, northwest room. EPHRAIM RICH HOUSE HABS No. MA-717 (Page 2\ Historical eventg connected with structure None discovered to date. The Rich family however was very influential on this part of the Cape in the early days of its development.
Important eld views None * Sources of infonraticn Present owner; Silas Clark, Attorney, Wellfleet* Likely sources not yet investigated The Truro Town Records and the Serr.stable County Records could be checked to determine more infoTTr.ation regarding date of erection. The records at Barn- stable however are incomplete prior to because of a court- house fire Prepared by i j// :/- >r / jS ~ Charles S. Dotts, Architect HABS Cape Cod Survey I August 22, I960 EPHRAIM-RICH HOUSE HABS No. MA-TIT (Page 3) PART II. ARCHITECTURAL INFORMATION GENERAL STATEMENT Architectural interest and merit This is a one and a half story Gape Cod "double house", 5 bay front, located within the area of the proposed Cape God National Seashore.
It is typical of this type of house ouilt on the Cape during the early century, and follows, in general, the earlier century house0 Condition of fabric Fair. Owner however is in the process of restoring parts of the structure and preserving other parts,
The Exterior
Overall dimensions north and south, east and west; north- east ell, x n.west ell x Foundations 3rick. Wall construction Horizontal plank sheathing on posts, heavy frame con- struction. Posts are about 6x6 inches. Exterior is covered with clapboards on the south front and with shingles on other sides. Clapboard exposed ') and shingles exposed 5" to weather. Porches, stoops Hone. Chimneys Rebuilt chimney, brick, over center of house, but part above roof is missing,, Rear ell has high narrow chimney, brick , Openings doorways and doors. 6 panel wood doer with 4 light transom at front entrance and rear entrance, windows and shutters Probably original wood sash double hung windows, with 9/6 light 6g x 8j first floor and gable ends of house, second floor.
Roof - shape, covering, construction Gabled, pitched roof with wooden shingles. Roof construction is of wood trusses, 3 x 6", with horizontal roofing boards 1" thick and random widths, 6 to Trusses rest on top plates about 7x7 inches. cornice - eaves Moulded wood box cornice, narrow eaves* dormers - cupolas' None. EPHRAIM RUSH HOUSE HABS No. MA-71? (Page k) INTSRIOH Floor plane Like similar houses on Cape God, this 5 bay "double house" has a central door in the south or main front. It is flanked by- two window rooms at the east and the west.
The doorway leads into an entry with doors to the east and the west rooms* The rear of the entry is now a closet, although in some of the similar houses, this was the location of the stair to t he second floor., There is no evidence of a stair having been placed there. A small room with built in shelves, weed, is located at the rear of the east room, and this was probably a buttery. Mext to this is a hall leading to an addition at the rear, east side. The stairs to the second floor lead off of this rear addition, although originally it is believed that the stair entrance was off of the east room. They are thus reversed from the original run. West of this hall is a small bed room, and next to it, and back of the west front room is a small room now used as a library.
Another bed room is located in an ell at the west of the house. The one and a half story ell at the rear is composed of one large room on the first floor, and one on the second floor, with stairs leading to it in the north west corner of the ell. The second floor has been changed by the present owner Stairways Wooden, narrow, short run. Flop ring Random width pind boards to Wall and ceiling finish Plastered walls and ceilings, with wood wainscoting to window stocl height in the east and west front fooms. Plastered walls and vertical boards elsewhere. Doorways and doors 4 and 6 panel interior doors. Trim Mitered molded trim around doors and windows; good fireplace wall paneling on west wall of east room and east wail of west room, front. Hardware Some old type, e.g.
cupboard hinges and catches; sorr.e modern. Lighting Kerosene lamps. Heating None. Fireplaces have been blocked. SITE Orientation House faces southwest in" cleared area among sand dunes and marsh grass. This is a lonely spot and this house with two or three others is "at the end of the road". EPHRAIM RUSH HOUSE HABS Wo. MA-TIT (Page 5) m Enclosures Outbuildings None. Small privy east of house. Walk a, driveways There i ; -. four foot wide ; ;t.,..o n-xXa on the south, east and west sides -f the house. The driveway ends in a parking space in the front yard0 Landscaping Practically none. Very little lawn a ixi shrubbery. : Prepared by V y / f< M,/ faJLUt y "v/ Charles 3.
Dotts, Architect HABS Cape Cod Survey I August 22, I960 References: Measured ^rawin^s, HABS Gape Cod Survey I, Suixier I960, Sastham Field Officea m
The original filed report, and the sheets the survey produced. Those published here appear above.
Also surveyed in Truro
24 of 59 records shown
The federal surveyors worked through Truro building by building. These are the other structures
they measured and filed a report on, longest report first.
 Block
Block