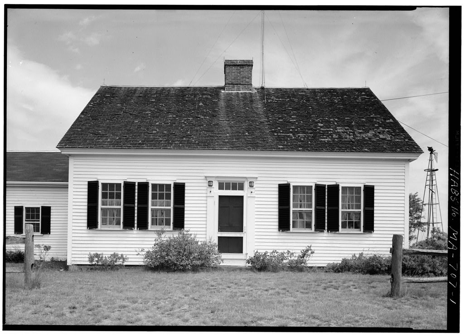
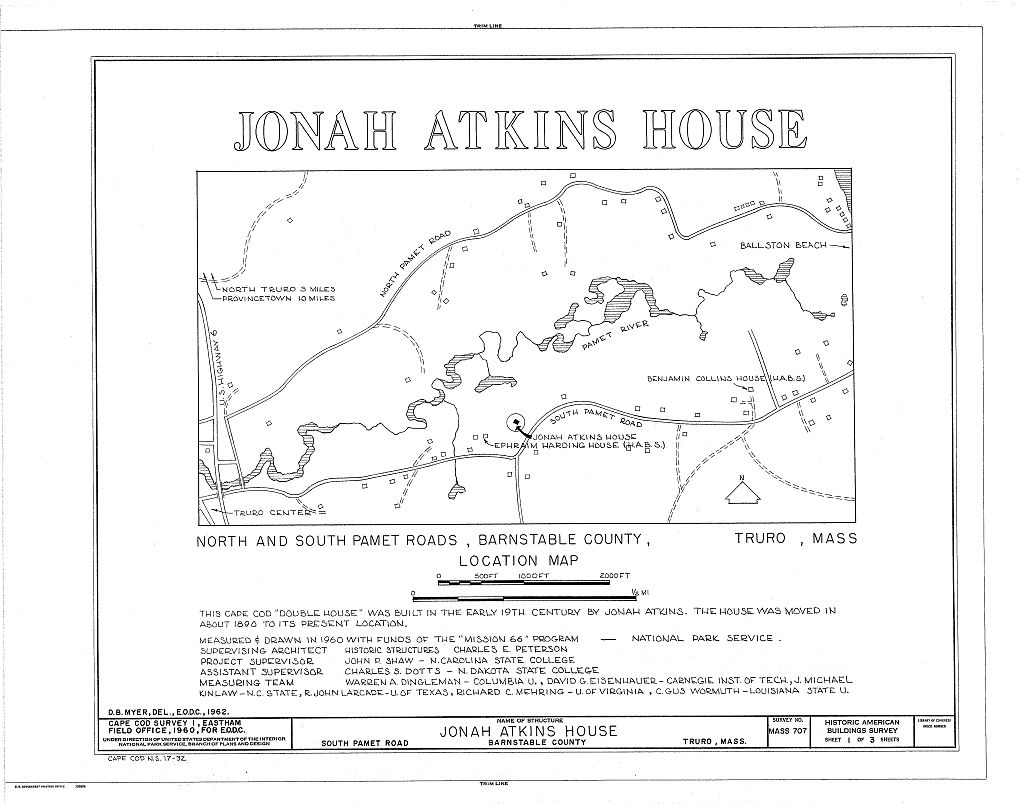
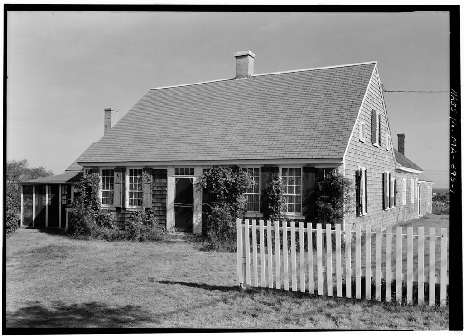
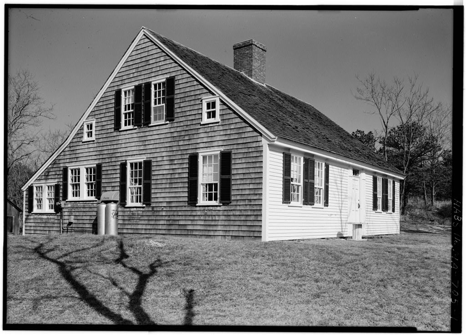
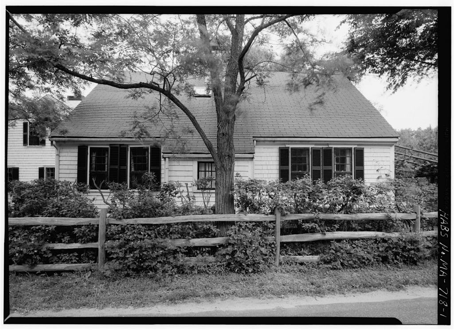
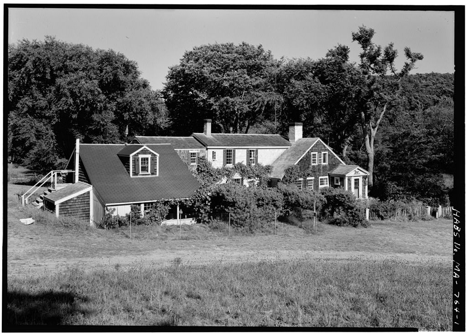
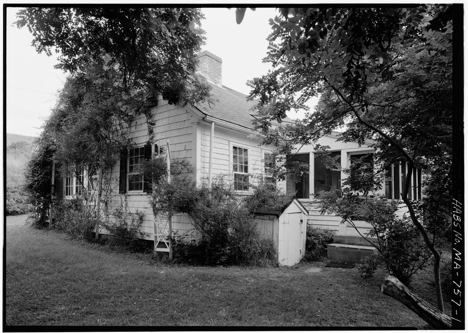
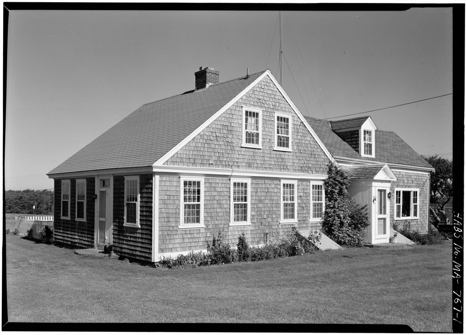
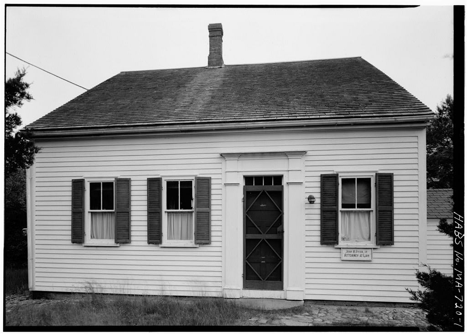
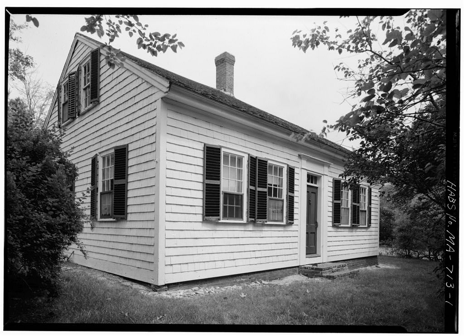
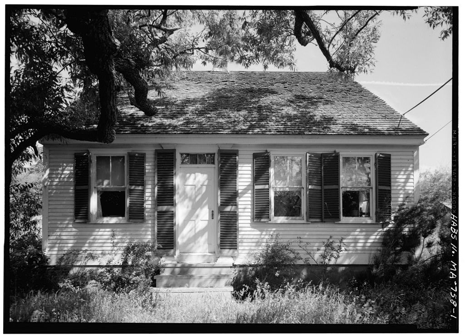
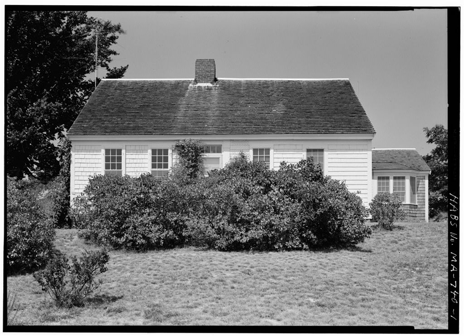
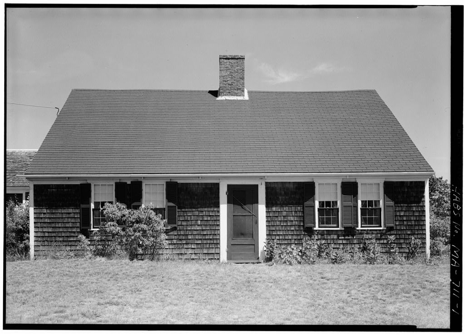
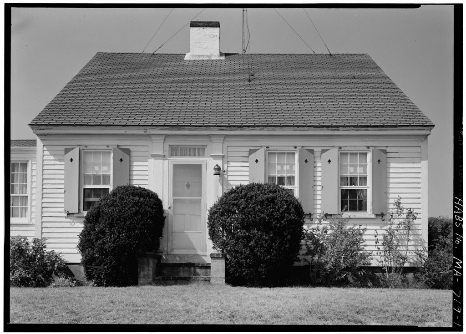
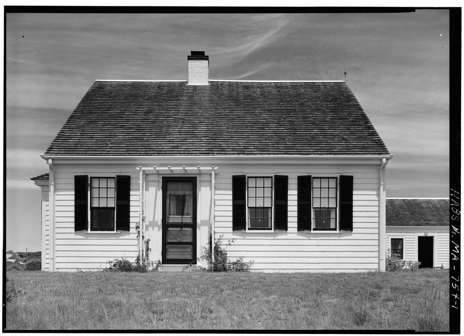
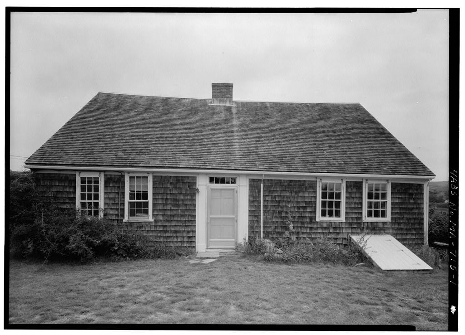
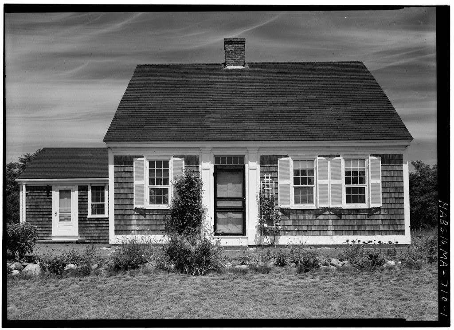
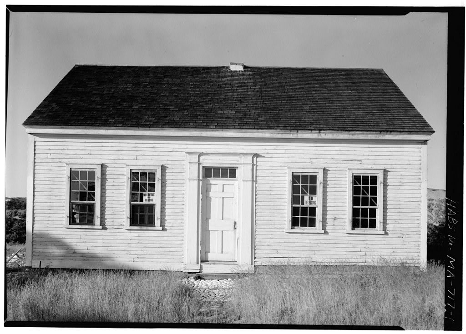
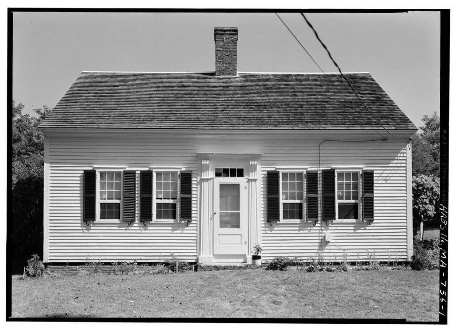
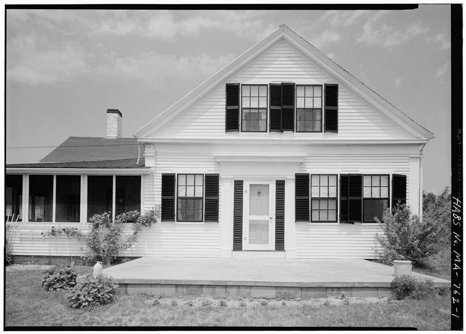
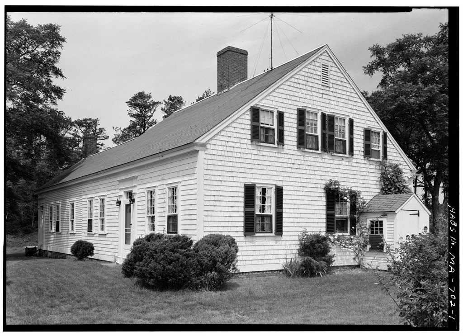
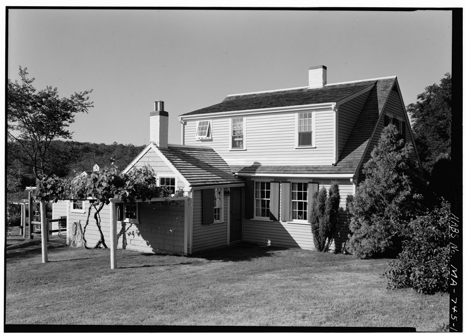
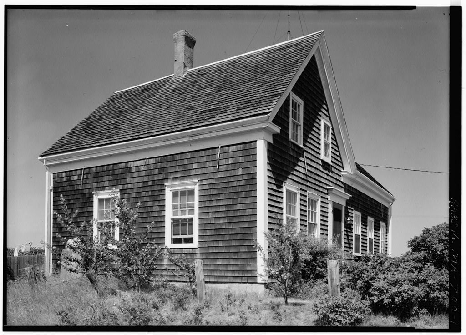
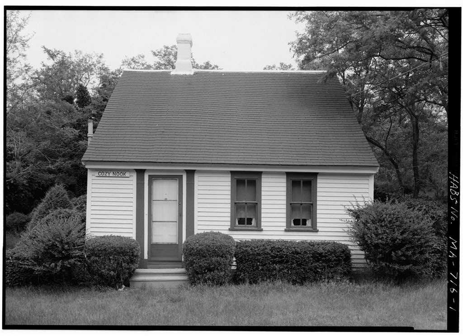
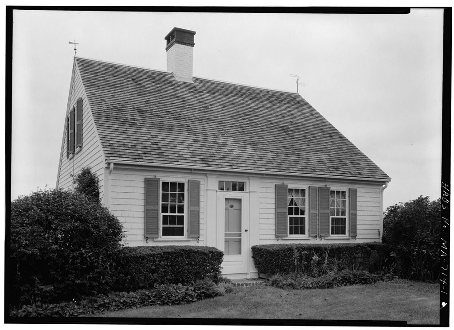
Jonah Atkins House, South Pamet Road, Truro, Barnstable County, MA. Surveyed as HABS MASS,1-TRU,2-, with 1 photograph, 1 measured drawing and a 1,375-word written history.
From the record
“The original structure was a Cape Cod "double house" with Greek Revival influence located within the area of the proposed Cape Cod National Seashore.”
Written record, HABS MASS,1-TRU,2- survey. Machine-read text.
surveyed by the federal HABS program as HABS MASS,1-TRU,2- · the record runs 1375 words · one of 148 surveyed structures published for this county.
Source document
Quoted word for word from HABS MASS,1-TRU,2-.
Not written, edited or summarised by this site.
The original structure was a Cape Cod "double house" with Greek Revival influence located within the area of the proposed Cape Cod National Seashore. PART
Historical Information
Original and Subsequent Owners Mr. Arthur 3. Joseph, local contractor, and resident of this area since birth reports that this structure wa3 moved in about from a place east of its present location* A Mr. King owned the hou-je v.nen it was moved, aca Jonah Atkins ov,T\ed it before him. Shortly after the house was d, a salt shed was attached to the west part. This was originally located a quarter mile farther east Mr, Joseph thinks the house is ten or fifteen years older than the other houses in the neighborhood and that it was built a little better than the rest. Mr. Kahn has owned the house since Date of Erection Early or mid century. Architect Unknown., Builder Unknown. Original Plans None known to exist.
Alterations and Additions The present owner added dormers to the north roof of the salt shed and converted its first floor into a modern kitchen and dining area. Mr. King had originally built two rooms and a bath on the first floor. In the original house itself, the present owner made a bath room out of a small bed room at the west end of the original kitchen. A bath room was also added on the second floor. JONAH ATKINS HOUSE HAES No. MA-707 (Page 2) Sources of Information: Present owner, and Arthur S. Joseph, South Pamet Road, Truro, Massachusetts. Lively Sources not yet Investigated: Truro Town Records, Barnstable County, Massachusetts records. These County records are scarce before due to a Court House fire that oocurred on that date.
Some-of the early Register of Deeds books were saved, however, and it is possible that a search of them would uncover more information pertaining to its former owners. Prepared by Charles is S. S. Dotts. Dotts, Architect HABS Cape Cod Survey Iroject July 11, I960 PART II. ARCHITECTURAL INFORMATION JENERAL STATEMENT Architectural interest and merit This structure is a one and one-half story Cape Cod "double house" with Greek Revival influence, and with attached salt shed, located within the area of the proposed Cape Cod National Seashore, The original floor plan can be observed in the house and is typical of similar houses built on Cape Cod during the early and mi<l years of* the century.
Like most of the similar houses that exist there today, alterations and additions have been made to the original structure. Condition of fabric This structure is in good condition. The present owner has modern- ized the house to make it more livable, but the early characteristics of the place have been retained. DETAILS)
Description of Exterior
Overall dimensions Original structure, 19' x salt shed addition, x Foundations Wood sills on brick foundation. Wall construction Exposed north exterior wall as seen from the interior at the second floor shows 6x7 corner posts with 6x7 girts and 3x4 wall studs 33" to 36" on center. Sheathing boards are laid horizontally. The south exterior of the house is covered with clap- boards and the other sides are shingled. This is typical of the Cape Cod house of this period. Clapboards exposed 4 shingles exposed 6". JONAH ATKINS HOUSE HABS No. MA-TOT (Page 3) Porches, stoops Small atone and brick stoops are located at the exterior doors. It is not known if these were built at the:.same time as the house. Chimneys Two, one over cernter of original house and one over west addition. Both are brick.
Openings - doorways and doors 6 panel wood door with 4 light transom at south entrance. Modern 12 light door at north entrance. South door is flanked by pilasters. windows and shutters 9/6 panes in double hung sash, appear to be original. West addition has 6/6 panes in double hung sash. Original part of house has louvered shutters of wood, and appear to be early type, with probably original hangers and dogs. RooJ - shape, covering Gabled, pitched, wood shingled, cornice Wood, box cornice, narrow eaves, dormers Full dormer added to north part of west addition by present cwner in DSTAILaD DESCRIFTICV OF INTERIOR Floor plans Original house is a Cape Cod "double house" with south entry flanked by an east room and west room, each with two windows on the south, or front of the house.
The north side of the house has the original kitchen, now used far a living room, and this is flanked on the east by the small buttery and ea3t bed room, which is adjoining the east front room, and is connected to it by a doorway. A stairway to the second floor runs between the buttery and this small bed room. On the west of the kitchen was a small room which was converted to a bath room by the present owner in Next to this, on the north side of th e house is a narrow hall leading to the west addition. Another stairway in this original house led off of the entry, running to the north. The salt shed that was attached to the original house has been converted to a modern kitchen by the present owner.
Dining space is in this area also, A partition running across the shed was re- moved, and a bath room installed by the former owner was also re- moved to provide for this kitchen and dining area. wa3 the date of this remodeling. Off of this addition, at its north east corner is a stair leading to the second floor., The second floor of the original house consists of one large bed room on the east with a smaller bed room and bath room on the west. In the addition, the second floor is one large dormitory bed room with dormer on the north side. Stairways Three - one of of main entry, one off of original kitchen, a and one off of the west addition. These are wood, narrow, and are typical of early Cape Cod houses. JONAH ATKINS HOUSE HABS No.
MA-70T (Page k) Flooring Random width pine flooring, 4 to 14 Wall and ceiling finish Original house has plastered walls with wood wainscot to window stool height in all first floor rooms except the buttery, which has vertical boards. The fireplace walls in the east room, west room and kitchen have panelled walls. The ceilings were originally plastered. On the second floor the walls were plastered along with the ceilings. The west addition has walls of painted plywood, late construction. Second floor east bed room has original wood wainscot to height of window stool. Doorways and doors 6 panel wood doors on first floor of original house. These are thick, with top two panels of glass. Trim Molded, mitered corners of window and door trim in original house.
Hardware Early style, probably original, butt hinges and door latches in original part of house. Lighting Ele ct ric. Heating, fireplaces Four fireplaces in old house - lacated in east room, west room, and original kitchen on first floor and in the east bed room on second floor. Each has apparently original panel- ing and mantels. SITE Orientation and setting This house faces south in typical Cape Cod fashion. It is set in a clearing, about 50 yards down a lane on the north side of the road. Enclosures None. Outbuildings A barn-studio is located 20 yards east of the house. Walks driveways Mo walks; gravel driveway leads from the road to the yard. Landscaping Good. Landscaping consists of shrubs, trees and grape arbor. The planting is informal. Prepared by ( Charles S.
Dotts, Architect HABS Cape Cod Survey I July 11, I960 References: HABS Measured Drawings, Cape Cod Survey I, Eastham Field Office, Sunnier I960.
The original filed report, and the sheets the survey produced. Those published here appear above.
Also surveyed in Truro
24 of 59 records shown
The federal surveyors worked through Truro building by building. These are the other structures
they measured and filed a report on, longest report first.
 Block
Block