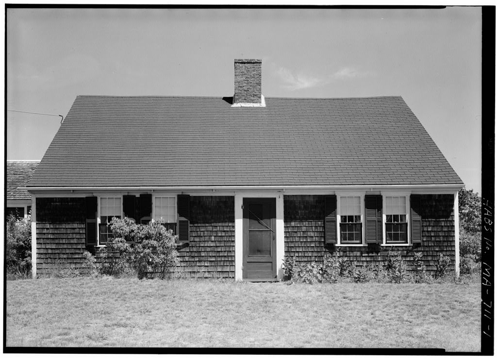
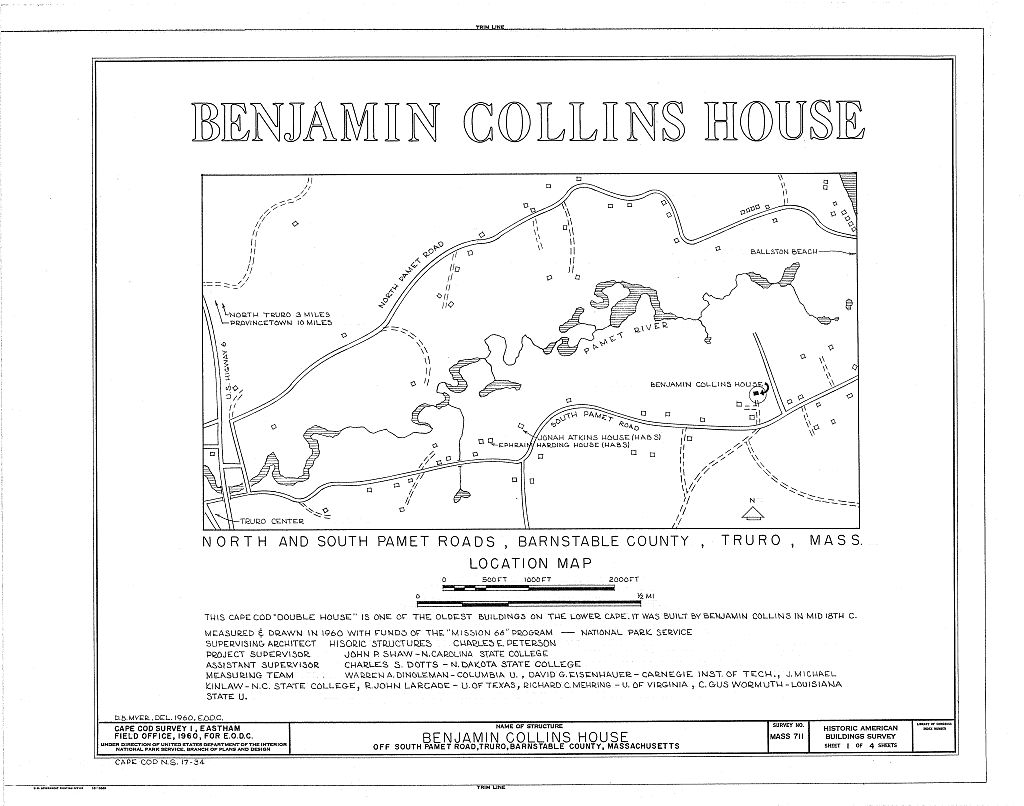
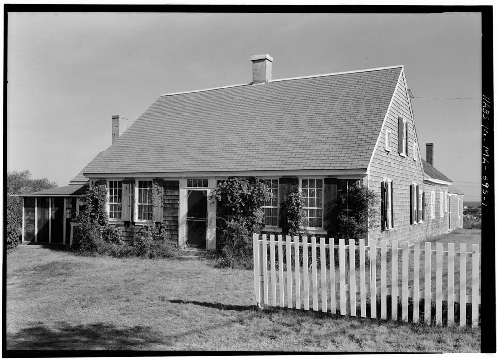
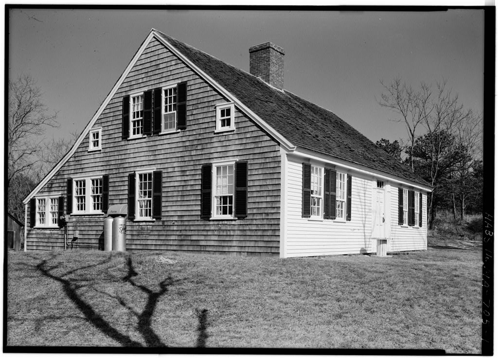
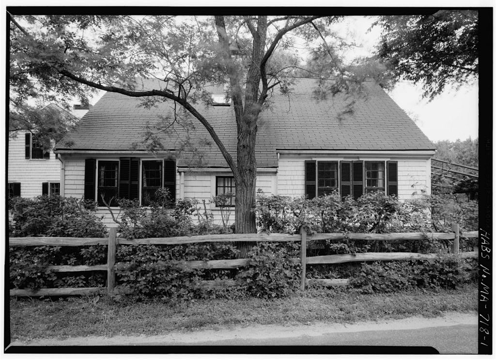
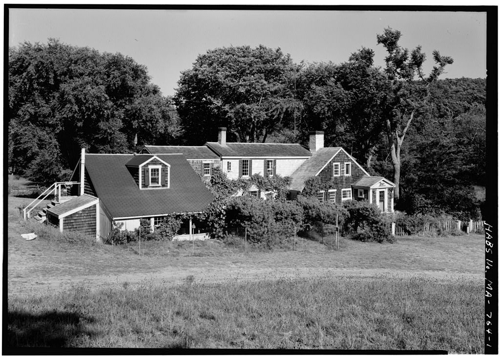
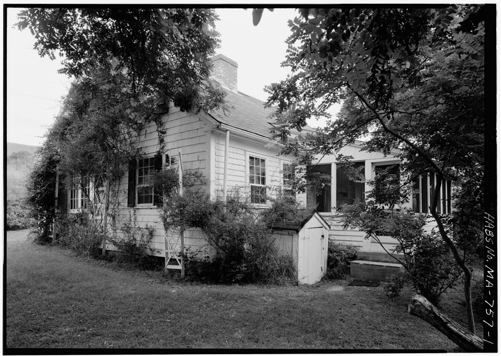
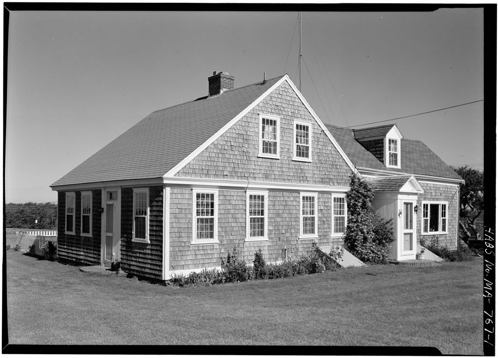
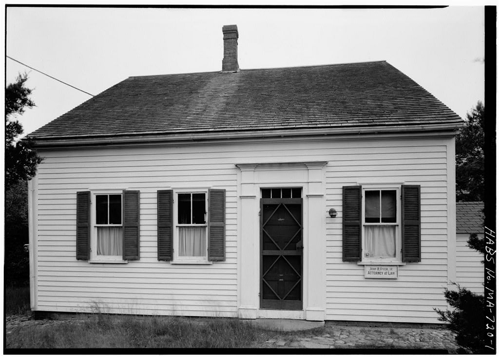
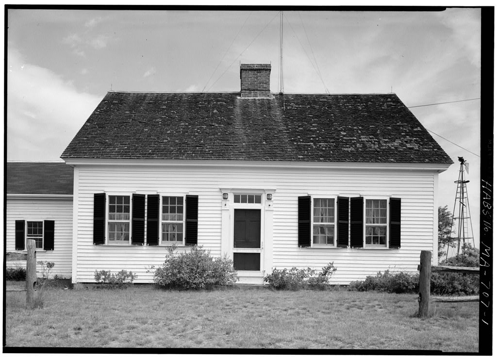
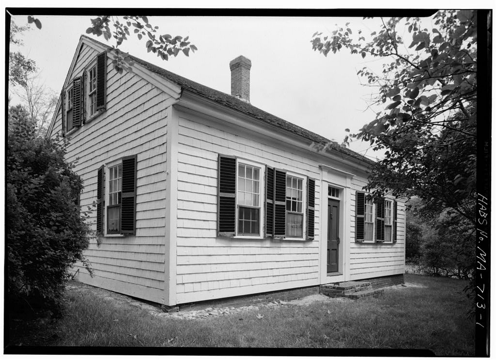
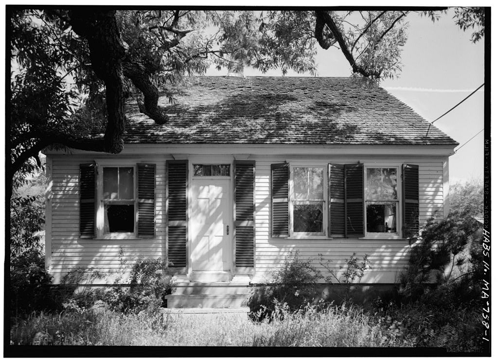
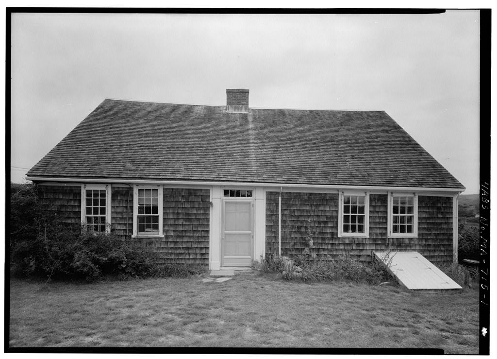
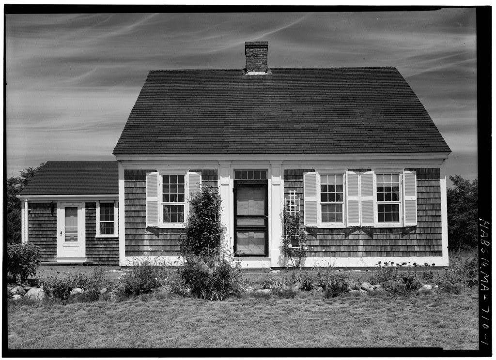
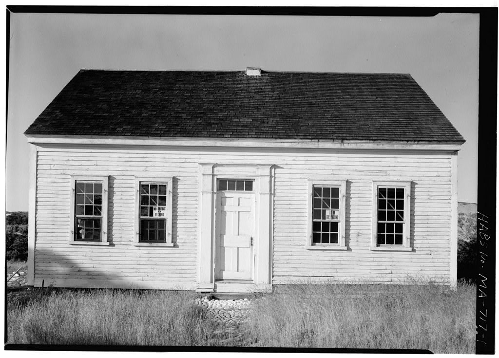
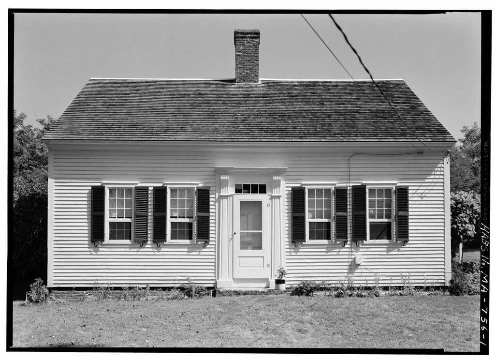
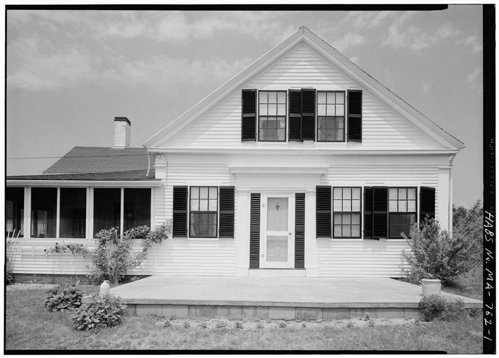
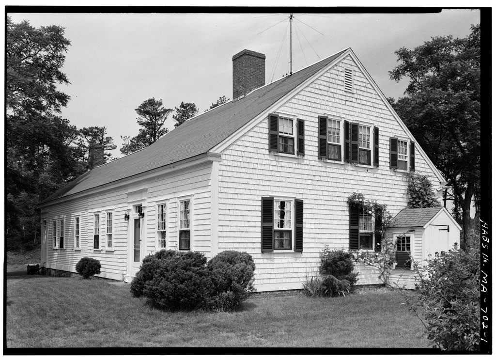
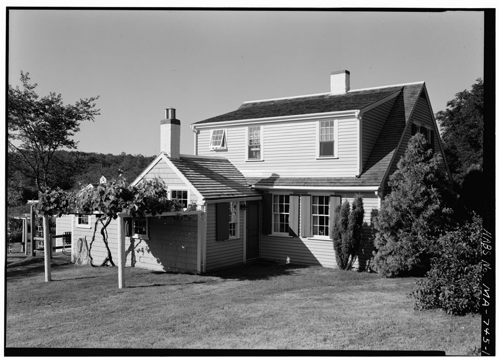
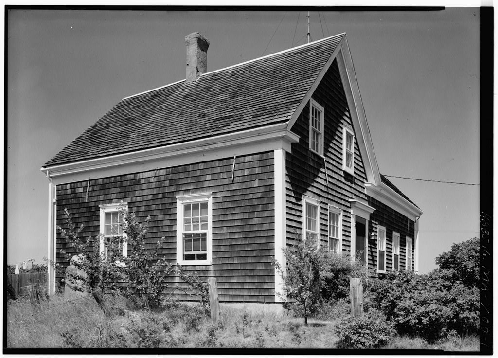
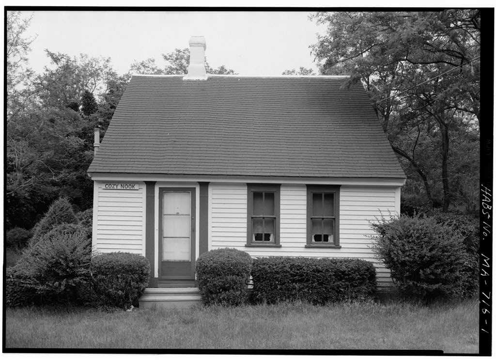
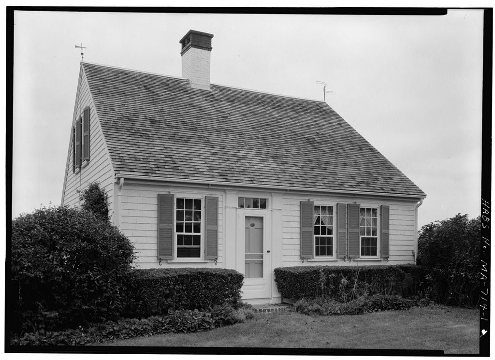
Benjamin Collins House, South Pamet Road, Truro, Barnstable County, MA. Surveyed as HABS MASS,1-TRU,7-, with 1 photograph, 1 measured drawing and a 1,329-word written history.
From the record
“This Cape Cod "double house" is one of the earliest in this area of North and South Pamet Roads in Truro, and is reputedly the home of Hector, the last slave In Truro.”
Written record, HABS MASS,1-TRU,7- survey. Machine-read text.
surveyed by the federal HABS program as HABS MASS,1-TRU,7- · the record runs 1329 words · one of 148 surveyed structures published for this county.
Source document
Quoted word for word from HABS MASS,1-TRU,7-.
Not written, edited or summarised by this site.
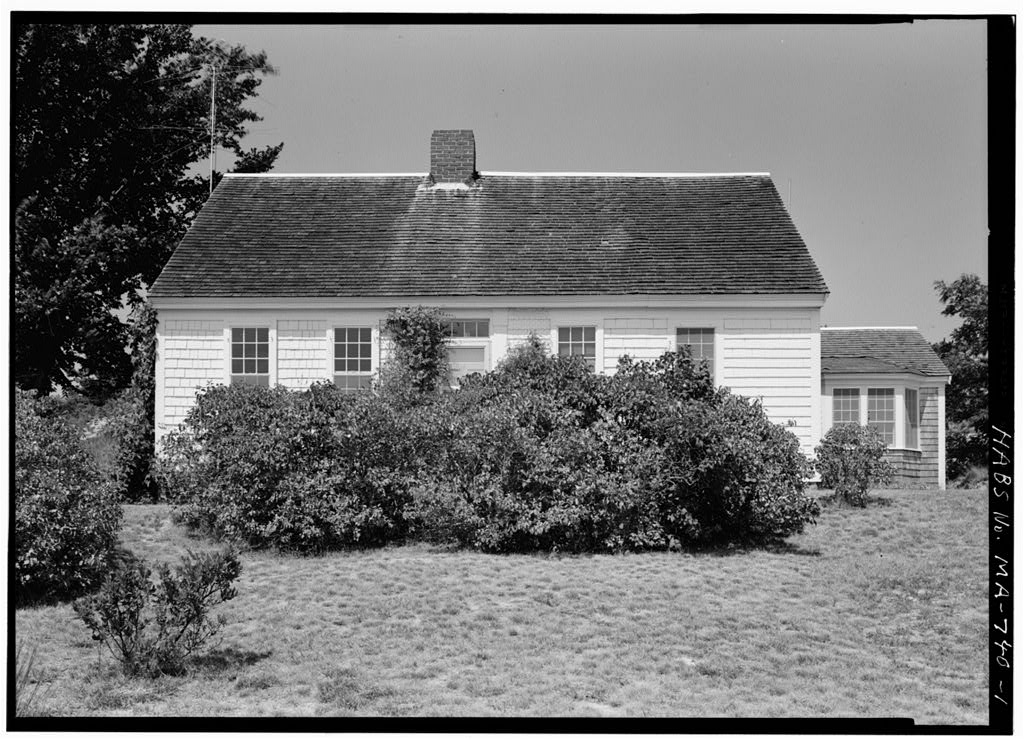
This Cape Cod "double house" is one of the earliest in this area of North and South Pamet Roads in Truro, and is reputedly the home of Hector, the last slave In Truro. The house originally belonged to Hector's owner, Benjamin Collins, a member of one of the early families on Cape Cod who played an important part in the development of the Cape. PART
Historical Information
Original and subsequent owners Silas Slark, Wellfleet Attorney and local historian who has made a 3tudy of many of the early titles in this area, believes that Benj. Collirs built the house. His records show that Stephen H. Collins, Attorney, sold the place to Helen 3rown in who sold it to Manuel Francis in who 3old it to Manuel B. Roderick in to Rosa Ca Francis in who sold to Dr. Washburn in Clara Farwell purchased the prop- erty from Dr. Washburn* According to Mr. Clark, Hector the slave was baptised in and he cited Shebnah Rich, Truro -Cape Cod Land Marks and Sea Marks, (Boston, p. 228 for this information. Hector was the son of Joe, who was owned by Jonathan Paine and a bill of sale in showed that Bains ~s old Hector to 3enj.
Collins, as related by Shebnah Rich, On the same page it is reported that Hector passed his youth and manhood at the"old estate". Mr..Clark is of the opinion that this Farwell house is the former home of Hectora Date of erection Early to mid century. Architect Unknown Builder Benj. Collins may have been the builder. Original plans None known to exist. Alterations and additions At an unknown date a shed was added to the north side of the original house. The east part of the first floor was converted to a kitchen. A dormer was added to the north roof, also at an unknown date. BENJAMIN COLLINS HOUSE HABS No.
MA-T11 (Page 2) Historical events connected with the structure The Collins family was on of the early families on this part of the Cape, and played an important part in the development of this area. The house is reputedly the horns of Hector, the last slave in Truro. Prom him com the expressions, "Hector's pup", "Hector's well", etc. Important old views None. Sources of information Present owner; Mr. Silas Clark, Wellfleet Attorney; Ernest Allen Connally in his survey of old Cape Cod houses in this area, conducted in the summer of for HABS; Shebnah Rich's book cited above. Likely sources not yet investigated A check could be made of the Truro Town records for inforaation on former owners and information per- taining to the property.
Also, the Barnstable County records could be studied, although a fire in destroyed many of the original Register of Deeds books, Mr, Clark mentioned an account of Hector that was given a "few years ago" by Joshua Dyer before the Truro Lyceum, This may have been written up in the local newspapers. Charles S. Dotts, Architect HABS Cape Cod Survey I August 29, I960 FART II. ARCHITECTURAL INFORMATION GEM SEAL STATEMENT This is one of the oldest Cape Cod "double house" in this area. It is a story and a half frame construction, and retains the early character of the type built in this part of the Cape in the early or mid century. Condition of fabric Good,
The Exterior
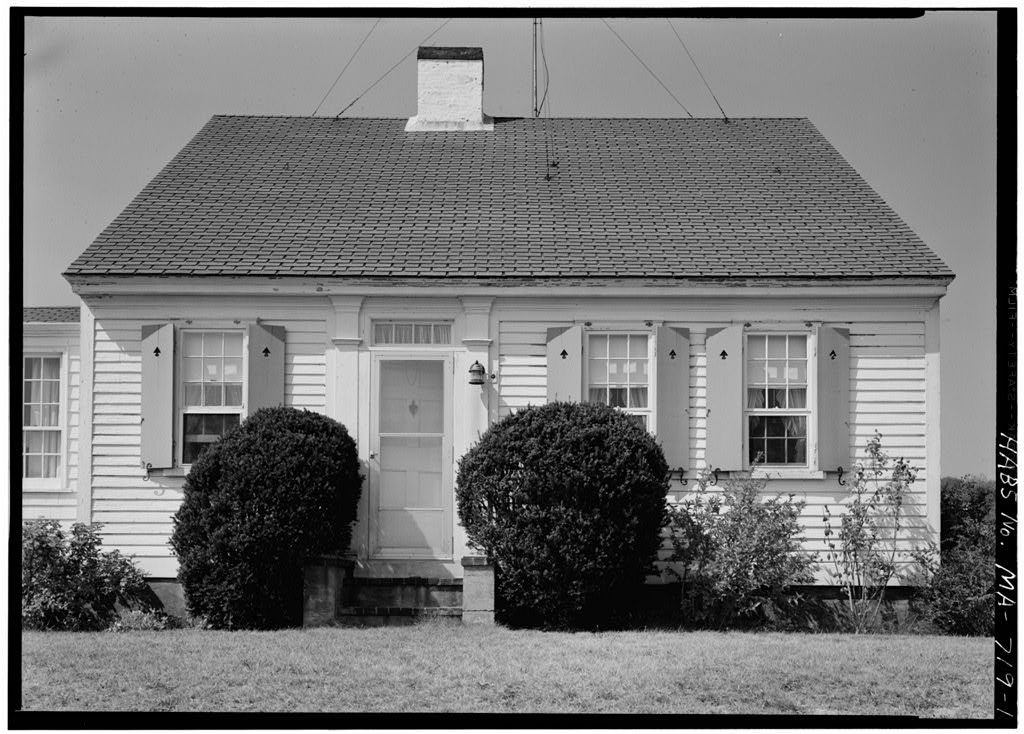
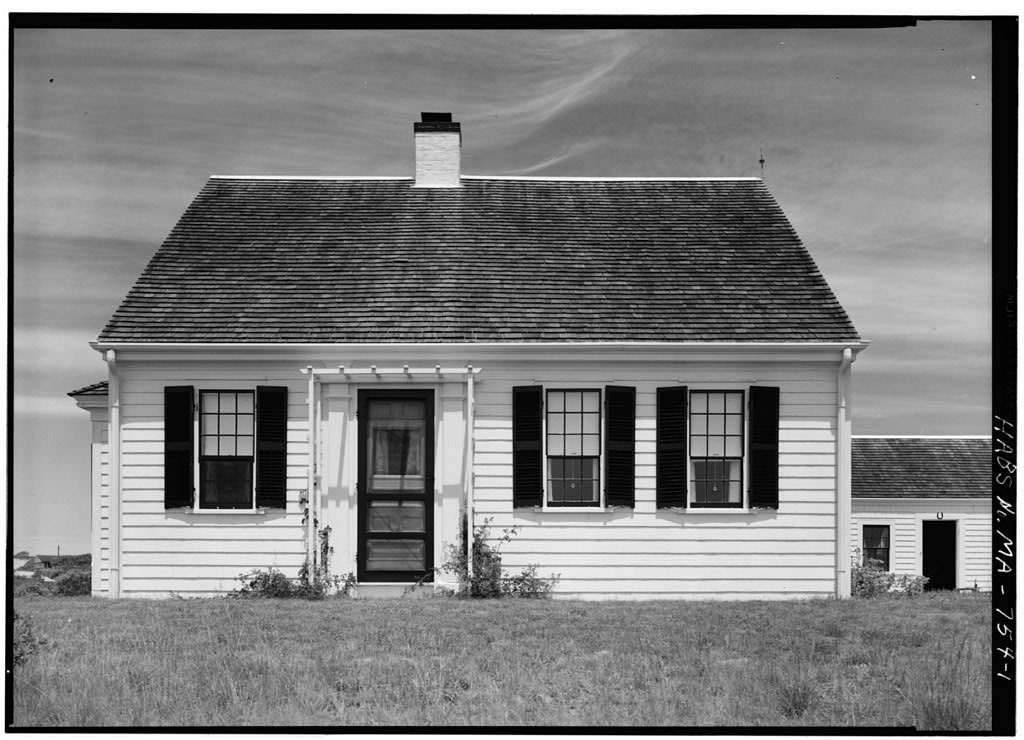
Overall dimensions Original structure apparently 27' x north ell x lO'-O"; west ell x Foundations Wood sills on brick foundation. Vail construction Wood plank (vertical) construction apparently, with tapered corner posts, Sunmer beam exposed in east room, first floor; girts exposed on first floor, Exterior is shingled (wood). Porches, stoops None, with the exception of a stone slab at the front entrance, set flush into the ground. BENJAMIN COLLINS HQUSK HABS No, MA-TH (Page 3) Cdo large central brick chimney over the center of the house. Openings - doorways and doora 6 paneled wood exterior doors. windows and shutters 9/6 limits in wood double hung sash, wooden shutters, apparently original. The tops of the window frames are close to the eaves.
Roof - shape, covering Gabled, pitched with c opposition shingles. cornice, eaves Wood, box cornice; narrow eaves; wood gutter. dormers Dormer added to north side of the house at unknown date. THB JNTaRXOR Floor plans This Cape Cod "double house" faces south in typical Cape Cod manner. The central door on the south is flanked with a two window east room and with a two window west room* The door leads into an entry from which the stairs to the second floor are located. Doors enter the east room and the west room from the entry. Directly to the north, or rear, of the east front room is a kitchen. This is 7 feet wide, and probably originally housed the small bed room known as the "borning" room, which was connected,to the front room with a door. Back of this was probably the original buttery.
Both of these rooms had doors from the kitchen. The original kitchen was to the west of these room, apparently. Siitrance to the kitchen was from both the east dad west front rooms. West of the kitchen are two rooms, a small bed room next to the west front room and a room which has been converted to a bath room. Additions include an ell, one room addition west of these two rooms, and a room at the northeast corner of the house, of unknown dates. The second floor has been altered and a dormer has been added to the north roof at an unknown date. Two cellars are located under the east part of house and under west part; and in diameter. Stairways One to the second floor off of the entry. It is narrow, of wood construction, and has 3 risers.
Near the top it splits into a T in front of the chimney. Flooring Random width pine, 3" to Wall and ceiling finish Mainly plastered walls with wood wainscoting chair rail on the first floor, varies in hei^rt from to except in the northwest room, first floor where this height is BEHJAMIN COLLIHS HOUSE HABS No. MA-T11 (Page k) Doorways and doora 4 paneled wood doors. Trig Original trim has been replaced, apparently, on the windows. The original paneling,: apparanfe&jr>^can be observed on the fireplace wall in the first floor east room. This is in good condition. Hardware Some original butterfly hinges on the second floor, and some apparently original HL hinges in the east room, first floor. Lighting Electric.
Heating Two of the three original fireplaces are retained, in the east room and original kitchen, first floor. The west fireplace has been plastered over and the hearth removed. The brick hearths remain in the east room and kitchen (original). Also, in back of this kitchen fire- place^is a bake oven, deep* SITS Orientation This house faces south in typical Cape Cod manner. It is located down a lane leading to the north off of South Pamet Road. The present owner lives just west and a little south of this house, closer to the road. The setting is in an open area or meadow. Enclosures None. Outbuildings Concrete block double garage, modern. Walks, driveways No walks; gravel or sandy lane leads from the road to the front yard.
Landscaping Some shrubbery around the house; lawn is fair* Prepared by ' ^ - / . Charles 3, Dotts, Architect HAB5 -od Survey I A'jg-Jst 29, I960 References Measured Drawings, Cape Cod Survey I, 3umr.er I960, Eastha.i Field Cffice.
The original filed report, and the sheets the survey produced. Those published here appear above.
Also surveyed in Truro
24 of 59 records shown
The federal surveyors worked through Truro building by building. These are the other structures
they measured and filed a report on, longest report first.
 Block
Block