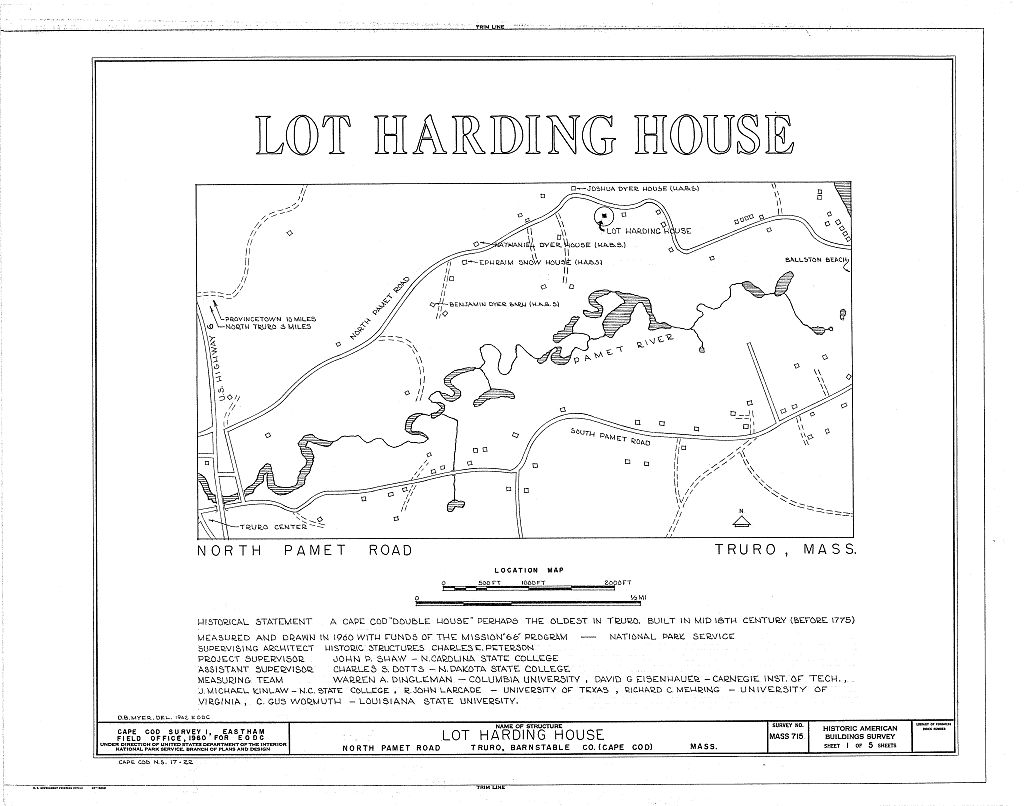
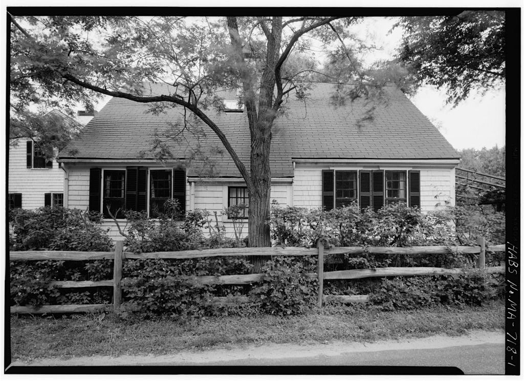
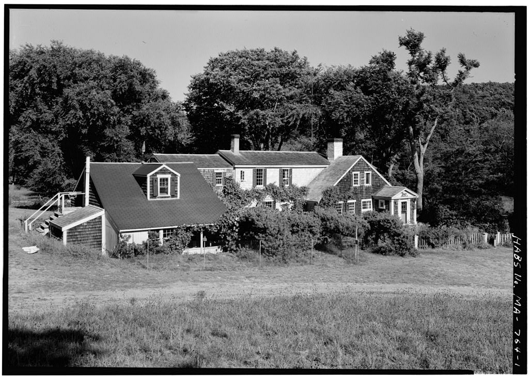
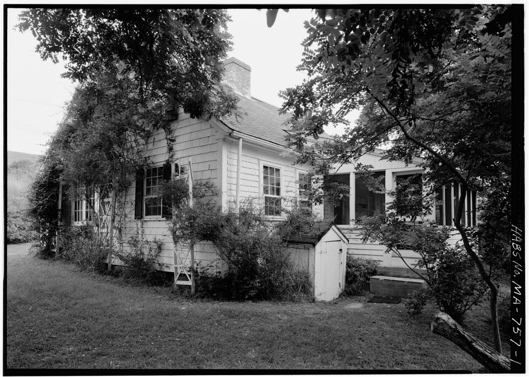
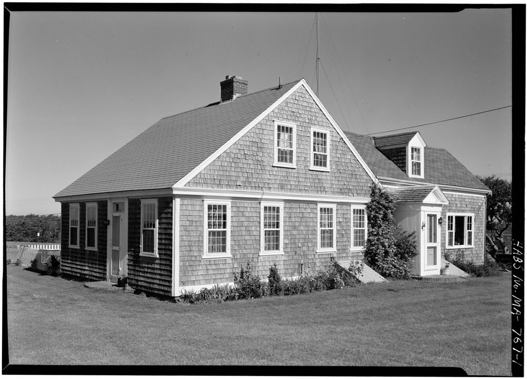
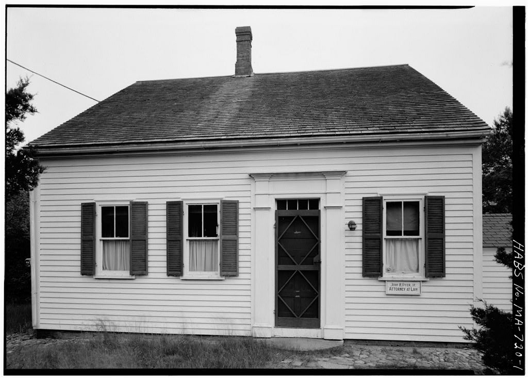
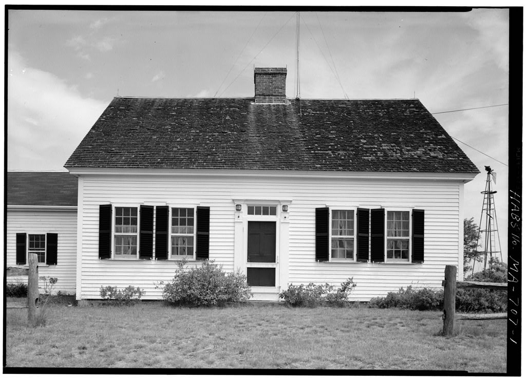
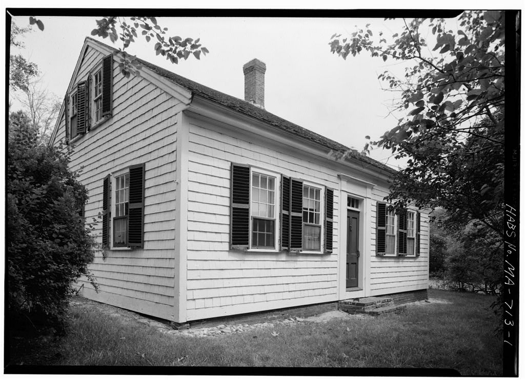
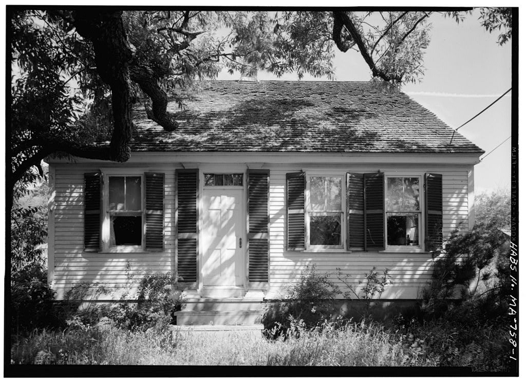
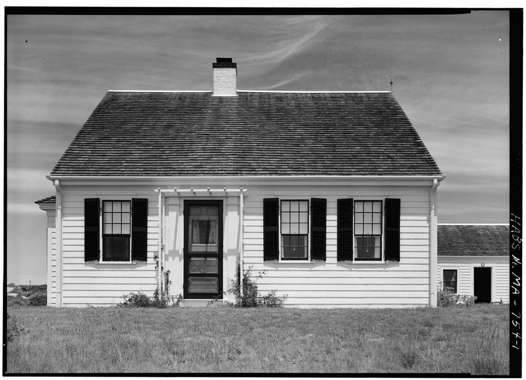
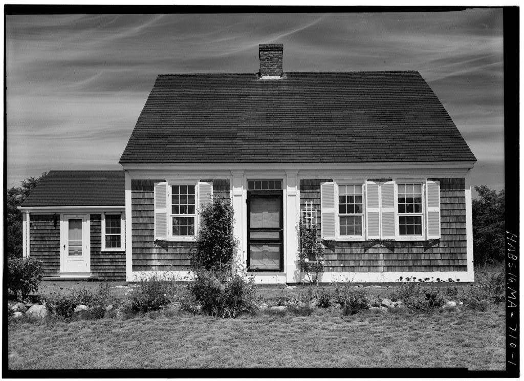
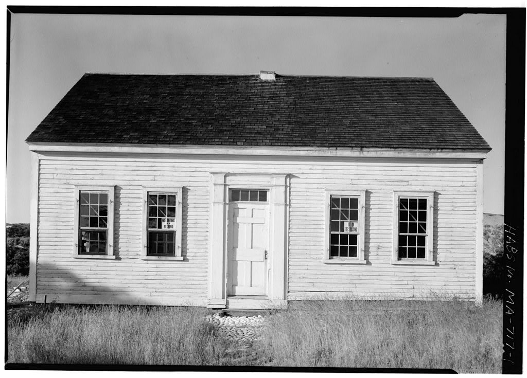
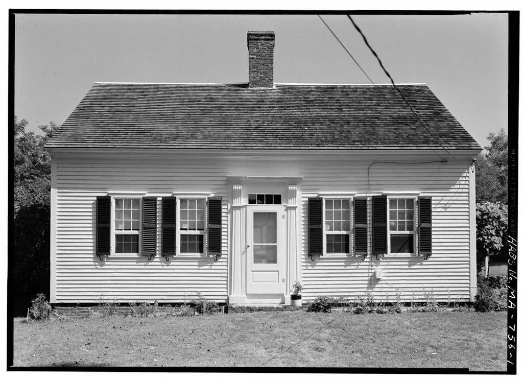
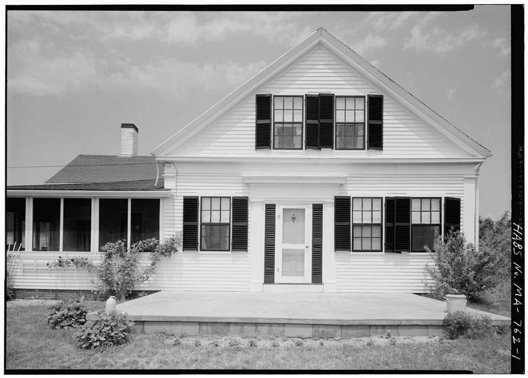
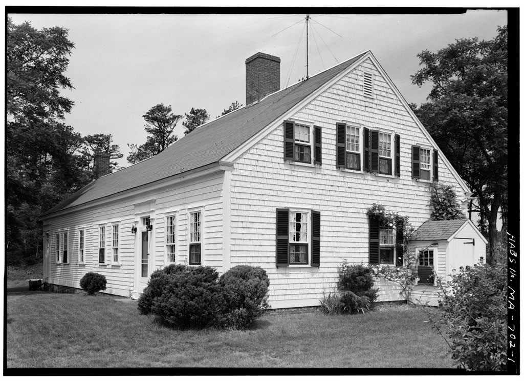
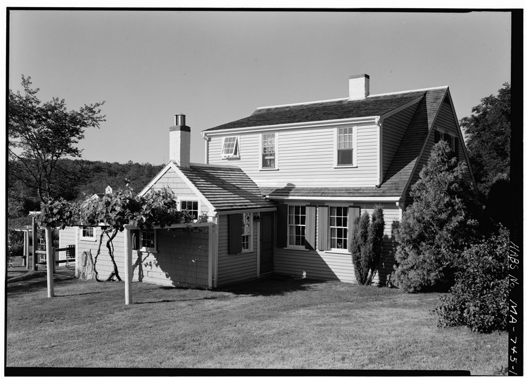
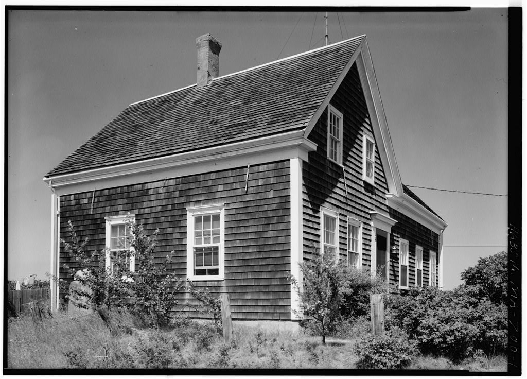
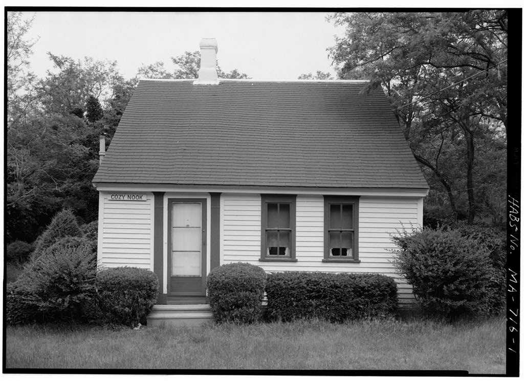
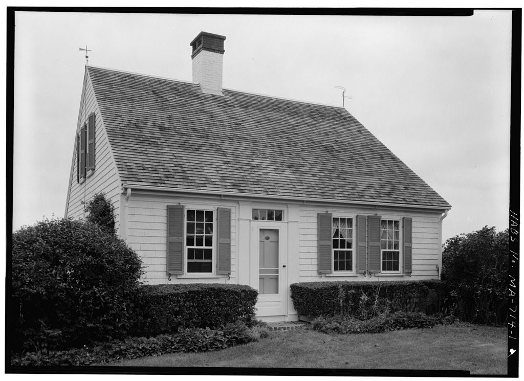
Summer residence. Si^nific:ance: According to Dr. Ernest Allen Connally, HABS Architect and Historian, this is one of the oldest (perhaps the oldest) houses in Truro. It is an century Cape Cod "double house," five hay exterior, located within the area of the proposed Cape Cod National Seashore. PART I. HISTORICAL INFORMATION A. Physical History 1, Original and subsequent owners: Dr. Connally made a preliminary survey of Cape Cod houses in the summer of and his information on this house is as follows: "According to Ruth Dyer, the house was built by Lot Harding II, his tombstone in Old North Cemetery, Truro, says he died October 29, aetatis 81.
According to Vital Statistics of Truro, he married Tamesin Cobb in According to Shebnah Rich, Truro Cape Cod the house was standing in Therefore, Dyer and I concluded that the house was built between and probably before (according to the inference in Rich). After the house was apparently owned by Lot Harding III I84O). According to Dyer, after the Hardings the house passed to a Portuguese family named Silva (who changed their name to Rogers), who sold it to Thomas (also Portuguese). It was owned by a Dr. Matheson for a short while (sic) He sold it to Herbert Lloyd. Lloyd died in the summer of and the house goes to her daughter Margaret Lloyd Aiken. 2. Date of erection: Between and probably. LOT HARDING HOUSE HABS No. MA-715 (Page 2) 3.
Notes on alterations and additions: The first floor is original for the most part, but the partition "between the buttery and small bedroom on the east side of the kitchen is new, the older one apparently having been removed when the remodeling was done. There is evidence along the west wall of the kitchen of a former doorway. The second floor has been changed with the addition of a bathroom, and other added wall board partitions. A bathroom was also added to the small room back of the west room on the first floor. Dates of these changes were not ascertained. 4.
References and Sources of Information: Interviews with Ruth Dyer, North Pamet Road, Truro, and the present owner, Ernest Allen Connally, "Historical Report for HABS" (summer, Also his article "The Cape Cod Houses; An Introductory Study," Journal of the Society of Architectural Historians, Vol. XIX, No. 2 (May pp. Shebnah Rich, Truro Cane Cod or Land Marks and Sea Jferks, (Boston: D. Lothrop and Co., pp. "Vital Records of the Town of Truro, Mass. to the end of the Year (Boston: published by the Massachusetts Society of Mayflower Descendants, B. Historical Events Connected with the Structure: The Lot Harding family was one of the prominent families in this part of Cape Cod during its early development. C.
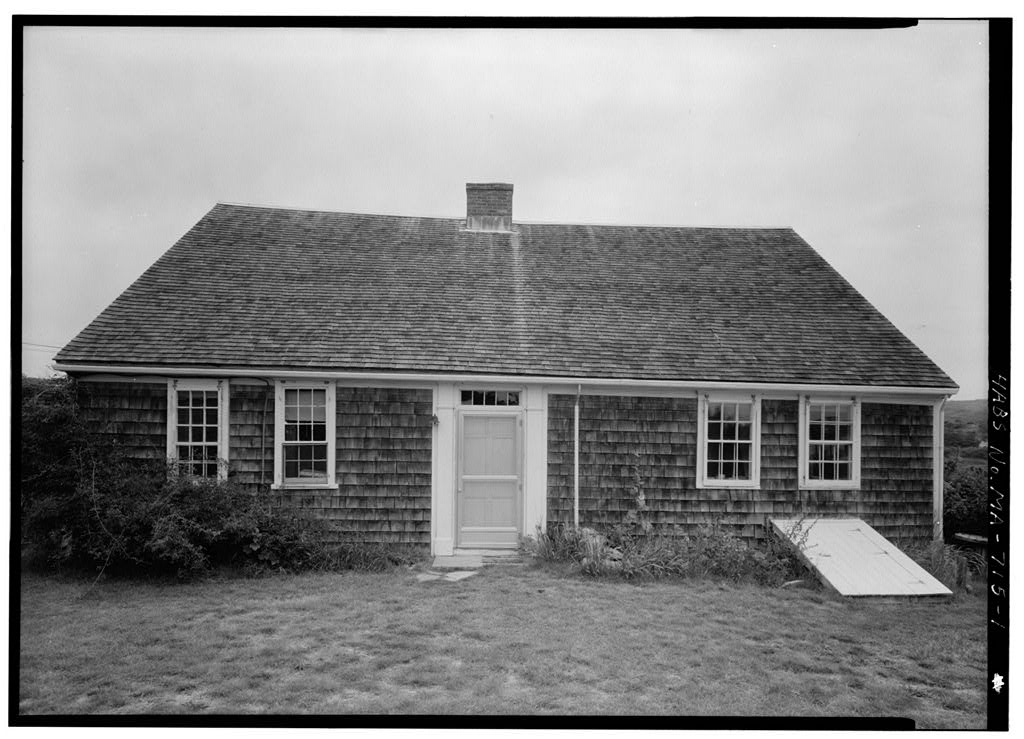
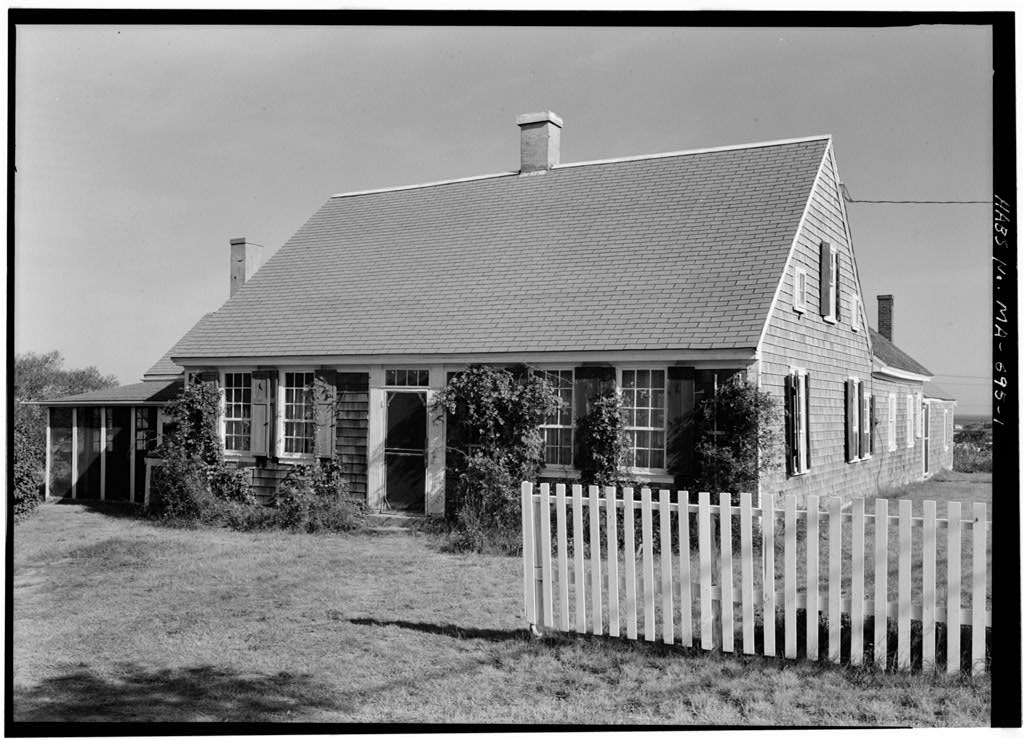
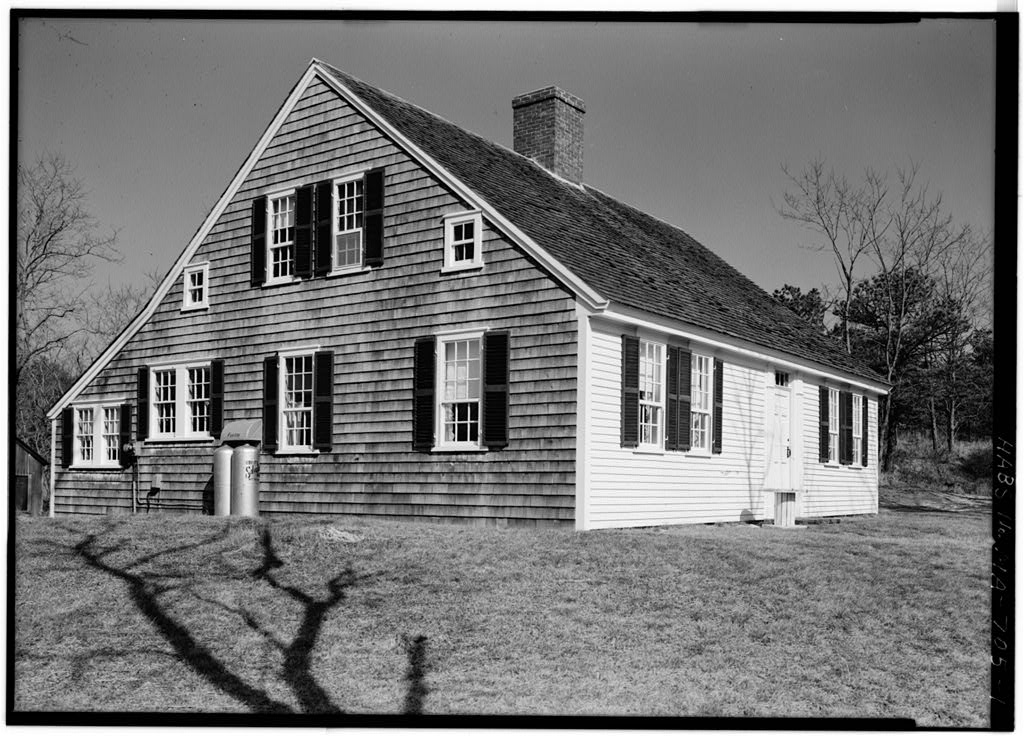
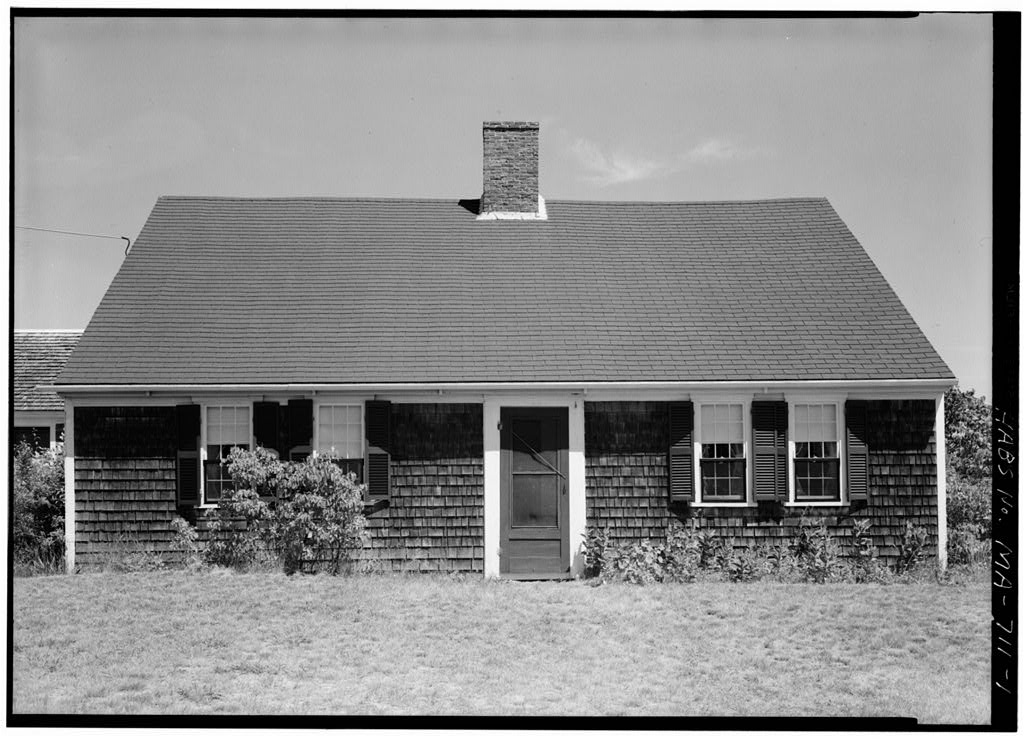
Likely Sources Not let Investigated: Further information might be uncovered in a search of the Truro Town Records and the Barnstable County Records, although a courthouse fire in destroyed many of the earlier records. PART II. ARCHITECTURAL INFORMATION A. General Statement 1. Architectural Character: This may be the oldest house in Truro. It is one and a half stories, a Cape Cod "double house," 5 bays, and of the century. It is within the area of the proposed Cape Cod National Seashore, 2. Condition of Fabric: Fair. LOT HARDING HOUSE HABS No. MA-T15 (Page 3) B. Technical Description of Exterior 1. Over-all dimensions: north and south; east and west. 2. Foundations: Brick, 3. Wall construction: Wood, post and beam, probably vertical plank construction, although they were not exposed.
Shingled exterior, 6" to weather. 4. Chimneys: One central brick chimney, at the center of the house. 5. Openings a. Doorways and doors: 6 panel wood exterior doors with 6 light transom over south door. b, Windows and shutters: 9 light over 6 light sash and 6 light over 6 light sash in wood double hung windows, 6" x 8" panes, first floor; 6 light over 6 light sash and small 2 light over 2 light sash in wood double hung windows, second floor. No shutters. 6. Roof a. Shape, covering: Gable roof, wood shingles covering; construction of wood trusses with sheathing boards, trusses appear to be lighter in the part that is west of the chimney, b. Cornice, eaves; Wood box cornice; narrow eaves, C. Technical Description of Interiors 1.
Floor Plans: This is a 5-bay Cape Cod "double house" with central doorway on the south or main side of the house flanked by a two-windowed east room and a two-windowed west room. The doorway leads into a central entry from which doors lead to the east and west rooms, with the stairs to the second floor running to the north off of the entry. The kitchen is located at the rear of the house in the center, and is flanked by two rooms on each side. To the east were originally the buttery and small bedroom, with the partition between the two moved from its original location. The west rooms now include a bathroom next to the west front room. The second floor has been changed to now provide space for three bedrooms and a bath, with storage space. LOT HARDING HOUSE HABS No.
HA-715 (Page k) Two cellars are probably original. The east brick cellar, circular, about in diameter, is located under the front room. Entrance is from the south of the house by exterior steps. The vest cellar, also brick and rubble, is the same size, and entrance is by exterior steps at the west side of the house. 2. Stairways: One, run, wide from the front entry, 3. Flooring: Random width pine boards: to and boards, T & G, on first floor; 9" to 18" boards on second floor. 4. Wall and ceiling finish: Painted wood walls in entry; plastered walls with wainscot in other parts of house; vertical paneling and plaster in kitchen with 6" x 6" exposed beams there, 5. Doorways and doors: 2 over 2 beveled panel doors, wood. 6.
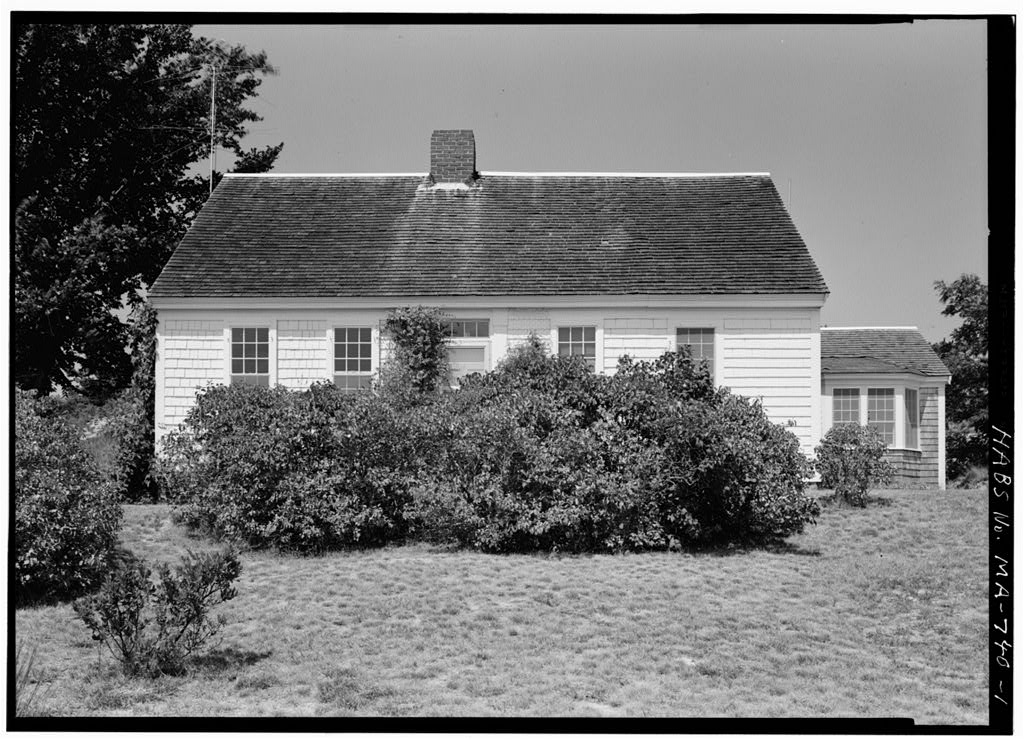
Trim: Interesting paneling and bolection molding on the fireplace wall of the east room (west wall). Good mantels are also located in the west room, first floor, and the kitchen. 7. Hardware: Some apparently old, some modern. 8. Lighting: Electric. 9. Heating; Three fireplaces on first floor, in east room, west room, and in kitchen. D. Site 1. General setting and orientation: House faces south in typical Cape Cod manner, with the rear of the house facing the road. The roof ridge is parallel to the road. The site is on a nearly barren hill. n 2. Walks, driveways: Graveled and sand U" drive from road to north side of house. 3- Landscaping: There are a few bushes at the north of the house. The lawn is sparsely planted, and in fair condition. Any planting here is in an informal isanner.
Prepared by Charles S, Dotts, Architect HABS Cape Cod Survey I August
 Block
Block