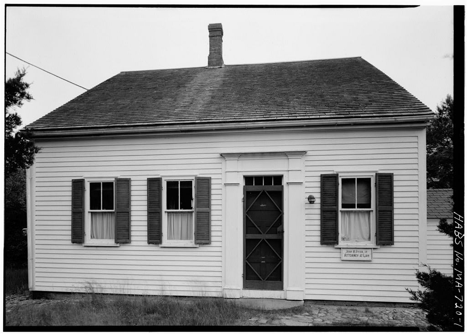
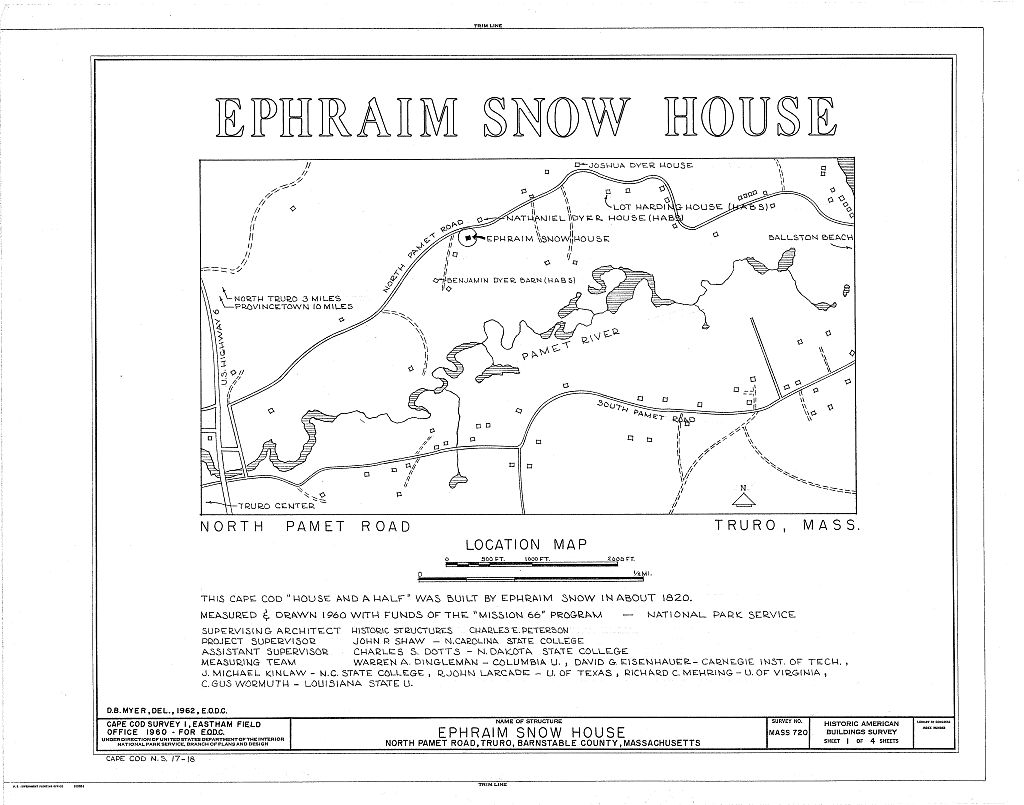
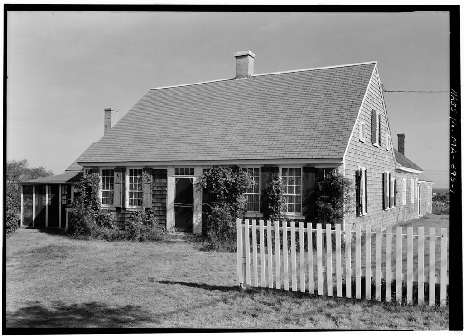
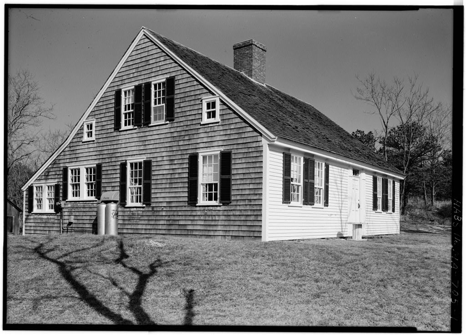
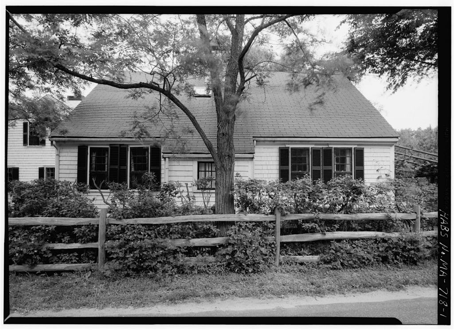
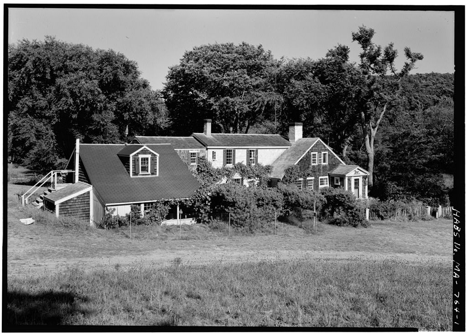
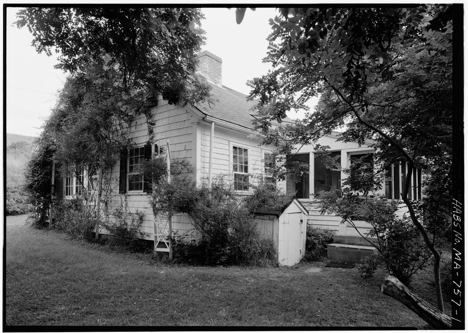
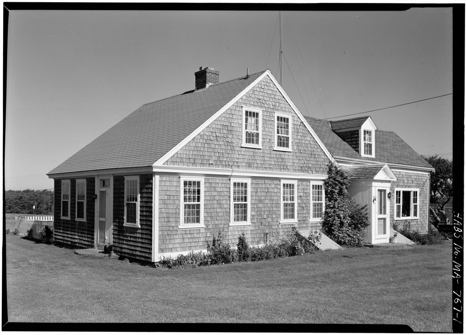
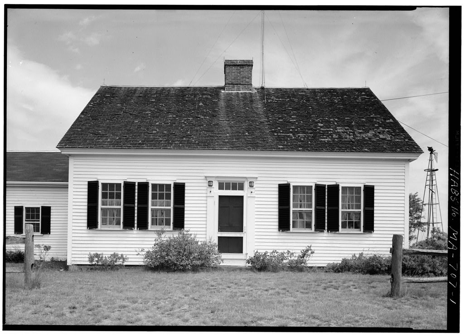
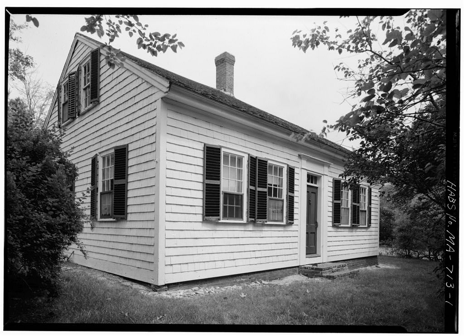
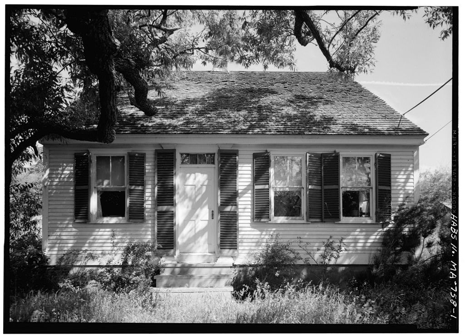
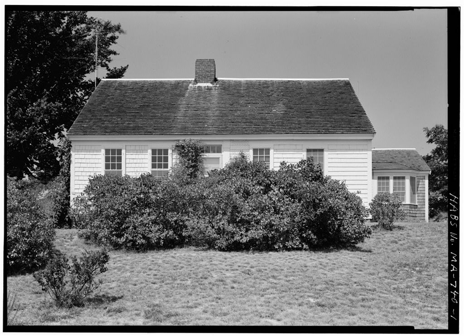
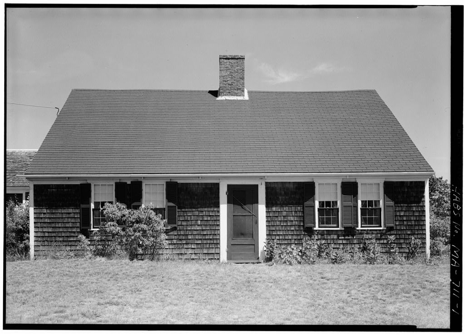
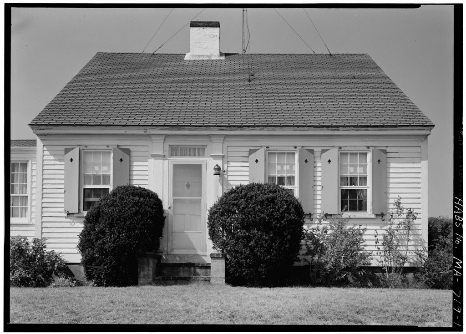
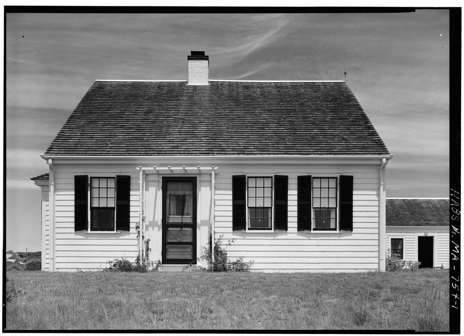
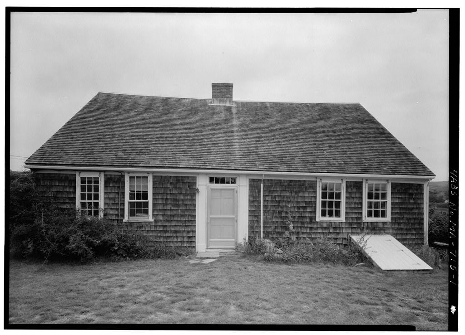
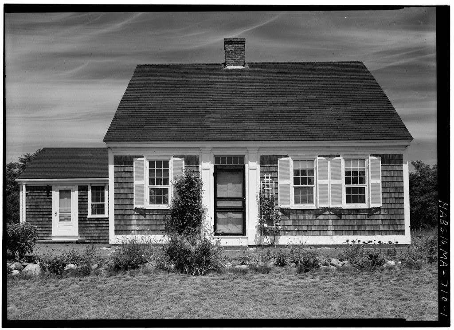
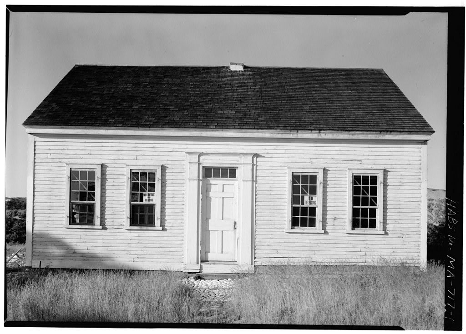
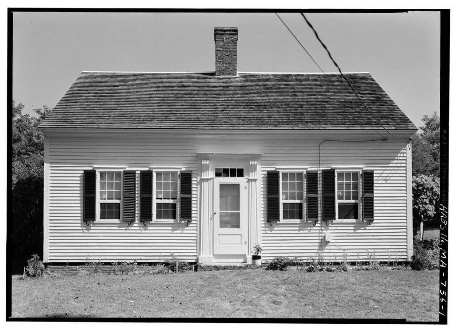
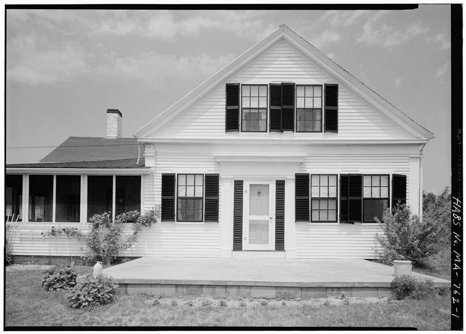
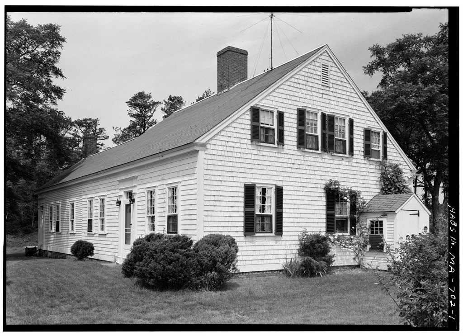
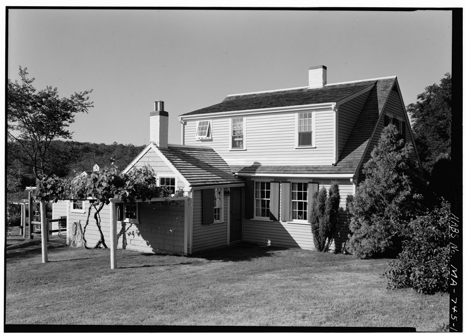
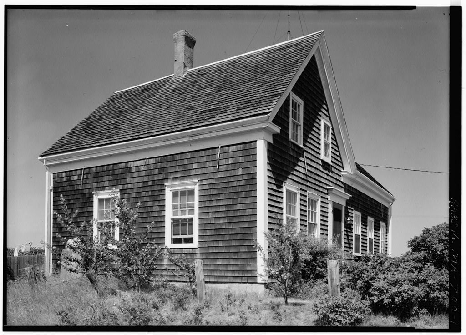
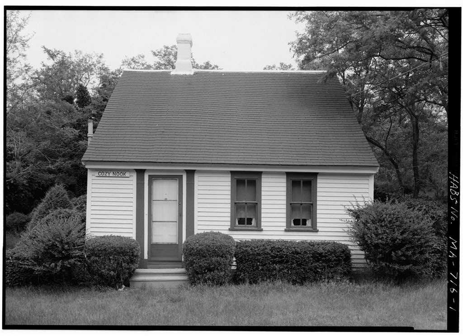
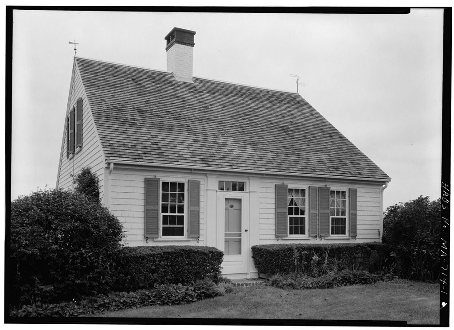
This is a Cape Cod "house and a half" of the early century. Its exterior and interior are typical of this type of house that was built in this part of Cape Cod. Like many of the other houses in this area, some changes have been made, but for the most part, it retains the early character of houses "built during this period. It is located within the area of the proposed Cape Cod National Seashore. PART I. HISTORICAL INFORMATION A. Physical History: 1. Date of erection: About 2. Architect: Unknown. 3- Original plans of construction: None known to exist. k. Original and subsequent owners: The present owner and his mother, Ruth Dyer, are.well acquainted with the history of this area. Accord- ing to them, the original owner was Ephraim Snow.
His heirs sold the property to Nathaniel Dyer who gave it to his daughter Huldah. This was later purchased by Ephraim Dyer who sold it to his brother John, father of the present owner, in who used the building for his surveying practice office. The present owner has used it as his law office since. 5. Alterations and additions: Structure was moved by original owner to its present location at an unknown date. Modernizing changes were started by Ephraim Dyer, and consisted of removal of some of the wall paneling, wainscoting and replacement of the original windows with 2/1 light double hung windows. John Dyer, Sr. attempted some restoration. John Dyer, Jr. has made some changes to the west bed room, first floor, in I960. EPHRAXM SNOW HOUSE HABS No. (Page 2) 6.
Historical events and persons connected with the structure: None have been uncovered to date that are of importance except that the original owner Ephraim Snow belonged to one of the early Cape Cod families, and the Dyers also have old Cape Cod ties. These families figured promi- nently in the development of this part of the Cape. 7. Important old views: Ruth Dyer, also of North Pamet Road, Truro, Massachusetts has in her possession some old pictures of this area and this building. Taken by a relative in about shows little plant- ing. 8. Sources of information: Present owner John Dyer, Ruth Eyer. 9.
Likely sources not yet investigated: The Town Records of Truro, Town Hall, could be checked for further information pertaining to the site of the original place of construction, and other matters relating to the early owners. Also, the County Records at the Court House in Barn- stable, Massachusetts could be checked, however, the records there are incomplete prior to because of a fire in the Court House which destroyed many of the records including some of the old Register of Deeds books. Prepared , Architec- .tect HABS Cape Cod Survey I Sunnier I960 25. PART II.
ARCHITECTURAL INFORMATION G NSRAL STATEMENT Architectural interest and merit This structure is a one and a half story, frame construction, "house and a half" of the Cape Cod style, of the early century With the exception of a few changes, the house retains its early character. Especially important is the exposed west part of the second floor which clearly shows the type of construction that was used during this period since it is assumed that this house did not deviate from the standard way of building the Cape Cod house during the period which this was built. The structure is located within the area of the proposed Cape Cod National Sea Shore. Condition Fair, needs much work. EPHRAIM SHOW HOUSE HABS No. (Page 3) THE EXTsaiqa Overall 1 mi x 28 Foundation* Wood sills on brick foundations.
Wall construction Post and beam frame construction with exposed corner posts in the east front room, first floor. Partly open second floor shows construction. The reveals horizontal roofing boards on roof trusses of 3 x 6 timbers placed V-O" on center, 6x6 corner posts are braced by 3 x 4 pieces. The north wall shows roof trusses rest- ing on 6 x 6 top plates or girts; the girt rest3 on the corner posts and a 6 x 7 post 12' -0" from the west wall. In between are 3x4 studs at on center. Vertical exterior sheathing boards are seen from inside the house. The west gable end wall is also exposed and its construction is vertical sheathing on plates and 3x4 studs which are spaced and respectively, with the two end windows centered between the openings.
The exterior is covered with clapboards, painted white, exposed . 2 to 3 Porches, stoops Brick an^ concrete step at south e ntrance* Semi- circular .brick and concrete, stoop at north entrance. These are modern. Chimneys One central oric- chimneya Openings - doorways and doors North and south doors are 7 panel with 4 light, transoms, pilasters at sides. East door is Greek Revival style with pediment top, 7 paneled weed door with 8 light transom and-witfr 4 light side lights. This east entrance is in a 6 x 7 frame entry addition to the house, Windows and shutters - 2/1 light modern double hung windows on the first floor with louvered wood shutters, old type, wnd with old style hangers and dogs. Second floor has 9/6 lights in double hung sash.
These could be original, since this is the style of sash lights used in similar Cape Cod houses. Roof - shape, covering Gabled, pitched, wod shingled. cornice, eaves Wood box cornice, wood gutters and 2 down spout. Narrow eaves. dormers None. EPHRAIM SHOW HOUSE HABS No. MA-720 (Page k) IOTEEIOH mM ~ rliBJi ^P6 c<xi house and a half plan is a variation from thi JJpical Cape Cod house as studied elsewhere in the area. (sM Hathaniel Dyer House and the Harding-Lloyd House, also on North Pamet Road, Truro). The entrance at the south i3 flanked on the east with a one window room and on the west with a two window room.
This puts the living room on the west and is a reversed plan from the typical Cape Cod "house and a half" with its living room on the east,; To the rear is the original kitchen with the buttery and small bed room on the west. The stairs to the second floor lead from a stairway between the east room and a small hall leading from the east entrance to the kitchen. The second floor shows the stairs flanked by two small bed rooms at the east end ol the house, and with the remainder a large unfinished area with exposed construction. A peculiar fact about the second floor southeast bedroom is that it is windowless* A brick cellar, 9' diameter is under the north west corner of the house. Entrance is by exterior stairs. These are enclosed in a "dog house" structure at the west of the house.
An opening from the buttery also gives access to the stair.-housing. Stairs See paragraph above for cellar stairs. Inside, the stairs to the second floor are located at the east end of the house. These are narrow and steep, wide and with a run, 10 risers. Flooring Random width pine boards, 6" to 16" wide. Wall and ceiling finish Mostly plastered walls and ceilings. There are vertical board walls in the entry, the east hall and storage space under the stairs. Wood wainscoting to height of window stool is seen in the original kitchen, buttery and east entry. Doorways and doors k and 6 panel interior doors. Trim Beaded vertical boards in main entry, Altered wood trim at doors and windows. Hardware. Mostly modem. Lighting Electric. Heating Space heater in original kitchen.
Fireplaces in west room and original kitchen have been blocked. EPHRAIM SNOW HOUSE HABS No. MA.-720 (Page 5) SITS Orient4tiott This house faces south in typical Cape Cod manner, clo e to the road. The lot has been allowed to become run down and ia not in the best condition. Enclosures Fence at the north edge of the lot next to the road. Outbuildings None. Walks, driveways There are 31 cobble stone walks running next to the house on the north and south sides* No driveway. Landscaping Some shrubbery and trees, in fair condition,, informal planting. Prepared by (l/(0ji*d.$w6fT-- Charles S. Dotts, Architect HABS Cape Cod Survey I Sunnier I960* July 25. References: HABS Measured Dryings, Cape Cod Survey I, Eastham Field Office, Summer I960.
 Block
Block