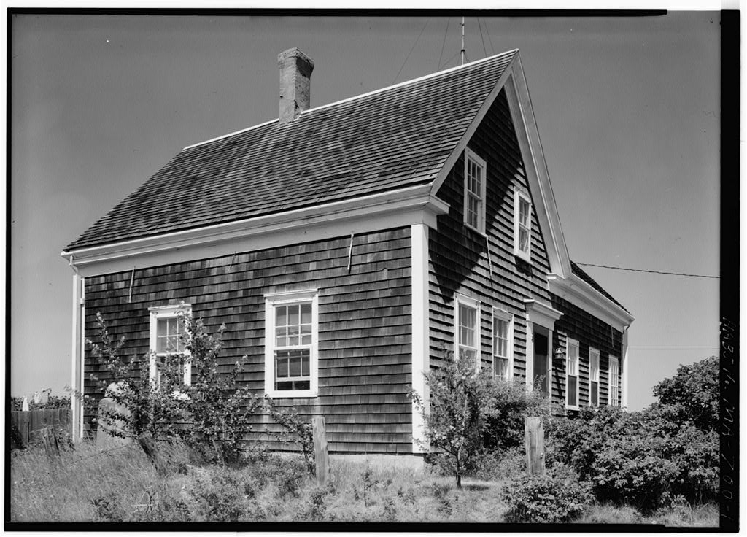
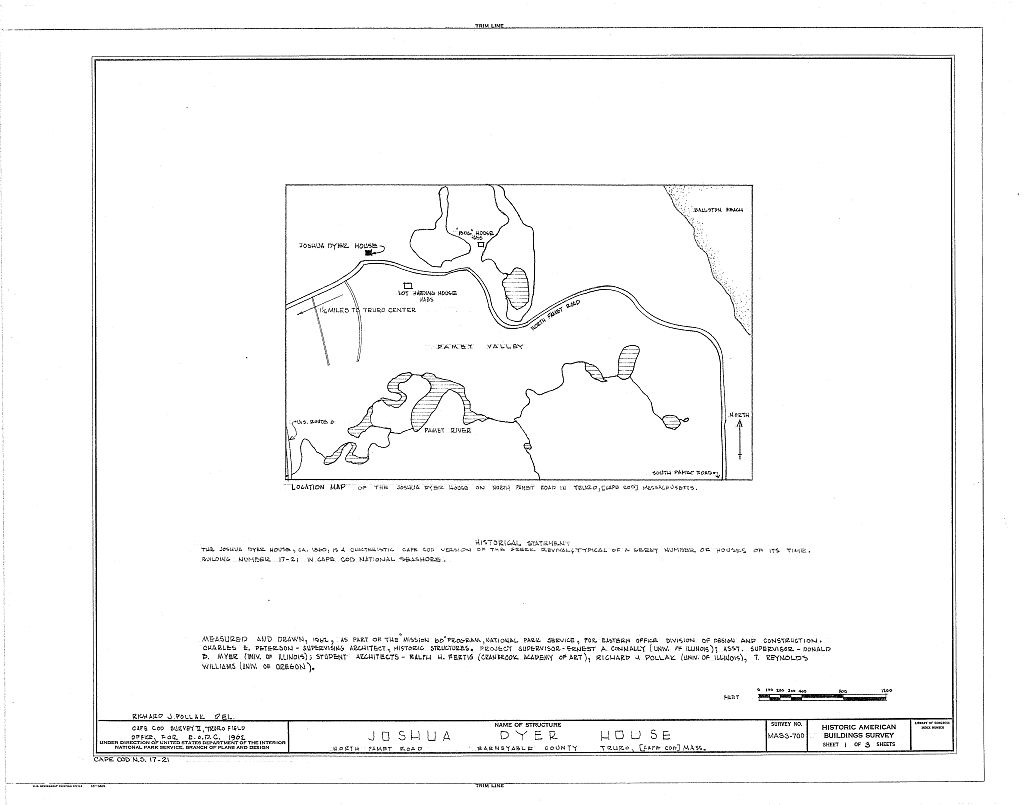
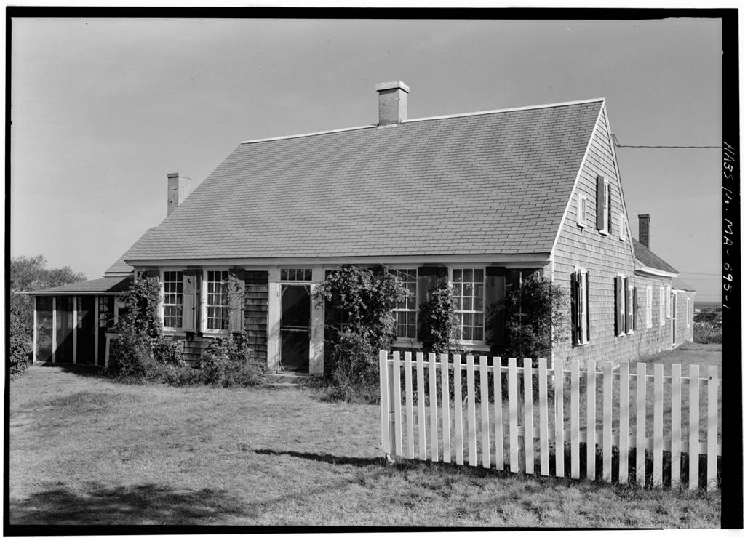
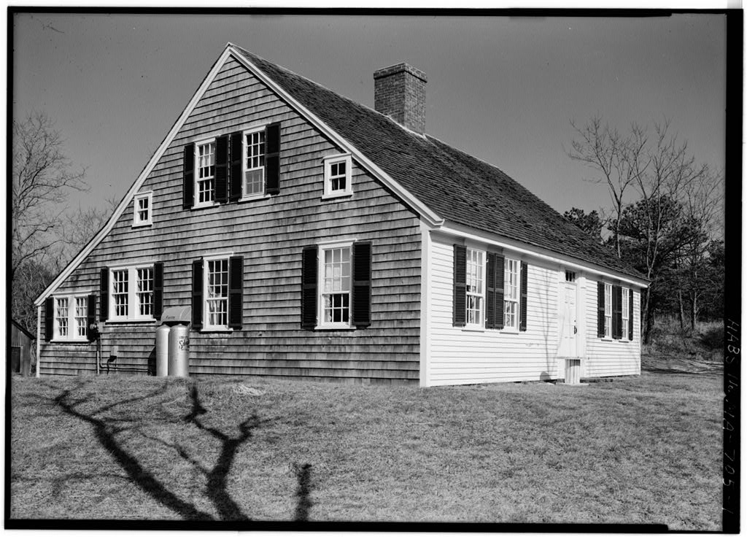
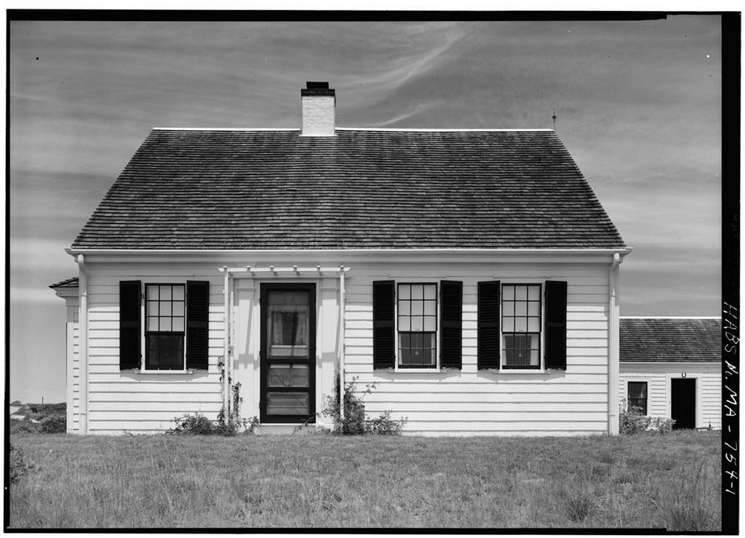
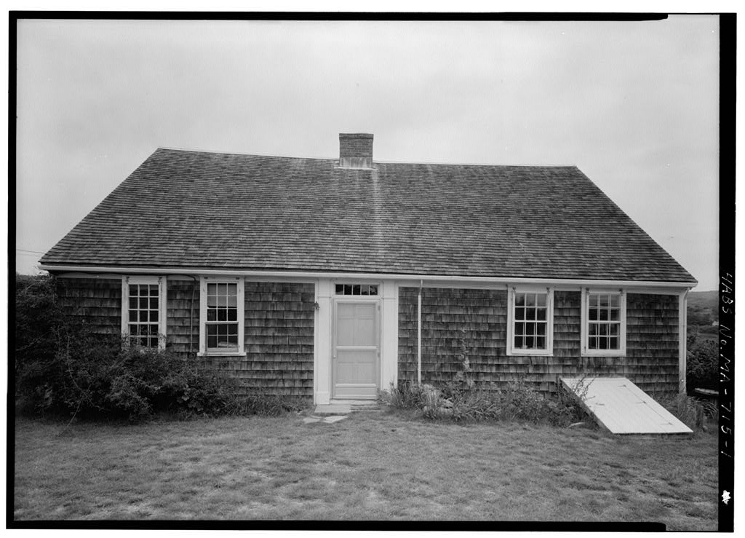
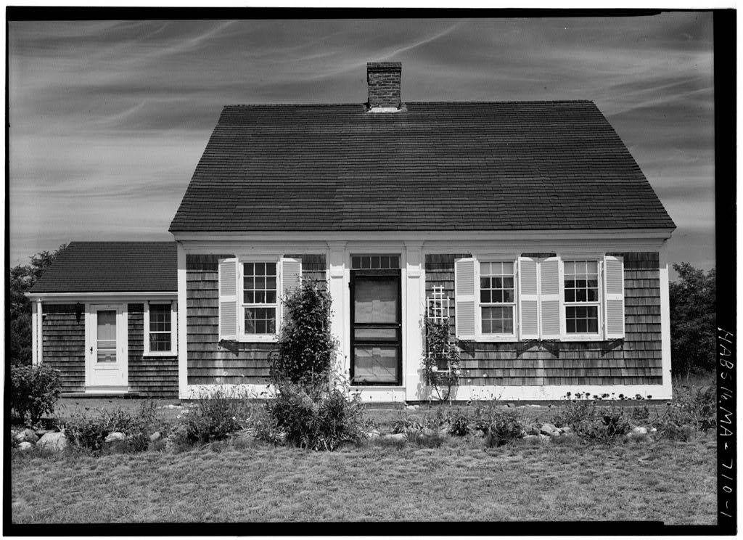
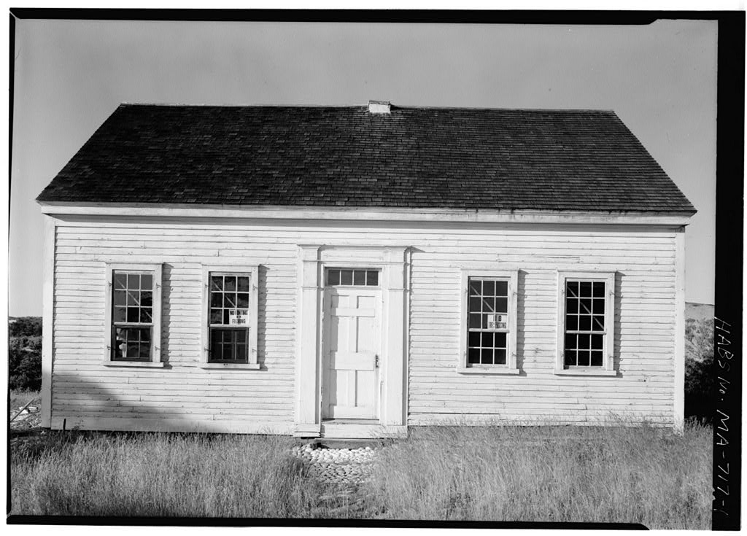
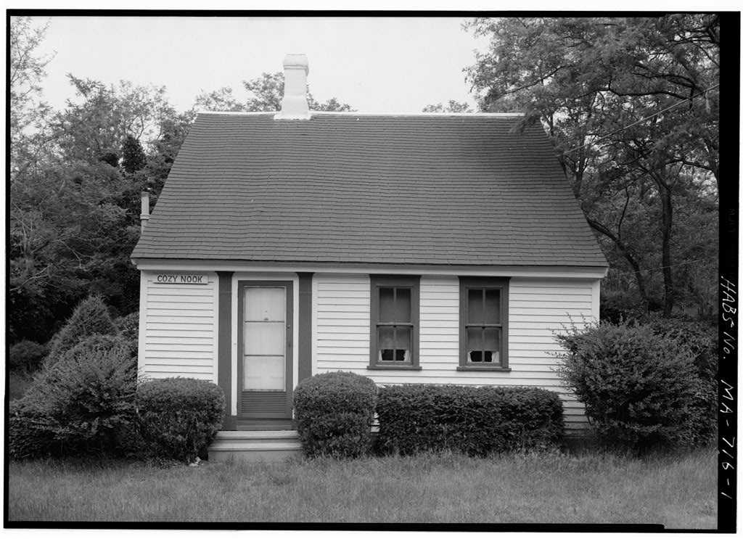
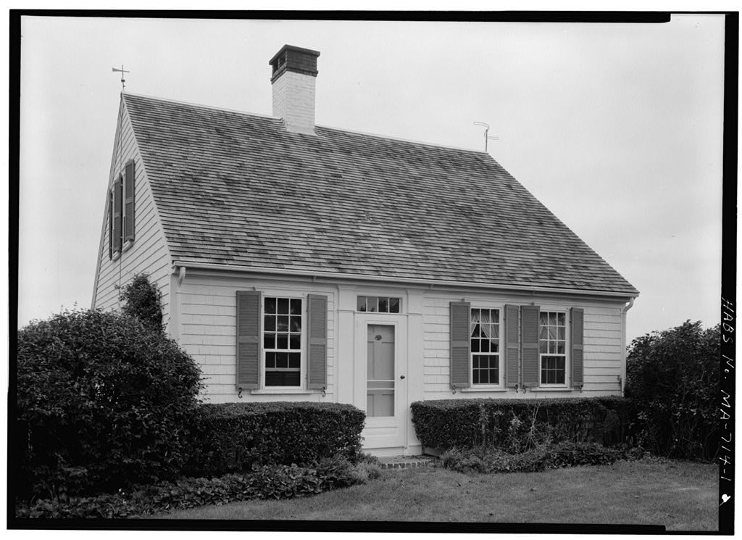
Joshua Dyer House, North Pamet Road, Truro, Barnstable County, MA. Surveyed as HABS MASS,1-TRU,12-, with 1 photograph, 1 measured drawing and a 1,003-word written history.
From the record
“This Greek Revival house of early to mid-nineteenth century is located where the Old King's Highway turned north.”
Written record, HABS MASS,1-TRU,12- survey. Machine-read text.
surveyed by the federal HABS program as HABS MASS,1-TRU,12- · the record runs 1003 words · one of 148 surveyed structures published for this county.
Source document
Quoted word for word from HABS MASS,1-TRU,12-.
Not written, edited or summarised by this site.
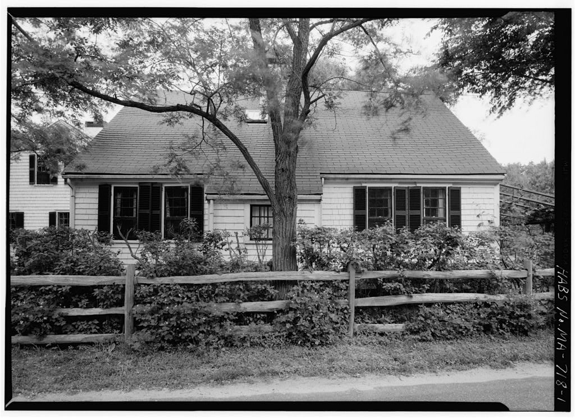
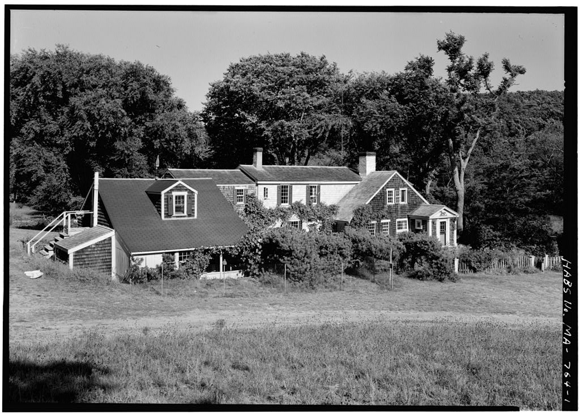
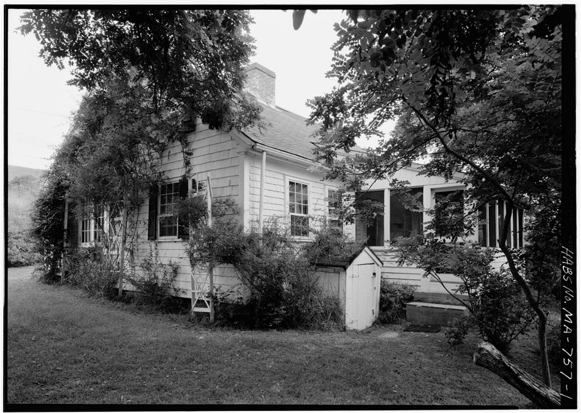
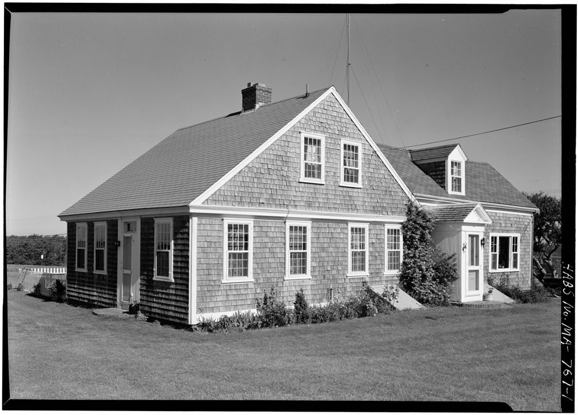
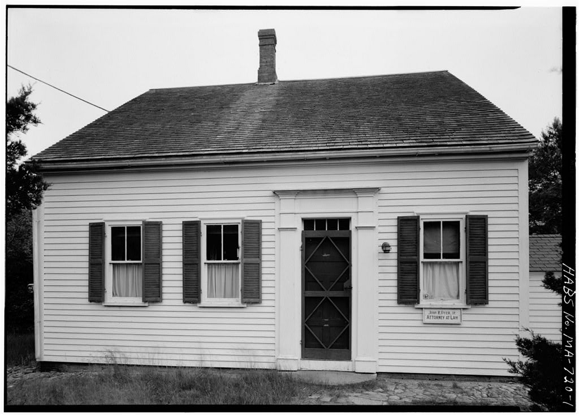
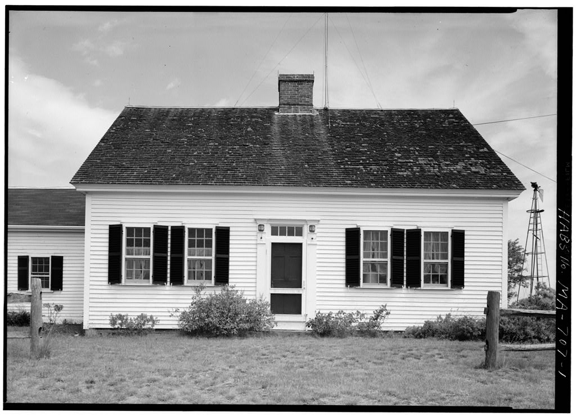
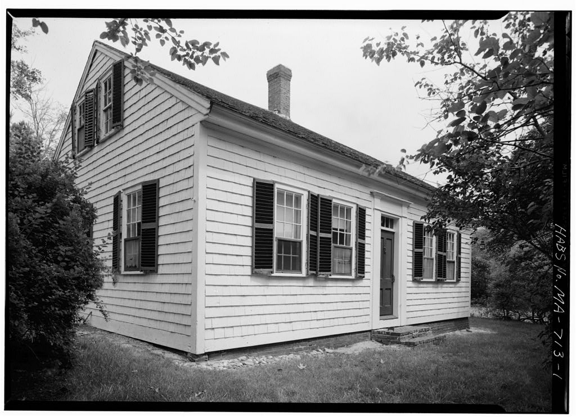
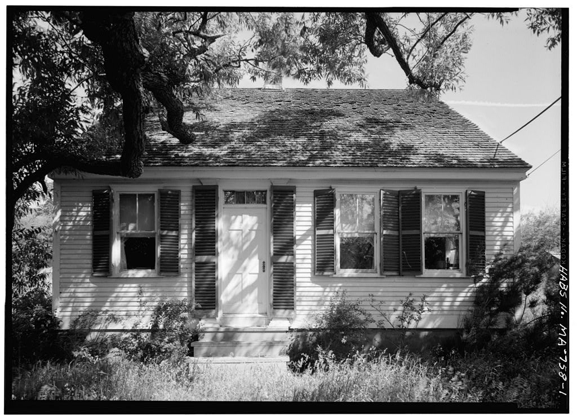
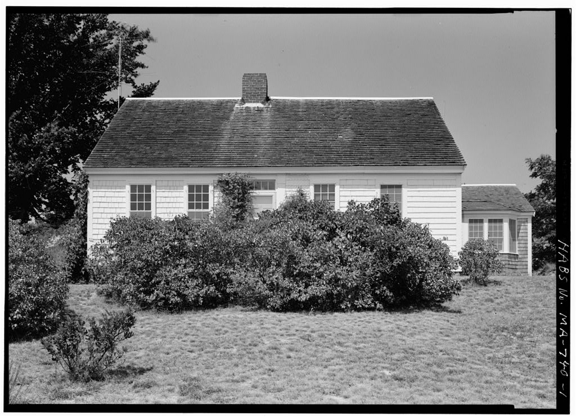
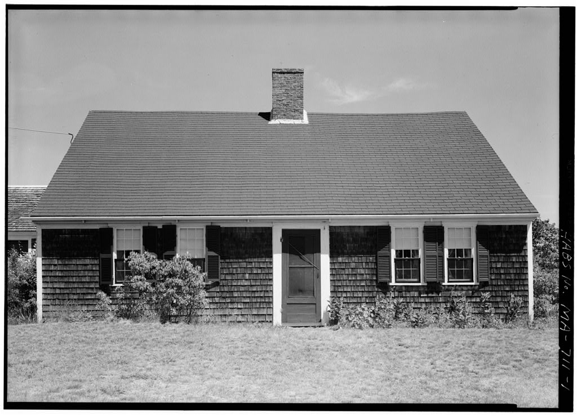
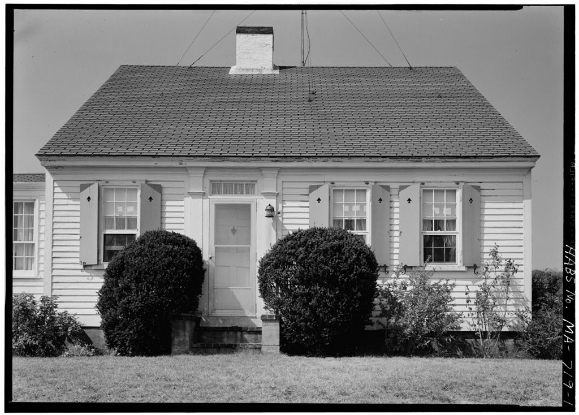
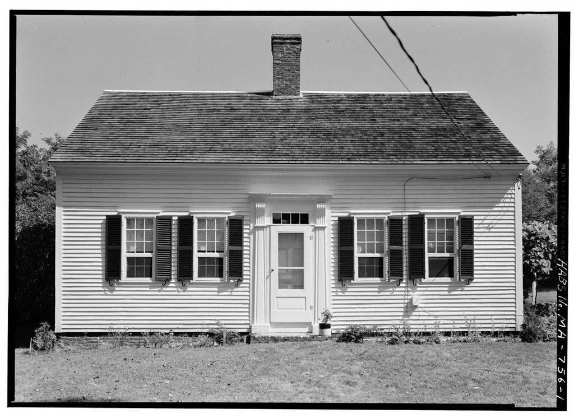
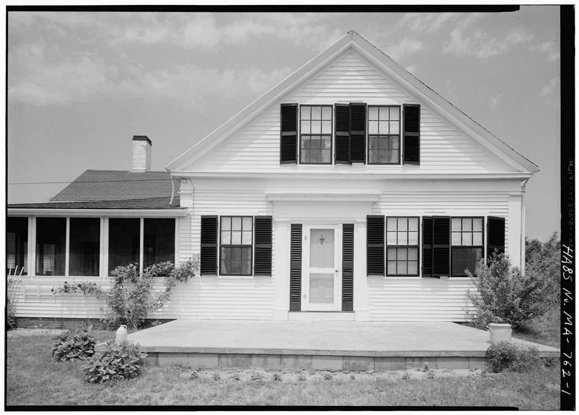
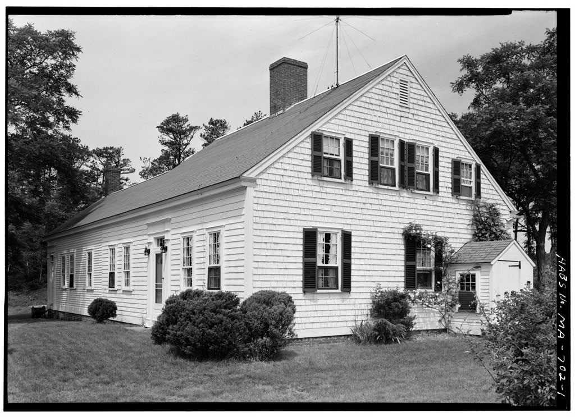
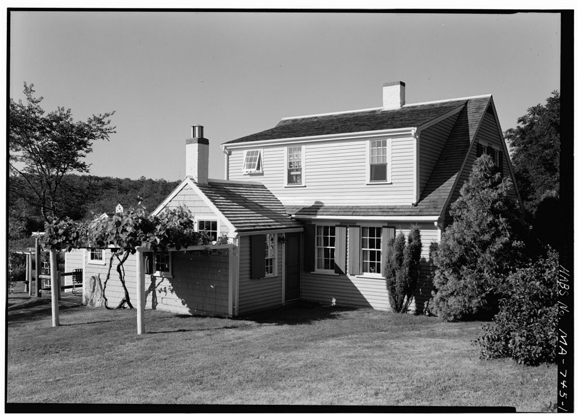
This Greek Revival house of early to mid-nineteenth century is located where the Old King's Highway turned north. It is typical of the houses built in the gen- eral area at that time, and is located within the area of the proposed Cape Cod National Seashore.
Historical Information
Original and subsequent owners Ruth Dyer, Truro librarian, and local historian of this Pamet area, said that zr.is house was originally built by a Snow, and that a Snow was living thore in She thought the house was then like the Harding-Lloyd house, located farther east on North Pamet Road, V.a.ry Freeiran Dyer was born there in or and later carried Joseph Atwood, Mary told Dyer that her father tore the house down and rebuilt it with part of the sane lumber, in the Dyer said that the same carpenter built the Sphriam Hill house on Depot Road in Truro, arrording to Mary Atwoodo Present owner purchased property from Dr ni-i Chapman in Date of erection Sarly to rcid century.
The house has been remodeled from its appearance, however the construction exposed en the second floor is typical of the early century houses found in the area. There is a question here concerning the validity of the story that the house was torn down and rebuilt in the although it is possible that this is true, an 3 that the early tyye of construction was followed in the rebuilding* JOSHUA DYER HOUSE HABS No. MA-TOO (Page 2} Architect Unknown. Builder Unknown* Original plans None known to exist. Alterations and additions Interior of the house has been changed, a bath and bed room were added; an addition was added to the west of the original house; the east window of the south room was originally an exterior door0 Historical events connected with the structure.
None have been un- covered, although it is reputedly the former home of a sheriff named Atwoode This house could have been a stage stop since it was on Famet Road and Old King's Highway, Further investigation is necessary to determine this,, Important old views Present owner has seme old photos of the property and a lithograph by local artist, Edward A. Wilson, who resides on South Pamet Road. Sources of information Present owner; ta*s rtuth Dyer, i-erth Pomet rtoad, Truro, Masy.
Likely sources not jet investigated The Town lu-c-ris of Trurc could be checked regarding former oxers and inferrrat' ~-n pertaining to the property, Also, the i3arr.3fc.abln County recor :J jouiib:; looked at, however, the Court w firs of do^trcyed y.u:iy of the Tieg- i^ter of Deeds books r;rior to date,, Prepared < '^ - ~, d t i. Architect # JOSHUA DYER HOUSE HABS No. MA-700 (Page 3) PART II.
ARCHITECTURAL INFORMATION GEN21AL STAT3CTT Architectural interest and merit This is a 1 1/2 story Greek Revival house located within the area of the proposed Cape Cod National Seashore Condition of fabric Good, TH AXTERICR Overall dimensions Approximately 20 x Z*0 feet Foundations 3rick Wall construction exposed walls in east room, second floor, show exter- ior sheathing beards, 12" to 15" wide, laid horizontally on vertical 4 x it, studes at on center. 4x3 girts or top plate rests on the studs0 The interior walls of lath and plaster are laid on the interior faces of the studs, apparently.
The exterior of the house is shingled* Perches, stocps ditall brick stoop at the front door* Chimneys Central chimney over the center of the r.ouse, A new chimney of brick construction was added to the east side of the house. Openings - doorways ana doors. ?ront entrance has been rebuilt, and a o panel, door has been placed there. window:? and shutters 6/6 limits in wocd double hung sasha Rocf - shape covering Gable, pitched reef, sningled, cornicef eaves Wood, bcx cornice; narrow eaves0 dormers ?.cne. Floor plans 7he interior has been rec.cdeled since the hcuse was originally bui.lt. Today, the room back of the front east room which may have beer, the original kitchen is now converted to a bed room and a bath room, A modern kitchen is in an addition to tho west of the r$i inal kitchen.
The east room now has a pine east wall with a new fireplace, and the other rooa. on the first floor is a snail west front room. There is one bed room on the second floor, with the reir-ainder of this floor unfinished. JOSHUA DYER HOUSE HABS Wo. MA-700 (Page h) Stairways One by the front door, 12 risers, run is about Flooring Random width pine boards, 9" to 12" wide, apparently butt joints, Wall and ceiling finish Plastered and papered walls on the first Hoar and part of second floor, in the finished bed room. There is no wainscoting, and some of the trim has been replaced in the house, 2ast wall of east front room, as noted above, has had modern fire- place and pine wall installed. Hardware Some modern, DUL there are some apparently original hinges and door latches.
Lighting i3.ectric0 Heating Hot air ducts, oil furnace. New fireplace east wall, front room. SITE Orientation The house faces south close to the road, north side. The trace includes '3 acr-~;sD House sets on a hill with a good view of the surrounding countryside Enclosures i-ior.e. Outbuildings Frame card, owner believes is daced later j^arage. These are about 30 yards east of the house* V/al^s. driveways Gravel drive fros read oo parking spot east of house by the garage. Landscaping 3hrubs, flowers, trees, very r.cat an,2 well tri:-.T.ed, rreparea cy ( .^, >i . . ]_ULMJX<S Charles 5a Dotts, >c ' - -ct
The original filed report, and the sheets the survey produced. Those published here appear above.
Also surveyed in Truro
24 of 59 records shown
The federal surveyors worked through Truro building by building. These are the other structures
they measured and filed a report on, longest report first.
 Block
Block