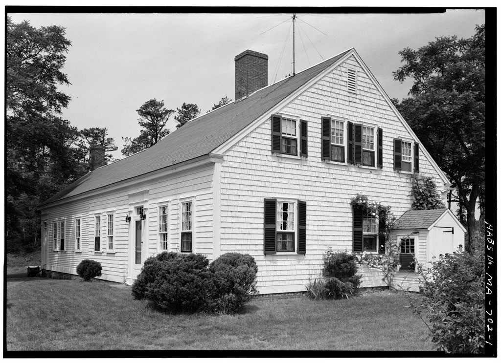
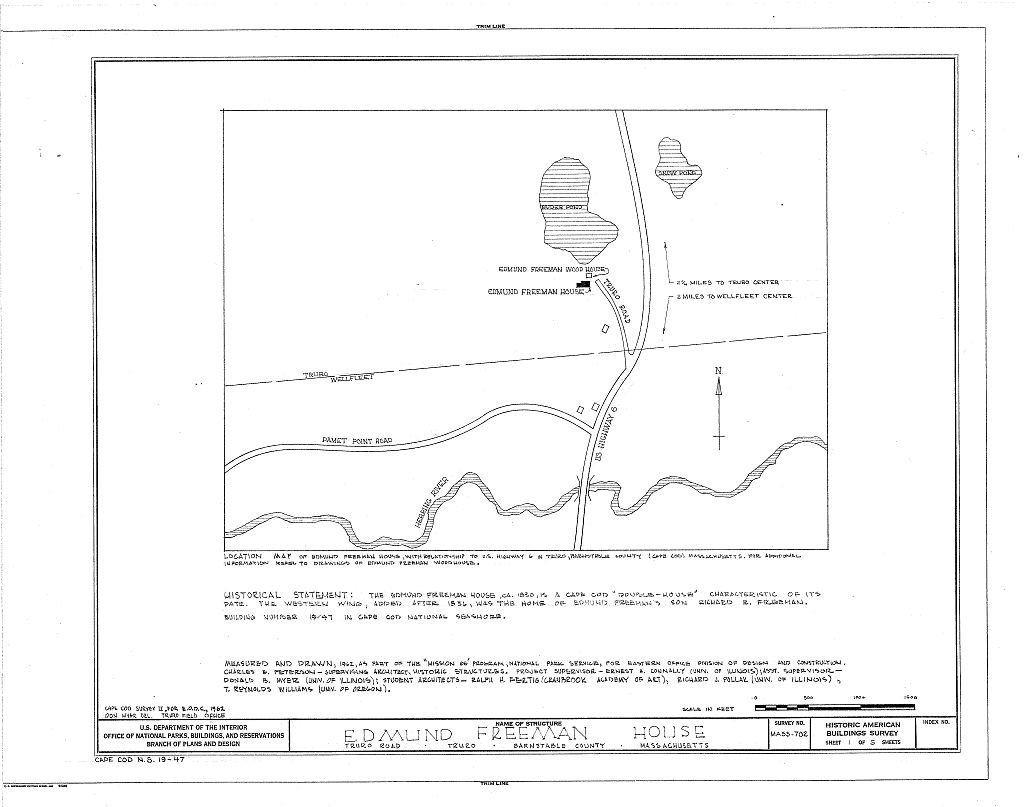
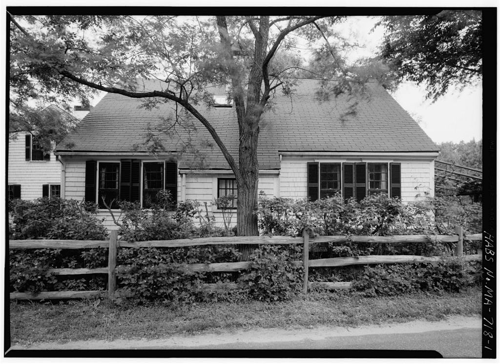
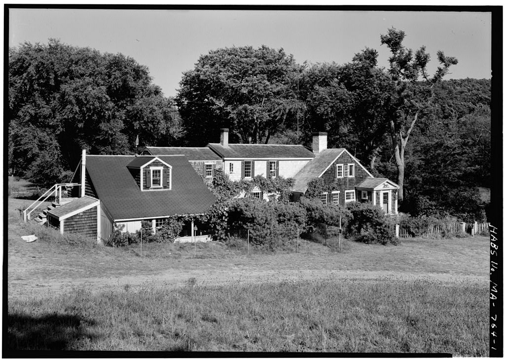
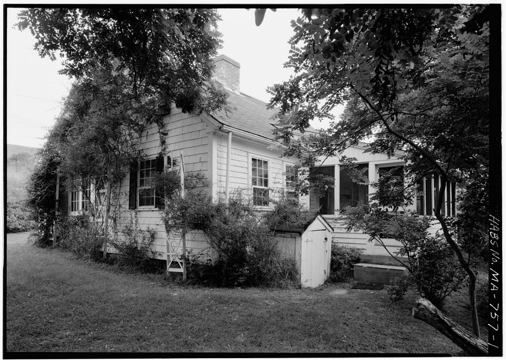
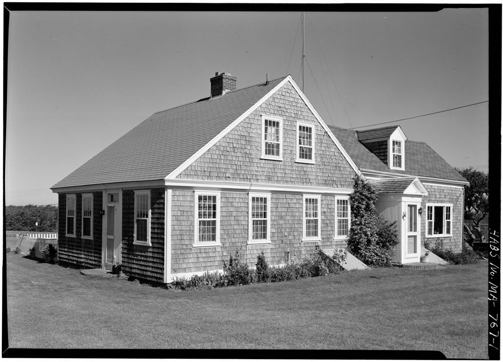
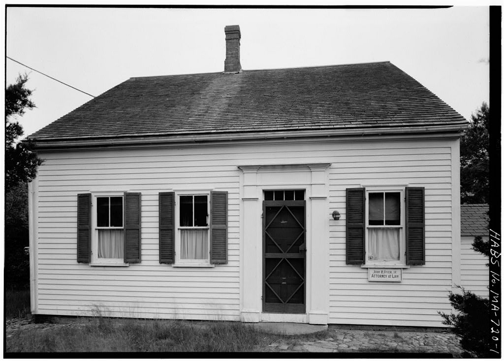
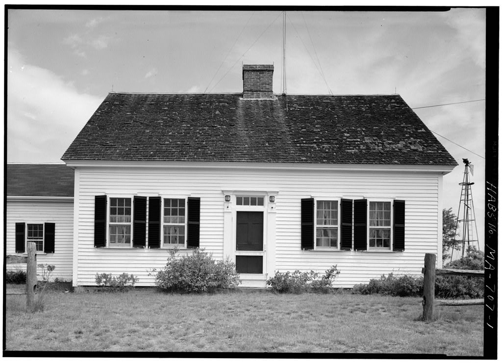
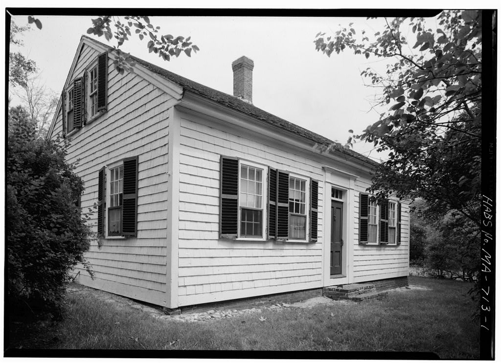
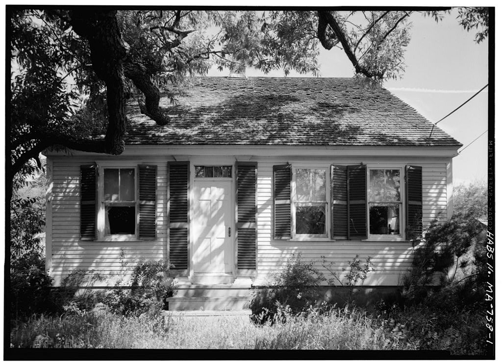
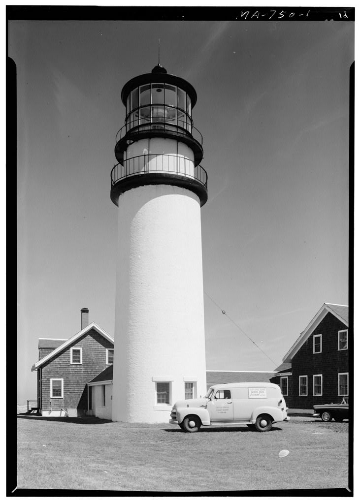
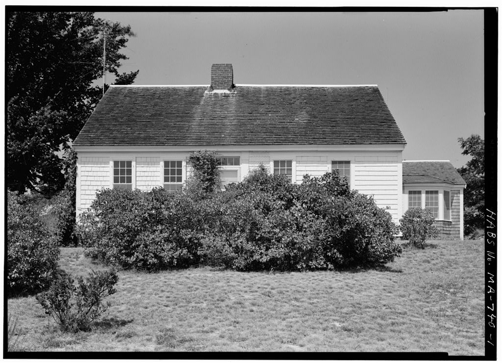
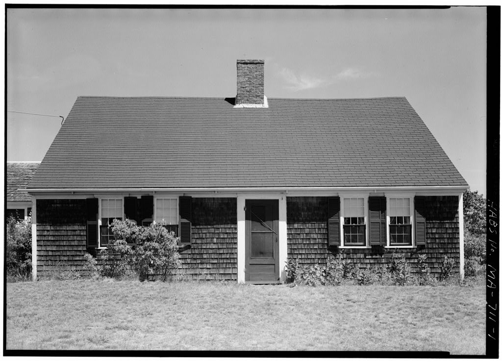
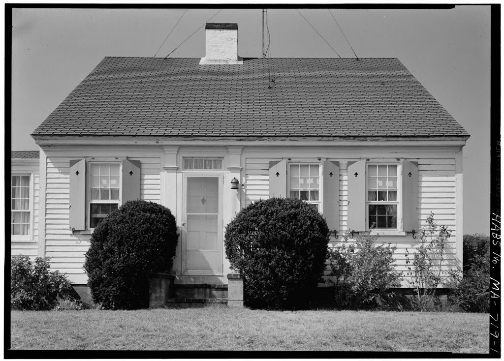
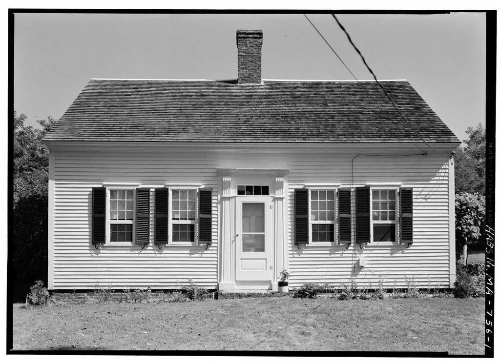
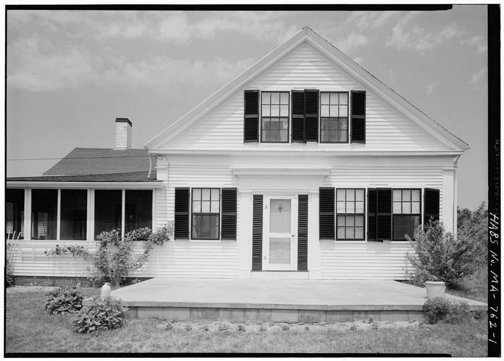
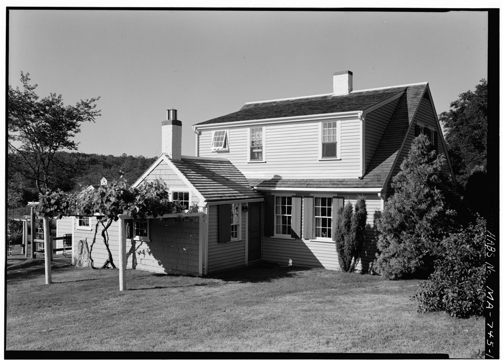
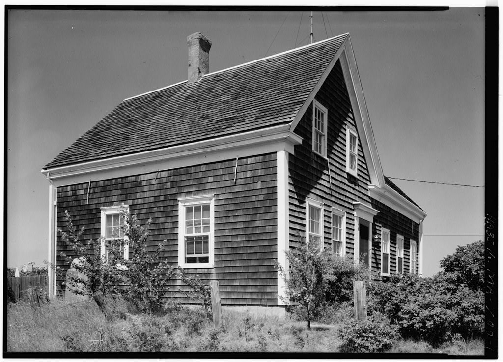
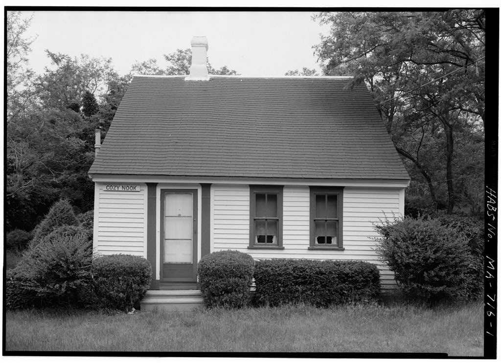
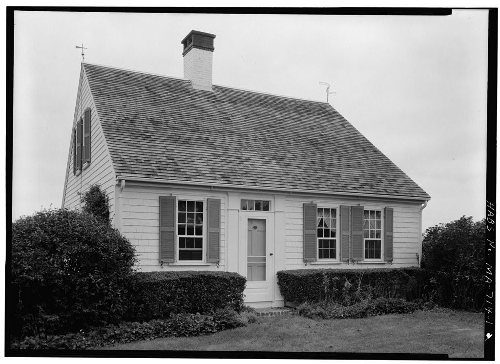
Edmund Freeman House, Truro Road, Truro, Barnstable County, MA. Surveyed as HABS MASS,1-TRU,16-, with 1 photograph, 1 measured drawing and a 1,103-word written history.
From the record
“Edmund Freeman House, Truro Road, Truro, Barnstable County, MA”
Survey record header. Machine-read text.
surveyed by the federal HABS program as HABS MASS,1-TRU,16- · the record runs 1103 words · one of 148 surveyed structures published for this county.
Source document
Quoted word for word from HABS MASS,1-TRU,16-.
Not written, edited or summarised by this site.
Truro Road at Ryder Pond, 1/8 mile west.of U.S. Highway No. 6. South Truro, Barnstable County, Massachusetts. Building number in Cape Cod National Seashore. Owner: Joseph Peters. Truro Road, Truro, Massachusetts.
Architectural Information
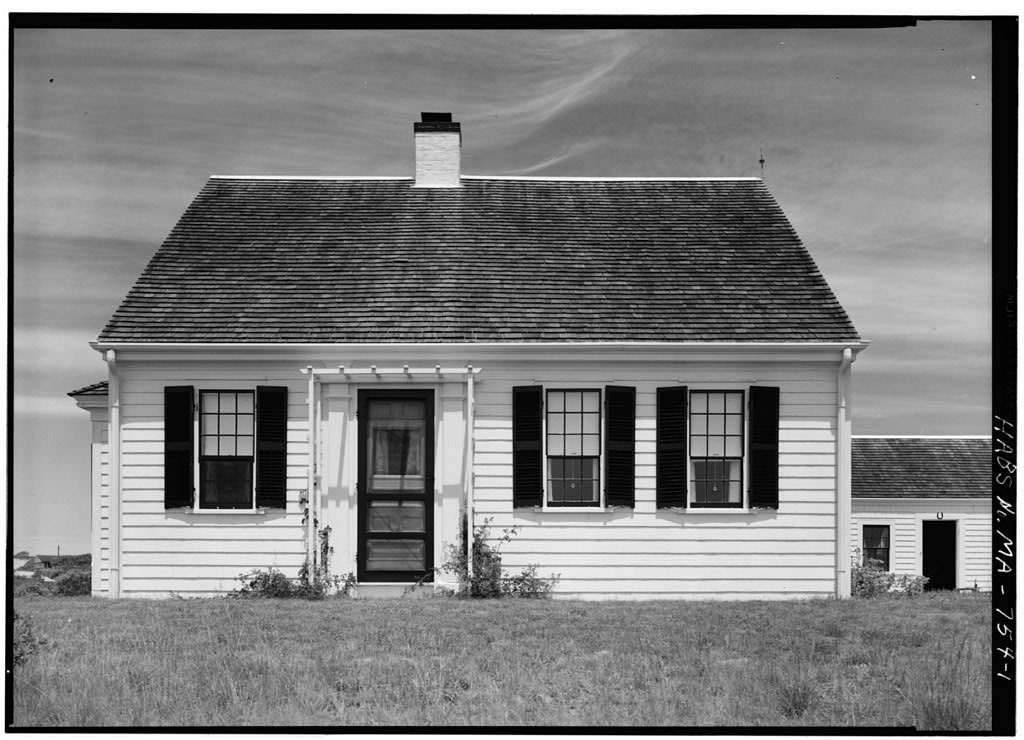
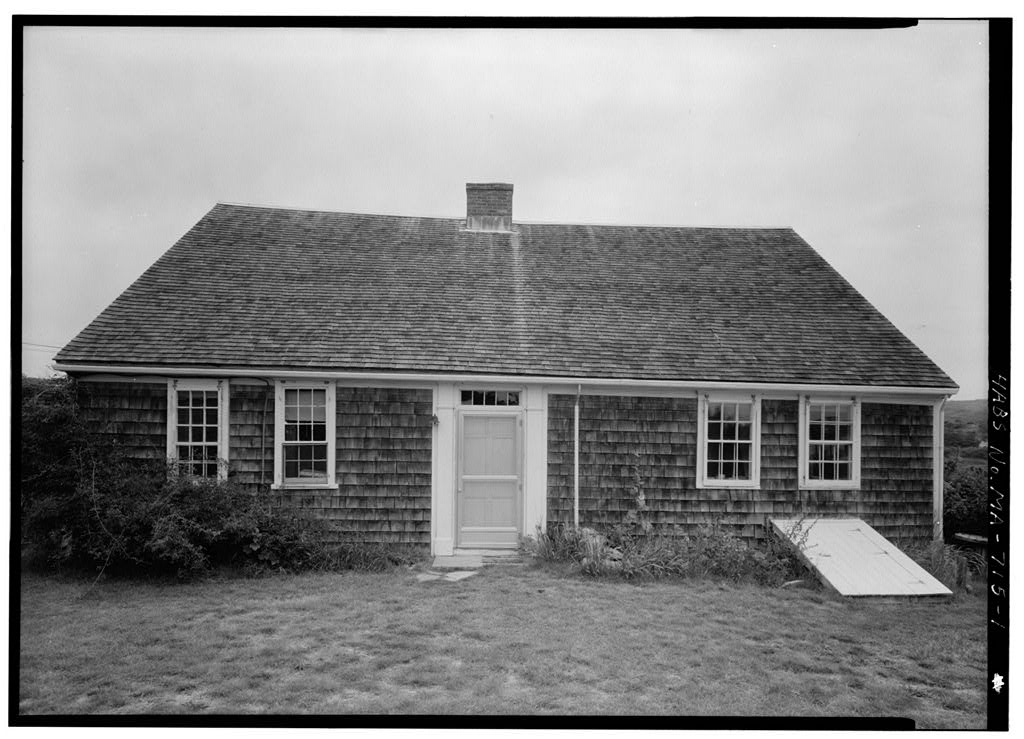
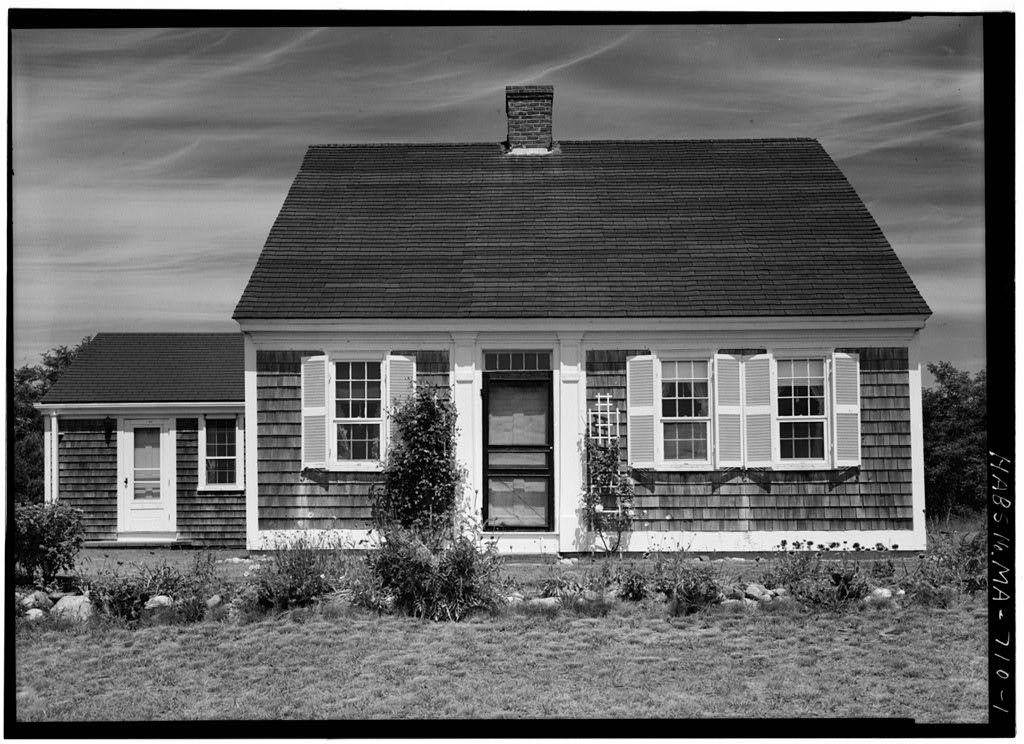
The E&iiund Freeman House is a one and a half story Cape Cod "double house" of wood construction. The rectangular house faces south with an ell to the west. All facades, except the south facade of the west ell which is clapboard, are shingled. The house is surrounded by residential lawn and planting. It is an example of farm architecture, little altered and in excellent condition. The house and ell measure 5Q' it11 on the south by 201 on the east. The foundations are red brick, two bricks thick and with seven courses exposed above grade. The walls are plstik construction - exterior with wood shingles and interior with plaster. All sides have shingles except the south side of the west ell, which has clapboards* The frame is post and beam with straight sawn timber.
There is a red brick patio at the northeast corner of the main house. There is also a small stoop at4 the center of the south side of the main house. The west ell has no stoops or porches. To the north of the house there is a small "salt box" porch with a dry sink in it. The main chimney is in the center of the house. There is also a chimney in the west ell. The house has five exterior doors, all are six panels and have four light transoms. The windows are 9/6 light double hung sash. There are no shutters now, but the hardware does exist. The gable roof has asphalt shingles and simple box cornice. There is a shed roof on the "salt box" porch. The roof planks run parallel to the ridge.
The roof is supported by sawn trusses about U" x 8tt with 3A round reeded edges, that have Roman Numerals running from one end of the house to the other. There are diagonal braces* The first floor of the main house has a south front center *oor, entry and stair hall* To the east of the hall is a primary room and to the west is a primary room. To the north and rear of these rooms is the old kitchen. Flanking the old kitchen to the east are a bathroom and a kitchenette; to the west are a pantry, an attic stair and a small room. To the north of the old kitchen is the small "salt box" porch. EDMUND FKEEMAH HOUSE HABS So. MA-702 (Page 2) The ell to the west is reached from the main southwest room through & hall that runs between two very small pantry-like rooms.
These rooms flank a main room and are entered from its east end. To the west of the main ell room are two small rooms, one a stair hall, an entry and the other a sink room and entry. The second floor of the main house has a main bedroom on the east. This bedroom is flanked on the south and the north by very small rooms* The remainder of the second floor is attic, although to the southwest corner of the attic there is a small unfinished room. The second floor of the west ell contains a storage closet and two finished rooms* There is a small circular brick Cape Cod Cellar* The main stair runs from the south front door to the center of the second floor. There is a stair from the west wall of the old kitchen to the attic.
There is a stair up the west wall of the west ell to the second floor* The second floor of the ell is reached by crawling through a window from the attic of the main house, or by the ell stairway. The cellar stair is exterior and is under a small gable roofed bulkhead. The flooring is random width planking ranging from 12" to 16R in width, natural finish. There is one exception and this is in the main room of the ell where the flooring is 8tt pine planks. The walls and ceilings are plaster. There is wainscoting in the old kitchen that is of a solid plank. The southeast and southwest rooms have wainscoting also, as does the main room in the west ell and the second floor east bedroom. The wainscoting in the east bedroom does not seem to be original; it looks like second hand panelling.
The fireplace walls in the old kitchen, the southeast, the southwest, and the ell all have panelled fireplace walls with cupboards and mantels in place* All interior doors are six panels of painted wood. There are some brass doornobs and some iron lift latches on the doors* The trim in the southeast and southwest rooms seems to have been added at the time the west ell was built. Lighting is by modern electric lamps. The house has no central heating, and has no open fireplaces. There is a modern heating stove in the old kitchen. The house is surrounded by a split rail fence that was made of old pieces in modern times. This was once a farm and there is evidence of the former layout. At present there is a woodhouse to the north of the main house.
This woodhouse is recorded in HABS (building no. I as the Edmund Freeman Woodhouse. To the northeast of the main house there was a summer kitchen and to the northwest there was another wood- house. None of these were more than 50 feet from the main structure. EDMUND FRESMAjR HOUSE HABS No. MA-702 (Page 3) So ewhat farther to the northeast was a dairy barn and there was another ham off to the east. The relationship of these structures can be seen in the site plan of the Edmund Freeman House as recorded in HABS* There is a sand drive to the east of the house that links it to U.S. Highway 6 There are no walks, kt a former tiiae there was a road somewhere to the north of the house, but traces of it are now almost lost. Prepared by* Donald B.
Myer^ National Park Service Cape Cod Surrey II Truro field office July 23,
The original filed report, and the sheets the survey produced. Those published here appear above.
Also surveyed in Truro
24 of 59 records shown
The federal surveyors worked through Truro building by building. These are the other structures
they measured and filed a report on, longest report first.
 Block
Block