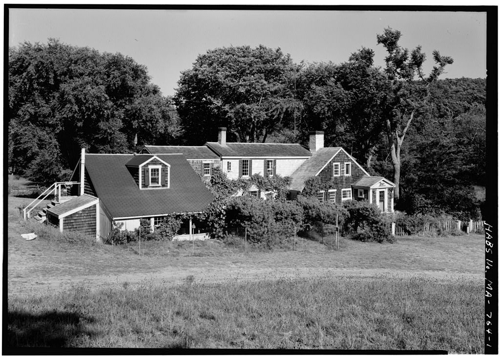
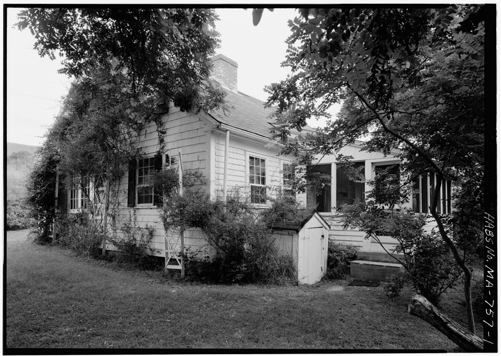
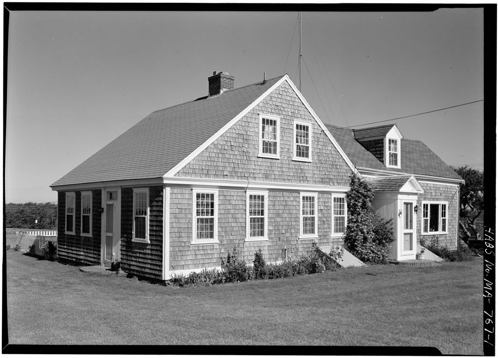
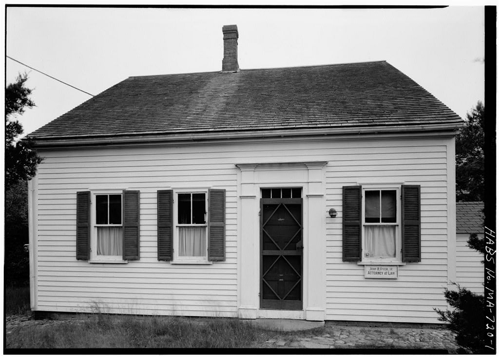
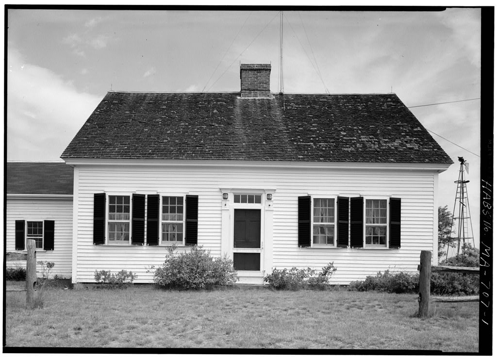
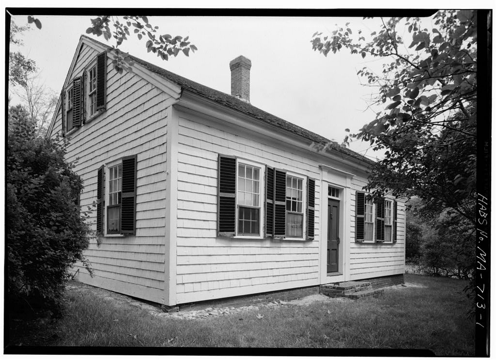
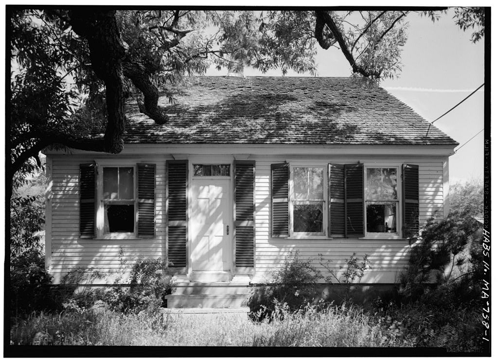
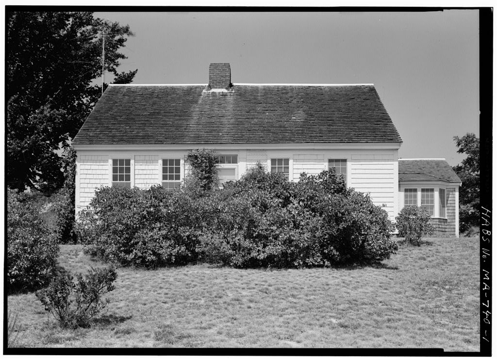
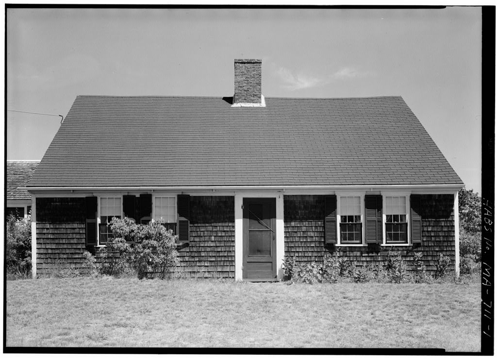
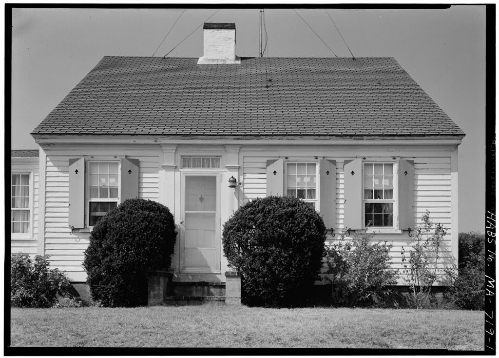
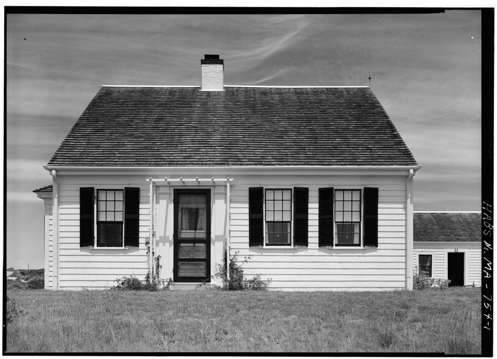
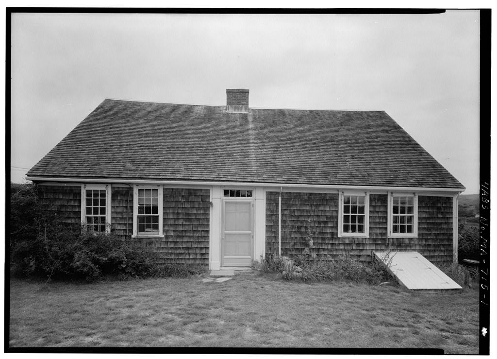
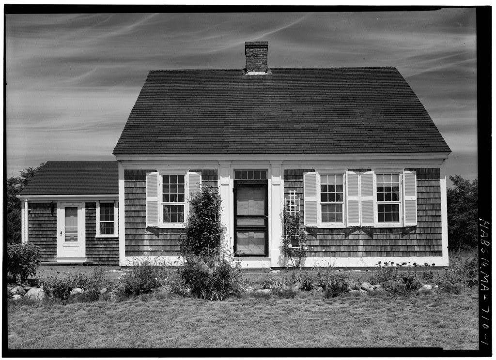
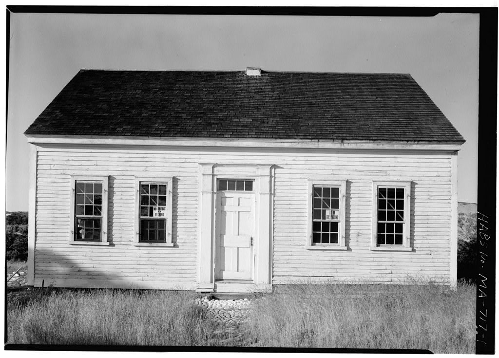
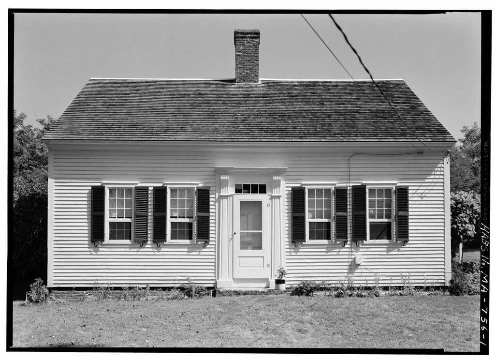
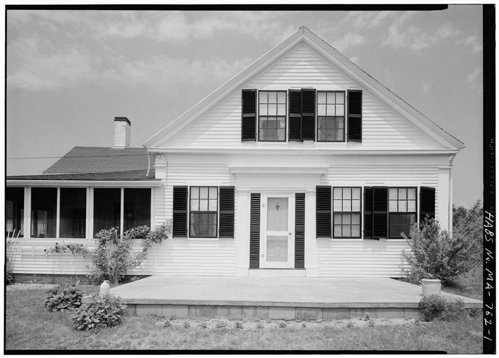
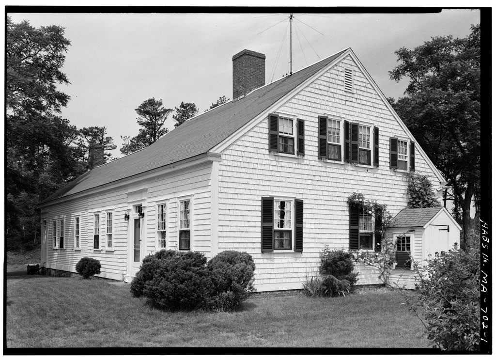
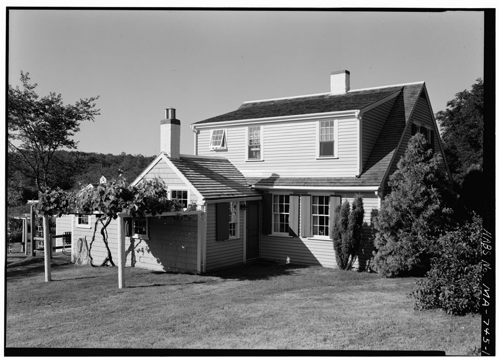
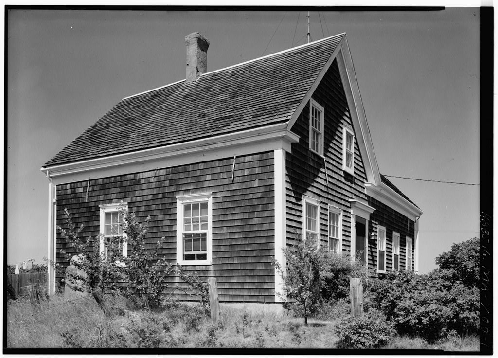
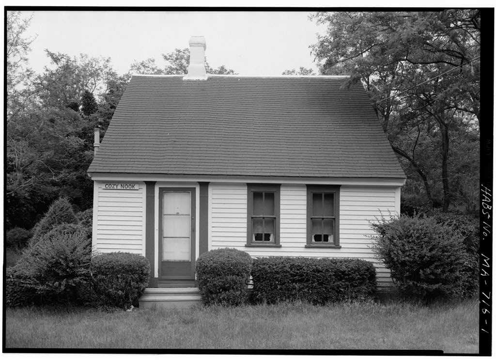
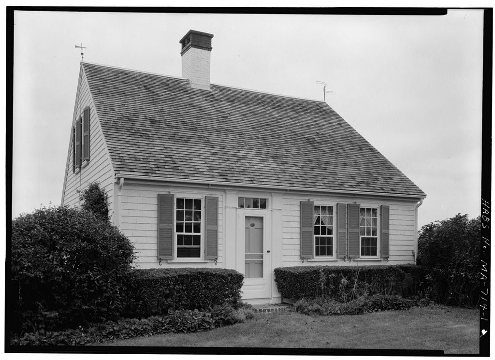
Isaac Small House, Old King's Highway & Highland Road, Truro
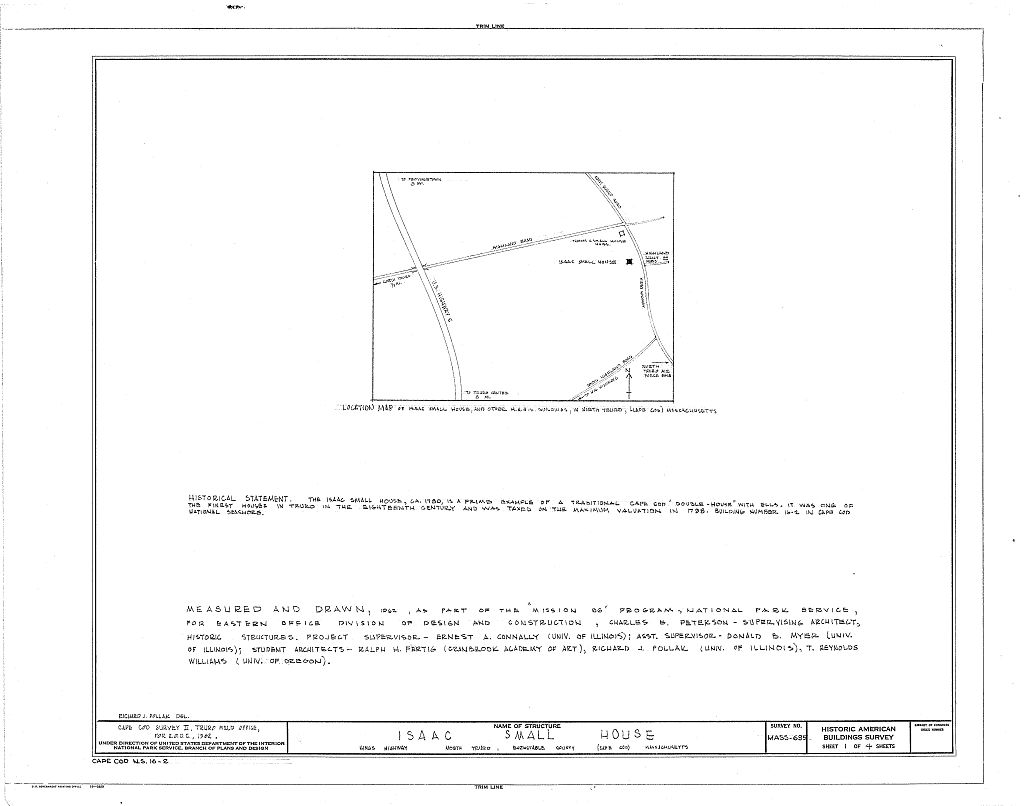
Isaac Small House, Old King's Highway & Highland Road, Truro, Barnstable County, MA. Surveyed as HABS MASS,1-TRU,49-, with 1 photograph, 1 measured drawing and a 2,794-word written history.
From the record
“This is one of the oldest, largest, and least altered houses in the Cape Cod National Seashore.”
Written record, HABS MASS,1-TRU,49- survey. Machine-read text.
surveyed by the federal HABS program as HABS MASS,1-TRU,49- · the record runs 2794 words · one of 148 surveyed structures published for this county.
Source document
Quoted word for word from HABS MASS,1-TRU,49-.
Not written, edited or summarised by this site.
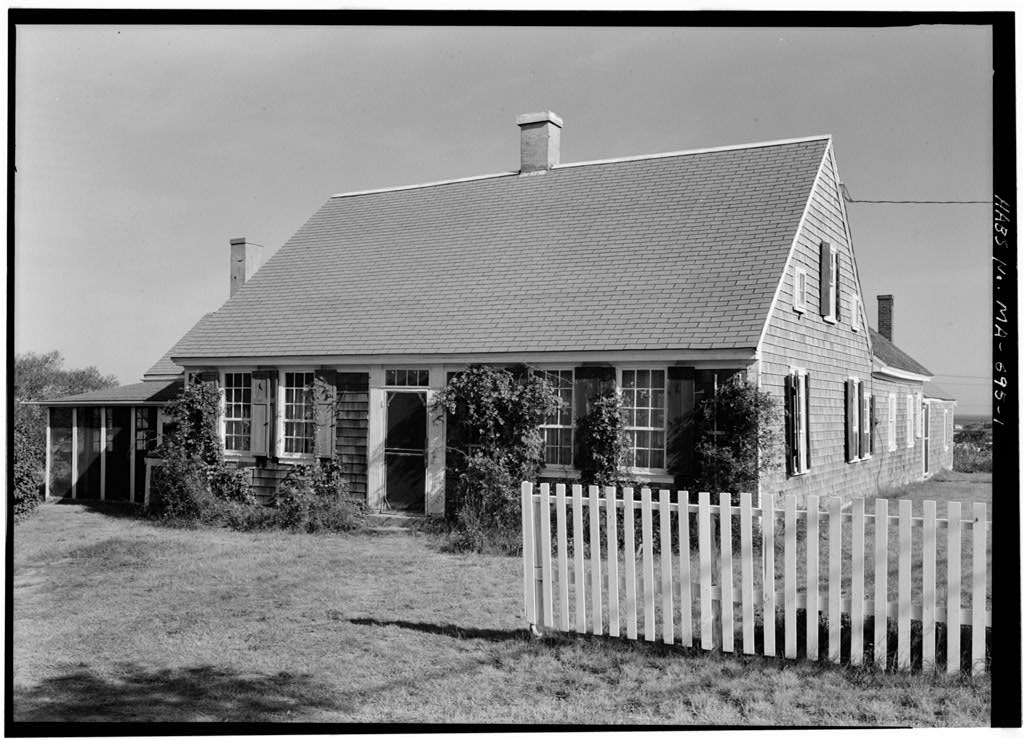
This is one of the oldest, largest, and least altered houses in the Cape Cod National Seashore. It is clas- sified as an historic structure, and is a good example of the traditional Cape Cod "double-house." Built and owned by a family of prominent farmers, it was one of the finest houses in Truro, and in was taxed on the maximum valuation. PART
Historical Information
This house has been continuously owned by the sane family, 30 there is a sound verbal tradition concerning the original and subsequent owners, the house can therefore he rather accurately dated from the vital statis- tics of the original owner, as corroborated by visual appraisal of the building. According to verbal tradition in the Small family the house was built about This modest estimate was derived from the fact that the date is scratched on a window pane in the north wall of the western ell, which is apparently a part of the original construction.
It was simply assumed that the house had been built shortly before that date, perhaps only a year before And it has been supposed that the house was built about the same time as the original Cape Cod Light- house, known as "Highland Light," which was begun in This date is manifestly too late. ISAAC SMALL-HOUSE HABS No. MA-695 (Page 2) The house has not only the general structural characteristics of the eighteenth century, it also has in the two front rooms, on the fire- place walla, bolection moldings and panelled over-mantels specifying to the style of the and This woodwork is essentially identical to that in two other houses in Truro: the Lot Harding House, ca.
(Building number in Cape Cod National Seashore; in HABS as the Harding-Lloyd House) and the Joshua Rich House, ca* (Building number in Cape Cod National Seashore; in HABS as the Rich-Musgrave House) The woodwork also corresponds to that in other Cape Cod houses of secure similar dates. Therefore, the style of the Isaac Small House suggests that it could scarcely have been built later than about This date is corroborated by known events in the life of the original owner, Isaac Small, who married in It appears, then, that the house was built soon after that date.
It also appears that the house was already standing in according to an account by the historian Shebnah Rich, Truro-Cape Cod (Boston, p while fishing off Cape Cod in David Snow and his son were cap- tured by an English privateer, and after seven years* imprisonment, escape, and adventure they finally landed again at Provincetown, having long since been given up for dead; coming down to Truro, David Snow found his wife sewing at Isaac Small's. The original owner of the house was Isaac Small (175U-1816), who married Elizabeth Paine in and apparently built his house soon thereafter. It was one of the largest and finest houses in Truro. According to Rich (p.
in the Direct Tax of to cover war contingencies, Isaac Small's house was taxed on the highest valuation, namely which Rich estimates was not over a third of the real value Other Truro houses also taxed at the maximum were the Joshua Rich House, ca. (mentioned above), and the Benjamin Collins House (Building number 17-3U in Cape Cod National Seashore; in HABS as the Collins-Farwell House) Evidently Isaac Small was a prosperous man. He was a farmer in a district which Rich tells us (p* had "uniformly the best land in town, perhaps originally, in the county," describing a scene with "dwellings of good dimensions and long corn houses, and ample barns for hay and stock.11 Isaac Small's acreage once extended across "The Highlands" to the Atlantic.
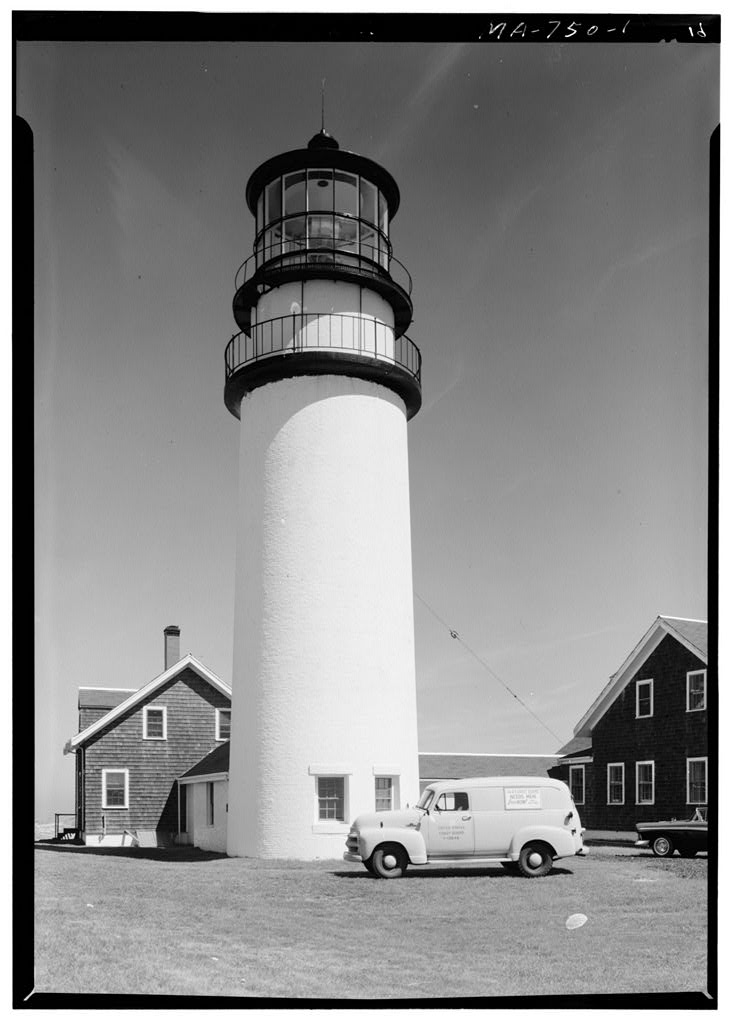
In he sold ten acres to the United States Government as a site for the first Cape Cod Lighthouse, which came to be known as "Highland Light* (Rich, p# 20U); and, according to verbal tradition, he boarded at his house the workmen who constructed the lighthouse. Isaac Small was also a miller. According to Rich (p. it was about that he built the wind-powered grist-mill which stood on rising ground to the east of hia house. The construction and ownership of this wind-mill are also attributed to Isaac Small by Simeon L. Deyo, History of Bamatable County. Massachusetts (New York, p. The mill was still standing in ruins in the late nineteenth century (woodcut in Rich, p.
and its location is indicated on the "Map of the Counties of Barnstable, Dukes and Nantucket, Massachusetts," published by Henry F. Walling (New York, In Isaac Small was elected a select- man of Truro and served one year. ISAAC SMALL HOUSE HABS No. MA-695 (Page ; In addition to the works cited above, this chronology was com- piled with the assistance of Professor Cook, who permitted the use of his genealogical charts* Information concerning the elder Isaac and Joshua Small was also found in Vital Records of Truro, Massachusetts (Boston, PP. 79, This house retains imich of its original character. It has been subjected to two enlargements in the form of successive ells on the north side of the original building.
The first ell, although clearly an addition, still retains the structural character of the original house. It was probably built early in the nineteenth century, either by the elder Isaac Small or by Joshua Small. The second ell, added to the first ell, apparently dates from the mid-nineteenth century. It contains a free-standing chimney meant to be used only for a stove and was plain3y designed as a summer kitchen. It was added either by Joshua Small or the younger Isaac Small. A modern screened porch has been added on the west side of the original house and a modern bath- room has been installed in the western bedroom off the original kitchen.
Prepared by: Ernest Allen Connally National Park Service Cape Cod Survey II Truro field 0 ffice August, After the death of Isaac Small in I8l6, the house passed to his son Joshua Small who married Ruth Kenney in This couple brought up a family of fourteen children in this house, and it is believed that the first ell on the north was added during their occupancy. One son, Thomas Kenney Small, eventually farmed the adjoining property on the north, where stands the Thomas K. Small House (also in HABSj building number in Cape Cod National Seashore). Colonel Joshua Small was, like his father, a prosperous farmer and man of affairs. His military rank is supposed to derive from militia service.
The historian Rich (p# cites a visit about of one Professor Hitchcock, who was shown the particular richness of Joshua Small's land. According to Deyo (p. Joshua Small continued to operate the wind- mill, together with his brother James. Joshua Small also owned a salt works on the bay aide north of Pond Village, as North Truro was called in the nineteenth century (Deyo, p. The salt-making industry in Truro was at Its flourishing peak about In Joshua Small was elected selectman of Truro and served five years. In he was elected representative to the General Court of Massachusetts and served two years. (Deyo, pp. ISAAC SMALL HOUSE RABS No.
MA-695 (Page V After th death of Colonel Small in the main portion of the house was occupied by his son Isaac Small, while the colonel's widow, Ruth (Kenney) Skull, occupied the western ell. On Walling1 s map of Barnstable Counlgr, the house is identified as R. Small. In the Atlas of Barnstable County, Massachusetts (Boston, folio 77, the house is identified as I. Small. The younger Isaac Small was also a farmer. In addition, he operated on the premises a blacksmith shop, which existed until ca. and a clay pit. In his time there was a barn in the field west of the house, and near the house there were a well, a henhouse, and several sheds. These buildings existed within the memory of the present owner of the house.
After the death of the younger Isaac Small in the house wa3 occupied by his widow, Hannah (Hughes) Small, and two maiden daughters, one of whom died before the mother. When the widow Hannah died in the house passed to the daughter Hannah Atkins Small, who lived until In these long years of widowhood and spinsterhood, the house re- mained unchanged except for gentle decay. Hannah Atkins Small left the house to her cousin Leroy James Cook (b. the present owner, who is a direct descendent of the original owner Isaac Small. Professor Cook is a graduate of Tufts College.
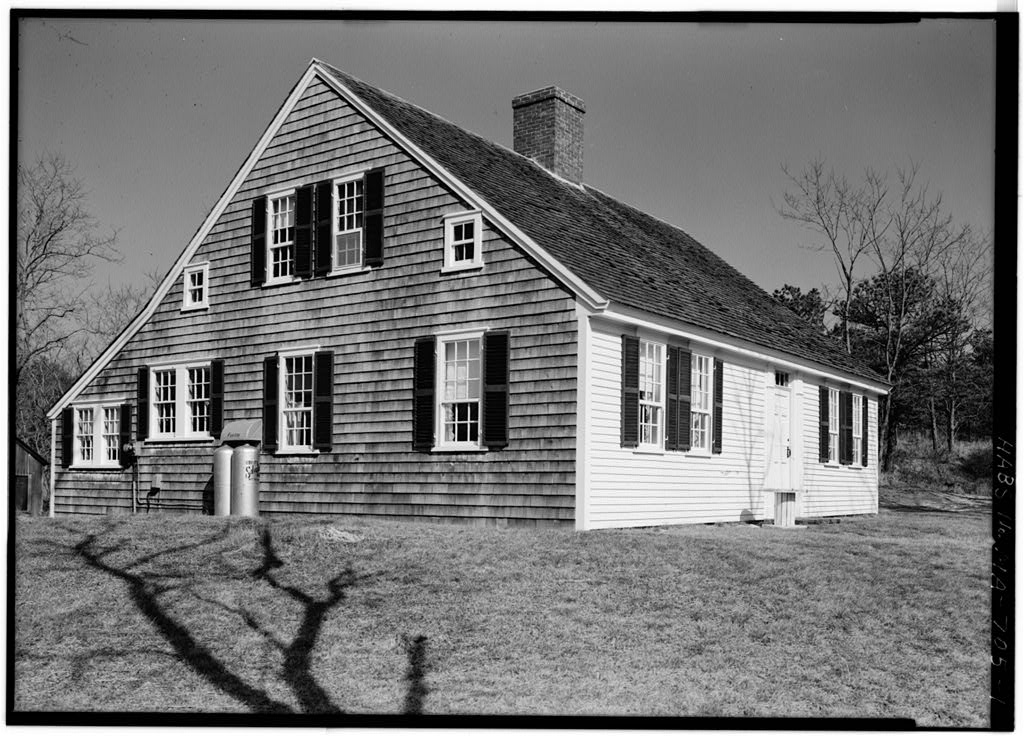
He taught at the University of Cincinnati, Massachusetts Institute of Technology, and Harvard University* for 3U years he was Professor Romance Languages at Darraouth College, re- tiring in The Isaac Small House has been his summer residence since PART II. ARCHITECTURAL INFORMATICS The Isaac Snail House is a one and a half story Cape Cod double house of wood construction. The house faces south and is rectangular with north and west ells. All exterior wall surfaces are shingled and the house is surrounded by residential lawns and planting. This late eighteenth century house has been very little changed. The house is in good condition and is solid and plumb.
It is one of the largest Cape Cod type houses in the area of the Seashore, measuring with ells 5U by 751 ^he underpinnings are of red brick. The plank construction walls are covered on the exterior with wood shingles and on the interior with plaster. The frame is post and beam. There are stoops at all doors, some are of red brick and some are half mill stones* To the south of the west ell is a modern screened porch. There is a center chimney in the main house, one in the west ell and two in the north ell. ISAAC SMALL HOUSE HABS Mo. MA-695 (Page 5) The front door is in the center of the south side of the main. house, there are tiro exterior doors in the vest ell and three in the north ell. All sash is nine over six light double hung sash. All shutters are modern replacements.
The gable roof is covered with wood shingles. The roof planks are perpendicular to the ridge. The timber is hewn about It" x 8", The house has box cornice and wooden gutters* The first floor has a south front door and an entry stair hall. This hall is flanked to the southeast and the southwest by primary rooms. To the rear and north of these rooms is a large room, which corresponds to the original kitchens in most Cape Cod houses. This room is flanked on the east and vest ends By two rooms, each, and a hall to the west ell* The west ell has one main room with a stair hat 1 and dry sink on the west end. The north ell was built in two sections. The section closest to the house is a large roon with a small pantry, a dry sink and a stair hall on its north end.
Plush with the north end of the first north ell is a later north ell addition which is a large single roon with a freestanding chimney in the Cape Cod sunnsr kitchen tradition. The seecnd floor of the main house has one original bedroom on the east and two modern bedrooms on the west end. The north and west ells have attics. There is a circular cellar under the main house under the main house on the southwest corner. There is also a cellar, which has been covered over under the northernmost ell. Under the north half of the main house is a modern cellar for the central heating plant. The main house has a stairway running from the south front door to the second floor center* The west ell has a stair on its vest wall, and the first stage of the north ell has a stairway on its - north wall.
There is also evidence of a stair having gone from the main north room, or old kitchen to the attic, but this stair has been removed. The flooring is random width planking ranging from 8" to 2UB in width* There has been a new floor added in the northeast room of the main house. The walls and ceilings are plastered. There is wainscoting in the old kitchen. The fireplaces la the main house have all been re- moved. The paneling of the fireplace walls has remained, however, in the old kitchen, the southeast and southwest rooms. The fireplace wall of the second floor east room is also paneled. The interior doors vary in size, but most are four panel and are painted wood. The woodwork is painted and in some spots the original paint colors are visible. All doers have iron lift latches and hinges.
The lighting is modern electric and the heating is central* All fireplaces are blocked up, but there is evidence of them in the west eU, the old kitchen in the main house, the southwest and south- east rooms of the main house, the second floor east room of the main house and the first stage of the north ell* ISAAC SMALL HOUSE HABS No. MA-695 (Page 6) The north ell was framed onto the roof of the main structure* Thla can be seen In the attic. The roof boards of the main house were cut to permit entry, from the attic of the main structure to the attic of the north ell. The northernmost section of the north ell was added to this first section. The joint method of construction and size show that it ia the last addition to the old house.
The west ell from the surface evidence could have been built at the same time as the main house* This is suggested by the first floor and attic evidence. There has been some modern re-plastering which no doubt obscures aome evidence. The plan of the first floor suggests that the west ell was anticipated, existed or Mas built at the same time. The hall running from the main north room of the main house to the west ell seems to be original construction, but the doors at both ends of the hall are two panels and Match no other doors in the house. This hall is in the place where the kitchen stair goes up to the attic in many Cape Cod houses- There is evidence, however, that such a stair did exist in another location.
The evidence shows this stair to have existed in the west end of the house, running up from the southwest corner of the main north roost towards the west up to the attic. Evi- dence here is a patch in the floor of the attic floor with soiae evi- dence of balustrades and a plaster patch in the first floor ceiling. There is a small door from the west ell to what would have been the area under this stair. This door seems to be original to both the main house and the ell* The framing which is visible on the second floor shows a continuous use of matching trusses throughout the main house. These trusses are given Roman Numerals as is conanon on the Cape. It is therefore evident that the west truss was at no tine replaced.
This truss also serves the west ell, both as its end truss and for the framing of its purlins. The ell is framed into the structure of the house, and the end wall of the house is interrupted at the point where the ell meets it. The end wall of the main house is as a plane six inches to the west of the small triangular wall plane which covers the framing of the west ell. This triangular wall plane projects into one of the bedrooms on the second floor of the main house* The construction is the same in both ell and main house, but the timbers in the ell were secondhand and seem to have come from an older structure. The floor levels are the same on the first and second floors for the ell and the main house. Prepared byt Donald B.
I^er National Park: Service Cape Cod Survey II Truro field office July 25,
The original filed report, and the sheets the survey produced. Those published here appear above.
Also surveyed in Truro
24 of 59 records shown
The federal surveyors worked through Truro building by building. These are the other structures
they measured and filed a report on, longest report first.
 Block
Block