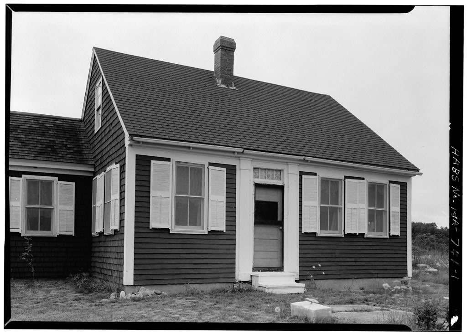
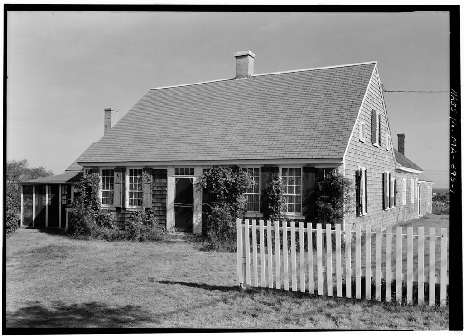
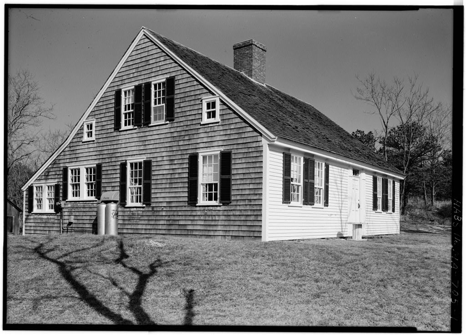
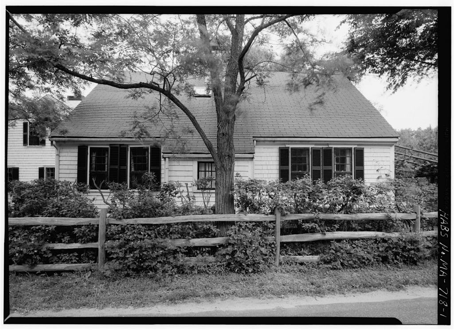
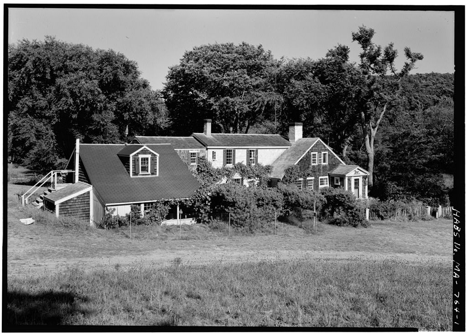
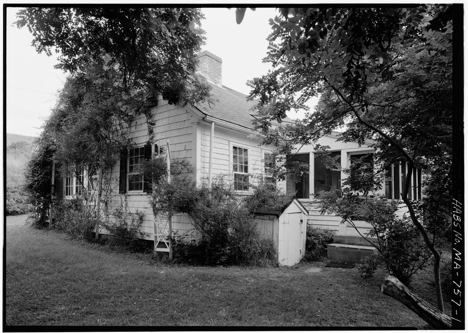
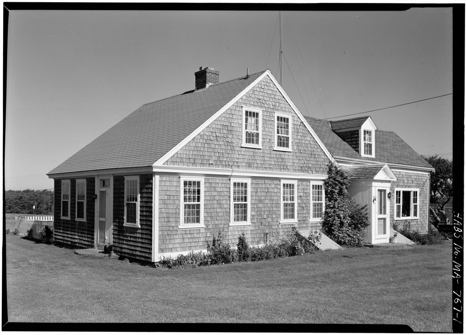
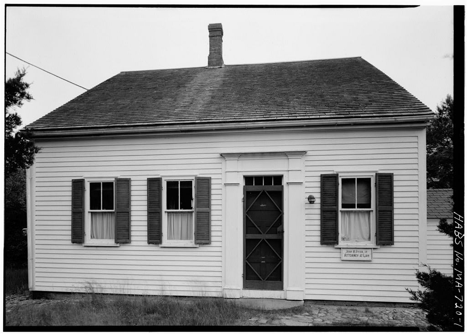
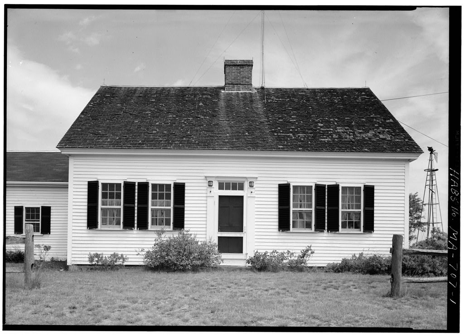
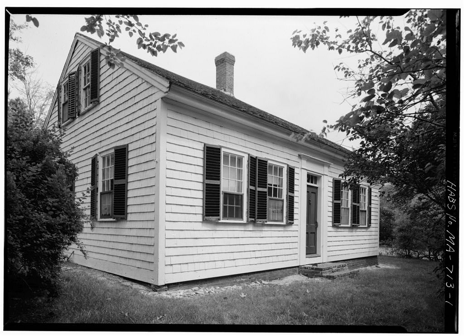
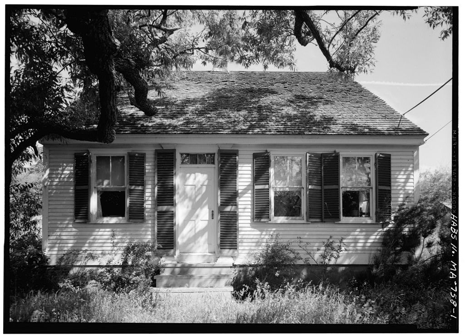
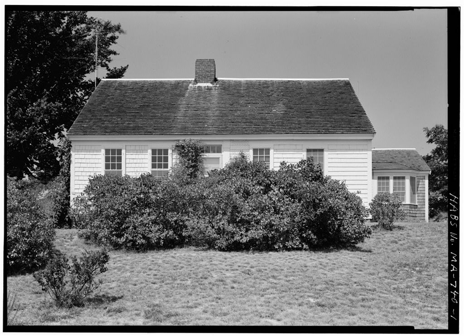
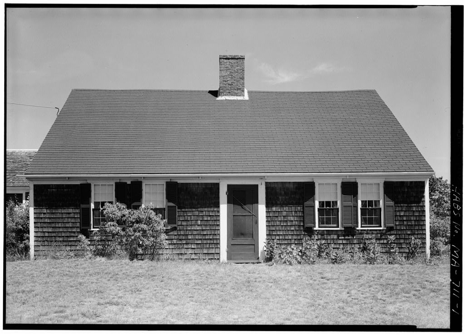
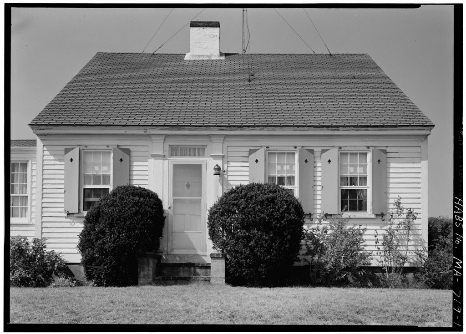
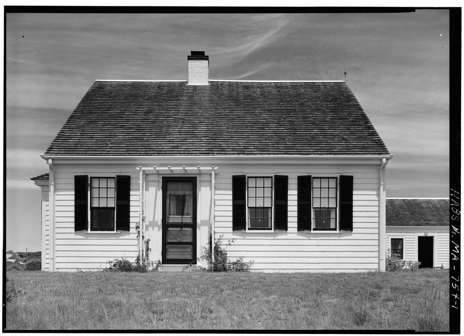
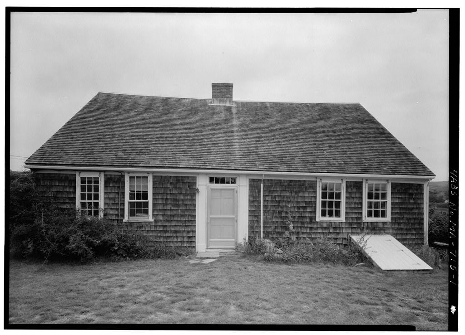
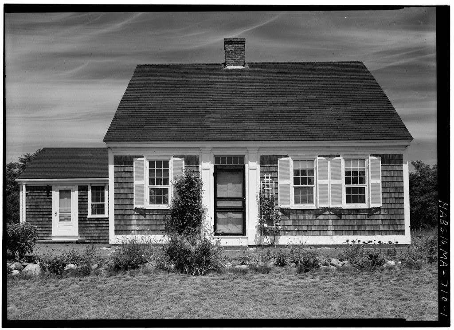
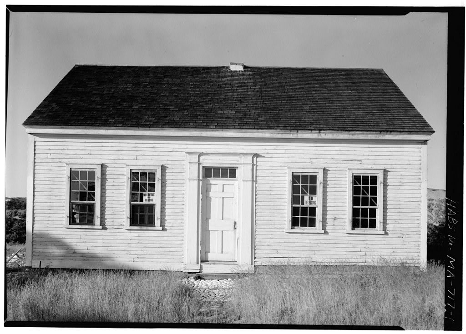
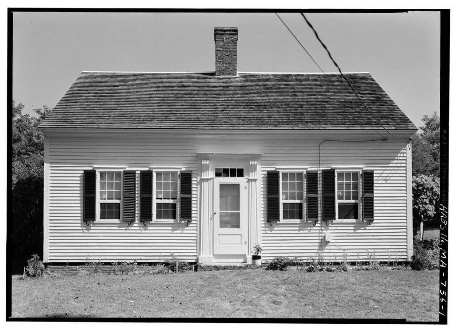
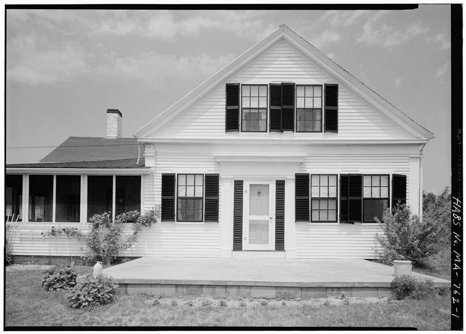
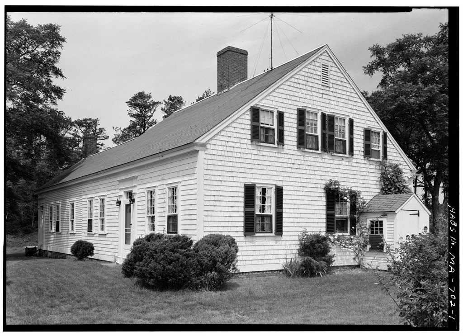
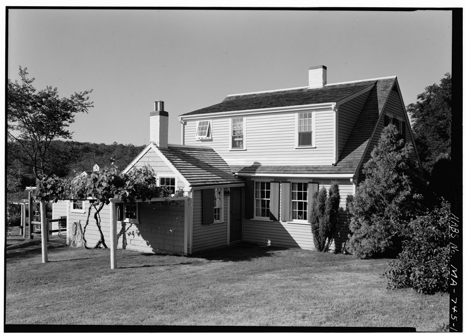
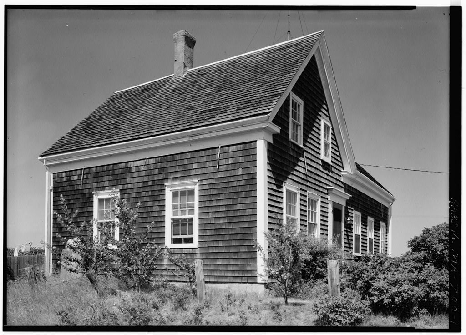
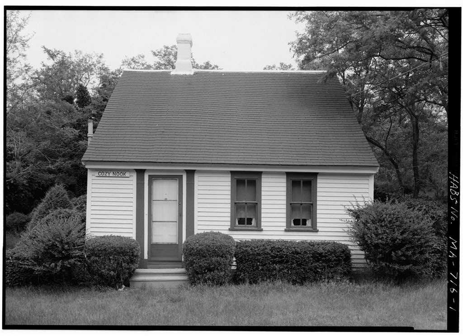
Joseph S. Cole House, Prince Valley Road, Truro, Barnstable County, MA. Surveyed as HABS MASS,1-TRU,6-, with 1 photograph and a 715-word written history.
From the record
“This interesting example of a small "house and a half" closely resembles the Thomas Paine II building contract of 18U3.”
Written record, HABS MASS,1-TRU,6- survey. Machine-read text.
surveyed by the federal HABS program as HABS MASS,1-TRU,6- · the record runs 715 words · one of 148 surveyed structures published for this county.
Source document
Quoted word for word from HABS MASS,1-TRU,6-.
Not written, edited or summarised by this site.
This interesting example of a small "house and a half" closely resembles the Thomas Paine II building contract of 18U3. It is located within the area of the Cape Cod National Seashore PART I. HI3TCRICAL IHFCa-lATICM Original and subsecuant owners Wall nap of shows owner as Joseph Cole, Earliest reference is deed of Lydia Bryant to Joseph Cole, dated April 13, of "upland under and around where his dwelling- house now stands*" Barnstable County Deed Book p 52, courtesy of Silas Clark, V/ellfleet Attorney, Pamst Point ?*oad. Date of srectisn Before Architect Unknown. Builder Dr.
Connaliy, in his study of ipe Cod house in found tha- this house closely resembled a ".".ouse described in a build- in0 contract between \r.drew Bar-in er :n^ Paine II, housewright of Truro, in for the construction of a house-and- a-half (now disappeared) off Old County itoad in iouth Truro, See his article "The Cape Cod House; an Introductory Study", Journal of the Society of Architectural Historians, Vol XIX, No, 2, May, I960, pp This article also has a sketch plan of this '-ouse. Original plans None known t o exist. Alterations and additions Late century kitchen on west side; still later ell behind it; original chiinney has been taken down, althou^i much interior woodwork remains; sashes and doors have been replaced, Historical events connected with structure NQt investigated.
Important old views None available. TOSEFR S. COLE HOUSE HABS No. MA-7^1 (Page 2) Sources of information Kr 3ila3 Clark. Miri.lv sources nofa yt investigated Truro and Bamstable County Records. Prepared by Hlrnest Allen Connally Sumner Typed by Charles S* Dctta Cape Ccd Survey I August 25, I960 JOSEPH S. COLE HOUSE HABS No. MA-T^l (Page 3) PABT II. ARCKETSCTURAL INFORMATION QENSRAL 3TATEMEMT Architectural interest and merit This is a one and a half story, Gape God "house and a half" located within the area of the proposed Cape Cod National Seashore. Condition Good. THE 5XTS3I0R Overall dimensions 23 x 24 feet, Foundations Brick. Wall construction Frobably post and beam, with clapboard on south exterior and shingles on other sides. Porches, stoops Two small wood steps at south entrance.
Chimneys One brick, over center of original houses has been rebuilt. Openings - doors modern door at south entrance. windows Modern 2/2 lights in wood sash, two 9/6 sash in original kitchen and one 6/6 sash in up^er bedroom. Roof - shape,covering Pitched, gabled, modern composition cover. cornice, eaves wood box cornice, narrow eaves, dormers none.
The Interior
Floor plans Original house consisted of two window front room on east, and one window front room on west, with original kitchen probably- located back of these rooms. Partition en east end of kitchen includes stair, probably later, as other Cape Cod houses had the buttery and small bed room located here. The original stair could have run from the entry, between the east and>west room* 'there'is- visible evidence of former partition here. Upper floor has one finished ahamber over southwest room. JOSEPH S, COLE HOUSE HABS No. MA-TU1 (Page h) Stairways One, to second floor, apparently built later than house. Flooring Random width pine floors. Wall and ceiling finish Plaster on sawn lath, no wainscoting.
Doorways and doors Double door frame with pilaster blocks, apparently original, opanel interior doors* Trim Mantels very simple, incipient Greek* Lighting electric. Heating ast fireplace blocked up, hearth removed. Orientation House faces south in typical Cape Cod ir anner with ridge of original house parallel to the road. Lee of hill, close to road* Enclosures Kane. Outbuilding s None Walks, drivewa7/s_ Drive to west of house. Landscaping Informal, fair. Prepared by Ernest Allen Connally, Summer and Charles 3. Dotts, Cape Cod Surveyl August 25, I960
The original filed report, and the sheets the survey produced. Those published here appear above.
Also surveyed in Truro
24 of 59 records shown
The federal surveyors worked through Truro building by building. These are the other structures
they measured and filed a report on, longest report first.
 Block
Block