BlockBefore

Daniel P. Higgins Barn, Higgins Hollow Road, Truro

Daniel P. Higgins Barn, Higgins Hollow Road, Truro, Barnstable County, MA. Surveyed as HABS MASS,1-TRU,21-, with 1 photograph, 1 measured drawing and a 556-word written history.

From the record

“This two-story, rectangular plank "barn was doubled after its original construction.”

Written record, HABS MASS,1-TRU,21- survey. Machine-read text.

surveyed by the federal HABS program as HABS MASS,1-TRU,21- · the record runs 556 words · one of 148 surveyed structures published for this county.
Sources: the survey record at the Library of Congress

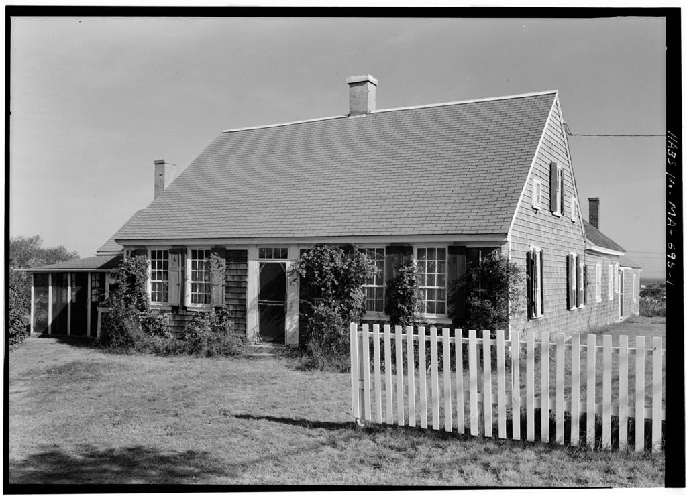
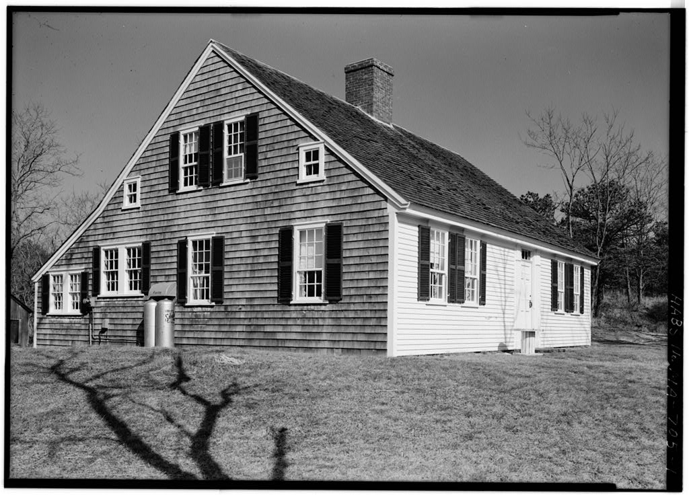
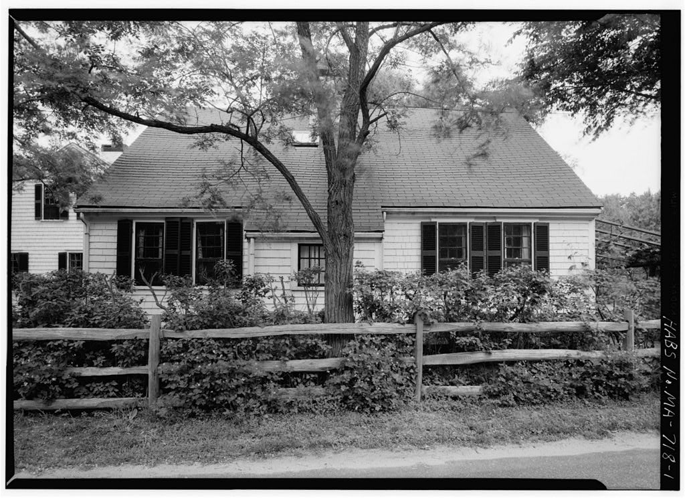
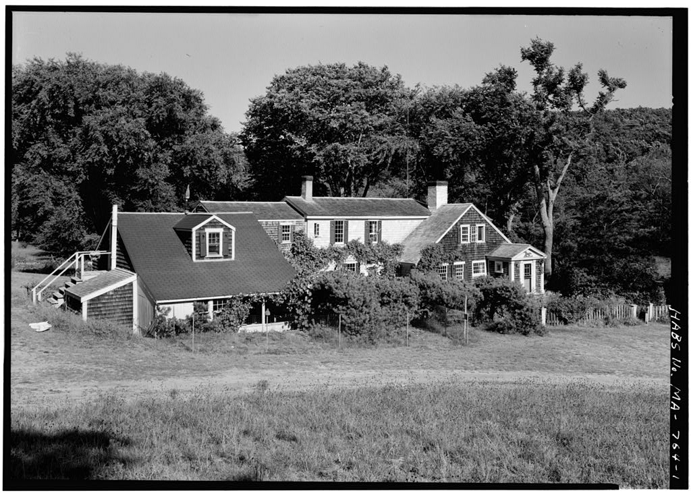
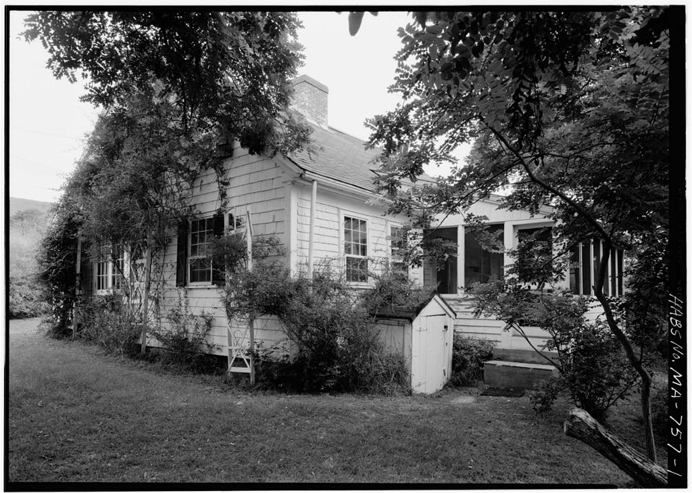
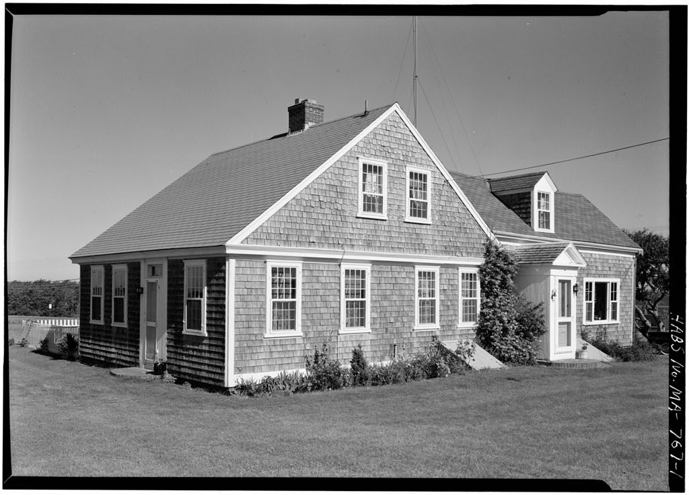
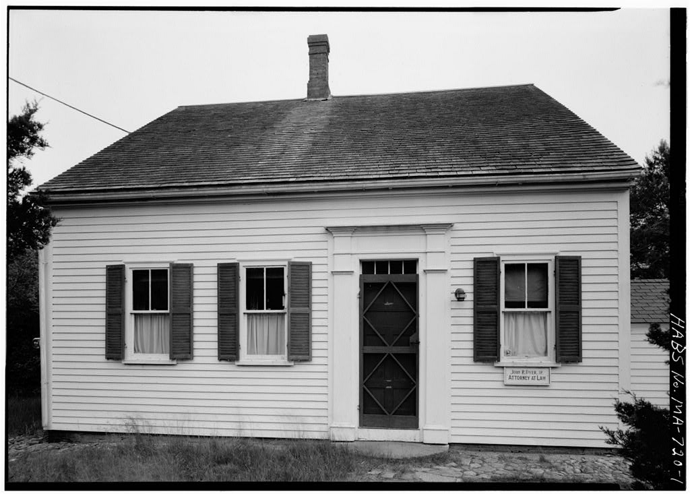
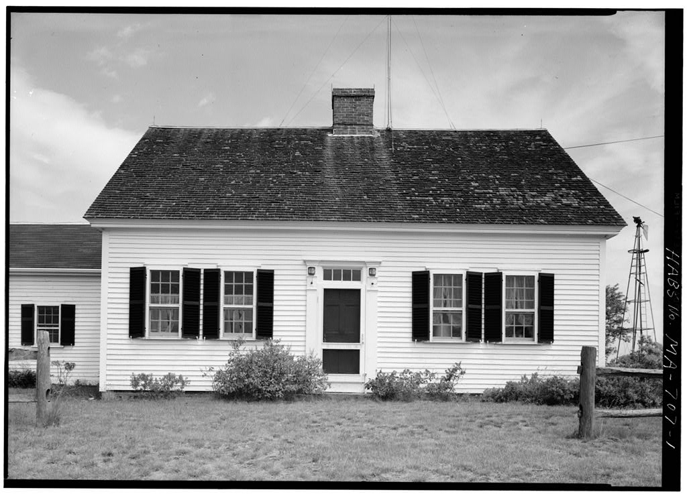
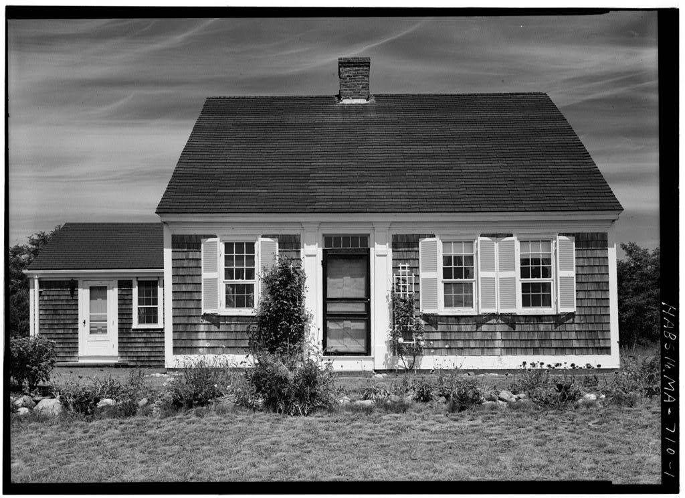
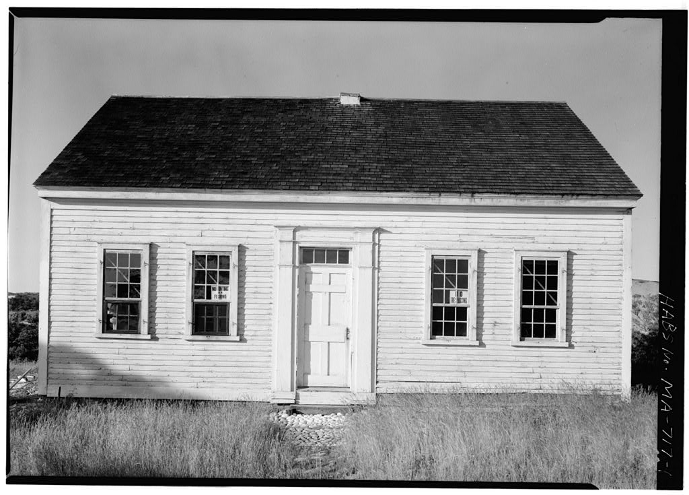
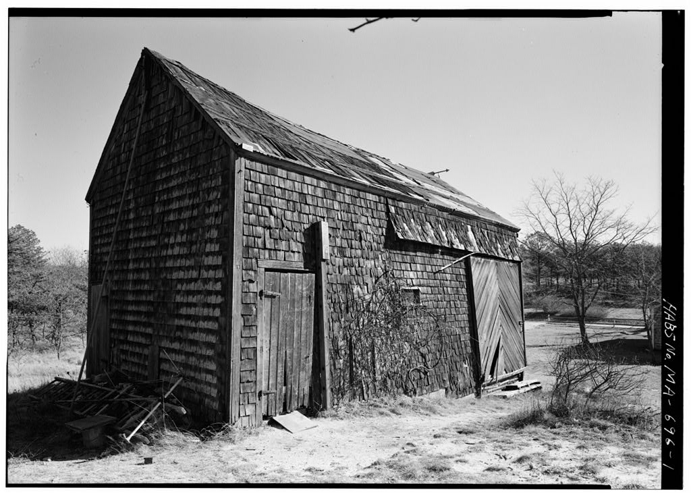
Daniel P. Higgins Barn, Higgins Hollow Road, Truro, Barnstable County, MA, photograph filed with the federal survey
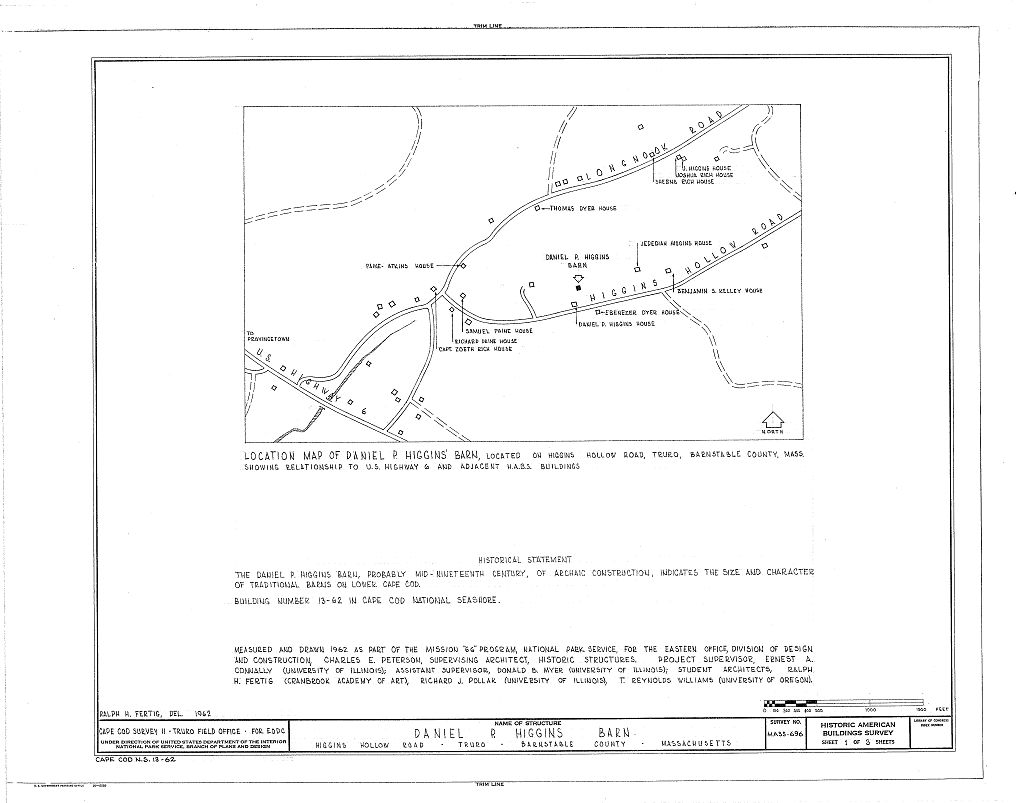
Daniel P. Higgins Barn, Higgins Hollow Road, Truro, Barnstable County, MA, measured drawing filed with the federal survey

1 photograph and 1 measured drawing from the federal survey record, Library of Congress.

Significance

474 words

The headings the report itself prints. Each one jumps to where it begins.

Source document Quoted word for word from HABS MASS,1-TRU,21-. Not written, edited or summarised by this site.

This two-story, rectangular plank "barn was doubled after its original construction. The original half of the barn, one of the few good examples of a Cape Cod Barn as built in the early century, is in the Cape Cod National Seashore.

Architectural Information

The Daniel P. Higgins Barn is a two-story Cape Cod barn with a gable roof and walls covered with wooden shingles. It is to the rear of the Daniel P. Higgins House and is surrounded by residential landscaping. This early century building was doubled early in its history. The barn is rec- tangular, faces west, and is in poor condition. 1, Date of erection: Early century. 2. Over-all dimensions: The over-all dimensions for total building, 27' x 6' x The original structure before the doubling was 15' x 15' The foundations are red brick under the total structure. 3- Walls: The walls are plank construction, covered with wooden shingles.

The north half of the barn, the original half, was vertical wall and roof planks perpendicular to the ridge, common on Cape Cod before The new or south half of the barn has the horizontal wall and roof planks parallel to the ridge used after The timbers in the older half of the barn are hewn, and those in the new half are sawn. k. Condition: Poor, but unchnaged. 5. Floor plan: The first floor of-the barn is one large room. A second floor or loft over the north or old half of the barn is reached by a permanently fixed ladder. DANIEL P. HIGGINS BARN HABS No. MA-696 (Page 2) 6. Openings: Doors: There are two "board doors in the old or north half of the "barn.

The new or south half has one large sliding door for which there is an exterior shingled "eyebrow" hang- ing over and protecting the running track of the door. Windows: The windows are two-lights high. On the old struc- ture they are mostly "boarded over "but they appear to have "been four-lights. The window in the south face of the south half of the "building is two-lights high and about eight or ten-lights wide. 7. Interior: The interior of the barn is not finished and the random width plank floor runs through the northern half of the barn about two inches higher than in the southern half. 8. Site: The barn is to the north of the Daniel P. Higgins House, (HABS No. MA-T^T).

The privy, about three feet to the east of the barn, is a small gable roofed wooden structure about five feet square and screened to its front, the south, by a wooden lattice about six feet high and six feet wide. There are no walks or drives to the barn or the privy. Prepared by: Donald B. tfyer National Park Service Cape Cod Survey II Truro Field Office August 22,

In context

Truro, Massachusetts The place record: every map, photograph and survey of this town.
Barnstable County, Massachusetts 301 topographic sheets across the county.
Library of Congress record The original filed report, and the sheets the survey produced. Those published here appear above.

Also surveyed in Truro

24 of 59 records shown

The federal surveyors worked through Truro building by building. These are the other structures they measured and filed a report on, longest report first.

SheetStructure SurveyReport
Isaac Small House, photograph filed with the federal surveyIsaac Small HouseHABS MASS,1-TRU,49-2,794 words
Elisha Cobb House, photograph filed with the federal surveyElisha Cobb HouseHABS MASS,1-TRU,4-1,960 words
Rich-Higgins House, photograph filed with the federal surveyRich-Higgins HouseHABS MASS,1-TRU,48-1,915 words
Shebnah Rich House, photograph filed with the federal surveyShebnah Rich HouseHABS MASS,1-TRU,43-1,786 words
Paine-Atkins House, photograph filed with the federal surveyPaine-Atkins HouseHABS MASS,1-TRU,34-1,728 words
Thomas K. Small House, photograph filed with the federal surveyThomas K. Small HouseHABS MASS,1-TRU,50-1,526 words
Ephraim Snow House, photograph filed with the federal surveyEphraim Snow HouseHABS MASS,1-TRU,53-1,470 words
Jonah Atkins House, photograph filed with the federal surveyJonah Atkins HouseHABS MASS,1-TRU,2-1,375 words
Nathaniel Dyer House, photograph filed with the federal surveyNathaniel Dyer HouseHABS MASS,1-TRU,13-1,348 words
Captain Zoheth Rich House, photograph filed with the federal surveyCaptain Zoheth Rich HouseHABS MASS,1-TRU,36-1,343 words
Highland Lighthouse, photograph filed with the federal surveyHighland LighthouseHABS MASS,1-TRU,24-1,339 words
Zenas Adams House, photograph filed with the federal surveyZenas Adams HouseHABS MASS,1-TRU,1-1,333 words
Benjamin Collins House, photograph filed with the federal surveyBenjamin Collins HouseHABS MASS,1-TRU,7-1,329 words
Atwood Rich House, photograph filed with the federal surveyAtwood Rich HouseHABS MASS,1-TRU,35-1,277 words
William T. Newcomb House, photograph filed with the federal surveyWilliam T. Newcomb HouseHABS MASS,1-TRU,31-1,253 words
Lot Harding House, photograph filed with the federal surveyLot Harding HouseHABS MASS,1-TRU,19-1,233 words
Elisha Rich House, photograph filed with the federal surveyElisha Rich HouseHABS MASS,1-TRU,37-1,230 words
Ephraim Rich House, photograph filed with the federal surveyEphraim Rich HouseHABS MASS,1-TRU,38-1,149 words
Samuel Paine House, photograph filed with the federal surveySamuel Paine HouseHABS MASS,1-TRU,33-1,118 words
Thomas Rich House, photograph filed with the federal surveyThomas Rich HouseHABS MASS,1-TRU,45-1,117 words
Edmund Freeman House, photograph filed with the federal surveyEdmund Freeman HouseHABS MASS,1-TRU,16-1,103 words
Thomas Dyer House, photograph filed with the federal surveyThomas Dyer HouseHABS MASS,1-TRU,14-1,034 words
Joshua Dyer House, photograph filed with the federal surveyJoshua Dyer HouseHABS MASS,1-TRU,12-1,003 words
Benjamin S. Kelley House, photograph filed with the federal surveyBenjamin S. Kelley HouseHABS MASS,1-TRU,26-1,000 words

Provenance

  • Written history. Quoted verbatim from HABS MASS,1-TRU,21-. United States federal work, no copyright under 17 U.S.C. 105.
  • Text capture. Machine-read from the scanned typescript filed with the survey, so spelling and spacing follow the original page.
  • How this page is made. Documentary passages are quoted from linked records; page labels and counts are clearly marked as presentation or calculations.