BlockBefore

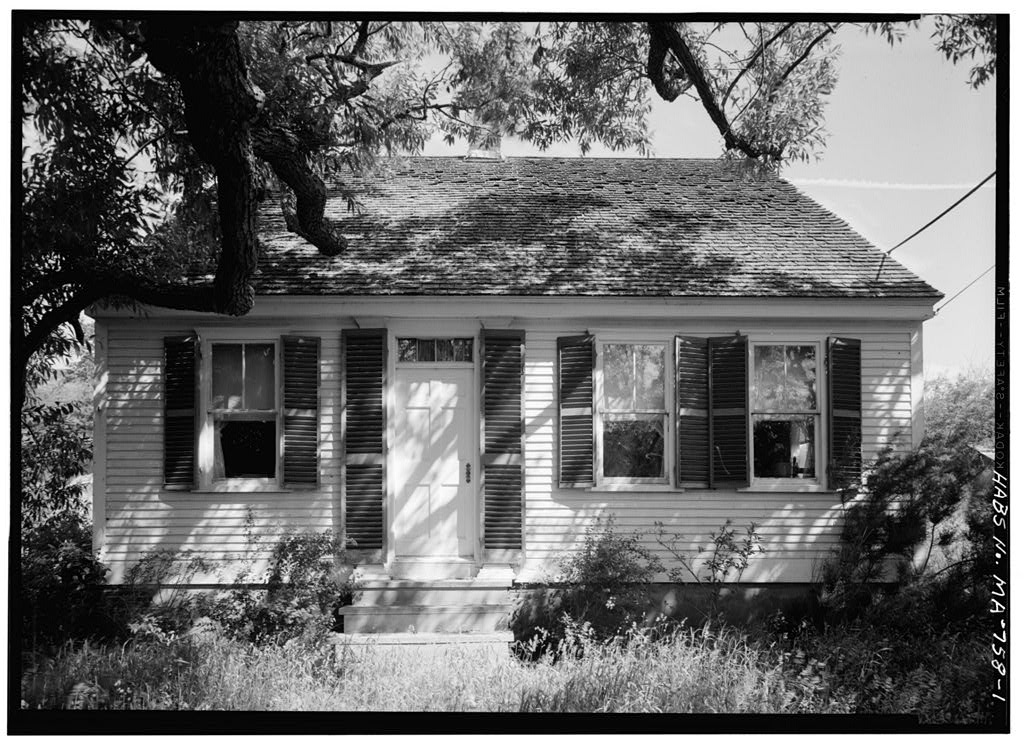
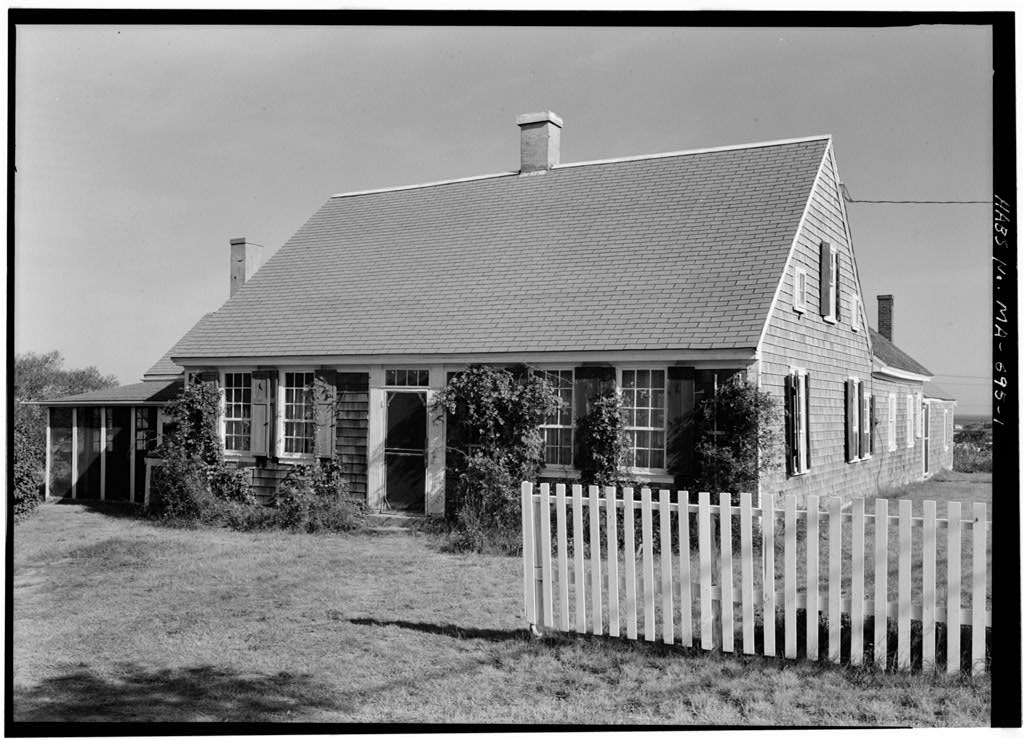
Daniel P. Higgins House, Higgins Hollow Road, Truro

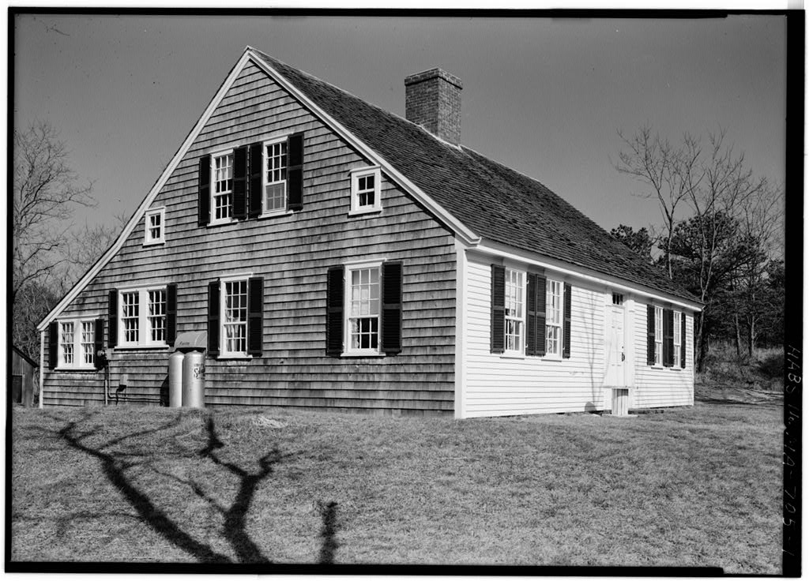
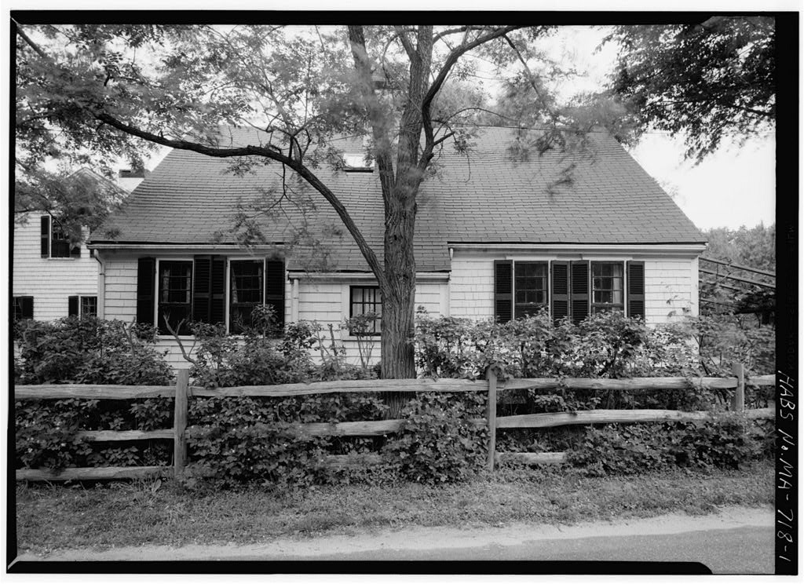
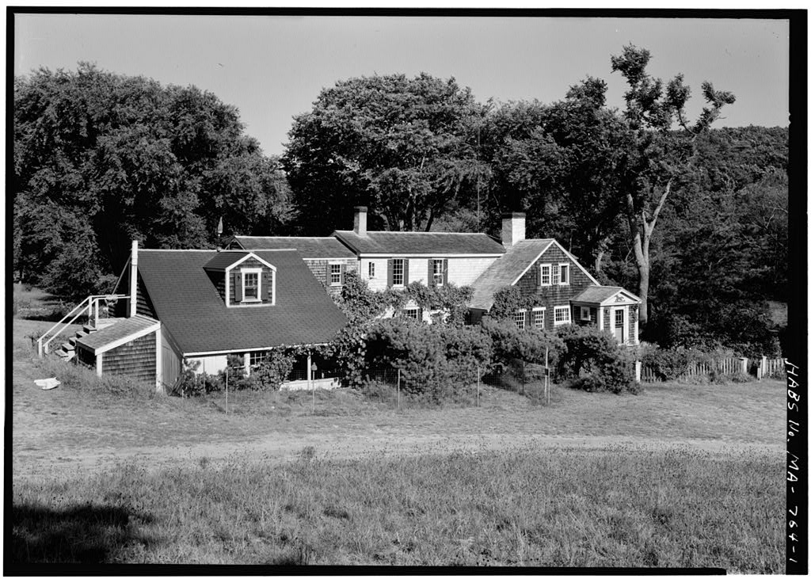
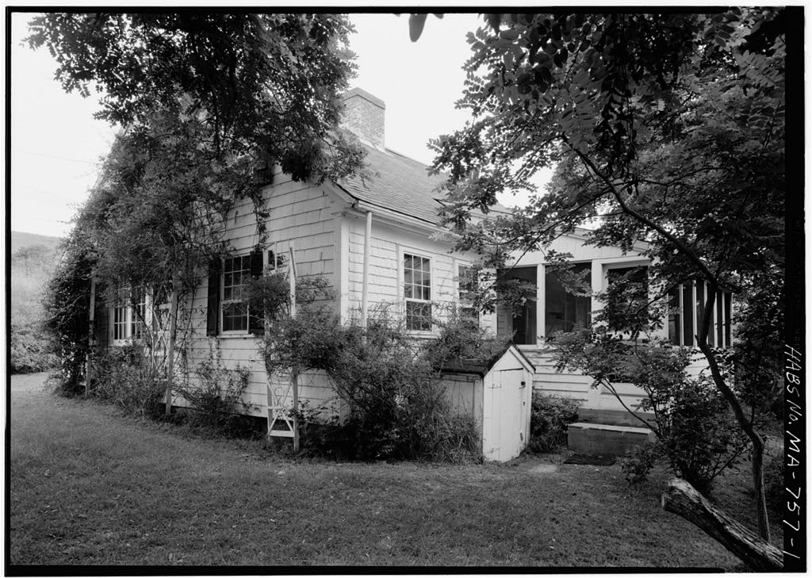
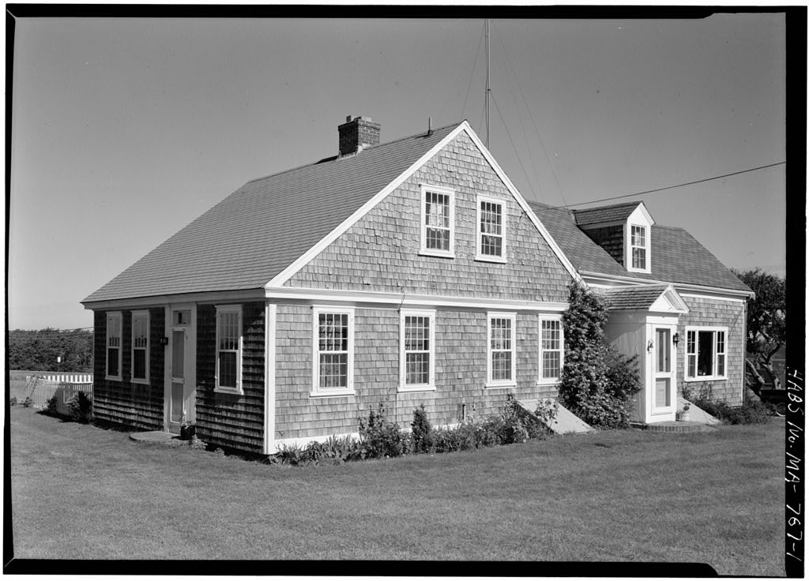
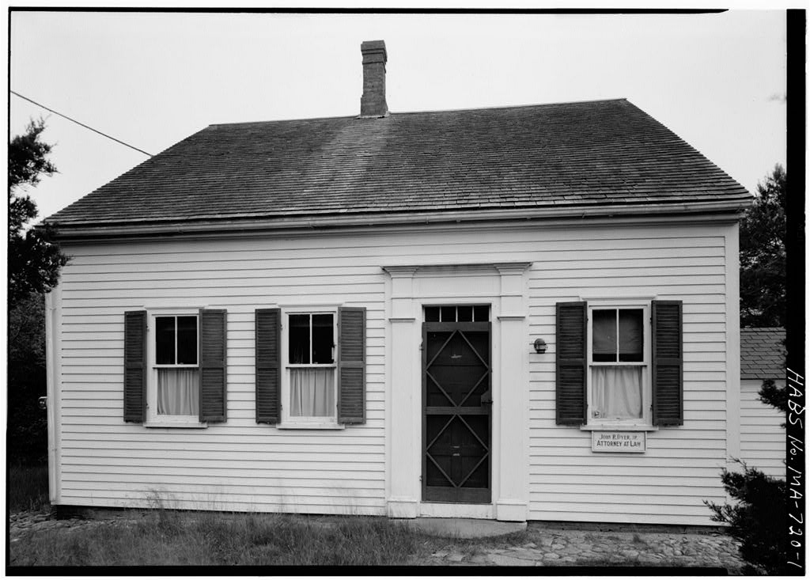
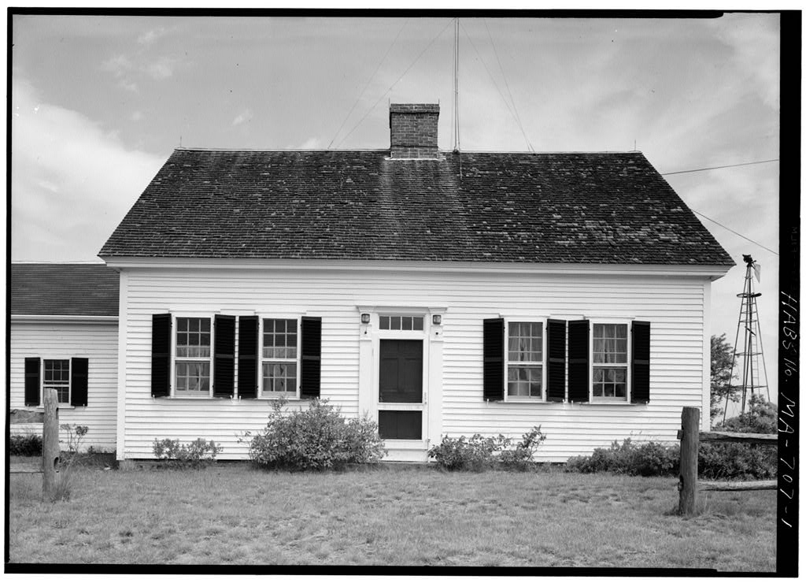
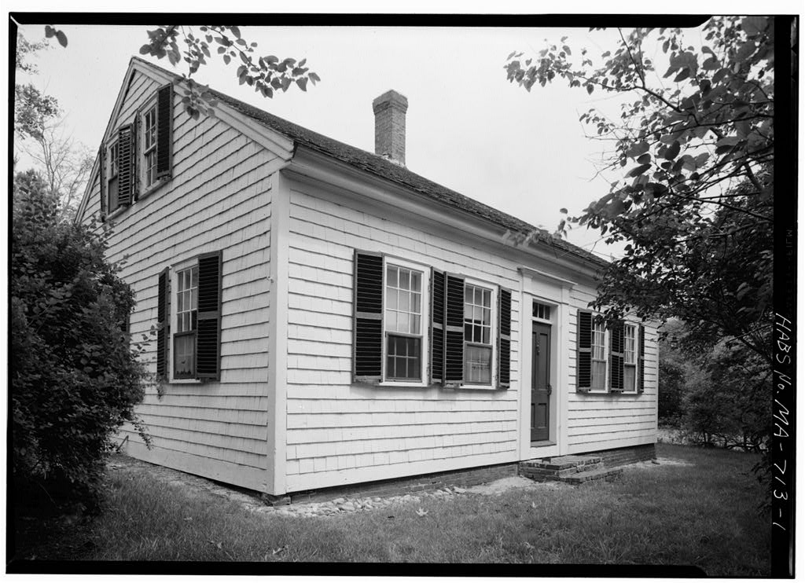
Daniel P. Higgins House, Higgins Hollow Road, Truro, Barnstable County, MA. Surveyed as HABS MASS,1-TRU,20-, with 1 photograph and a 553-word written history.

From the record

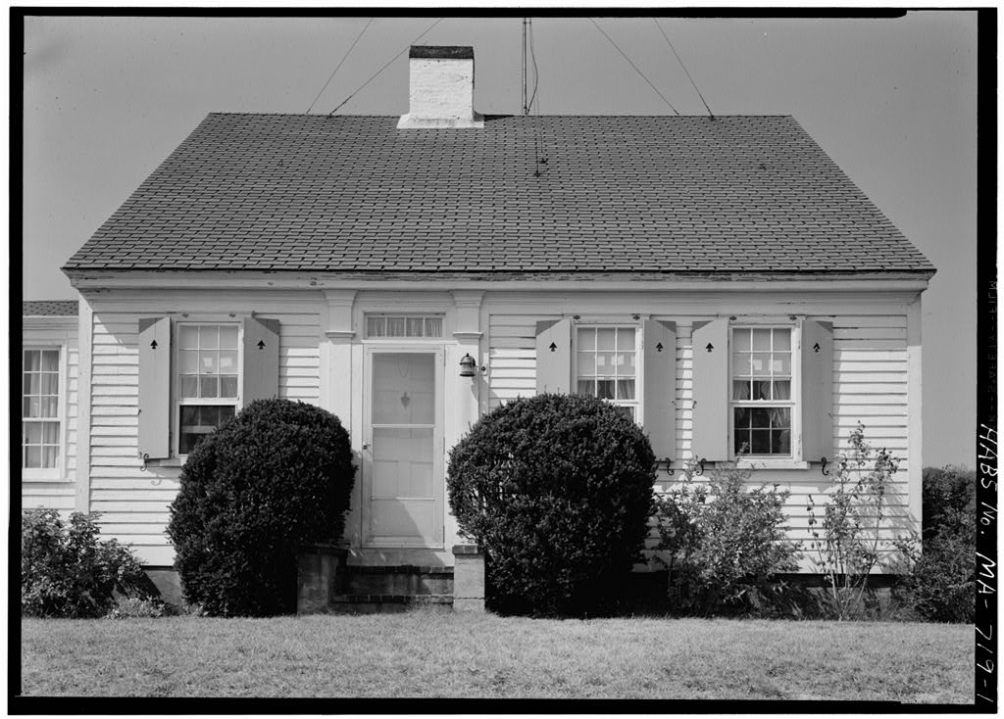
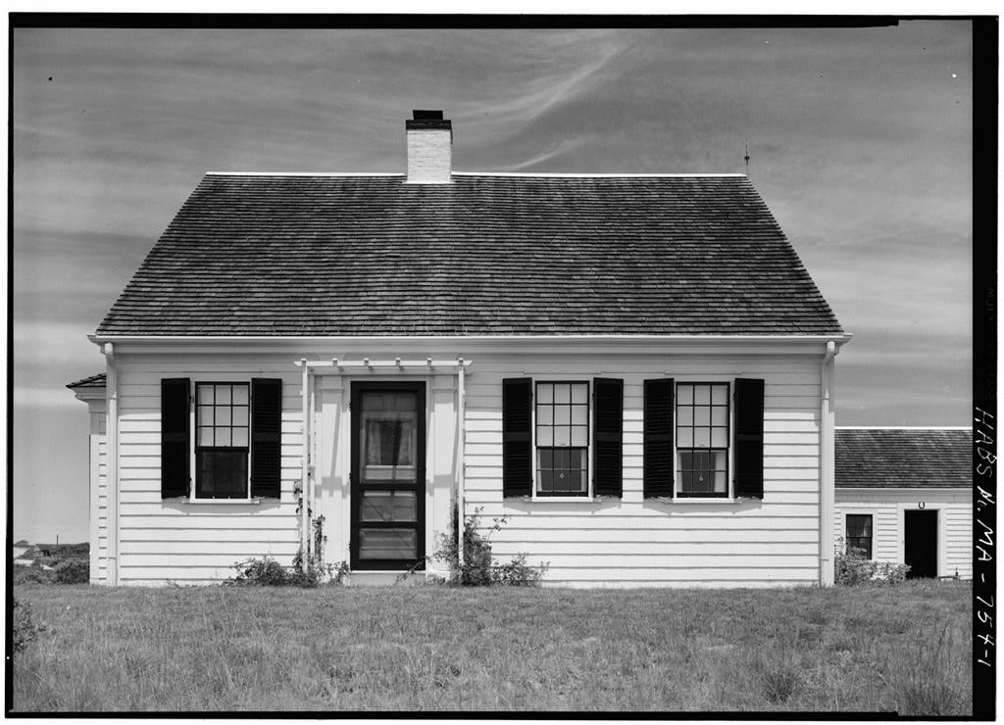
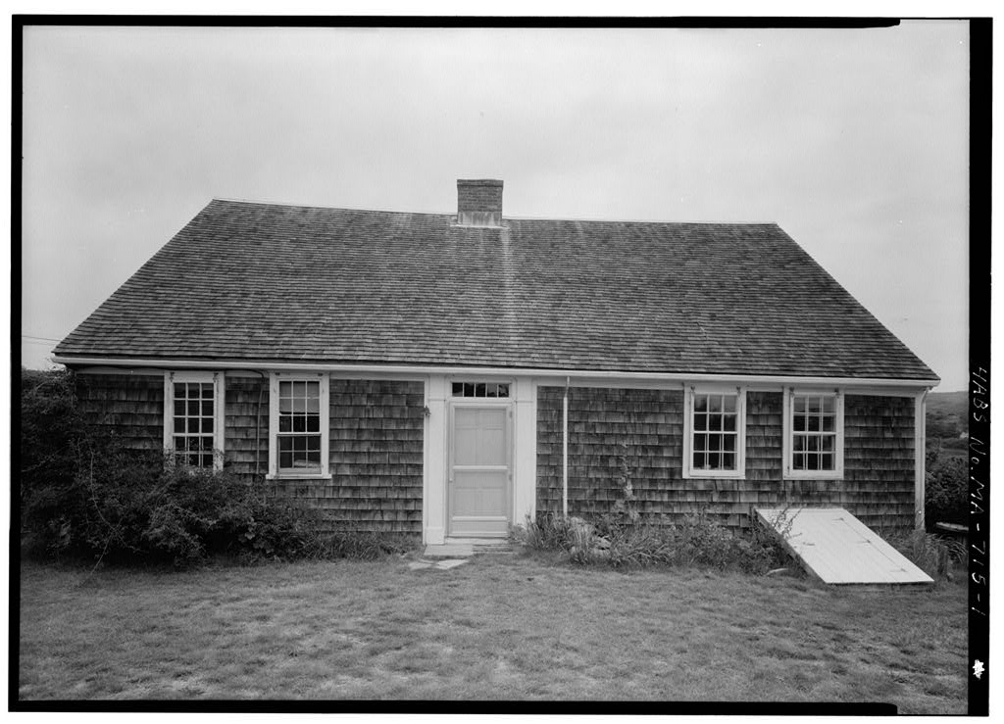
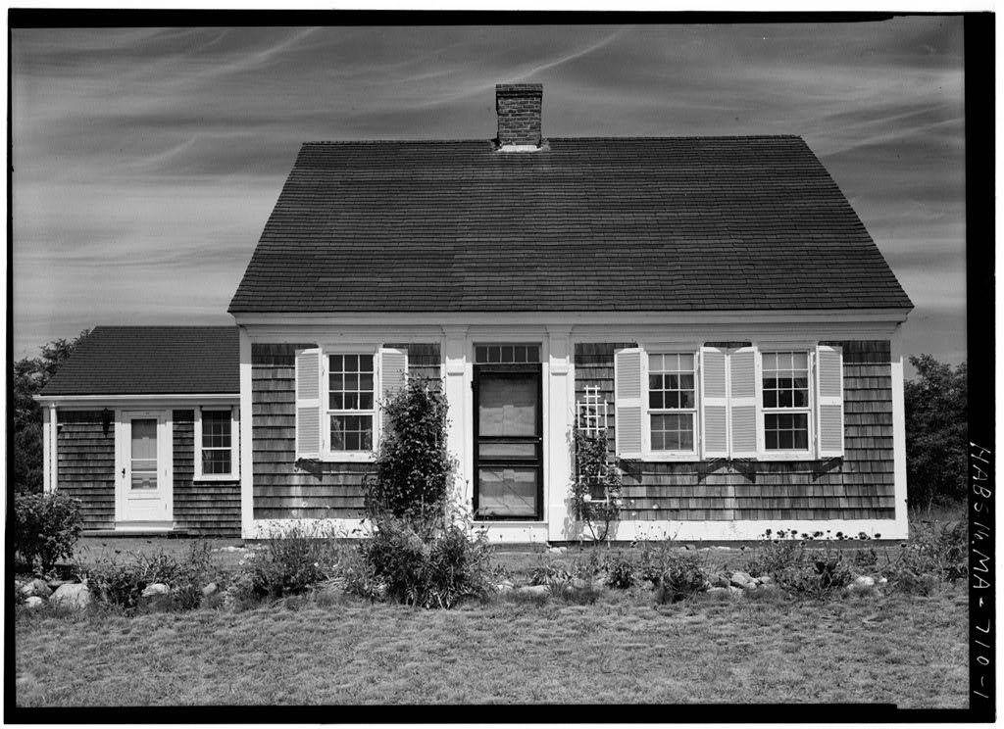
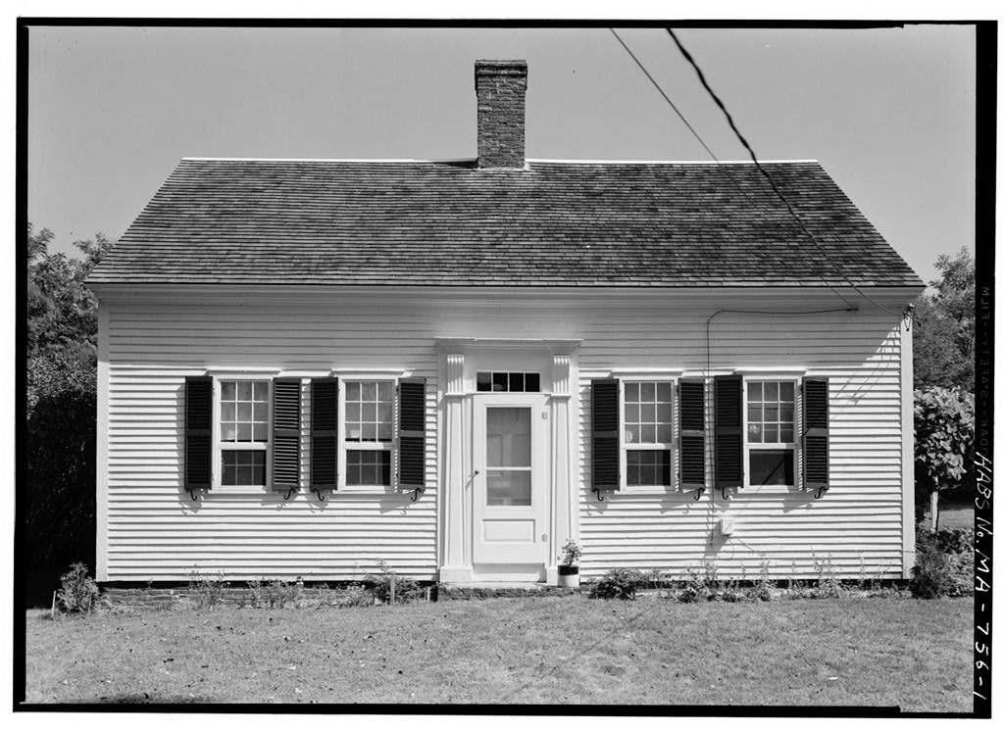
“This is a traditional "one-and-a-half story" Cape Cod A house with Greek Revival details.”

Written record, HABS MASS,1-TRU,20- survey. Machine-read text.

surveyed by the federal HABS program as HABS MASS,1-TRU,20- · the record runs 553 words · one of 148 surveyed structures published for this county.
Sources: the survey record at the Library of Congress

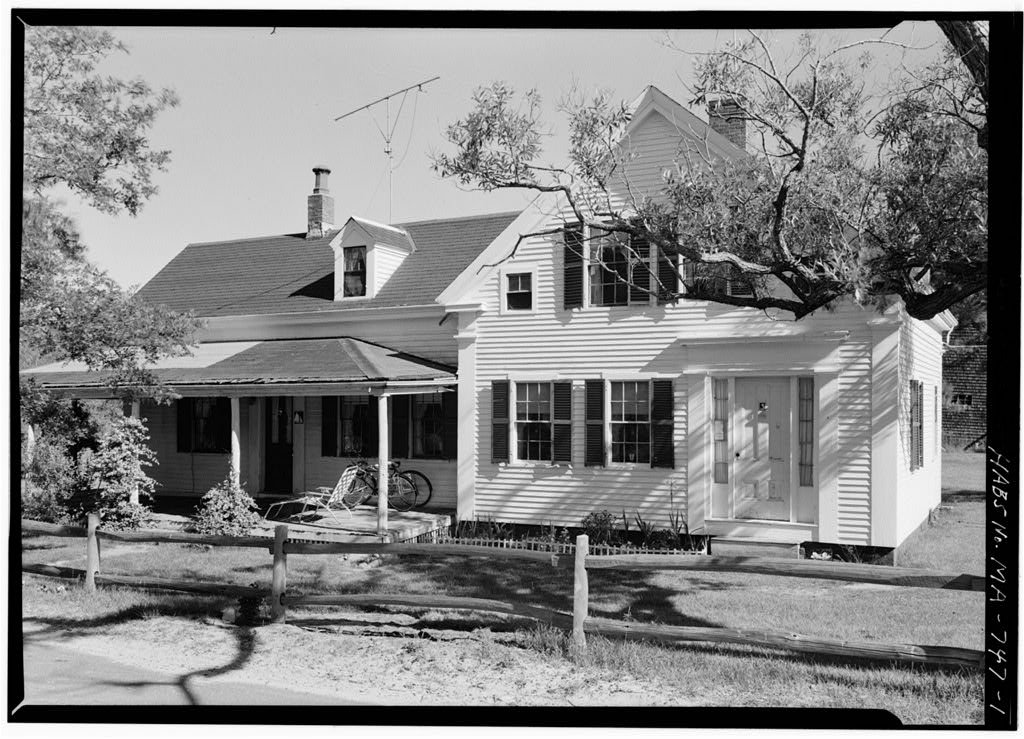
Daniel P. Higgins House, Higgins Hollow Road, Truro, Barnstable County, MA, photograph filed with the federal survey

1 photograph from the federal survey record, Library of Congress.

Significance

474 words

Source document Quoted word for word from HABS MASS,1-TRU,20-. Not written, edited or summarised by this site.

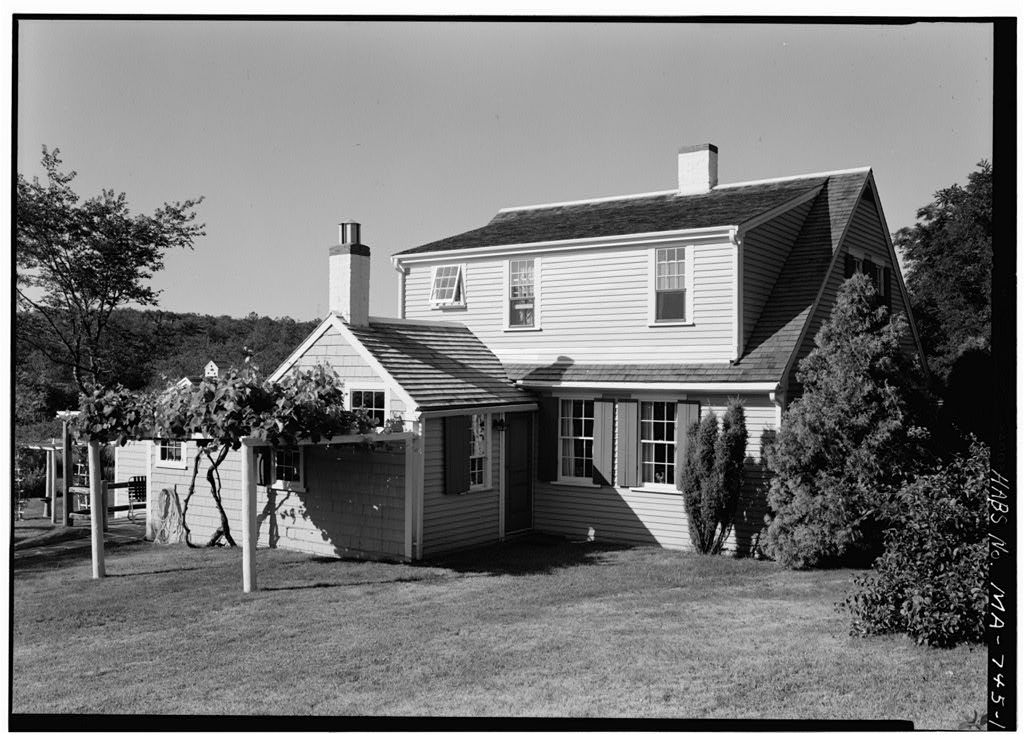
This is a traditional "one-and-a-half story" Cape Cod A house with Greek Revival details. It is classified a historic structure in the Cape Cod National Seashore PART I. HISTORICAL INFORMATION A. Physical History: 1. Date of erection: Ca. 2. Architect: Unknown. 3- Original plans of construction: None known to exist. k. Alterations and'additions: The western portion of the house was added to the original rectangular section as an apartment for a second family. The two sections are connected by a door. 5. Original owners: Not ascertained. PART II. ARCHITECTURAL INFORMATION A. General Statement: 1. Architectural character: This is a good example of a "one-and- a-half story" Cape Cod Greek Revival house. It is in the Cape Cod National Seashore. 2. Condition of fabric: Excellent. 3.

Foundations: Brick. k. Wall construction: The walls are covered on the front and ends with clapboards. The back wall is covered with shingles. 5. Porches and stoops. There is one porch on the south of the later house. The doors have modern brick stoops. DANIEL P. HIGGINS HOUSE HABS No. MA-7^7 (Page 2) 6. Chimneys: One large chimney to the center of the main house, one to the ell and one to the western half of the house. T- Dormers: There is a dormer in the second floor of the west house. 8. Roof: a. Shape and covering: Gable roof has ridge board and planks running parallel to the ridge. The asphalt shingles are black. 9- Cornice: Simple box wooden cornices. 10. Floor plans: a. First floor of main house has a southeast entry and stair, a front parlor, bedroom and north room.

The north room has two small rooms to the east and an ell to its north. The ell is a summer kitchen which has its original fire- place and oven. b. The west house has two rooms with a stair between and a north shed with a modern kitchen. The second floor has two bedrooms, an attic in the main house and two bedrooms in the west house. 11. Flooring: Random width. 12. Stairways: The'main house has a stair in the southeast corner. The west house has a center stair. 13. Wall and ceiling finish: The walls and ceilings are plastered. lU. Trim: The woodwork in the main house is all painted wood. The front room has painted wainscoting and a Greek Revival fireplace mantel. The north room has wainscoting that is painted in wood grain with an applied feather design.

15- Lighting: Modern electric lamps. 16. Hardware: Late century door knobs and hinges. IT* Heating: Central heating and open fire places. 18. Orientation: The house faces south. 19. Outbuildings: There is a barn to the north of the house with a privy next to it. 20. Landscaping: Residential lawns and planting. Prepared by: Donald B. %er Historian National Park Service Cape Cod Project August Ik,

In context

Truro, Massachusetts The place record: every map, photograph and survey of this town.
Barnstable County, Massachusetts 301 topographic sheets across the county.
Library of Congress record The original filed report, and the sheets the survey produced. Those published here appear above.

Also surveyed in Truro

24 of 59 records shown

The federal surveyors worked through Truro building by building. These are the other structures they measured and filed a report on, longest report first.

SheetStructure SurveyReport
Isaac Small House, photograph filed with the federal surveyIsaac Small HouseHABS MASS,1-TRU,49-2,794 words
Elisha Cobb House, photograph filed with the federal surveyElisha Cobb HouseHABS MASS,1-TRU,4-1,960 words
Rich-Higgins House, photograph filed with the federal surveyRich-Higgins HouseHABS MASS,1-TRU,48-1,915 words
Shebnah Rich House, photograph filed with the federal surveyShebnah Rich HouseHABS MASS,1-TRU,43-1,786 words
Paine-Atkins House, photograph filed with the federal surveyPaine-Atkins HouseHABS MASS,1-TRU,34-1,728 words
Thomas K. Small House, photograph filed with the federal surveyThomas K. Small HouseHABS MASS,1-TRU,50-1,526 words
Ephraim Snow House, photograph filed with the federal surveyEphraim Snow HouseHABS MASS,1-TRU,53-1,470 words
Jonah Atkins House, photograph filed with the federal surveyJonah Atkins HouseHABS MASS,1-TRU,2-1,375 words
Nathaniel Dyer House, photograph filed with the federal surveyNathaniel Dyer HouseHABS MASS,1-TRU,13-1,348 words
Captain Zoheth Rich House, photograph filed with the federal surveyCaptain Zoheth Rich HouseHABS MASS,1-TRU,36-1,343 words
Highland Lighthouse, photograph filed with the federal surveyHighland LighthouseHABS MASS,1-TRU,24-1,339 words
Zenas Adams House, photograph filed with the federal surveyZenas Adams HouseHABS MASS,1-TRU,1-1,333 words
Benjamin Collins House, photograph filed with the federal surveyBenjamin Collins HouseHABS MASS,1-TRU,7-1,329 words
Atwood Rich House, photograph filed with the federal surveyAtwood Rich HouseHABS MASS,1-TRU,35-1,277 words
William T. Newcomb House, photograph filed with the federal surveyWilliam T. Newcomb HouseHABS MASS,1-TRU,31-1,253 words
Lot Harding House, photograph filed with the federal surveyLot Harding HouseHABS MASS,1-TRU,19-1,233 words
Elisha Rich House, photograph filed with the federal surveyElisha Rich HouseHABS MASS,1-TRU,37-1,230 words
Ephraim Rich House, photograph filed with the federal surveyEphraim Rich HouseHABS MASS,1-TRU,38-1,149 words
Samuel Paine House, photograph filed with the federal surveySamuel Paine HouseHABS MASS,1-TRU,33-1,118 words
Thomas Rich House, photograph filed with the federal surveyThomas Rich HouseHABS MASS,1-TRU,45-1,117 words
Edmund Freeman House, photograph filed with the federal surveyEdmund Freeman HouseHABS MASS,1-TRU,16-1,103 words
Thomas Dyer House, photograph filed with the federal surveyThomas Dyer HouseHABS MASS,1-TRU,14-1,034 words
Joshua Dyer House, photograph filed with the federal surveyJoshua Dyer HouseHABS MASS,1-TRU,12-1,003 words
Benjamin S. Kelley House, photograph filed with the federal surveyBenjamin S. Kelley HouseHABS MASS,1-TRU,26-1,000 words

Provenance

  • Written history. Quoted verbatim from HABS MASS,1-TRU,20-. United States federal work, no copyright under 17 U.S.C. 105.
  • Text capture. Machine-read from the scanned typescript filed with the survey, so spelling and spacing follow the original page.
  • How this page is made. Documentary passages are quoted from linked records; page labels and counts are clearly marked as presentation or calculations.