BlockBefore

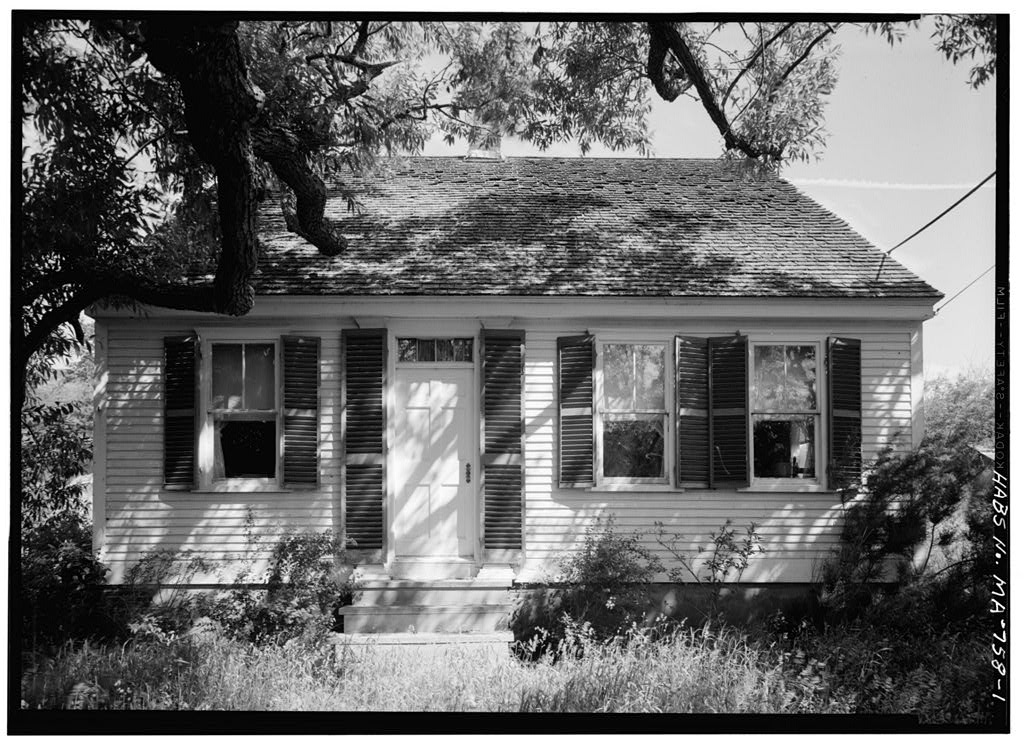
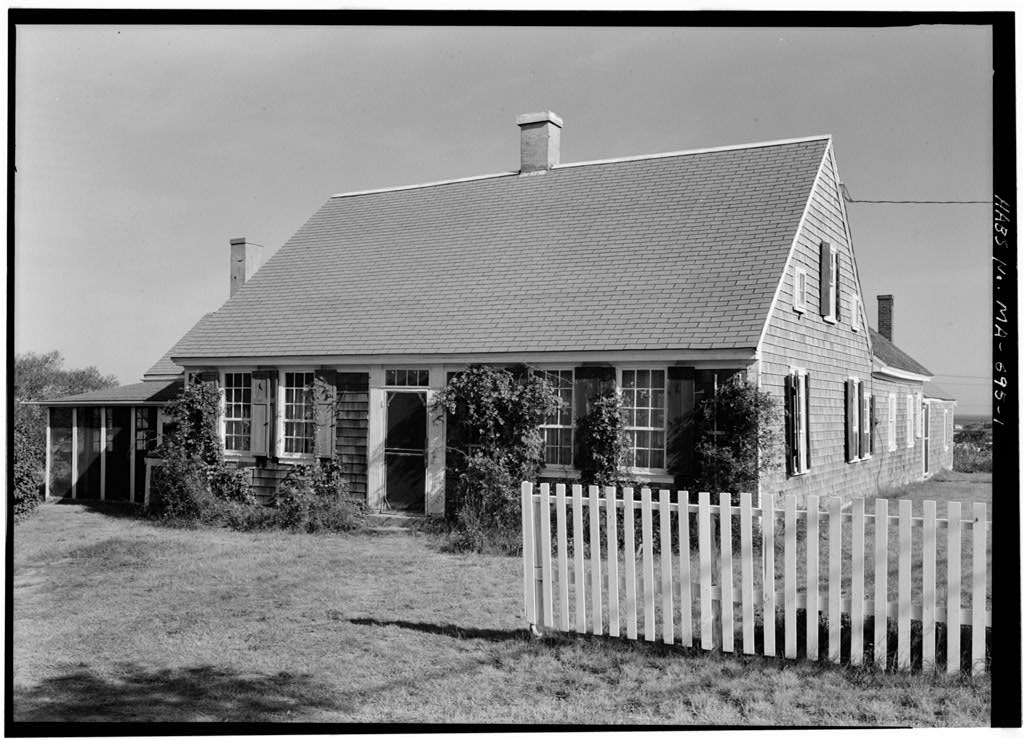
Jedediah Higgins House, Higgins Hollow Road, Truro

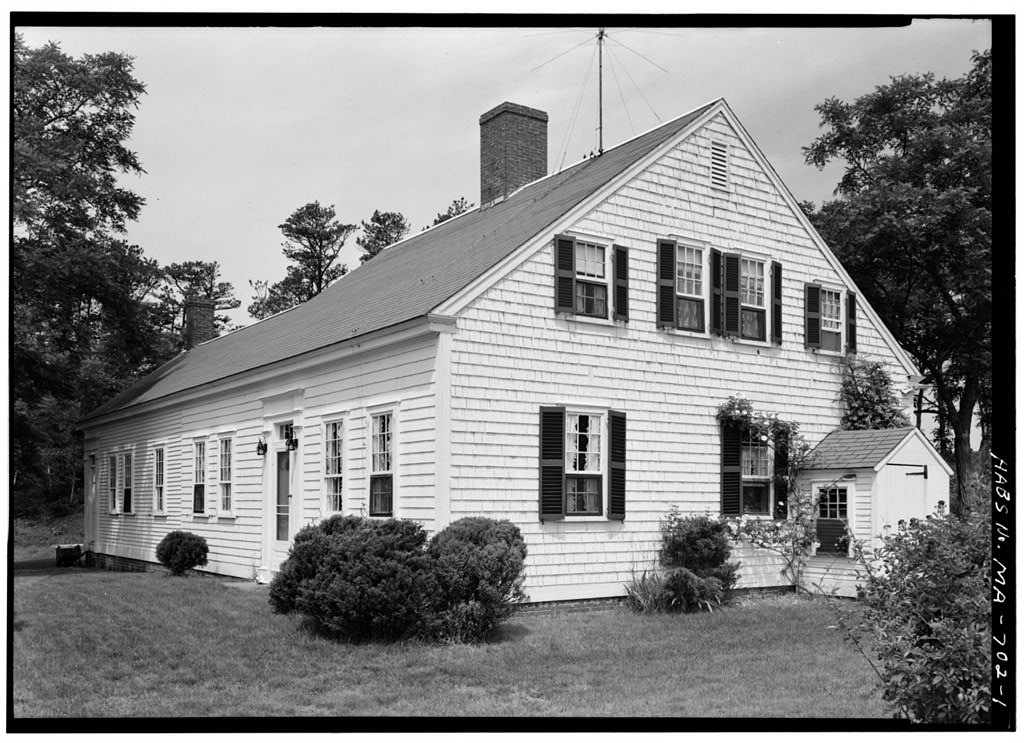
Jedediah Higgins House, Higgins Hollow Road, Truro, Barnstable County, MA. Surveyed as HABS MASS,1-TRU,22-, with 1 photograph and a 649-word written history.

From the record

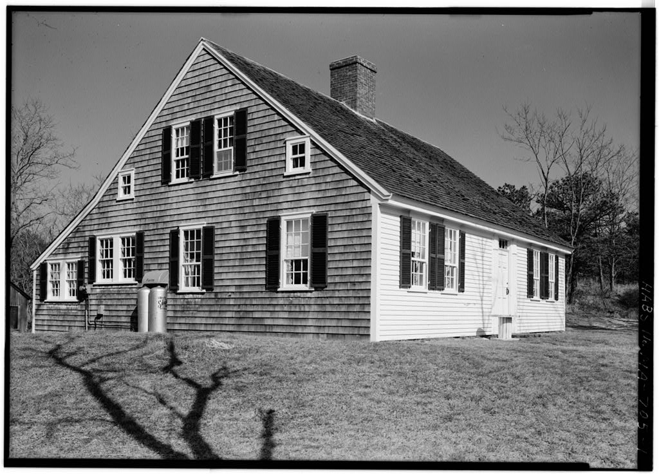
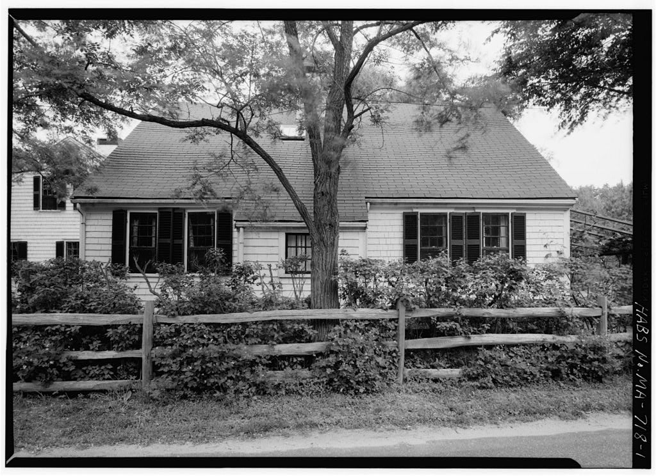
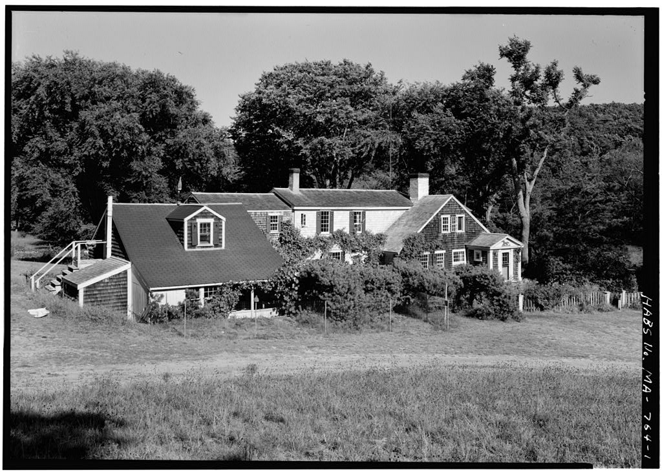
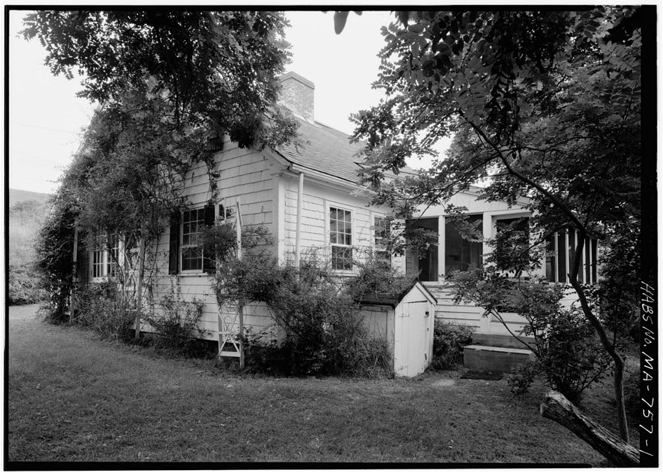
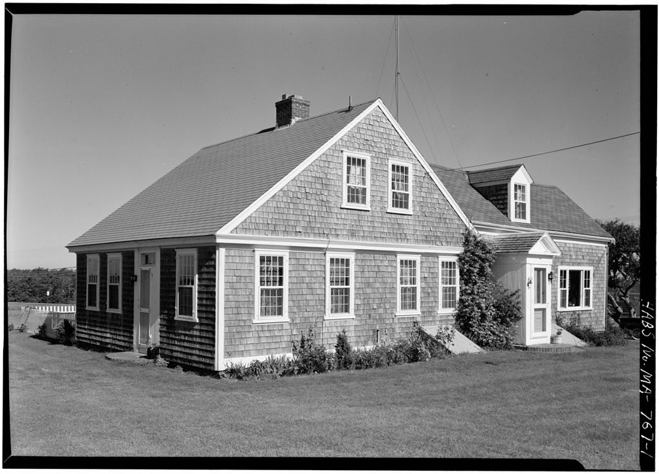
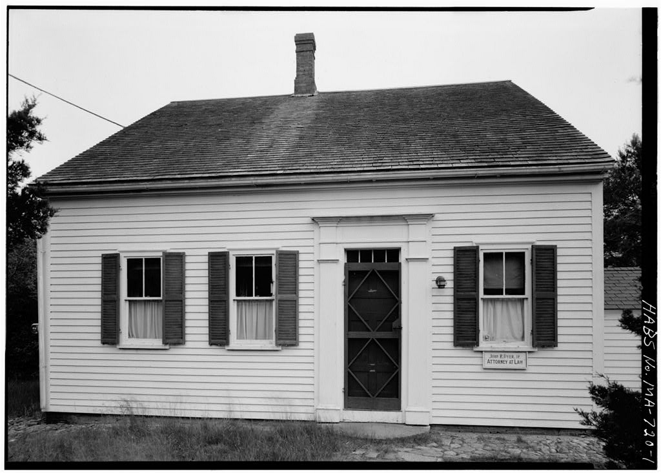
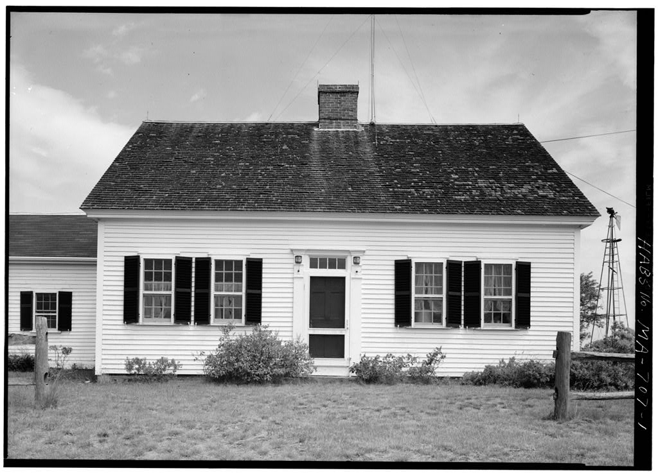
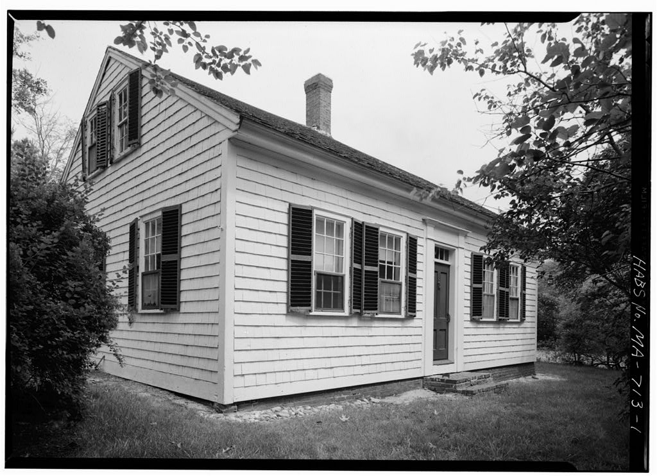
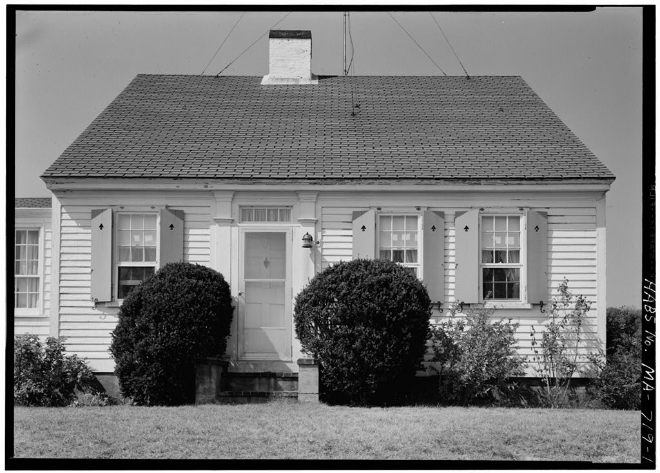
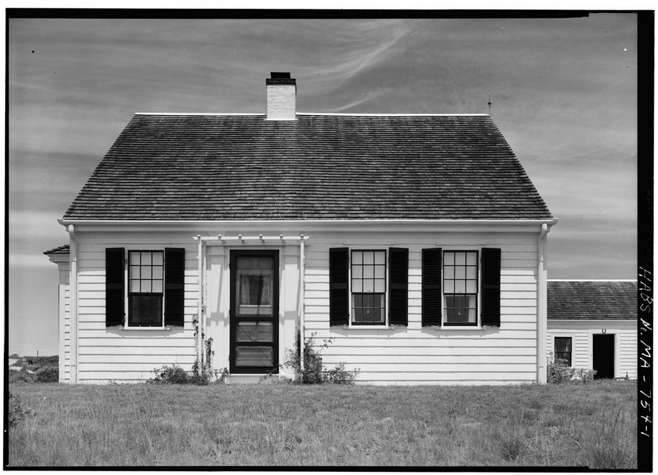
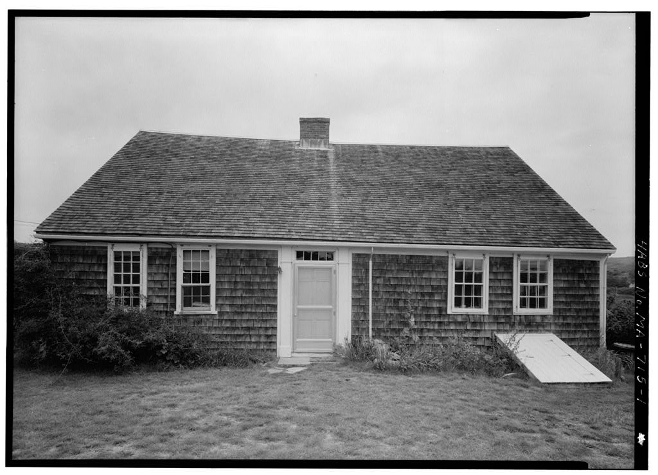
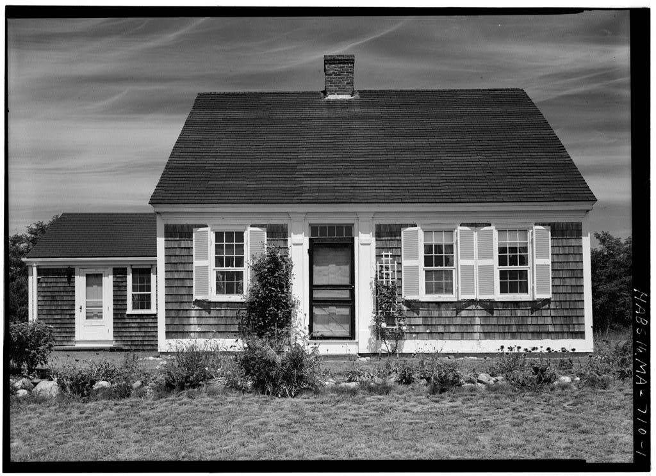
“This is a traditional "one-and-a-half-story" Cape Cod "double-house" of the early nineteenth century.”

Written record, HABS MASS,1-TRU,22- survey. Machine-read text.

surveyed by the federal HABS program as HABS MASS,1-TRU,22- · the record runs 649 words · one of 148 surveyed structures published for this county.
Sources: the survey record at the Library of Congress

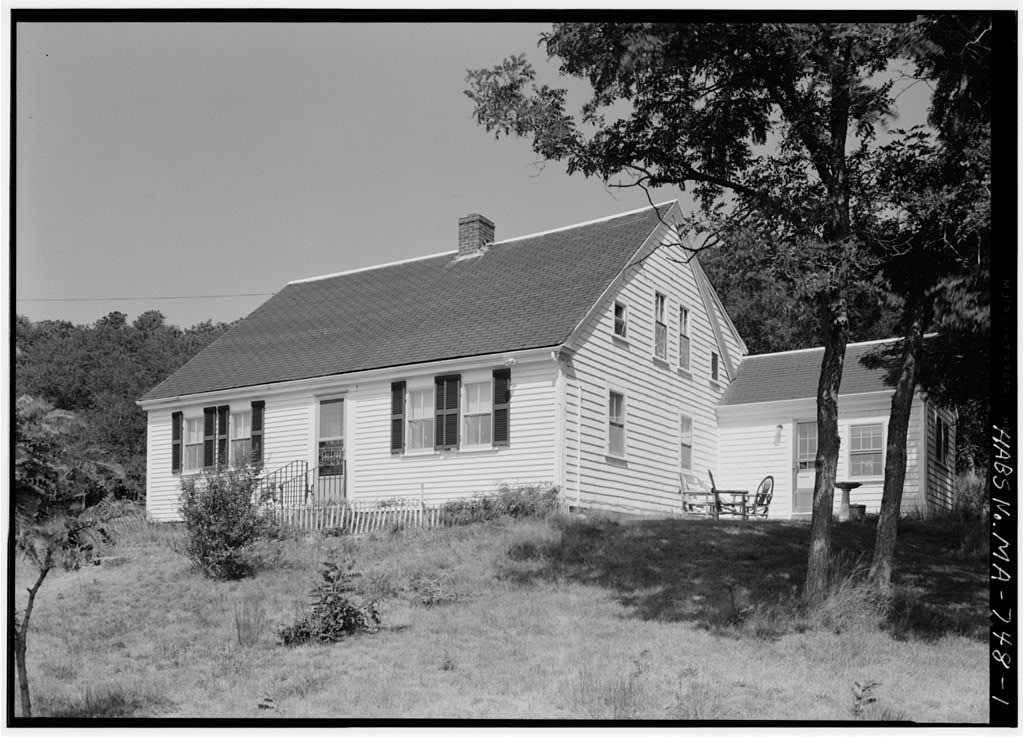
Jedediah Higgins House, Higgins Hollow Road, Truro, Barnstable County, MA, photograph filed with the federal survey

1 photograph from the federal survey record, Library of Congress.

Significance

584 words

Source document Quoted word for word from HABS MASS,1-TRU,22-. Not written, edited or summarised by this site.

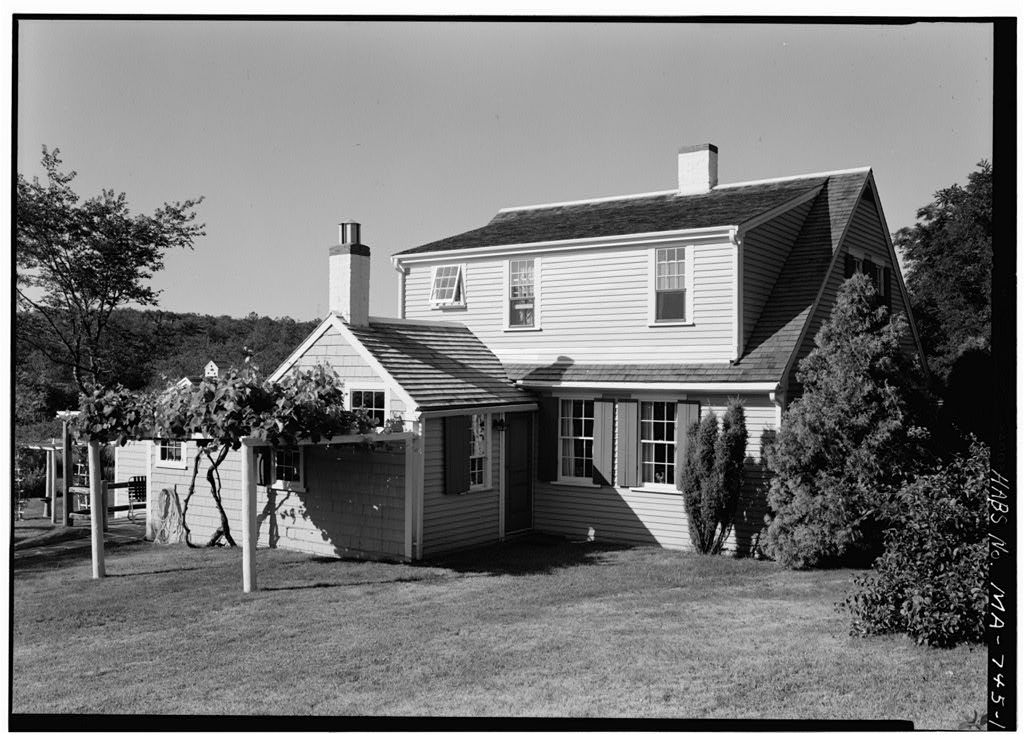
This is a traditional "one-and-a-half-story" Cape Cod "double-house" of the early nineteenth century. It is classified a historic structure in the Cape Cod National Seashore. PART I. HISTORICAL INFORMATION A. Physical History: 1. Date of erection: 2. Architect: Unknown. 3- Original plans of construction: None known to exist. k. Original and subsequent owners: Jedediah Higgins, horn 178U, died gave it to his son, Joseph, "born died who gave it to his son Jedediah, father of present owner, Miss Evalyn Higgins. PART II. ARCHITECTURAL INFORMATION A. General Statement: This is a good example of very early century architecture that has been little altered and is now in the area of the Cape Cod National Seashore. 1. Condition of fabric: Excellent. B. Description of Exterior: 1.

Over-all dimensions: 3^' x 29' 2. Foundations: Brick covered with cement. J2DEDIAH HIGGINS HOUSE HABS No. MA-7^8 (Page 2) 3. Wall construction: The "board walls are covered on the front and "back with clapboards. The end walls are covered with shingles. Structure of post and beam shows some "gun stock" posts. k. Porches and stoops: The doors have modern brick stoops. 5. Chimneys: There is one modern brick chimney in the center of the roof at the ridge. 6. Openings , doors: The center front door on the south side of the house is a late century one with many lights. The other door is modern. 7- Windows and shutters: Windows are century replacements; two-light-over two-light double hung sash. Shutters: Wooden exterior blinds painted green. 8. Roof: a.

Shape and covering: Gable roof has a ridge board and planks running perpendicular to the ridge board. The shingles are black asphalt. b. Cornice: Simple box wooden cornice. 9. Floor plans: a. First floor: This double-house has an ell to the northeast of the main house. The round brick cellar is reached from the east exterior of the house. The first floor has a front center hall and stairway flanked on its southeast and south- west sides by a pair of main rooms. The old kitchen, now the dining room, is to the rear-north of the house, where it takes the major space and is flanked on its east and west sides each by two small rooms. b. Second floor: The second floor at one time had one large east bedroom with a stove. This was removed and there are now five modern bedrooms and a bathroom. 10.

Flooring: Random width planks from 9" to 11. Stairways: Main front stairway going from center south front door to second floor. 12. Wall and ceiling finish: The walls and ceilings are plastered. There is painted wooden wainscoting in the east room, west room and kitchen. The panels range up to 20" in width. The fireplace walls in the old kitchen and the east and west rooms are paneled. All wood is painted. JEDEDIAH HIGGIWS HOUSE HABS No. MA-7^8 (Page 3) 13. Trim: a. Old kitchen: Simple painted wooden trim, and exposed gun stock posts. b. Front rooms of the main house: Mitred corners and molding upon molding. lU. Hardware: Iron lift latches. 15. Lighting: Modern electric lamps. 16. Heating: Central heatins. Fireplace in the old kitchen. 1?. Orientation: The house faces south. 18.

Outbuildings: One modern garage to the southwest of the house. 19. Walks and drives: There is a sand drive to the south of the house. 20. Landscaping: The house is surrounded by residential lawns and plantings. Prepared by: Donald B. I^yer Historian National Park Service Cape Cod Project August Ik ,

In context

Truro, Massachusetts The place record: every map, photograph and survey of this town.
Barnstable County, Massachusetts 301 topographic sheets across the county.
Library of Congress record The original filed report, and the sheets the survey produced. Those published here appear above.

Also surveyed in Truro

24 of 59 records shown

The federal surveyors worked through Truro building by building. These are the other structures they measured and filed a report on, longest report first.

SheetStructure SurveyReport
Isaac Small House, photograph filed with the federal surveyIsaac Small HouseHABS MASS,1-TRU,49-2,794 words
Elisha Cobb House, photograph filed with the federal surveyElisha Cobb HouseHABS MASS,1-TRU,4-1,960 words
Rich-Higgins House, photograph filed with the federal surveyRich-Higgins HouseHABS MASS,1-TRU,48-1,915 words
Shebnah Rich House, photograph filed with the federal surveyShebnah Rich HouseHABS MASS,1-TRU,43-1,786 words
Paine-Atkins House, photograph filed with the federal surveyPaine-Atkins HouseHABS MASS,1-TRU,34-1,728 words
Thomas K. Small House, photograph filed with the federal surveyThomas K. Small HouseHABS MASS,1-TRU,50-1,526 words
Ephraim Snow House, photograph filed with the federal surveyEphraim Snow HouseHABS MASS,1-TRU,53-1,470 words
Jonah Atkins House, photograph filed with the federal surveyJonah Atkins HouseHABS MASS,1-TRU,2-1,375 words
Nathaniel Dyer House, photograph filed with the federal surveyNathaniel Dyer HouseHABS MASS,1-TRU,13-1,348 words
Captain Zoheth Rich House, photograph filed with the federal surveyCaptain Zoheth Rich HouseHABS MASS,1-TRU,36-1,343 words
Highland Lighthouse, photograph filed with the federal surveyHighland LighthouseHABS MASS,1-TRU,24-1,339 words
Zenas Adams House, photograph filed with the federal surveyZenas Adams HouseHABS MASS,1-TRU,1-1,333 words
Benjamin Collins House, photograph filed with the federal surveyBenjamin Collins HouseHABS MASS,1-TRU,7-1,329 words
Atwood Rich House, photograph filed with the federal surveyAtwood Rich HouseHABS MASS,1-TRU,35-1,277 words
William T. Newcomb House, photograph filed with the federal surveyWilliam T. Newcomb HouseHABS MASS,1-TRU,31-1,253 words
Lot Harding House, photograph filed with the federal surveyLot Harding HouseHABS MASS,1-TRU,19-1,233 words
Elisha Rich House, photograph filed with the federal surveyElisha Rich HouseHABS MASS,1-TRU,37-1,230 words
Ephraim Rich House, photograph filed with the federal surveyEphraim Rich HouseHABS MASS,1-TRU,38-1,149 words
Samuel Paine House, photograph filed with the federal surveySamuel Paine HouseHABS MASS,1-TRU,33-1,118 words
Thomas Rich House, photograph filed with the federal surveyThomas Rich HouseHABS MASS,1-TRU,45-1,117 words
Edmund Freeman House, photograph filed with the federal surveyEdmund Freeman HouseHABS MASS,1-TRU,16-1,103 words
Thomas Dyer House, photograph filed with the federal surveyThomas Dyer HouseHABS MASS,1-TRU,14-1,034 words
Joshua Dyer House, photograph filed with the federal surveyJoshua Dyer HouseHABS MASS,1-TRU,12-1,003 words
Benjamin S. Kelley House, photograph filed with the federal surveyBenjamin S. Kelley HouseHABS MASS,1-TRU,26-1,000 words

Provenance

  • Written history. Quoted verbatim from HABS MASS,1-TRU,22-. United States federal work, no copyright under 17 U.S.C. 105.
  • Text capture. Machine-read from the scanned typescript filed with the survey, so spelling and spacing follow the original page.
  • How this page is made. Documentary passages are quoted from linked records; page labels and counts are clearly marked as presentation or calculations.