The million government office building was completed in The initiation of the project began with the citizens of the community who formed a task force to improve the blighted downtown. With the approval of the City Commission, the citizens formed a Committee of 21, campaigned for a raise in the income tax and won. This money was to be used for several projects in the downtown including parking, construc- tion of a new Police Division headquarters (in combination with the county sheriff's department), and building of a new government office building. The construction of the government building, it was hoped, would be the impetus for the redevelopment of the downtown by those businesses which were downtown already and by those who would be lured downtown by the new construction. ,76 e.
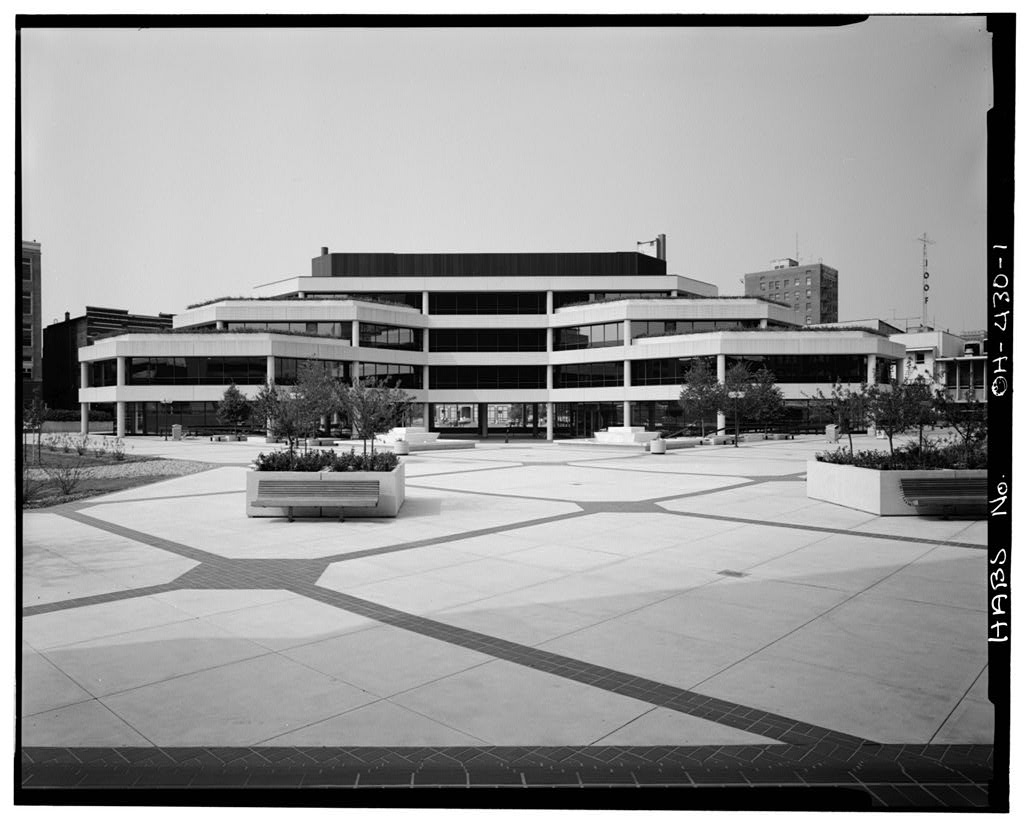
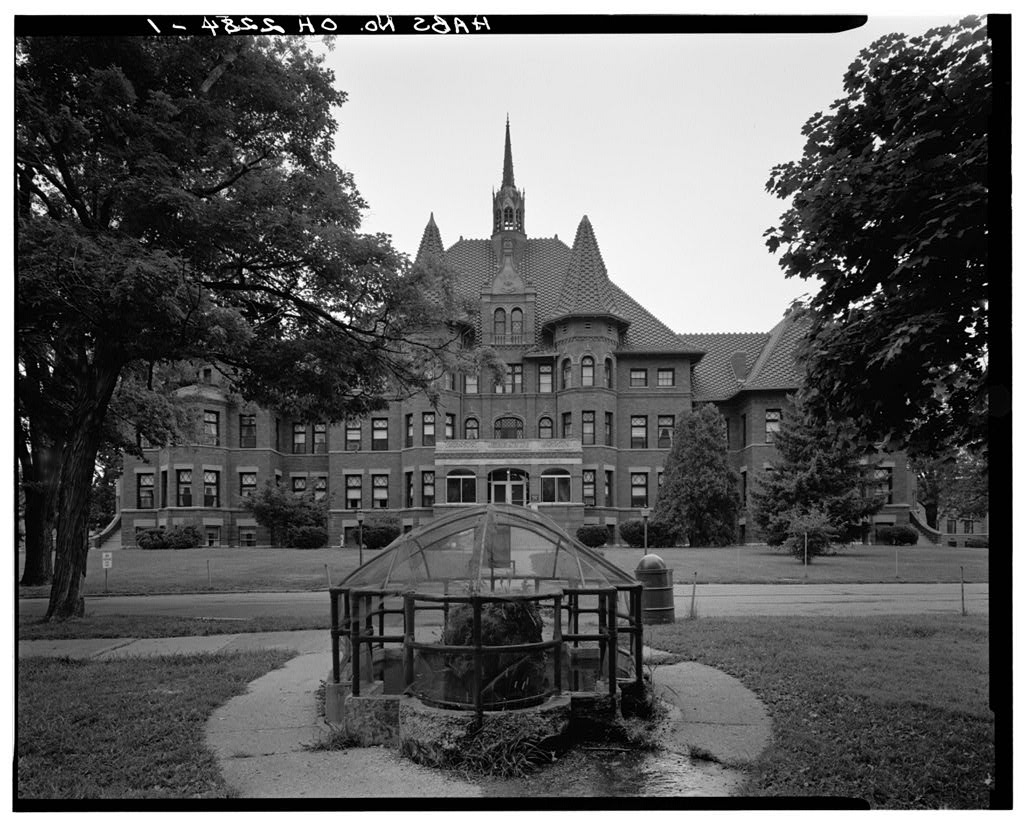
high street, springfield, ohio J -2- W^Oi. V3o. OH-430 Designed by Chicago firm Skidmore, Owsrrs-and Merrill, the four story building is a simple concrete and glass construction surrounded by an open plaza area with fountains. The building sits diagonally on the corner which gives the appearance of more open space, and is similar to the new buildings which were added to downtown, following City Hall's example. Because of the construction of new City Hall, many more office buildings have been built or remodeled to go with new look of downtown. The birth of City Hall compares in significance to the birth of Old City Building 90 years before.
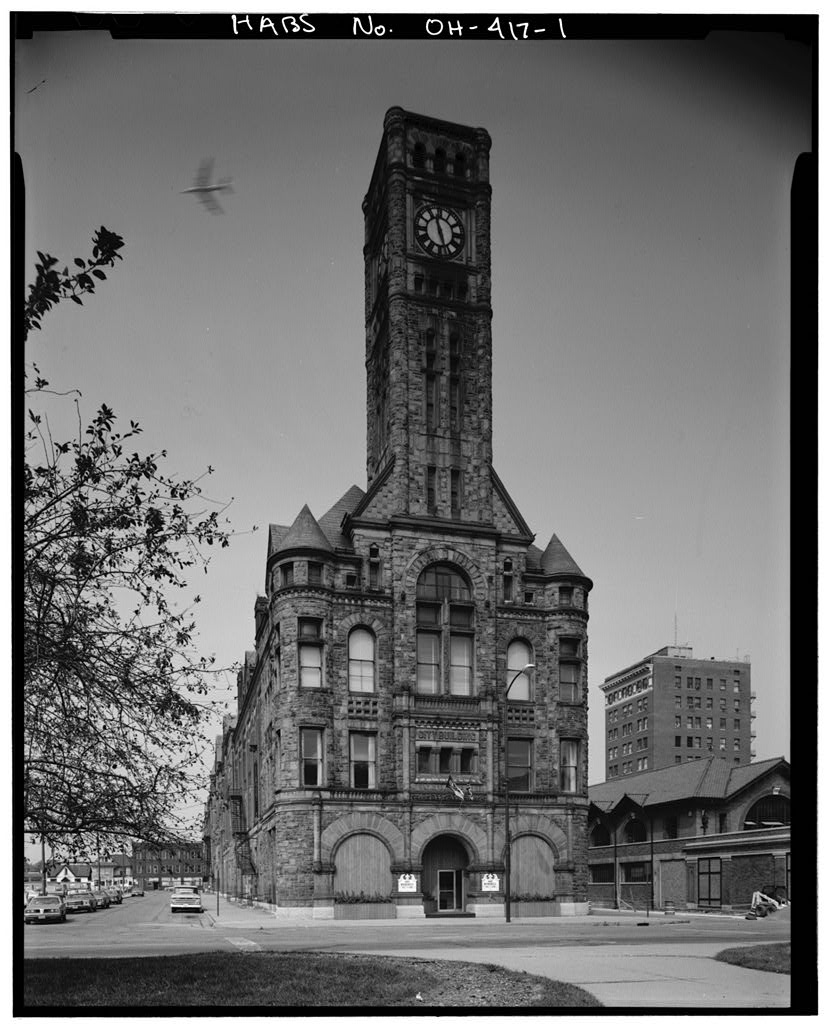
Both buildings were representative of a move into modern operations, were the most modern facilities for their days, were the impetus for new downtown developments, and became central focus for citizen activities. Historical Information: A. Physical History 1. Date of Erection: - passage of Issues 7 & 6. Voters adopted proposal for new City Hall. - May 30 - groundbreaking for new City Hall. - June Z - Dedication of City Hall - followed week-long festivities, tours, entertainment, etc. 2. Architect: City Hall was designed by Skidmore, Owens, & Merrill of Chicago, under the direction of the Springfield Association of Architects. S.O. & M. also designed two Credit Life Insurance Company buildings in the downtown, as well as M & M Federal Savings and Loan, downtown. ^fc 3.
Builder, Contractor, Suppliers: Thirty-two contractors mostly from Springfield were hired for the project. The main contractor was Sutherly Construction of Springfield, and the construction manager -3- WkK We. 0W-A"SO was John Minehart of Six Industries. 4. Original Plans and Construction: First discussions centered around locating the building where Old City Building is. Plans moved to Core Block,one block from Old Building. Original plans provided for seven stories, slightly different shape,but the overall design was about the same. 5. Alterations and Additions: There have been no major alterations or additions at this time. B. Historical Context: This was answered under the title: Significance. Part III. Architectural Information A.
Description of Exterior: The complex includes four floors for City government offices and a 60-space underground garage for City vehicles only. The simple lines are in reinforced concrete with floor-to-ceiling glass windows. The building itself sits diagonally on the site, facing southwest, and is surrounded by a concrete and brick plaza area designed in two levels. There are two 20 ft. sq. fountains on the upper plaza. Twenty-six contemporary benches and lights and trash^receptacles surround the building. The first floor of the building is on the lower level and is divided into an east and west section; the east is the main entrance and the west is the Forum entrance, or City Commission chamber entrance.
There are 5 handicapped ramps and curbs outside, 16 trees, plants, one flagpole, 178 columns. Two parking area ramps go under ground on either side of the building. The total area is about sq. ft. A 12' high, abstract, black aluminum sculpture will be located on the front plaza early October. ~4" V*A6S Description of the Interior: The building includes the following interior points: - 100-seat City Forum - one snack bar operated by Bureau of Services for the Blind - 5 conference rooms - 3 elevators, 122 doors - 12 restrooms, 1 sick room - 450 sq. ft. computer room, sq. ft. print shop, 595 central stores, mailing, duplicating - 1 trash compactor - sq.
carpeting - gallon fuel oil tank - HVAC (2 tri-fuel boilers, 2 air-cooled centravac chillers) - volt electrical system including sound masking system and public address system - complete fire and burglary warning system sprinklers) - OKI, Discovery III Electronic PABX telephone system, 202 station lines which can be expanded to 512 - all floors have a different color scheme with accent colors on chairs and couches; first floor, mint green/dark blue/gold; second floor regal blue/gold; third floor, maroon/bright pink/orange; fourth floor, mint green/dark blue. - 60-piece art collection throughout the building.
-5- As shown in the floor plans, the basement level contains the garage, telephone operator station, mailing room, print shop, credit union, meter reader's offices, retention center, boiler rooms, maintenance rooms. The first floor, east section, is the main entrance and is the location of Income Tax and Utility Billing. The main entrance has stainless steel walls, public phones, and directory. Second floor has the Community Development, Public Works/Engineering, Human Relations, Recreation Departments and an area which is rented to American States Insurance Company. There are two restrooms and two con- ference rooms. Third floor is where the City Manager offices are located, and the Legal, Personnel, Clerk of Commission, Finance/Purchasing Departments as well.
There is a more ornate conference room in the Manager's area and a small bathroom and kitchenette. There are also two other restrooms, a simpler conference room, a sick room and the snack bar. There are two wrap- around balconies. Fourth floor is rented to American States Insurance Company. There are two wrap-around balconies, two bathrooms and the stairs which go to the roof where there is other mechanical apparatus. All floors have the open office design which includes adjustable walls, desks, counters, etc. C. Site: Answered in Part II/A. Part III. Sources of Information A. Architectural Drawings: The drawings are kept in Public Properties Department, 117 S. Fountain Avenue, Old City Building. HAGS KJo, 0H~4so m B. Photos: Many are included.
There are few, if any, other sources other than City Hall offices. C.
 Block
Block