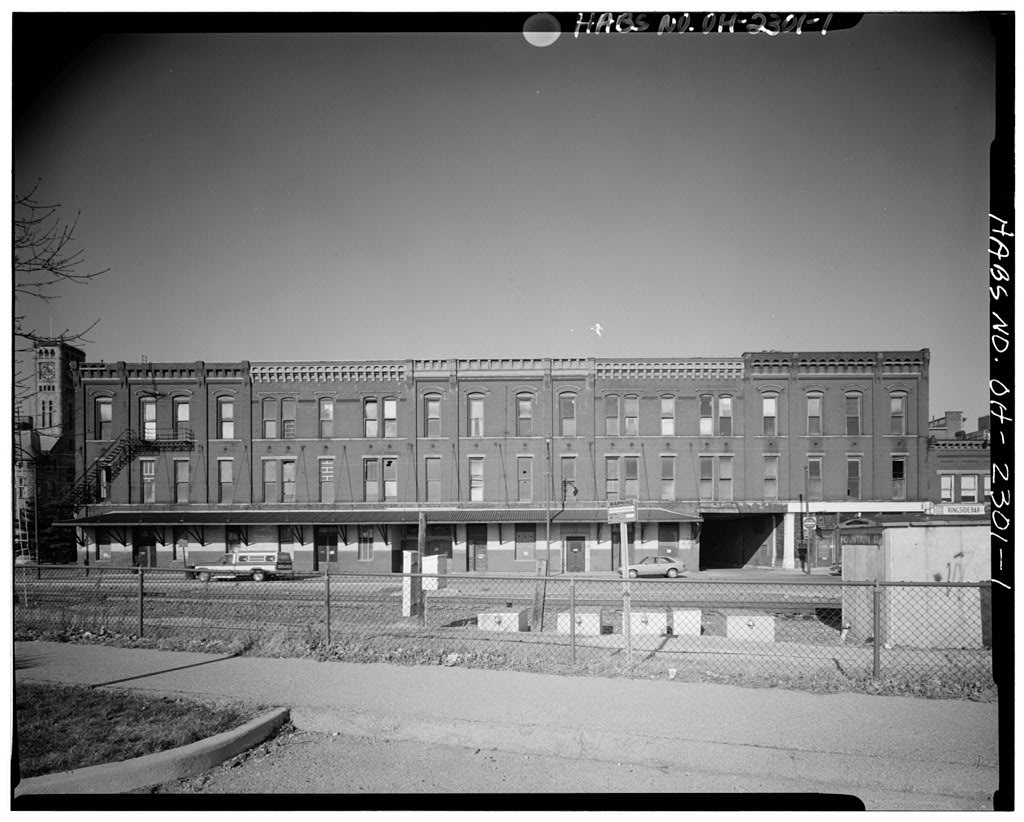
Arcade Hotel, Fountain Avenue, bounded by High & Washington Streets, Springfield
Arcade Hotel, Fountain Avenue, bounded by High & Washington Streets, Springfield, Clark County, OH. Surveyed as HABS OHIO,12-SPRIF,3-, with 1 photograph and a 3,463-word written history.
From the record
“It has been condemned by the City of Springfield Building Inspector's Department due to its deteriorated condition.”
Written record, HABS OHIO,12-SPRIF,3- survey. Machine-read text.
surveyed by the federal HABS program as HABS OHIO,12-SPRIF,3- · the record runs 3463 words · one of 41 surveyed structures published for this county.
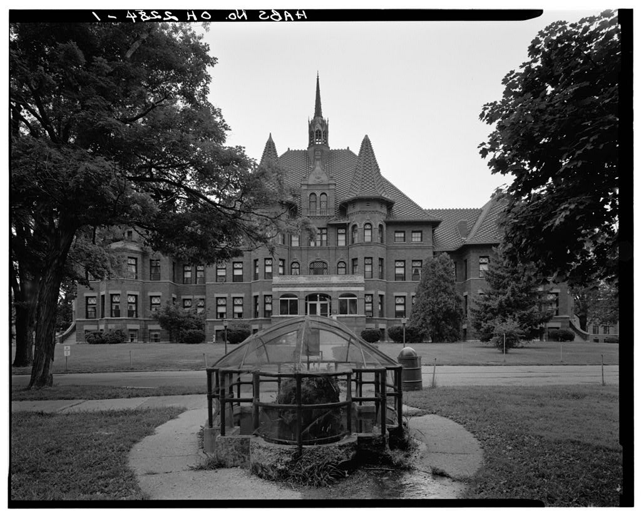
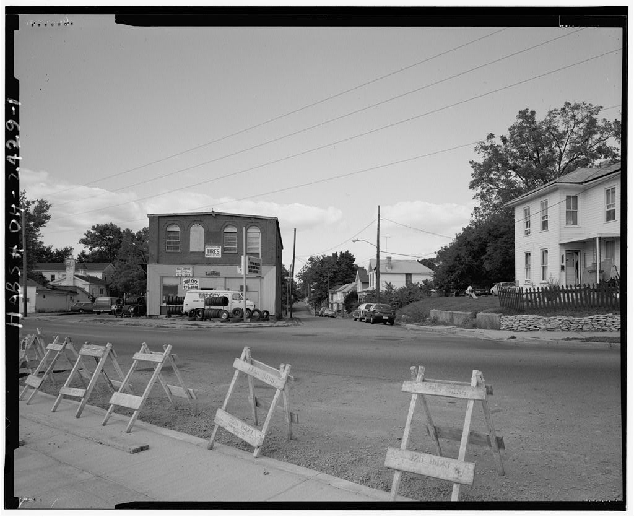
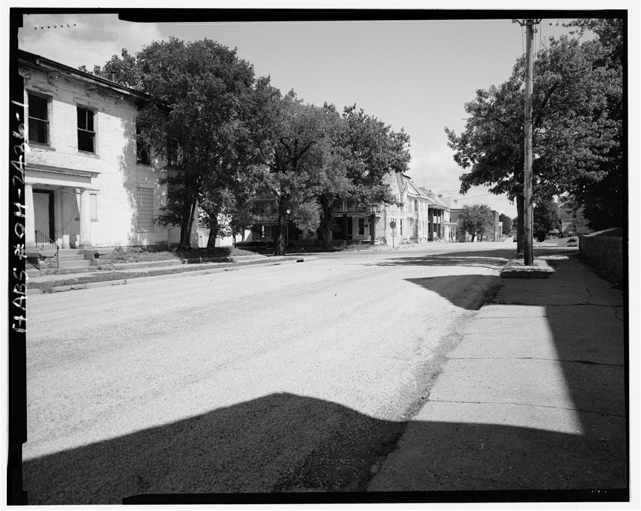
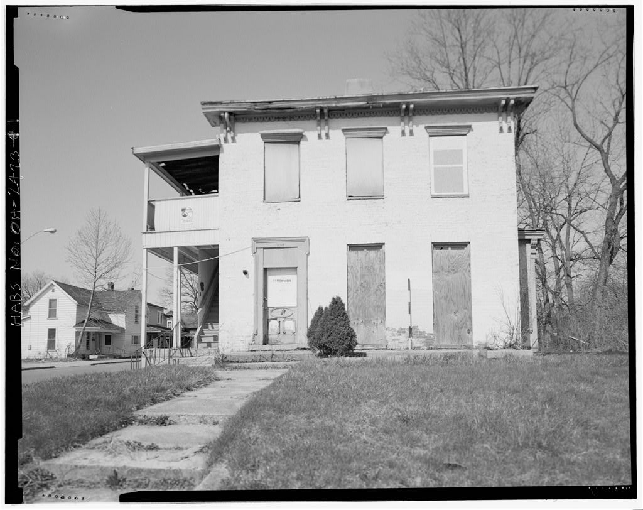
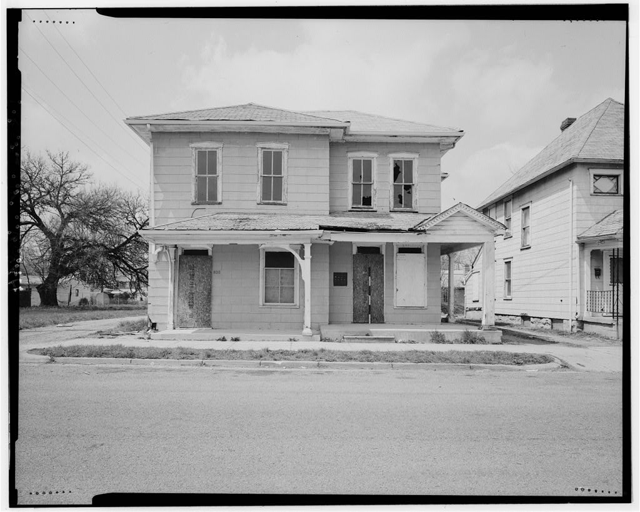
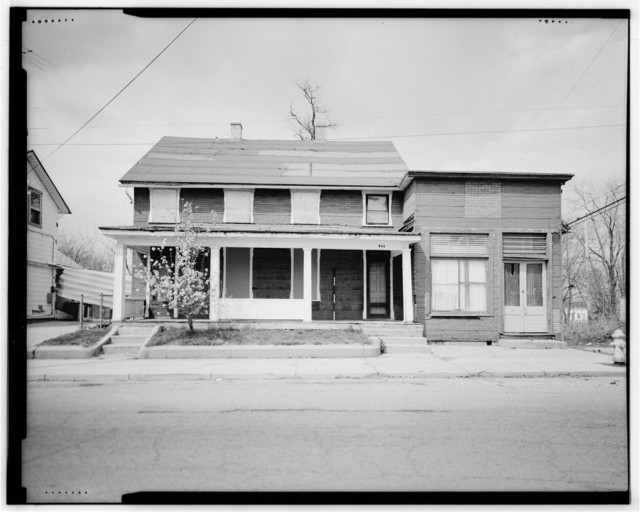
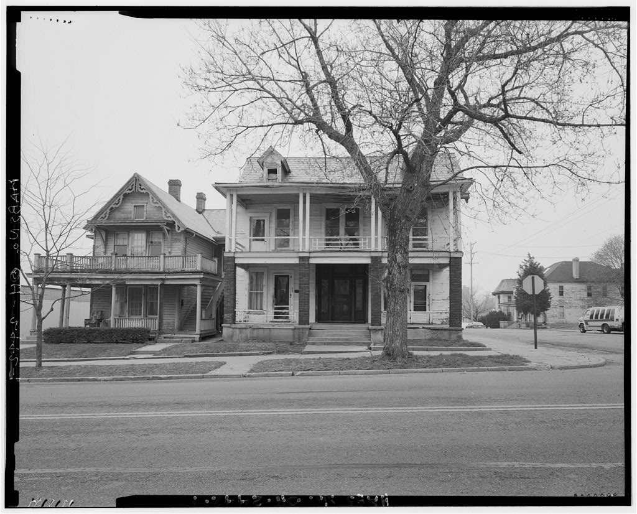
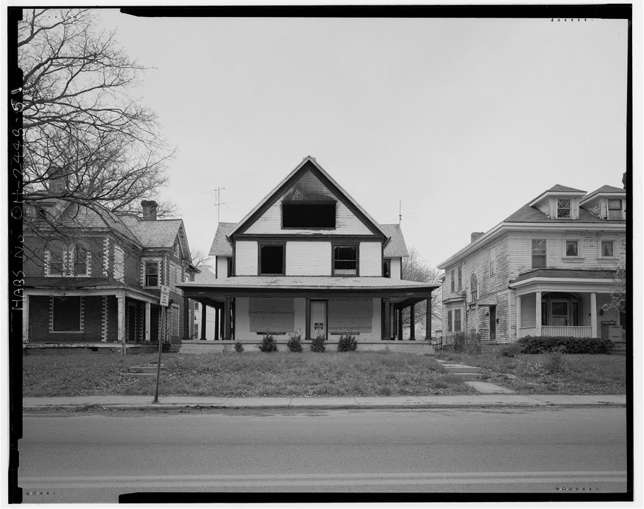
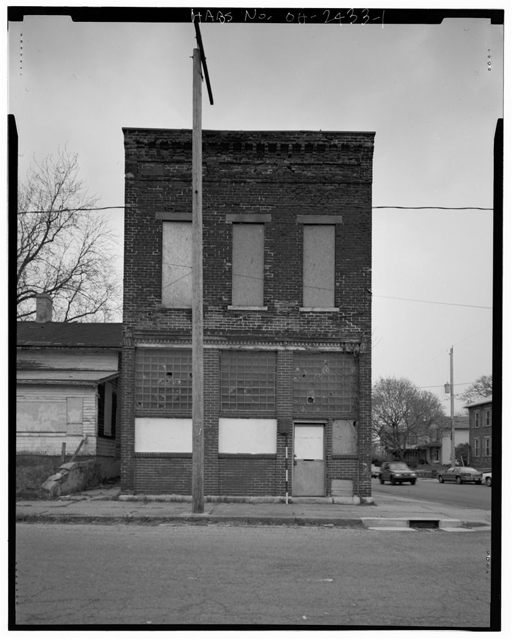
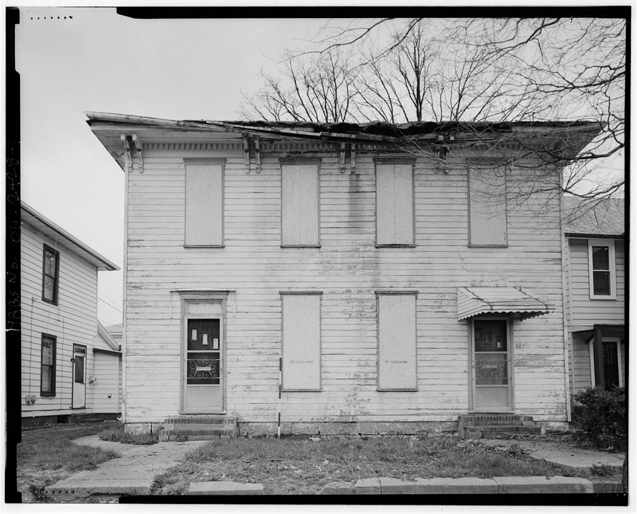
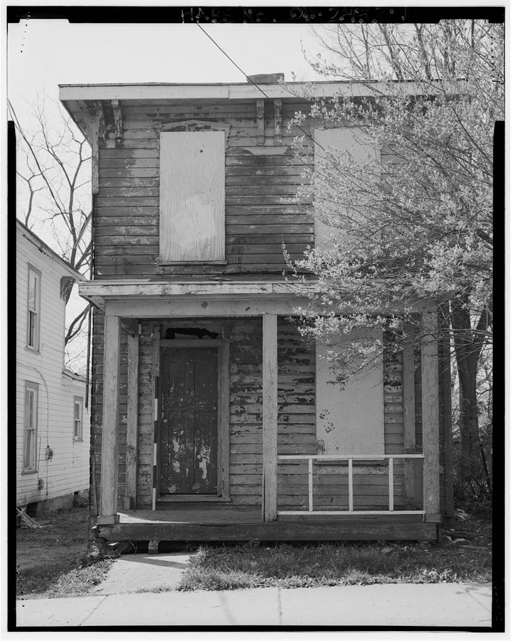
1 photograph from the federal survey record, Library of Congress.
Location
54 words
Source document
Quoted word for word from HABS OHIO,12-SPRIF,3-.
Not written, edited or summarised by this site.
East side of Fountain Avenue, bounded on the north by High Street and on the south by Washington Street, Springfield, Clark County, Ohio. Latitude : N 39 55' 22" Longitude: W83 USGS Springfield Quadrangle, Universal Transverse Mercator Coordinates: Zone 17 E N (Calculated by U.S Department of Interior, publication I-70.12/3:UN3, Method III, Version 2).
Significance
2937 words
The headings the report itself prints. Each one jumps to where it begins.
Source document
Quoted word for word from HABS OHIO,12-SPRIF,3-.
Not written, edited or summarised by this site.
The building is currently vacant. It has been condemned by the City of Springfield Building Inspector's Department due to its deteriorated condition. The Arcade, a major work of Springfield area architect, Charles Cregar, comprises what is the largest remaining expanse of nineteenth century commercial facade in downtown Springfield. Only eight glass-roofed shopping arcades were built in Ohio. The Arcade in Springfield is the earliest example of this building type remaining in Ohio. The uniqueness of the Arcade is found not in its stylistic or aesthetic appeal. The significance of this building lies in the fact that the arcade form of construction was the forerunner of the modern shopping mall development.
The idea of providing a variety of commercial businesses connected to a corrunon public area protected from the elements was a relatively novel notion. Another important aspect of the Arcade is the fact that the building is an early example of a mixed use structure. It once housed a train station, an office building and commercial spaces. This combination of corrunercial space with hotel rooms created a partial consumer base for the corrunercial establishments located within. ARCADE HOTEL HABS No. OH-230l(Page 2) HISTORICAL INFORMATION A. Physical History 1.
Dates of Erection: The original building consisting of the four story element which now forms the northwest corner of the Arcade was erected circa While this original building once belonged to the Whiteley, Fassler & Kelly Reaper Works which began operation in the exact construction date for the original building is not known. The remainder of the Arcade which nearly surrounds the original building was erected in at a cost of 2. Architect: Springfield area architect, Charles A. Cregar was born April 8, Cregar was associated with his father in business until the time his father died in His younger brother, Edwin F. Cregar, who had been practicing architecture outside Ohio, returned to join Charles that same year.
Charles Cregar attended a technical school in Indianapolis, Indiana as part of his professional training. Charles and Edwin practiced architecture under the firm name of Cregar Brothers until Charles' death in Charles Cregar prepared contract documents for many Springfield area buildings alone or in association with his brother. Some notable works included St. Raphael's Catholic Church at High and Spring Streets, the City Building, the Henry Block, the Third Presbyterian Church, St. John's Evangelical Lutheran Church, the United Presbyterian Church, the first Zimmerman Building. He is also credited as having designed the original portion of the Clark County Jail. 3. Original and Subsequent Owners: The following is an incomplete chain of ownership of the building.
No title abstract is available for the property. Circa - Whiteley, Fassler & Kelly - ?: Oliver S. Kelly - warder Public Library, purchased for - Present: City of Springfield Oliver S. Kelly was a prominent businessman in the local area. active in many ventures, including Whiteley, Fassler & Kelly, Springfield Engine & Thresher Company, Arcade Hotel and Nelson's Commercial College. Kelly was a dedicated public servant serving on City Council and as Mayor . ARCADE HOTEL HABS No. OH-230l(Page 3) 4. Original Plans and Construction: No original plans have been located. Investigation indicates that the layout appears to be substantially unaltered. Most of the changes that were made were of a cosmetic nature; e.g., changes to interior finishes, the addition of exterior fire escapes, etc. 5.
Alterations and Additions: An elevator was added to the original hotel. The date of the addition is unknown. The building incurred a damaging fire on February 19, necessitating the rebuilding of the south elevation. The attached annex building was constructed in the B. Historical Context: 1. The Arcade Hotel addition was constructed in by prominent area businessman, Oliver S. Kelly. The Arcade was constructed on the old factory site of the manufacturing company of Whiteley, Fassler & Kelly which had been disbanded. Due to its location and its unique feature, an Arcade lined with commercial shops, it was a hub of activity. Various businesses occupied the commercial spaces. There was a post office located at the first floor at the southwest corner of the building.
The lower floor at the south side was occupied by the passenger and baggage offices of the C., C., C. & I Railroad. The northeast portion of the building housed Nelson's Business College. The rooms at the north side of the second floor were occupied by various professionals or small businesses including doctors, lawyers, artists, architects, real estate agents, patent agencies and engravers. In William H. Rockel in his book, Twentieth Century History of Springfield, noted that the Arcade Hotel was the leading hotel in Springfield. By the Arcade, being of wood frame construction and lacking the fire resistant qualities of steel frame construction, faced increased competition from the new steel frame hotels such as the Bancroft, Heaume and Shawnee.
Nevertheless, the Arcade Hotel continued to be a center of business activity and a vibrant force in the downtown community well into the mid-twentieth century. With the rise of the suburban shopping malls as an economic force and the subsequent flight of commercial activity thereto, the Arcade steadily declined and fell into disuse. By the early the hotel was less than half occupied and extensive maintenance and repairs were required in many areas of the building . ARCADE HOTEL HABS No. OH-2301 (Page 4) PART II A.
Architectural Information
General Statement 1. Architectural Character: In its heyday, the Arcade Hotel was recognized as a leading commercial center in the downtown business area. The atmosphere created by the large skylighted arcade of shops undoubtedly promoted that commercial activity. The four story northwest portion of the Arcade which was originally part of the Whiteley, Fassler & Kelly Reaper Works is an excellent example of Victorian Italianate architecture. The remainder of the Arcade which was constructed in is more eclectic and easily differentiated from the original portion due to the simpler detailing of its three story height. The use of brick as the predominant facade material, similar proportions of the windows and continuity of the overall height give the facades some visual unity. 2.
Condition of the Fabric: The exterior brick masonry appears to be sound. The interior spaces have been damaged, vandalized and neglected. Many decorative elements have been removed. Water leaks from the roof are apparent in some areas. Mechanical and electrical systems are inoperative. B. Description of Exterior: 1. Overall Dimensions: The structure occupies half a city block and has an attached annex building. The main building has a rectangular plan measuring 144 feet by 344 feet. The annex is 32 feet by 100 feet. 2. Foundations consist of both rubble stone and cast concrete. 3.
Exterior walls are primarily load bearing brick with the exception of the first floor storefront level on the west and north elevations which contain a number of materials including glass block, plate glass, wood, pressed metal and wood shingles. This is indicative of the numerous renovations to the various corrunercial shops that have occurred over the years. 4. Structural System Framing: Exterior walls and major partition walls are load-bearing brick. A number of cast iron colwnns are evident throughout the building. Floor Joists are nominal 2 x 12 walnut at 16" on center. Subfloors are tongue-and-groove pine. Roof rafters are of wood frame construction. The Arcade skylight framing is of steel truss construction using relatively small members.
The annex construction is similar to the main building . ARCADE HOTEL HABS No. OH-230l(Page 5) 5. Chimneys: Some of the rooms of the hotel, primarily those rooms located on the west elevation, have fireplaces located on interior masonry walls. 6. Openings: a. Doorways and Doors: The various types of doors and entrances into the building are a reflection of the diverse nature of the commercial establishments which occupied the first floor spaces. Included in this list are aluminum entrance doors, wood panel doors, hollow metal doors and wood doors with half lite vision panels. The doors at the main entrance to the Arcade are recessed to provide protection from the weather. They are of wood panel construction with a half lite of glass. b.
Windows: Exterior windows are of painted wood construction, double hung operation with interior wood stools. 7. Roof: a. Shape, Covering: The roofing system is primarily of built-up construction, utilizing moderate slopes to both interior drains and exterior collector heads. Water damage at several locations is apparent. b. c. The skylights over the Arcade were replaced circa and are of translucent glass and metal truss construction. Comparison with historic illustrations show that the replacement is similar in appearance to the original skylight. The skylights at the two hotel rooms on the second floor at the east side are of wire glass and metal frame construction. The condition of the frames and surrounding flashing is poor. 8.
Exterior Trim: The trim on the original building is composed of hood molds, belt courses, pilasters and a cornice supported by scrolled brackets. The trim appears to be primarily of terra cotta with some wood elements. The facades of the original building rely on the ornamental trim to give it an Italianate character. The terra cotta and wood details on the addition are of a much simpler character, contrasting with the original building. The brick detailing of the addition is, however, more elaborate than the original building. Projecting brick belt courses, corbelled brick cornices with dentils, brick panel ancones and decorative bricks are utilized on the west elevation and to a lesser degree on the south elevation.
The east elevation lacks any significant detailing since it faces an alley . ARCADE HOTEL !JABS No. OH-230l(Page 6) C. Description of the Interior: 1. Floor Plans: Included on the following sheets are schematic plans of the basement, first floor, second floor and third floor. a. Basement: Each commercial space in the Arcade has a basement accessible by stair or ladder which is used primarily for storage and to house the mechanical equipment for the Arcade. b. First Floor: The ground floor level of the Arcade consists of a skylighted Arcade of shops which runs the entire length of the structure. The main entrance to the Arcade is on the north elevation. Commercial spaces front on the north and west elevations of the building.
Approximately twenty-five commercial spaces have frontage at the interior of the Arcade. Additionally, the hotel lobby, bar and billiard rooms are located at the southeast end of the building. The exterior entrance to the hotel lobby is located on the south side of the building. This lobby also has a major entrance from the Arcade. The southeast portion of the structure, which is separated from the main portion of the structure by a public alley, is commonly referred to as the annex. The first floor level of the annex contains commercial space. c. Second Floor: The second floor level consists of hotel rooms and related spaces except at the north end of the building which is commercial space available for lease.
The hotel dining rooms and the kitchen are located at the south end of the building. An interesting feature of the floor plan is that the hotel rooms which are adJacent to the Arcade have windows which look out into the skylighted space. d. Third Floor: The layout is similar to that of the second floor, except that the area above the second floor dining rooms at the south end contains hotel rooms. One notable feature at this level is the large room located in the northeast corner of the building which housed Nelson's Business College and then the Masonic Temple. e. Fourth Floor: The only portion of the structure which has a fourth floor is the original building. This portion now forms the northwest corner of the hotel.
The spaces on this floor were most recently used as commercial office spaces, which was evident from the miscellaneous assortment of ledger sheets, letterhead and other trash located within . ARCADE HOTEL HASS No. OH- Page 7) 2. The numerous stairways within the Arcade are of very simple design with a minimal amount of ornamental detail. The stair located in the southwest portion of the building has a wood railing with turned balusters on the open side of the stair. Metal fire escapes have been added to the west and south facades and to the annex. 3. Flooring: There is a large variety of floor finishes throughout the commercial spaces in the Arcade. The floor of the hotel lobby is composed of ceramic tile mosaics.
These mosaics are created using one inch wide hexagon and square tiles laid out in geometric patterns. The tile mosaics are carried up the lobby walls as wainscots. The flooring throughout the hotel is primarily tongue-and-groove wood over a wood subfloor. In many areas the wood floor has been covered with another flooring material such as vinyl tile or carpet. 4. Wall and Ceiling Finishes: The original finish consists of plaster on wood lath. Pressed tin ceiling panels are evident in some of the commercial spaces. A variety of other finishes have been applied over the original walls and ceilings, the most notable of these are the stucco at the second floor of the Arcade and the vinyl wallcovering at several other areas of the hotel.
Historical postcards indicate that the Arcade walls were originally brick at the second floor level. The hotel lobby ceiling has exposed stained walnut beams. 5. Openings: a. Doorways and Doors: Painted wood panel doors with wood casing trim exist throughout the building. Stained walnut French doors are present, however, in the lobby; and stained red oak panel doors and trim exist at the second floor dining areas. b. Windows: Painted double hung windows of wood sash with wood stools and wood trim are primarily found throughout the building. c. Arcade Storefronts: Primarily composed of large panes of glass set into wood frames. Some of the glass is colored or leaded. Decorative scrolled brackets give the illusion of support to the second floor facade immediately above the storefronts. 6.
Decorative Features and Trim: Ceramic tile wainscots in the hotel lobby, walnut ornamental base and crown molds, wood paneling in the hotel lobby, decorative cast fireplace mantels at rooms having fireplaces and wood wainscot and chairrails in the dining rooms are the most notable decorative features and trim. Much of the trim and decorative features have been removed or vandalized . ARCADE HOTEL HABS No. OH-2301 (Page 8) 7. Mechanical Equipment: The original heating system is thought to have been coal-fired boilers using a hot water pipe system with room radiators. Fireplaces most likely were coal burning.
When a steam generation plant was opened in the early nineteen hundreds to supply the downtown business district, the hotel's heating system was converted to take advantage of the improvement. When the steam plant was closed, circa the mechanical equipment was again converted to a stand alone system. D. Site 1. General Setting and Orientation: The Arcade Hotel structure was appropriately located for the operations housed within. The north facade faces Springfield's central business district. The south facade of the structure, including the hotel entrance, faces the main railroad lines connecting Springfield to Columbus and Dayton. The west facade faces the Esplanade.
The Esplanade historically served as the town square and as such was the site of public gatherings and patriotic celebrations. One notable celebration was the celebration in given by the "Boys of in honor of the "Boys of This event was described in an article in the November 23, edition of the Springfield News. Oliver S. Kelly donated to the City an ornamental water fountain which was located on the Esplanade. As a result the Esplanade was for a time referred to as Fountain Square and Market Street was renamed Fountain Avenue. Since there was little or no funding allotted for maintenance, the fountain fell into disrepair and was eventually removed. PART III SOURCES OF INFORMATION A. Original Architectural Drawings: No original drawings are known to exist. B. Early Views: 1.
The following views are from postcards and are either illustrations or photographs. These are found in the Clark County Historical Society collection, P.O. Box 818 North Fountain Avenue, Springfield, Ohio A limited number of this collection can also be found in The Ohio Historical Society small collections, Archives/Library Division, Velma Avenue, Columbus, Ohio . ARCADE HOTEL HABS No. OH-230l(Page 9) a. b. Arcade and Fountain Sguare, exterior view, looking southeast at west and north facades. No date. Arcade Hotel, exterior view, looking northeast at west and south facades. No date. c. Arcade Hotel, exterior view, looking northwest at south and east facades. Circa d. Arcade Hotel, exterior view, looking north at south facade. No date. e.
Fountain Sguare, City and Arcue (Arcade) Buildings, exterior view, looking north; Arcade on east side of Fountain Sguare. Dated December 10, f. Interior of Arcade by night, interior view, looking north. No date. g. The Arcade, interior view, looking north. No date. h. Entrance through the Arcade Building, interior view, looking north. Postmark dated March 18, . i. Arcade Hotel Lobby, interior view, looking south. Dated December 10, 2. Shops of Whiteley, Fassler & Kelly, illustrations, Clark County Atlas - Warder Public Library, Reference Department, Springfield. 3. Kelly's Arcade, illustration, History of Springfield Manufactories, Warder Public Library, Reference Department, Springfield, Ohio. C.
Interviews: Miscellaneous items pertaining to the functions of the various hotel rooms, mechanical system, etc. were revealed during conversations with Property Maintenance Supervisor, Herb Park, of the City of Springfield. The conversations occurred during site visits on November 11 and November 19, . ARCADE HOTEL HABS No. OH-230l(Page 10) D. Bibliography 1. Published
Sources
390 words
Source document
Quoted word for word from HABS OHIO,12-SPRIF,3-.
Not written, edited or summarised by this site.
a. McKinney, James P., Industries of Springfield, Ohio, Springfield, Ohio b. Prince, Dr. Ben F., A Standard History of Springfield and Clark County, Ohio, Chicago, Illinois, Volume 1. c. Rocke!, William H., Century of Springfield, Chicago, Illinois, d. Article, Ohio Magazine, February, issue. e. A Biographical Record of Clark County, Ohio, Clarke Publishing Co., & Chicago, NOTE: Items b, c and d above are available at the Public Library of Columbus and Franklin County Main Branch, Grant Avenue, Columbus, Ohio. Items b and e above are available at the Ohio Historical Society, Velma Avenue, Columbus, Ohio . Items b and c above are available at the Warder Public Library, Reference Department, Springfield, Ohio. f.
Nomination Form National Register of Historic Places Inventory, entry date October 6, PART IV PROJECT INFORMATION The preceding documentation was prepared at the direction of Ellen Hoover, Grants Administrator, City of Springfield to meet the requirements of the United States, Department of Interior, National Park Service as outlined in Mr. Lloyd Chapman's November, letter. This report has been edited to address the review comments of the National Park Service and The Ohio State Historic Preservation Office. The City of Springfield authorized the preparation of this documentation to facilitate demolition of the Arcade in anticipation of future development . ARCADE HOTEL HABS No.
OH-230l(Page 11) The documentation was prepared during November and December, and was revised during February and March, Prepared by: Dennis L. Perry Title: Project Architect Under the Supervision of: Randall L. Kirschner, AIA Title Project Manager Firm Name: URS Consultants 33 North High Street Columbus, Ohio Date: December 2, Revised: March 15, URS Document No. ARCADE HOTEL SITE PLAN \ 0 RIGINAL BU ILDING ARCADE HOTEL SPRINGFIELD, OHIO HASS. No. OH- <Page 13) I . I I -- I I ' --, I I I . BASEMENT HIGH STREET ARCADE HOTEL SPRINGFIELD, OHIO HABS. No. OH- <Page 14) ORIGINAL BUILDING-+-- ... I t I ... > I w :0 z w ~ z z :0 0 LL .II ' l ff .. I I I ~ HOTEL - FIRST FLOOR COMMERCIAL I l ARCADE HOTEL HABS. No.
OH- SPRINGFIELD, OHIO <Page 15) SECOND FLOOR ~ HOTEL COMMERCIAL II D ARCADE HOTEL SPRINGFIELD, OHIO HABS. No. OH <Page 161 r- I . - I I r I II THIRD FLOOR KOTEL COMM ERCIAl, I/ J
The original filed report, and the sheets the survey produced. Those published here appear above.
Also surveyed in Springfield
24 of 39 records shown
The federal surveyors worked through Springfield building by building. These are the other structures
they measured and filed a report on, longest report first.
 Block
Block