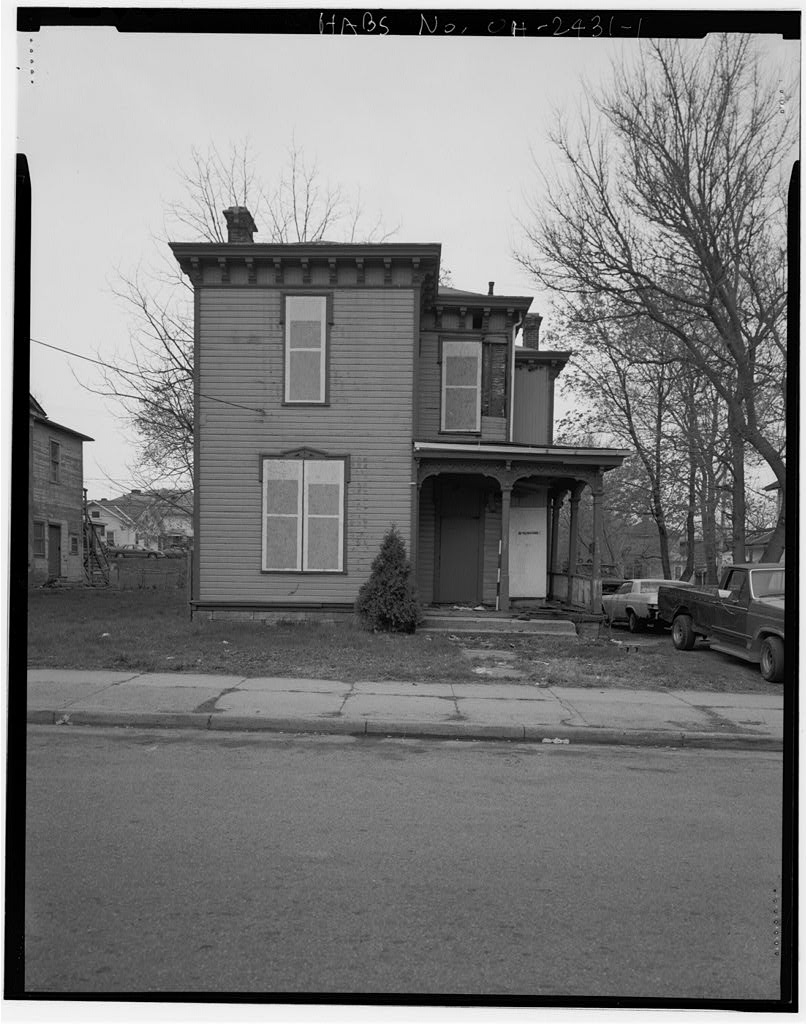
1 photograph from the federal survey record, Library of Congress.
Location
75 words
Source document
Quoted word for word from HABS OHIO,12-SPRIF,21-.
Not written, edited or summarised by this site.
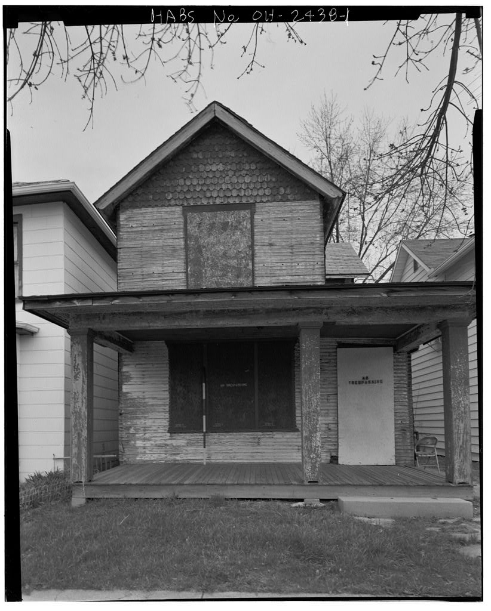
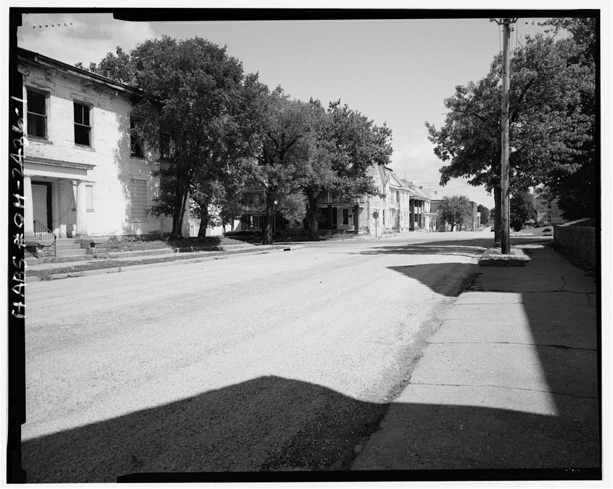
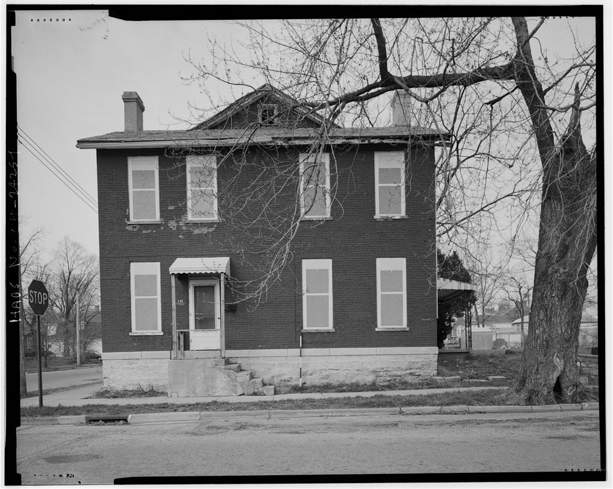
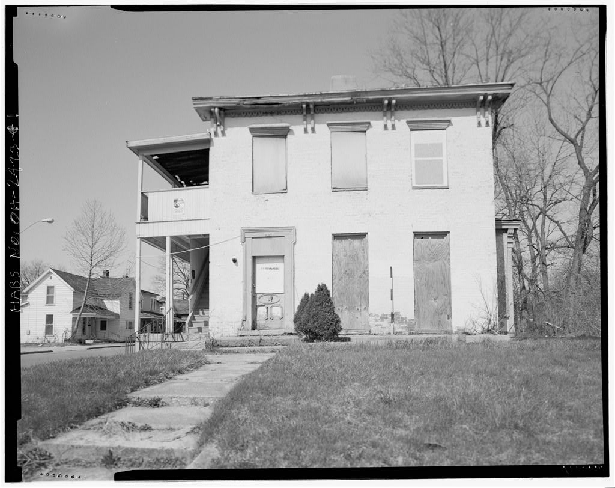
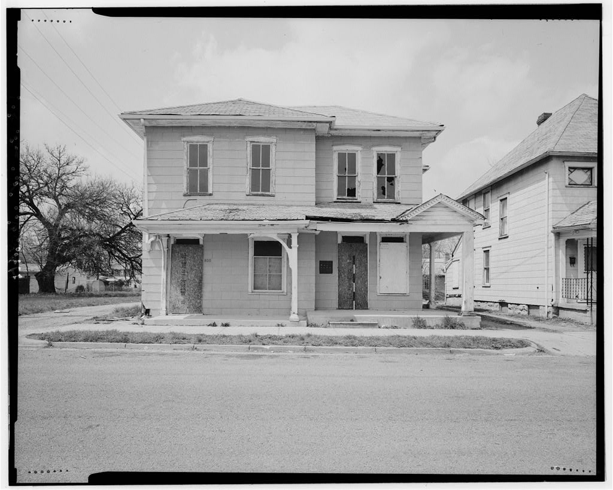
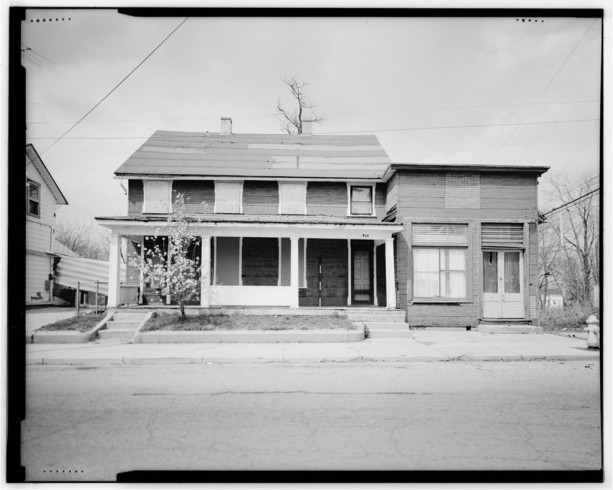
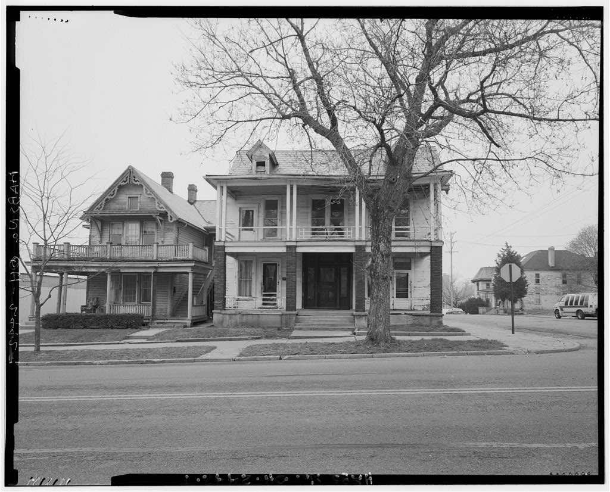
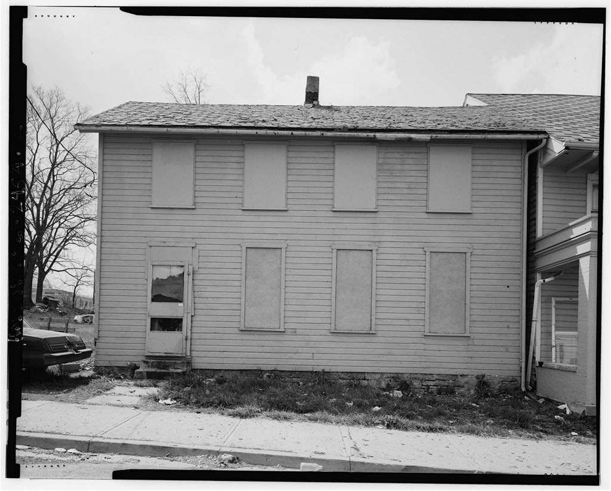
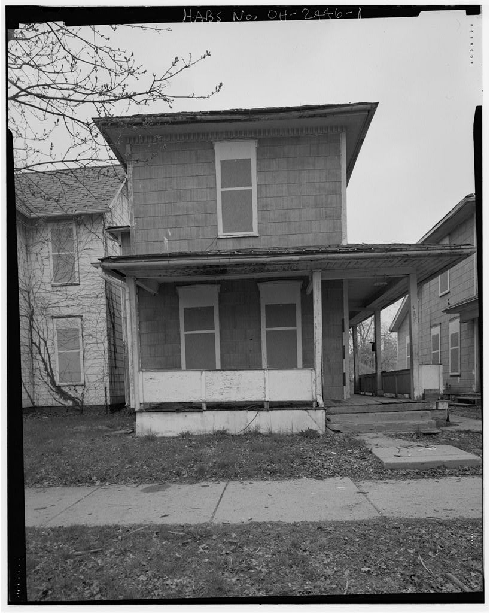
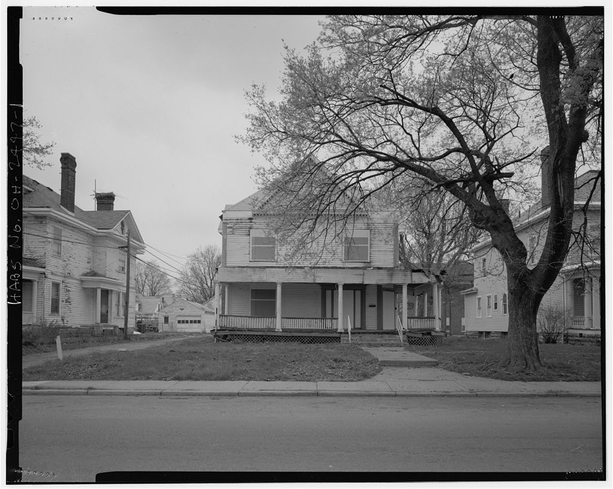
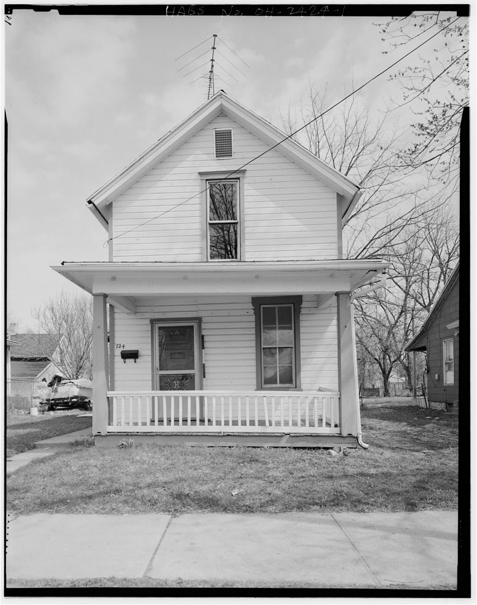
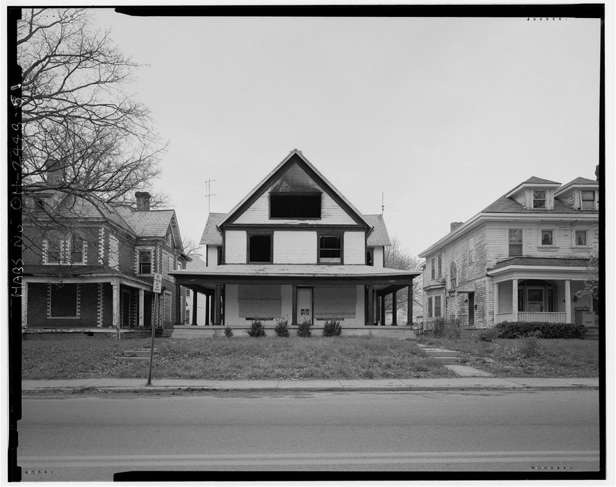
722 Innisfallen Ave., Springfield, Clark County, Ohio. The house stands on the north side of the street, the third house on Innisfallen west of S. Yellow Springs St. It is part of a closely spaced row of fairly similar houses and is virtually identical to its neighbors, except for dissimilar alterations. Further east of here on this side of the street is a turn of the century Colonial Revival style residence. Present Owner, Present Occupant,
Significance
1531 words
The headings the report itself prints. Each one jumps to where it begins.
Source document
Quoted word for word from HABS OHIO,12-SPRIF,21-.
Not written, edited or summarised by this site.
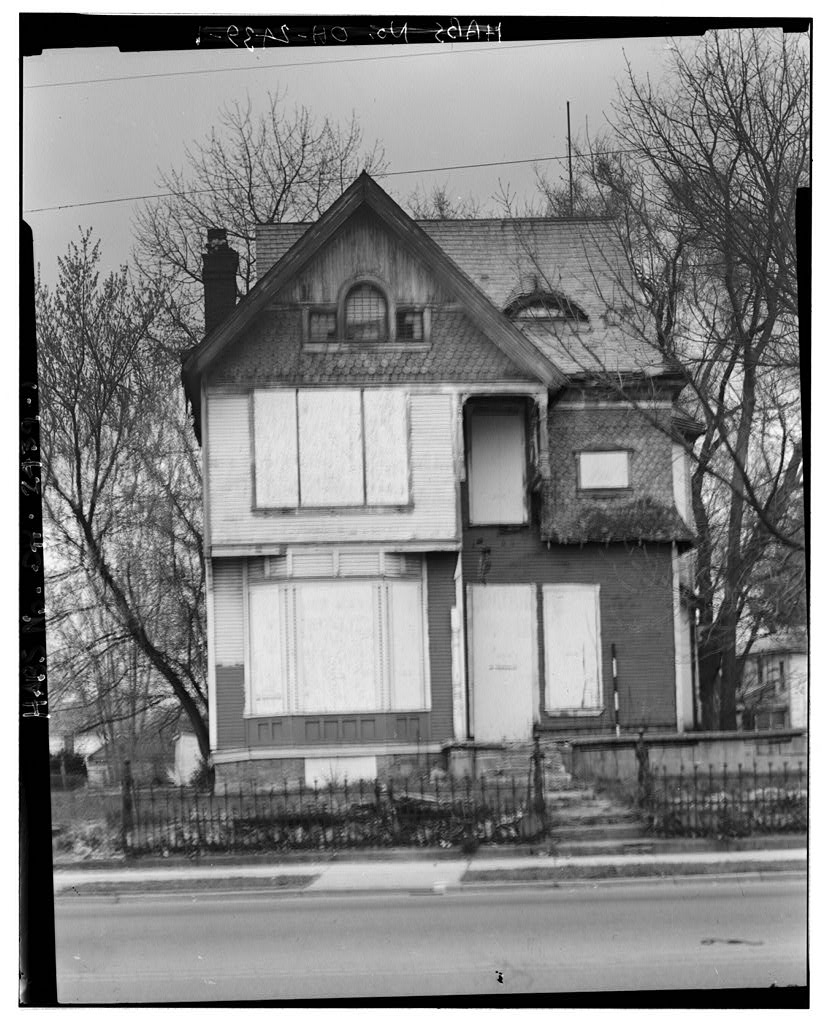
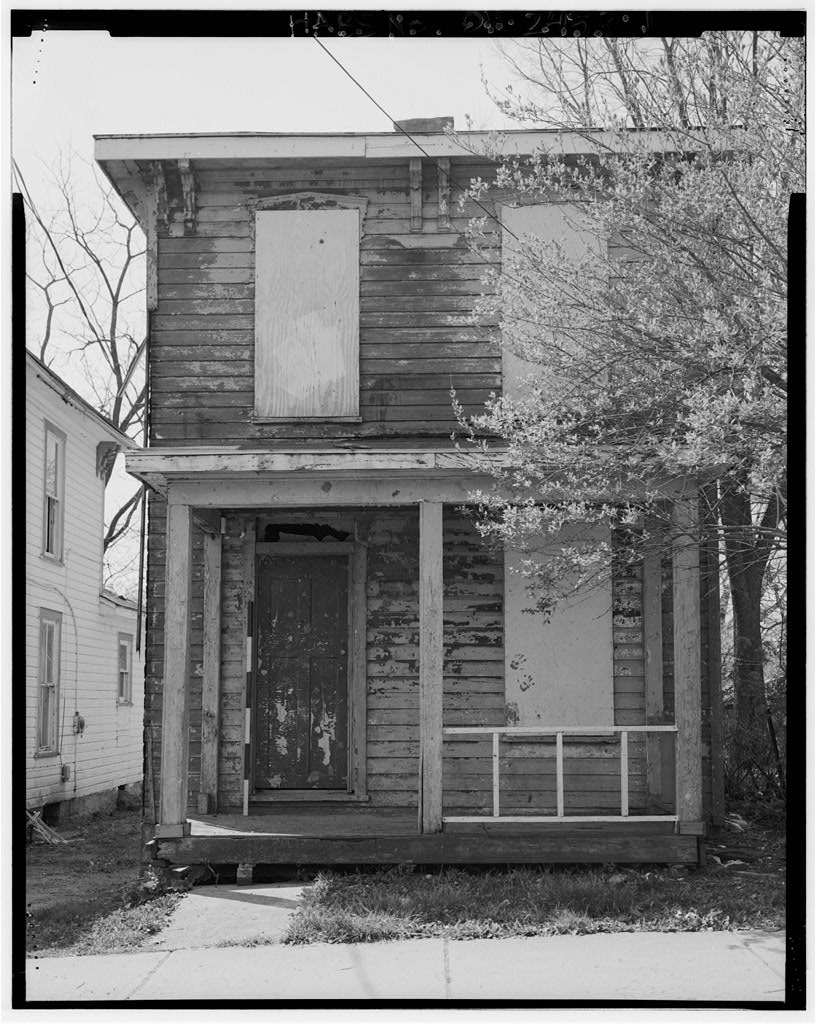
This residence is a relatively modest version of turn of the century vernacular residential architecture. It is distinguished by fishscale siding in its attic gable facing the street and has its basic form intact. Its primary significance lies not in its architecture but in its role as displaying the development of this area as a residential haven for members of the city's Afiican-American community. PART 1. HISTORICAL
Information a
Physical History: 1. Date of Erection: No data was found that yields a precise date of erection, but the house was probably built around judging from its architecture and general history on the development of this neighborhood. 2. Architect: unknown 3. Original and subsequent owners, occupants, uses: James (laborer) and Verna Brumfield Albert (florist) and Minnie Waldron Grover C. (woodworker) and Helen Evans Guy L. (porter) and Adelaine Emmons, also Edward (laborer) and Wesley Scott Guy Emmons Oliver W. (grocery) and Leslie Ward Bleven and Ollie Green vacant J. Albert (chauffeur) and Thelma Frey Milton (laborer) and Anna Hargrove Anna Hargrove, widow vacant Denise Bailey Debra J. Smith 722 INNISFALLEN A VE. BABS No. OH-2438, Page 2 Clarence (elect. contr.) and Debra Wilkerson vacant 4.
Builder, Contractor, Suppliers: No contractors, builders or suppliers are known. 5. Original plans and construction: The building retains its original form, except for the alteration of the front porch. There was also apparently a rear porch that has apparently been enclosed. Otherwise, except for deterioration, the house has its original exterior siding and trimwork largely intact. Because the house was boarded and it was not possible to investigate the building's interior, it is not known what changes have been made. The house probably did not have a garage because of its small lot size, and no outbuildings currently survive on the property. A small rear house is located behind this and the house to the east of here. It faces onto a small side alley and is on a separate parcel of land.
6. Alterations and additions: The front porch has been altered by the apparent removal of original trimwork and railings. A shed-roofed rear wing may have been, in part, an open porch, or a narrow lean-to porch along its eastern side was removed. Broad rear windows suggest that these openings have been altered. Perhaps there was no rear wing originally and the windows were longer and modified when the wing was constructed. B. Historical Context: This house is a representative example of turn of the century working class housing stock in the city of Springfield that survives with its basic form and materials largely intact. It stands as part of a cluster of once-identical houses along this fairly busy residential street.
This street contains a variety of housing styles, ranging from Italianate to Queen Anne to Colonial Revival, suggesting that its development spanned perhaps a 20-year or longer timefrarne. Like many working class houses from this era, it was occupied by a number of families over the years, most not staying that long. From the available historical evidence, it appears as though this residence became home to African American families relatively early in its existence. This would be consistent with the trends during the early century for the minority neighborhoods to expand outward from a relatively small enclave in the southwestern part of the city.
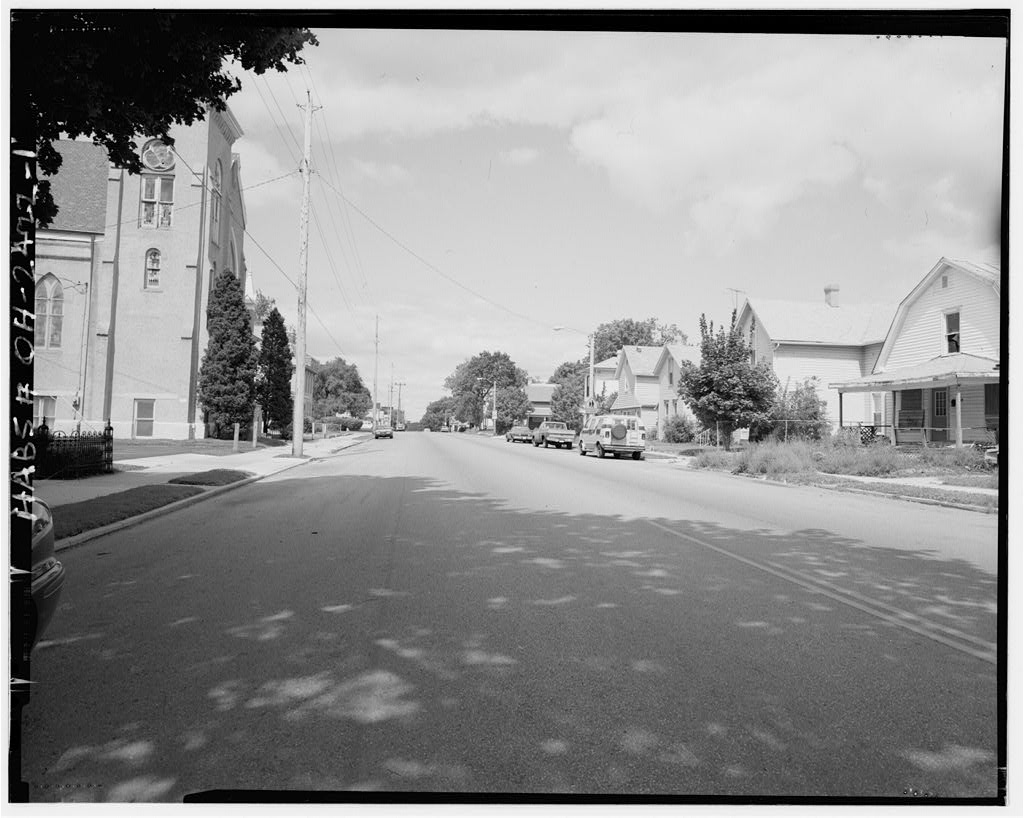
One of its early minority occupants operated a grocery, which is somewhat unusual for the typical minority occupations at that time were chauffeurs, laborers and porters, occupations of prior occupants of this residence. The Minority Survey of Springfield lists this as the home of Guy Emmons from 27, who was co-owner of Springfield Glazing Company and owner of Guy Emmons Grocery. Emmons was listed in the city directory as a glazier who later became co-owner of this company, located at 223 S. Fountain St. His company was one of the largest and one of the only black-owned businesses, patronized by both blacks and whites, in downtown Springfield during the He owned a small grocery at 504 Fair. This house stands across the street from the Colored Church of God, a religious and social 722
Innisfallen Ave. Babs
No. OH-2438, Page 3 center for the minority community of Springfield. The church probably dates from around and reflects the tremendous increase in the black population in Springfield from 20, with a number of new church congregations being formed at that time. It is likely that the first owner of this house was white and that its first black ownership occurred sometime after PART 11. ARCHITECTURAL INFORMATION A. General Statement: This house is a representative example of turn of the century working class housing stock in the city which survives with its basic form, massing and materials still largely intact, although deteriorated. 1.
Architectural character: The house is of interest architecturally primarily for its overall form, which is representative of the Queen Anne style of architecture. The only notable detailing is the somewhat wide bargeboard-like front gable trimboards and the fish- scale shingles in the front attic gable. The porch, if it had any detailing, has been altered and is extremely simple. Windows are boarded, but appear to be very simple, without any hood moldings or other trim details. 2. Condition of fabric: The building's condition is deteriorated but still largely intact, as observed on the building's exterior. The interior may be more seriously damaged, but was not able to be investigated. B. Description of Exterior: 1.
Overall dimensions: The building measures approximately 16' in width and 50' from front to rear. The house rises to a height of two full stories and is capped by an intersecting gable roof that creates a small area for an attic. The total height of the building is probably about 2. Foundation: rubble masonry appears to be about l' thick. 3. Walls: The building's exterior walls are faced with shiplap siding. The siding is accented by corner boards and trim boards around the doors and windows. Fishscale wood shingles are used as an accent material on the exterior and appear only on the front-facing attic gable. The exterior siding is quite weathered and deteriorated. 4.
Structural system, framing: The house is apparently of balloon frame construction, which would have been typical for this period. It also seems apparent that the floor joists run from side to side in the front and rear wings and from front to rear in the lateral main 722 INNISFALLEN AVE. BABS No. OH-2438, Page 4 section of the house. Various interior walls, particularly at the juncture of these major wings, are also probably load-bearing. 5. Porches, stoops, balconies, porticoes, bulkheads: The house has a front porch, located across its front and extending around its southeast corner, which appears to have been altered in more recent years. This is a simple feature but it might at one time have had more elaborate columns and railings.
The front porch wraps around the east side to the semi-octagonal bay. The house might have had a rear porch with shed roof, but it has either been removed or enclosed as the rear wing 6. Chimneys: The house has one chimney near the center of the house, but it might have had a rear chimney, which would have been removed. 7. Openings: a. Doorways and doors: The house has a front doorway, now boarded, facing the street and within the front porch at its eastern end. There is also a rear door that faces the rear yard and which is also at the east side, within a small lean-to vestibule. b. Windows and shutters: The windows have been boarded up. They are all rectangular openings of various sizes, symmetrically arranged on the front and asymmetrically arranged on the sides and rear.
The windows probably have one- over-one sash. No shutters exist on the exterior, although it is probable that windows may have originally had exterior wood shutters. 8. Roof: a. Shape, covering: The building is covered with gabled and shed roofs. The ridgelines of the main sections are all the same height. Because the house's rear wing is broader, it has a more shallow roof pitch, so that its ridge and eaves line up with the front and side sections. Extending off this broader rear wing is a one-story shed-roofed rear wing. The front porch has a shallow-pitched hipped roof the roofs are covered with asphalt shingles. b. Cornice, eaves: The house has a continuous cornice line, defined by a small fascia line below the eaves and simple slightly projecting eaves. c.
Dormers, cupolas, towers: The house has none of these features. C. Description of Interior: The building was not accessible and therefore the interior could not be viewed. D. Site: The house is located on a small urban lot and is set close to the house directly west of it, perhaps within 3' of that house's east wall. There is about 6' to the north between this and the adjoining house. 722 INNISFALLEN AVE. BABS No. OH-2438, Page 5 1. Historic landscape design: The house has an extremely simple site plan, with no evidence of any historic landscape design. 2. Outbuildings: No other buildings or structures exist on this site. PART ID. SOURCES OF INFORMATION
Bibliography
73 words
The headings the report itself prints. Each one jumps to where it begins.
Source document
Quoted word for word from HABS OHIO,12-SPRIF,21-.
Not written, edited or summarised by this site.
and later Springfield city directories Springfield city water tap records Ohio Historic Inventory form City of Springfield, Review and Update of the Preservation Plan/Minority Report, Likely Sources Not Yet Investigated: This study did not attempt to contact descendants of the original owner's family, who might have old photographs of the house or other information. PART lV.
Project Information
Historian and author of this study: Steven McQuillin, preservation consultant to the City of Springfield,
The original filed report, and the sheets the survey produced. Those published here appear above.
Also surveyed in Springfield
24 of 39 records shown
The federal surveyors worked through Springfield building by building. These are the other structures
they measured and filed a report on, longest report first.
 Block
Block